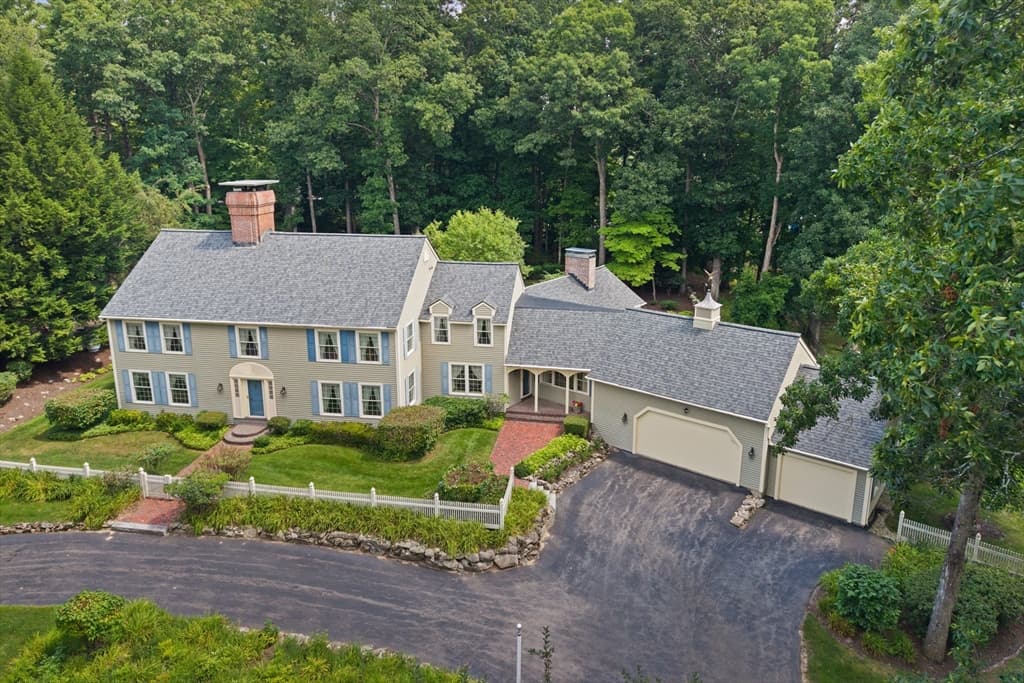
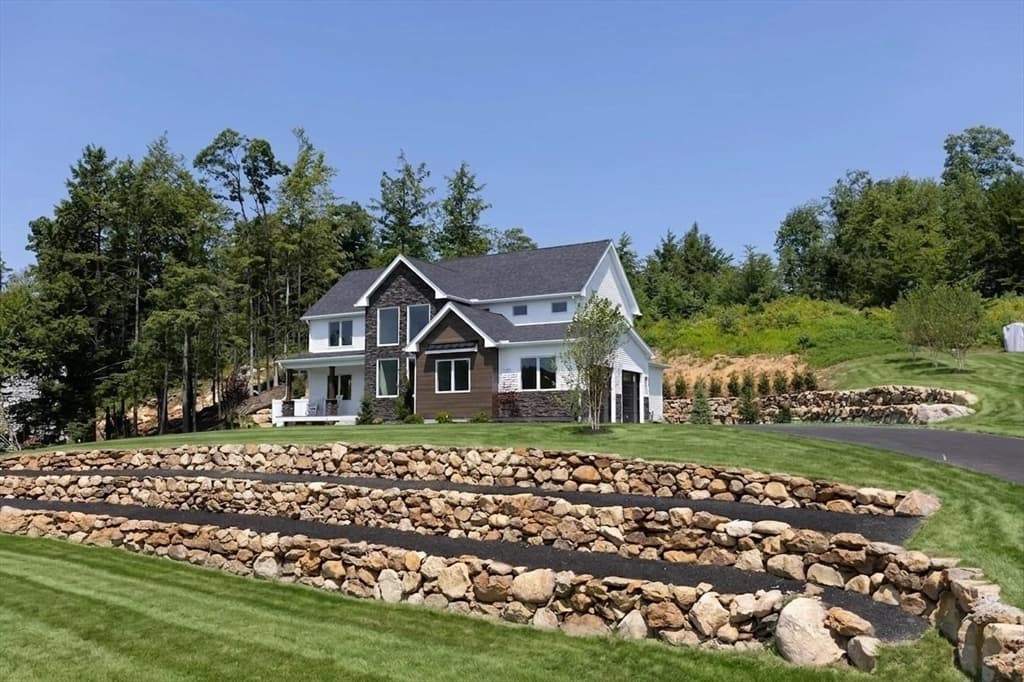
Single Family Residence at 22 Elizabeth Way, Bedford
Single Family Residence at 22 Elizabeth Way, Bedford, photo 2 of 48
Single Family Residence at 22 Elizabeth Way, Bedford, photo 3 of 48
Single Family Residence at 22 Elizabeth Way, Bedford, photo 4 of 48
Single Family Residence at 22 Elizabeth Way, Bedford, photo 5 of 48
Single Family Residence at 22 Elizabeth Way, Bedford, photo 6 of 48
Single Family Residence at 22 Elizabeth Way, Bedford, photo 7 of 48
Single Family Residence at 22 Elizabeth Way, Bedford, photo 8 of 48
Single Family Residence at 22 Elizabeth Way, Bedford, photo 9 of 48
Single Family Residence at 22 Elizabeth Way, Bedford, photo 10 of 48
Single Family Residence at 22 Elizabeth Way, Bedford, photo 11 of 48
Single Family Residence at 22 Elizabeth Way, Bedford, photo 12 of 48
Single Family Residence at 22 Elizabeth Way, Bedford, photo 13 of 48
Single Family Residence at 22 Elizabeth Way, Bedford, photo 14 of 48
Single Family Residence at 22 Elizabeth Way, Bedford, photo 15 of 48
Single Family Residence at 22 Elizabeth Way, Bedford, photo 16 of 48
Single Family Residence at 22 Elizabeth Way, Bedford, photo 17 of 48
Single Family Residence at 22 Elizabeth Way, Bedford, photo 18 of 48
Single Family Residence at 22 Elizabeth Way, Bedford, photo 19 of 48
Single Family Residence at 22 Elizabeth Way, Bedford, photo 20 of 48
Single Family Residence at 22 Elizabeth Way, Bedford, photo 21 of 48
Single Family Residence at 22 Elizabeth Way, Bedford, photo 22 of 48
Single Family Residence at 22 Elizabeth Way, Bedford, photo 23 of 48
Single Family Residence at 22 Elizabeth Way, Bedford, photo 24 of 48
Single Family Residence at 22 Elizabeth Way, Bedford, photo 25 of 48
Single Family Residence at 22 Elizabeth Way, Bedford, photo 26 of 48
Single Family Residence at 22 Elizabeth Way, Bedford, photo 27 of 48
Single Family Residence at 22 Elizabeth Way, Bedford, photo 28 of 48
Single Family Residence at 22 Elizabeth Way, Bedford, photo 29 of 48
Single Family Residence at 22 Elizabeth Way, Bedford, photo 30 of 48
Single Family Residence at 22 Elizabeth Way, Bedford, photo 31 of 48
Single Family Residence at 22 Elizabeth Way, Bedford, photo 32 of 48
Single Family Residence at 22 Elizabeth Way, Bedford, photo 33 of 48
Single Family Residence at 22 Elizabeth Way, Bedford, photo 34 of 48
Single Family Residence at 22 Elizabeth Way, Bedford, photo 35 of 48
Single Family Residence at 22 Elizabeth Way, Bedford, photo 36 of 48
Single Family Residence at 22 Elizabeth Way, Bedford, photo 37 of 48
Single Family Residence at 22 Elizabeth Way, Bedford, photo 38 of 48
Single Family Residence at 22 Elizabeth Way, Bedford, photo 39 of 48
Single Family Residence at 22 Elizabeth Way, Bedford, photo 40 of 48
Single Family Residence at 22 Elizabeth Way, Bedford, photo 41 of 48
Single Family Residence at 22 Elizabeth Way, Bedford, photo 42 of 48
Single Family Residence at 22 Elizabeth Way, Bedford, photo 43 of 48
Single Family Residence at 22 Elizabeth Way, Bedford, photo 44 of 48
Single Family Residence at 22 Elizabeth Way, Bedford, photo 45 of 48
Single Family Residence at 22 Elizabeth Way, Bedford, photo 46 of 48
Single Family Residence at 22 Elizabeth Way, Bedford, photo 47 of 48
Single Family Residence at 22 Elizabeth Way, Bedford, photo 48 of 48
48 photos

$1,475,000

22 Elizabeth Way
Bedford, NH 03110
Listed by Jennifer Delisle · Keller Williams Realty-Metropolitan
Bedrooms
4
Bathrooms
4.1
Living area
N/A
Year built
2007

About this home

Open House Sat, Aug 15 10:30-12pm. Thoughtfully priced to offer exceptional value in one of Bedford's premier neighborhoods, this home presents a rare opportunity to personalize spaces over time while building equity in a timeless residence. A rare opportunity in Bedford's coveted Atherstone neighborhood, this elegant brick Colonial offers over 5,500 square feet of finished living space, an exceptional value, and the chance to own in one of Bedford's most sought-after communities. Inside, the dramatic two-story foyer is highlighted by a stunning bifurcated staircase, creating a grand first impression and the perfect setting for treasured family photographs and holiday gatherings. The spacious dining room, accented by sun-filled windows, is perfect for entertaining, while the private first-floor office provides an ideal work-from-home retreat. Designed for everyday living & effortless entertaining, the expansive kitchen features granite countertops, abundant cabinetry, and a sun-filled dining area surrounded by windows that flows seamlessly into the inviting family room. A striking herringbone masonry gas fireplace serves as the centerpiece, creating a warm yet sophisticated space for both everyday living. Upstairs, the luxurious primary suite offers a separate sitting area, multiple closets, and a spacious en-suite bath with walk-in closet. Two secondary bedrooms share a Jack-and-Jill bath, while a fourth bedroom enjoys its own private bath. The finished third floor provides exceptional bonus space for a playroom, fitness area, or additional office. The walk-out lower level expands the home's versatility with a family room, flex room, and full bath; ideal for guests or multi-generational living. Outdoors, professionally landscaped grounds provide a beautiful backdrop for everyday living and entertaining, while the expanded patio offers the perfect space to relax or gather with friends.

Property details

MLS #
5090859
Property type
Single Family Residence
Subdivision
Atherstone
Status
Active
Days on market
75
On market date
N/A
Stories
N/A
Total bathrooms
5
Garage spaces
3
Parking spaces
N/A
Lot size
1.85 acres
Loading map…

Nearby schools

Within 10 miles · public school directory data (NCES)

Elementary
Riddle Brook School
1.43 mi away · Grades 0-4
Nearest school -- attendance-zone data not available here
4.0
Local Score (student-teacher ratio only (preliminary -- will incorporate state test-score data once available)) -- not an official state rating
Enrollment
520
Student:teacher ratio
13.3:1
District
Bedford School District
Middle
Ross A. Lurgio Middle School
1.81 mi away · Grades 7-8
Nearest school -- attendance-zone data not available here
5.0
Local Score (student-teacher ratio only (preliminary -- will incorporate state test-score data once available)) -- not an official state rating
Enrollment
690
Student:teacher ratio
11.5:1
District
Bedford School District
High
Bedford High School
1.81 mi away · Grades 9-13
Nearest school -- attendance-zone data not available here
4.0
Local Score (student-teacher ratio only (preliminary -- will incorporate state test-score data once available)) -- not an official state rating
Enrollment
1,451
Student:teacher ratio
14.8:1
District
Bedford School District

Mortgage calculator

Estimate only - actual rate and payment depend on your lender, credit, and loan program.

$
%
%
Adjust tax / insurance estimates
% / yr
$
/mo
Est. monthly payment
$9,033/mo
$295,000 down
$1,180,000 loan
Principal & interest$7,653
Property tax (est.)$1,229
Home insurance (est.)$150

Similar homes you might like

Prime MLS logo

Copyright 2026 PrimeMLS. All rights reserved. This information is deemed reliable, but not guaranteed. The data relating to real estate displayed on this Site comes in part from the IDX Program of PrimeMLS. The information being provided is for consumers' personal, non-commercial use and may not be used for any purpose other than to identify prospective properties consumers may be interested in purchasing. Data last updated 08/11/26.