Back
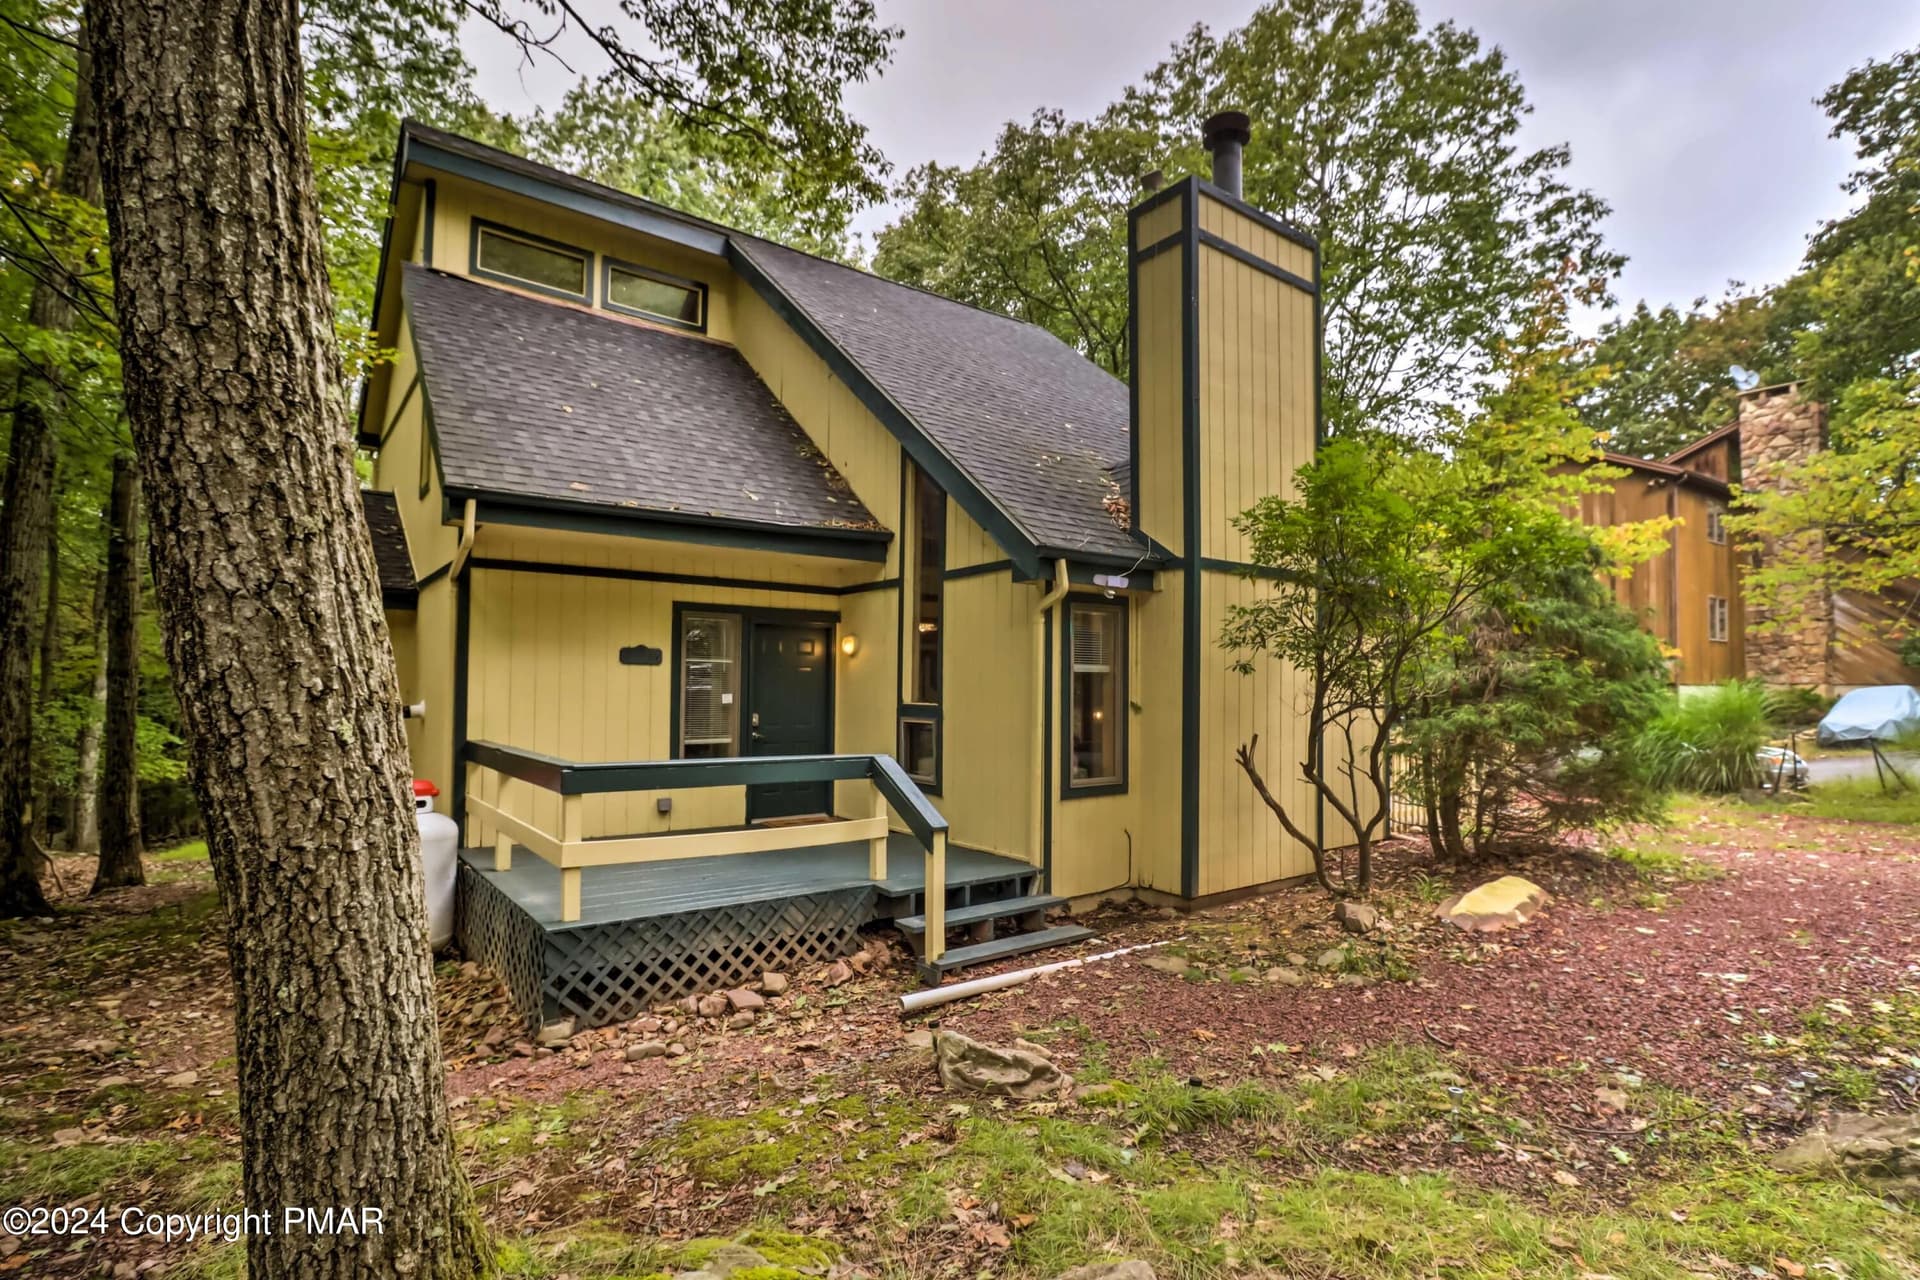
1 Front Exterior - 35 Summit Wind Drive, Lake Harmony
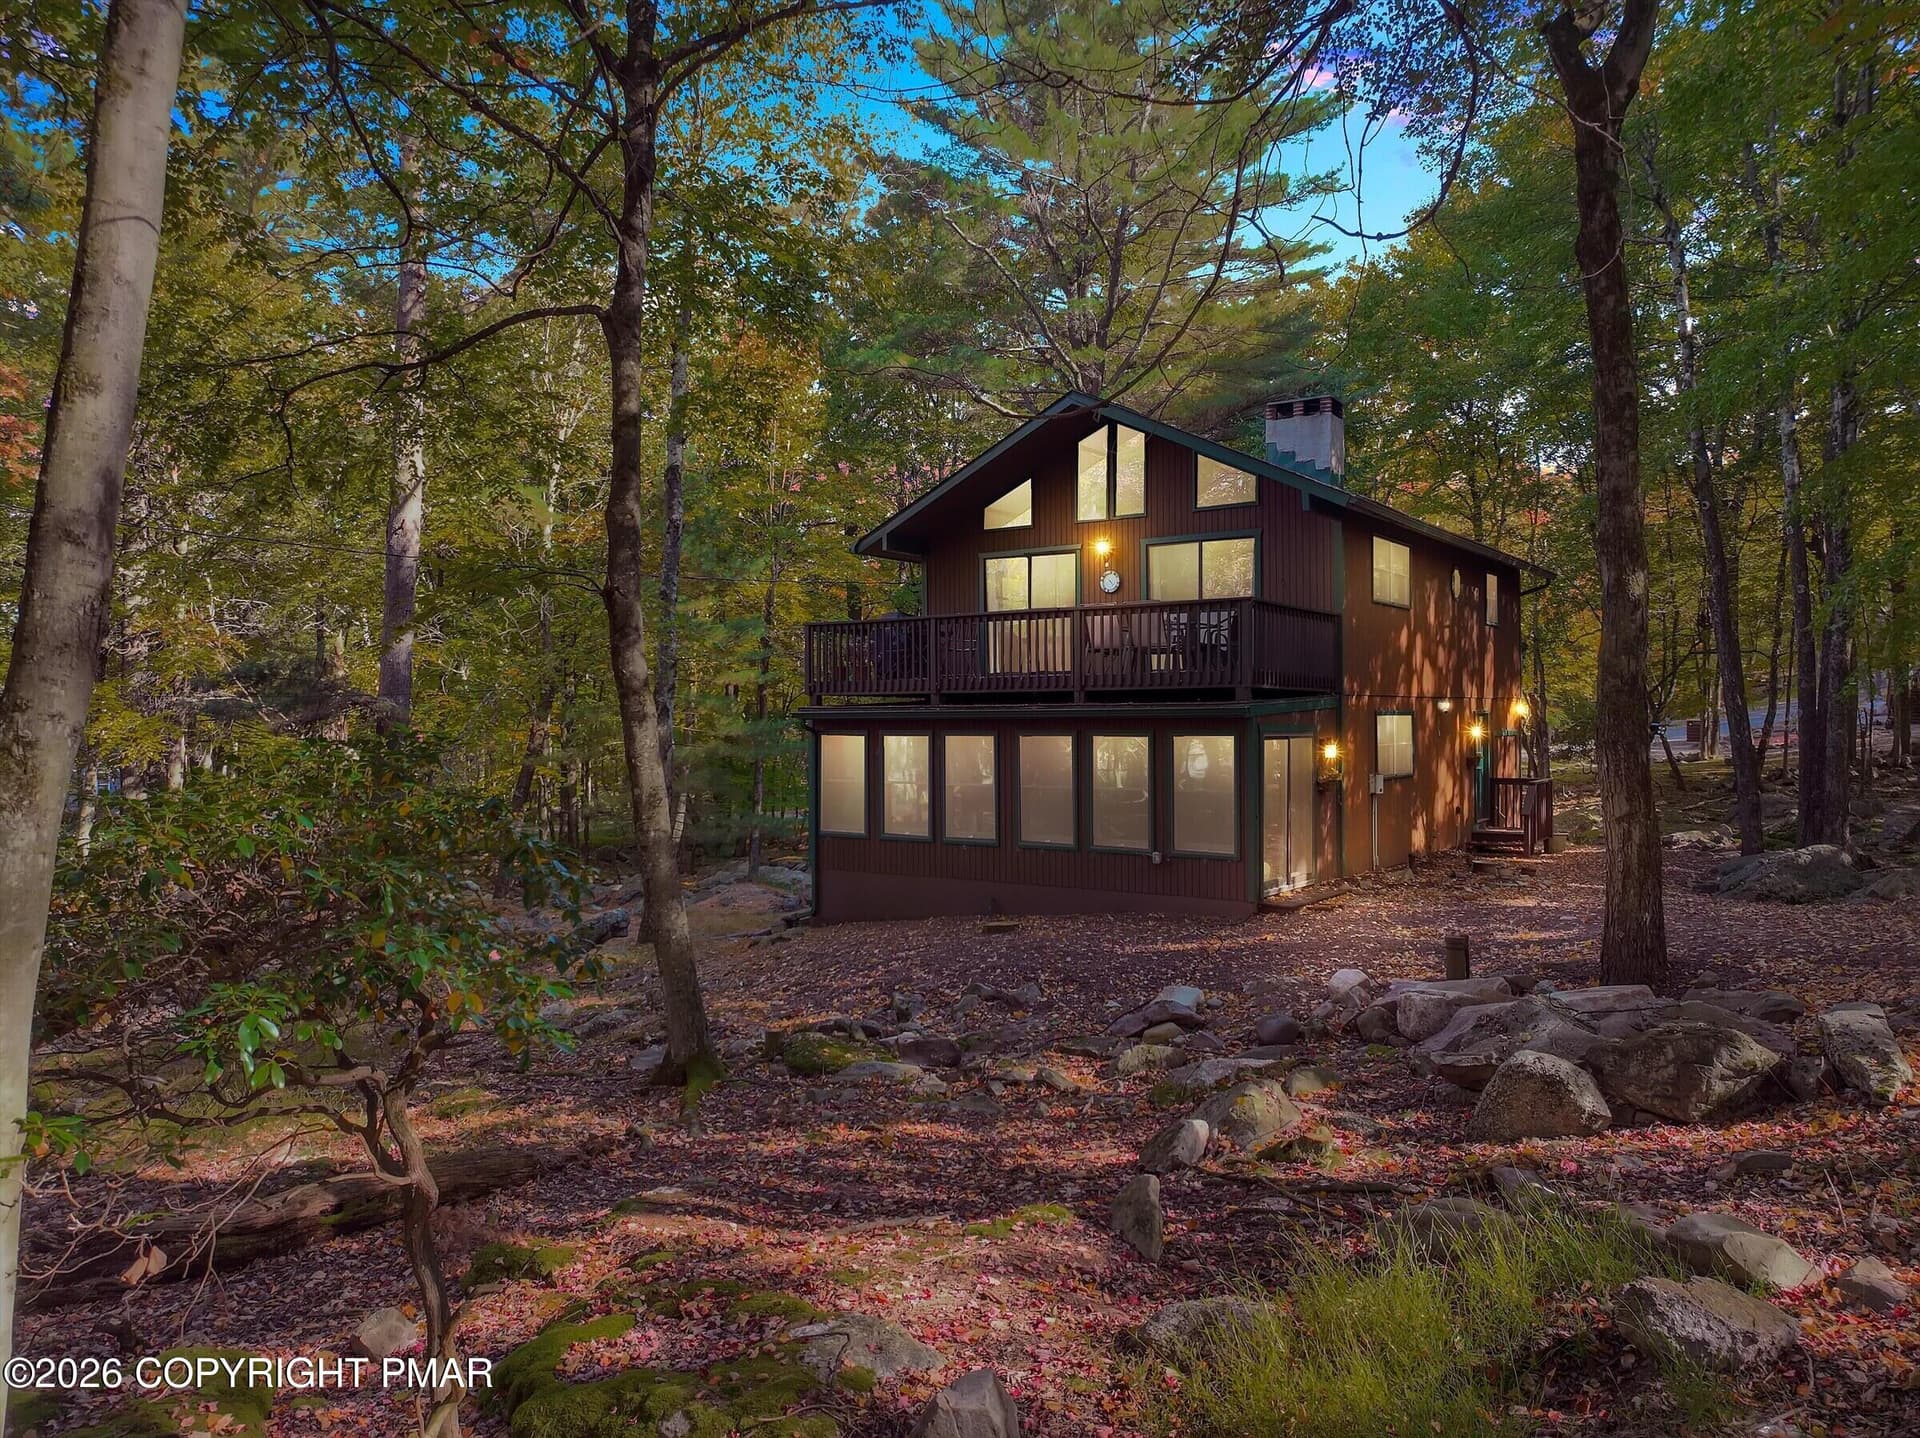
1 Back Exterior - 35 Summit Wind Drive, Lake Harmony
Aerial Front Exterior - 35 Summit Wind Drive, Lake Harmony
Aerial Lakeview - 35 Summit Wind Drive, Lake Harmony
1 Welcome - 35 Summit Wind Drive, Lake Harmony
2 Foyer Entry - 35 Summit Wind Drive, Lake Harmony
2 Foyer to Living Area - 35 Summit Wind Drive, Lake Harmony
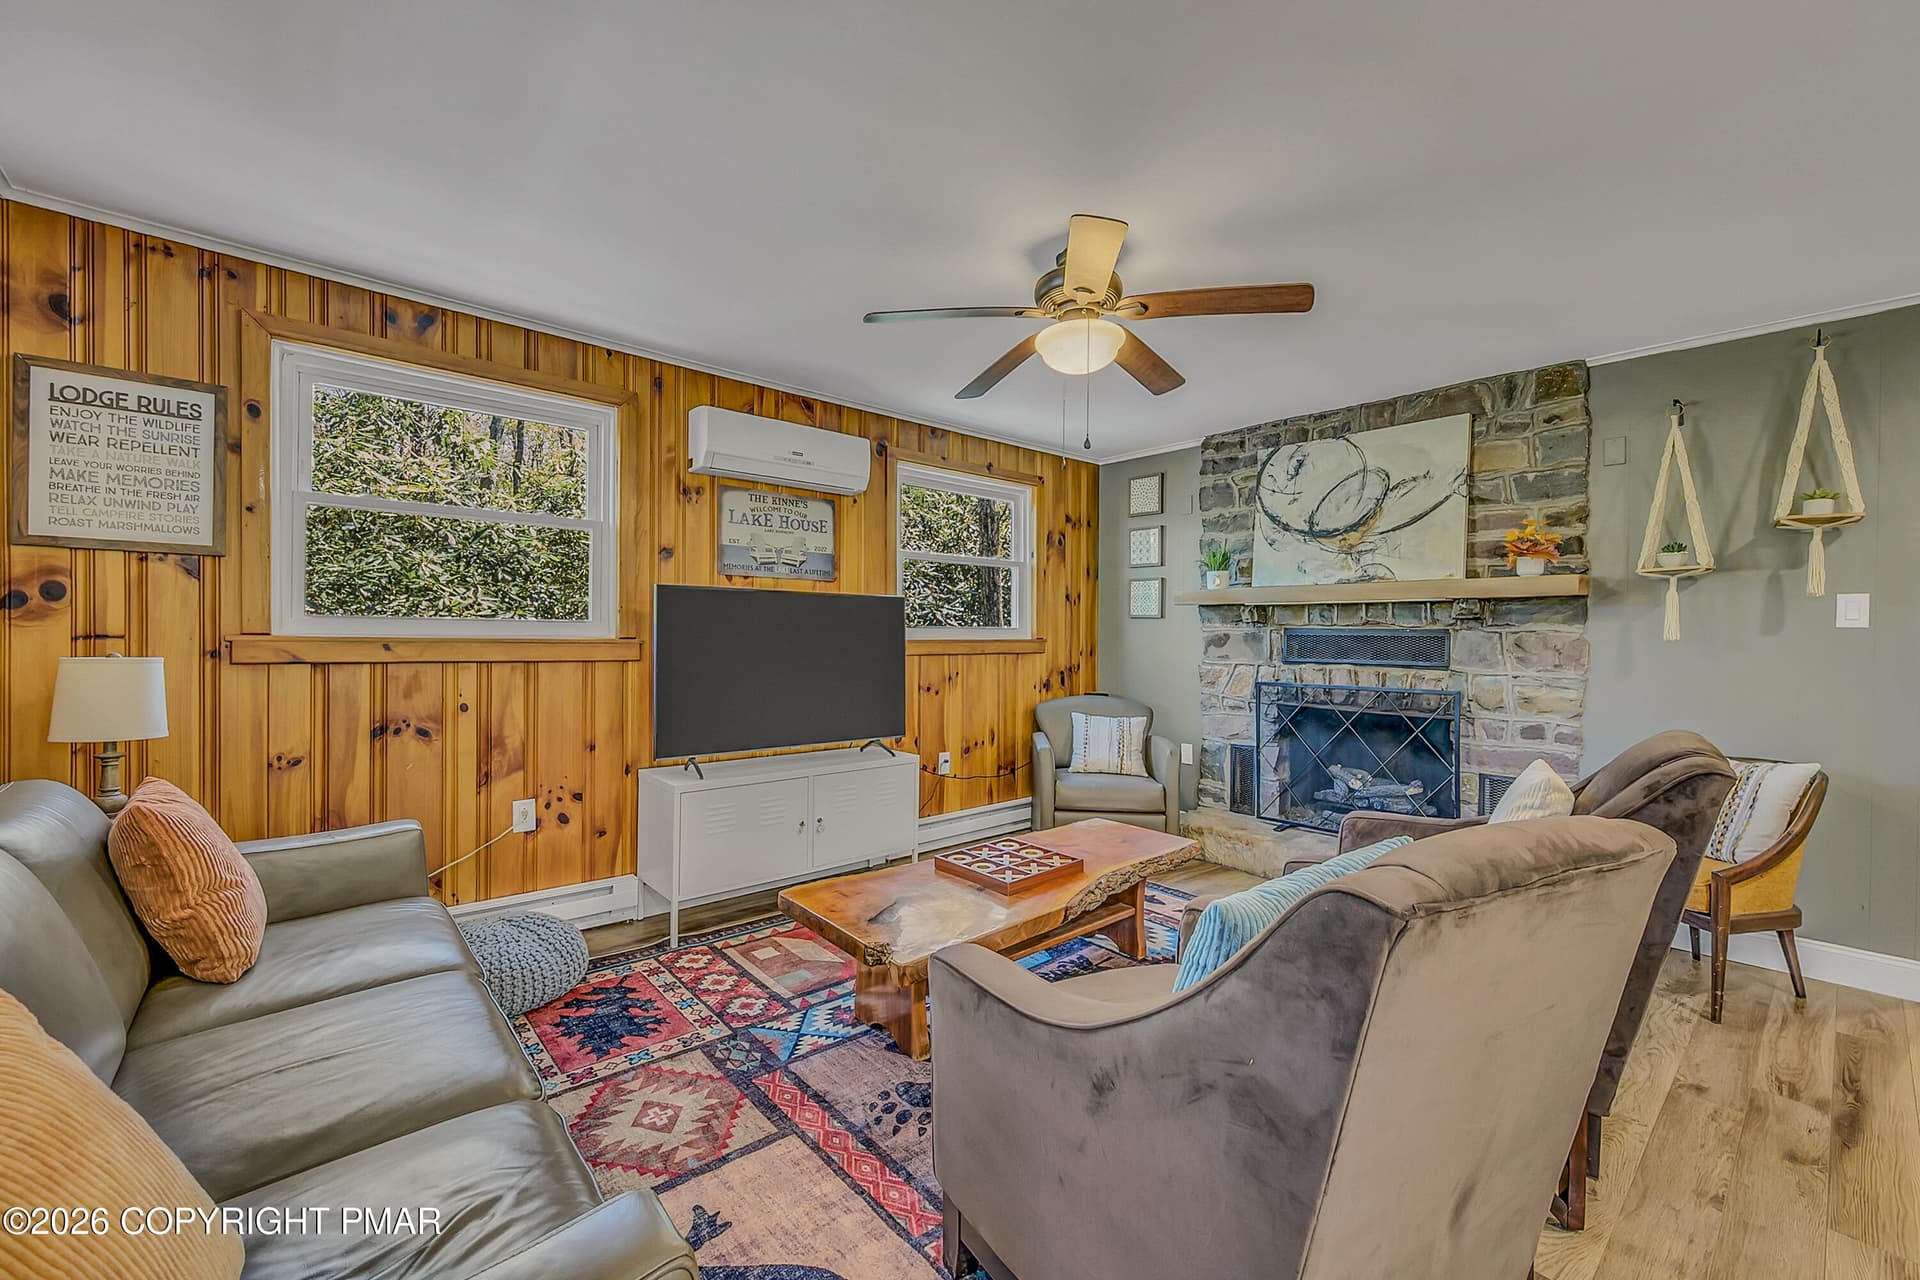
3 Living Room - 35 Summit Wind Drive, Lake Harmony
3 Living Room View 2 - 35 Summit Wind Drive, Lake Harmony
3 Living Room Fireplace - 35 Summit Wind Drive, Lake Harmony
3 Living Room View 4 - 35 Summit Wind Drive, Lake Harmony
3 Living Room View 3 - 35 Summit Wind Drive, Lake Harmony
3 Breakfast Island - 35 Summit Wind Drive, Lake Harmony
3 Kitchen Center Island - 35 Summit Wind Drive, Lake Harmony
3 Breakfast Nook - 35 Summit Wind Drive, Lake Harmony
3 Kitchen SS Appliances - 35 Summit Wind Drive, Lake Harmony
4 Dining Area - 35 Summit Wind Drive, Lake Harmony
4 Dining Area View 2 - 35 Summit Wind Drive, Lake Harmony
Half Guest Bath View 2 - 35 Summit Wind Drive, Lake Harmony
Half Guest Bath - 35 Summit Wind Drive, Lake Harmony
5 Master Bedroom View 3 - 35 Summit Wind Drive, Lake Harmony
5 Master Bedroom - 35 Summit Wind Drive, Lake Harmony
5 Master Bedroom View 4 - 35 Summit Wind Drive, Lake Harmony
5 Master Bedroom View 2 - 35 Summit Wind Drive, Lake Harmony
Master Bath Area - 35 Summit Wind Drive, Lake Harmony
Master Bath - 35 Summit Wind Drive, Lake Harmony
Master Bath & Shower - 35 Summit Wind Drive, Lake Harmony
Master Vanity - 35 Summit Wind Drive, Lake Harmony
Upstairs Hallway - 35 Summit Wind Drive, Lake Harmony
Upstairs - 35 Summit Wind Drive, Lake Harmony
6 Bedroom 2 - 35 Summit Wind Drive, Lake Harmony
6 Bedroom 2 View 2 - 35 Summit Wind Drive, Lake Harmony
7 Bedroom 3 - 35 Summit Wind Drive, Lake Harmony
7 Bedroom 3 View 2 - 35 Summit Wind Drive, Lake Harmony
8 Loft Area - 35 Summit Wind Drive, Lake Harmony
8 Loft Guest Bed Area - 35 Summit Wind Drive, Lake Harmony
7 Main Bath Upstairs - 35 Summit Wind Drive, Lake Harmony
7 Main Bath - 35 Summit Wind Drive, Lake Harmony
Lower Level - 35 Summit Wind Drive, Lake Harmony
8 Game Room - 35 Summit Wind Drive, Lake Harmony
8 Lower Level Rec Room - 35 Summit Wind Drive, Lake Harmony
9 Lower Level Bedroom - 35 Summit Wind Drive, Lake Harmony
9 Bedroom 4 - 35 Summit Wind Drive, Lake Harmony
8 Lower Level Gaming Area 2 - 35 Summit Wind Drive, Lake Harmony
8 Lower Level Gaming Room - 35 Summit Wind Drive, Lake Harmony
8 Lower Level Recreational Area - 35 Summit Wind Drive, Lake Harmony
3rd Bath - 35 Summit Wind Drive, Lake Harmony
Laundry Area - 35 Summit Wind Drive, Lake Harmony
Back Hot Tub Area - 35 Summit Wind Drive, Lake Harmony
Back Exterior View - 35 Summit Wind Drive, Lake Harmony
Enjoy Private Hot Tub - 35 Summit Wind Drive, Lake Harmony
Back Deck - 35 Summit Wind Drive, Lake Harmony
Back Deck View 2 - 35 Summit Wind Drive, Lake Harmony
Hot Tub - 35 Summit Wind Drive, Lake Harmony
Back Privacy - 35 Summit Wind Drive, Lake Harmony
Ski Lift Decor - 35 Summit Wind Drive, Lake Harmony
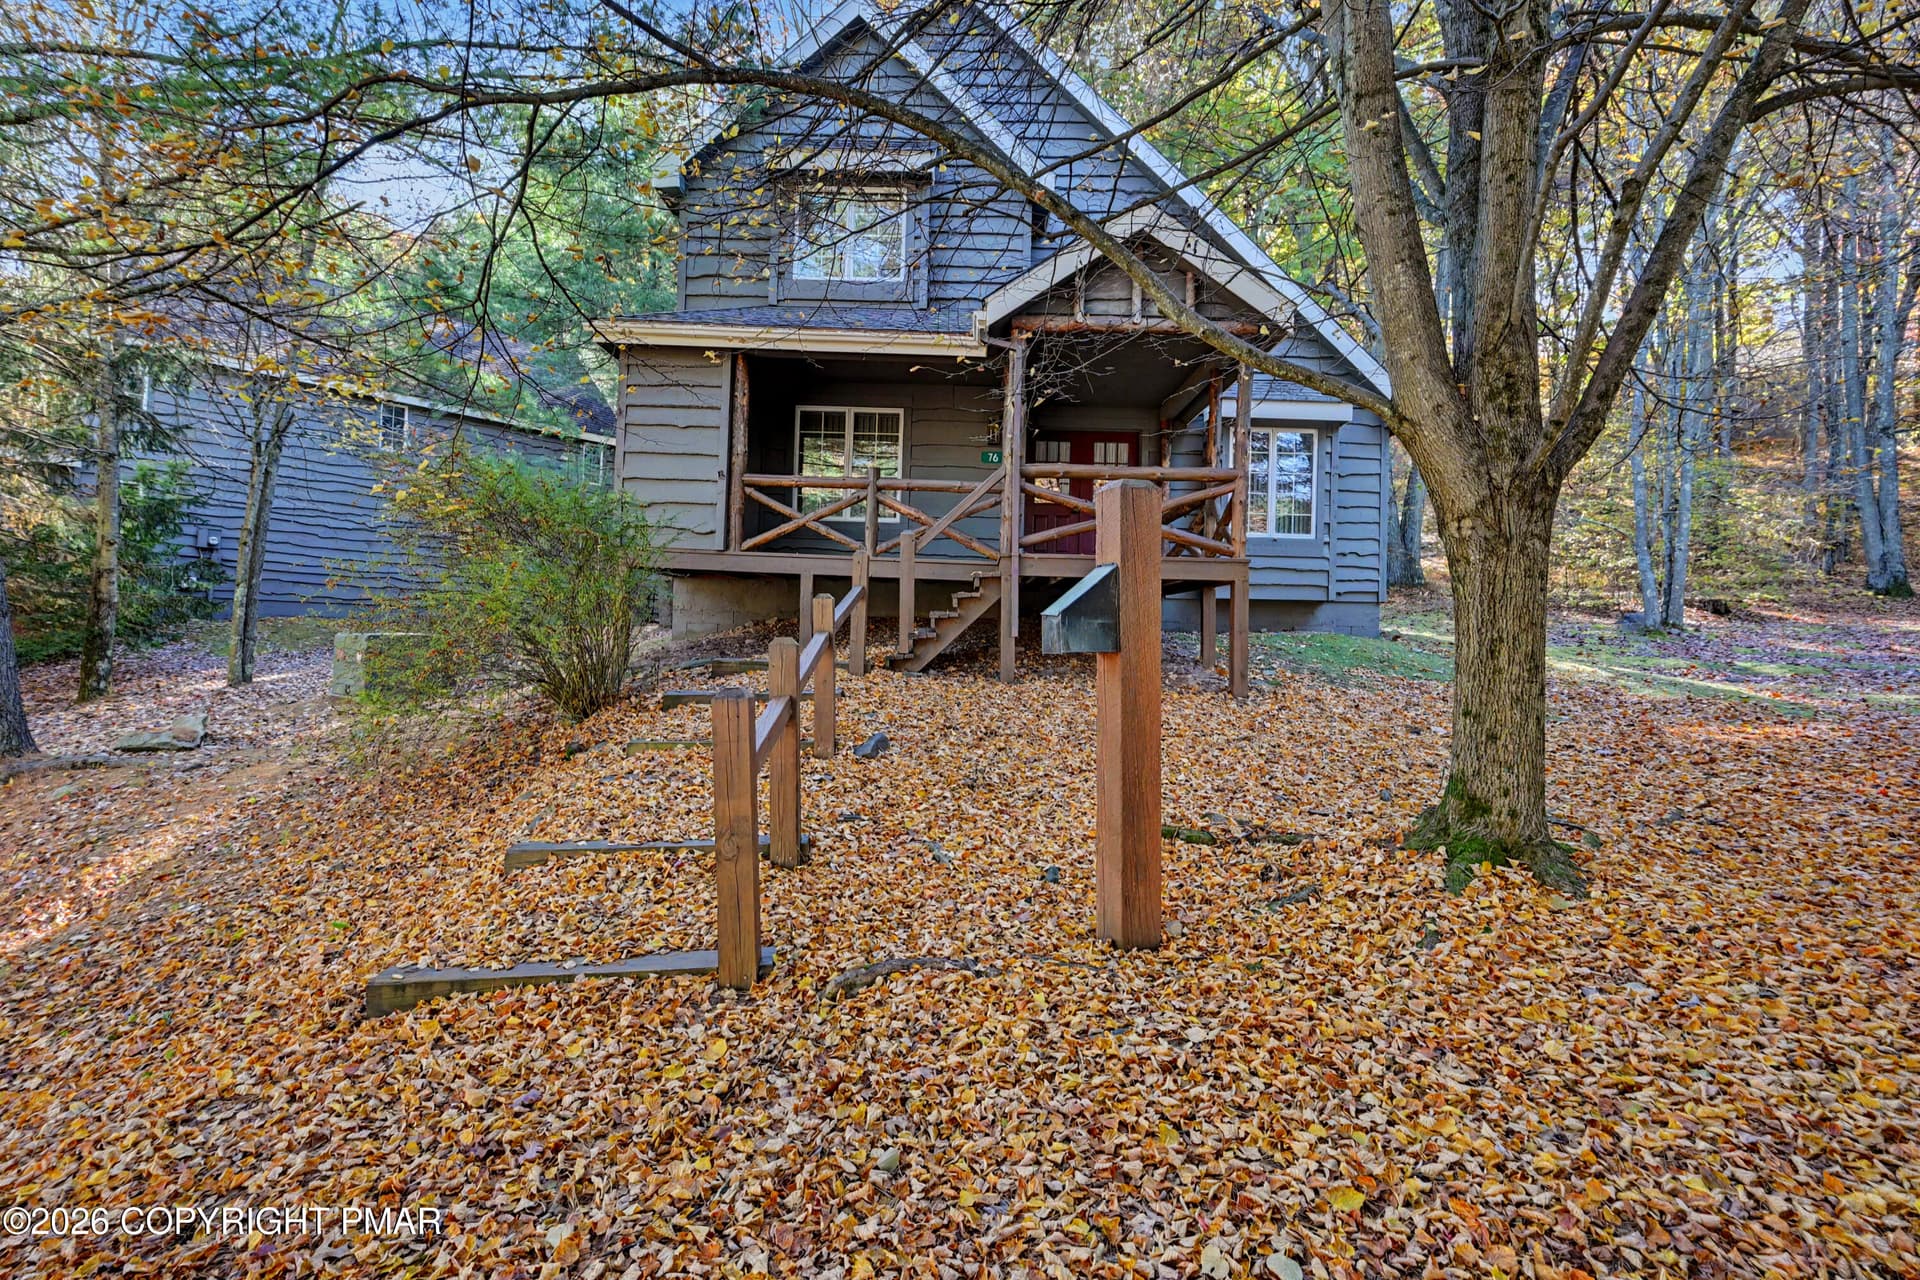
Exterior - 35 Summit Wind Drive, Lake Harmony
Front Entry Area - 35 Summit Wind Drive, Lake Harmony
Aerial Front View - 35 Summit Wind Drive, Lake Harmony
Front Exterior Left Unit - 35 Summit Wind Drive, Lake Harmony
Front Exterior View - 35 Summit Wind Drive, Lake Harmony
Street View - 35 Summit Wind Drive, Lake Harmony
Aerial Mountains & Lake - 35 Summit Wind Drive, Lake Harmony
Aerial Rooftop View - 35 Summit Wind Drive, Lake Harmony
Big Boulder Area - 35 Summit Wind Drive, Lake Harmony
Laurelwoods Sign - 35 Summit Wind Drive, Lake Harmony
Ski Mountains & Lakes - 35 Summit Wind Drive, Lake Harmony
67 photos

$515,000

Bedrooms
4
Bathrooms
3.5
Living area
N/A
Year built
2003
35 Summit Wind Drive
Lake Harmony, PA 18624
Listed by RE/MAX of the Poconos

Highlights

Property type
Townhouse
Lot size
0.046 acres
On market
10 days
  • Fireplace

About this home

LAKE HARMONY RENOVATED MODERN TOWNHOME Meticulously maintained turnkey fully furnished 4 bedroom 3 full bath 1 half guest bath townhome features 3 finished levels of living and entertainment space for large gatherings. Upon entering the elegant foyer features high ceilings, polished tile flooring and bright arched transom window for natural lighting! The open living room area serves as a sophisticated gathering space anchored by a stone gas fireplace and elevated vaulted ceilings and skylights. The modern center island kitchen is fully appointed with an expansive breakfast bar and stainless steel appliances. The serene main level primary bedroom suite features a contemporary fireplace for cozy ambience with adjoining private ensuite spa bathroom. Upstairs offers 2 generous sized bedrooms, a sleeping loft for an additional guest and main bathroom. Lower level finished basement offers versatile recreation room, media room and laundry nook plus a 4th guest bedroom with 3rd full bathroom. Embrace the outdoors on the comfy back deck featuring a private hot tub and gas grill ideal for entertaining. Laurelwoods at Big Boulder Lake community is non-gated STR-friendly as investment income opportunity aside from personal enjoyment. Enjoy Exclusive Members Only Boulder Lake Club Membership available to select communities in Lake Harmony! Call today for your private showing!

Property details

MLS
Pocono Mountains Association of REALTORS®
MLS #
PM-146295
Property type
Townhouse
Subdivision
Laurelwoods (Sec I & II)
Status
Active
Days on market
10 days
On market date
November 10, 2026
Stories
N/A
Total bathrooms
3.5
Garage spaces
N/A
Parking spaces
N/A
Lot size
0.046 acres
Loading map…

Nearby schools

Within 10 miles. School directory data from the National Center for Education Statistics (NCES), accessed via the Urban Institute Education Data API. Local Score is calculated by INNOVATE Real Estate; where a state rating is shown, it comes from that state's own official school report card.

Elementary
Penn-Kidder Campus
1.9 mi away · Grades PK-8
Nearest school (attendance-zone data not available here)
5.0
Local Score (student-teacher ratio only (preliminary, will incorporate state test-score data once available)), not an official state rating
Enrollment
585
Student:teacher ratio
11.5:1
District
Jim Thorpe Area SD
Middle
Pocono Mountain West JHS
9.38 mi away · Grades 7-8
Nearest school (attendance-zone data not available here)
5.0
Local Score (student-teacher ratio only (preliminary, will incorporate state test-score data once available)), not an official state rating
Enrollment
738
Student:teacher ratio
10.1:1
District
Pocono Mountain SD
High
Youth Forestry Camp #2
6.71 mi away · Grades 7-12
Nearest school (attendance-zone data not available here)
5.0
Local Score (student-teacher ratio only (preliminary, will incorporate state test-score data once available)), not an official state rating
Enrollment
23
Student:teacher ratio
3.3:1
District
Youth Forestry Camp #2

Walkability

Blended score for Lake Harmony's center, calculated by INNOVATE Real Estate from two sources: the EPA's National Walkability Index (street network, transit, land-use mix) and Google Places amenity data (what's actually reachable on foot from this point). EPA National Walkability Index only (nearby-amenity data not available for this area).

29
Car-dependent
out of 100
EPA National Walkability Index
5.8 / 20 (Below average walkable)

Market position

How this listing compares to current activity in Lake Harmony, from live MLS data.

On the market 10 days, 106 fewer days than Lake Harmony's current average of 116 days.
For reference, the median list price across 96 active listings in Lake Harmony right now is $525,000.

Mortgage calculator

Estimate only - actual rate and payment depend on your lender, credit, and loan program.

Adjust tax / insurance estimates
Est. monthly payment
$3,251/mo
$103,000 down
$412,000 loan
Principal & interest$2,672
Property tax (est.)$429
Home insurance (est.)$150

Similar homes you might like

Data source: Listing information provided by Pocono Mountains Association of REALTORS®. Last updated 3 days ago.

Information herein deemed reliable but not guaranteed; all measurements, school assignments, HOA fees, taxes, and feature lists are approximate and should be independently verified. Equal Housing Opportunity.