Back
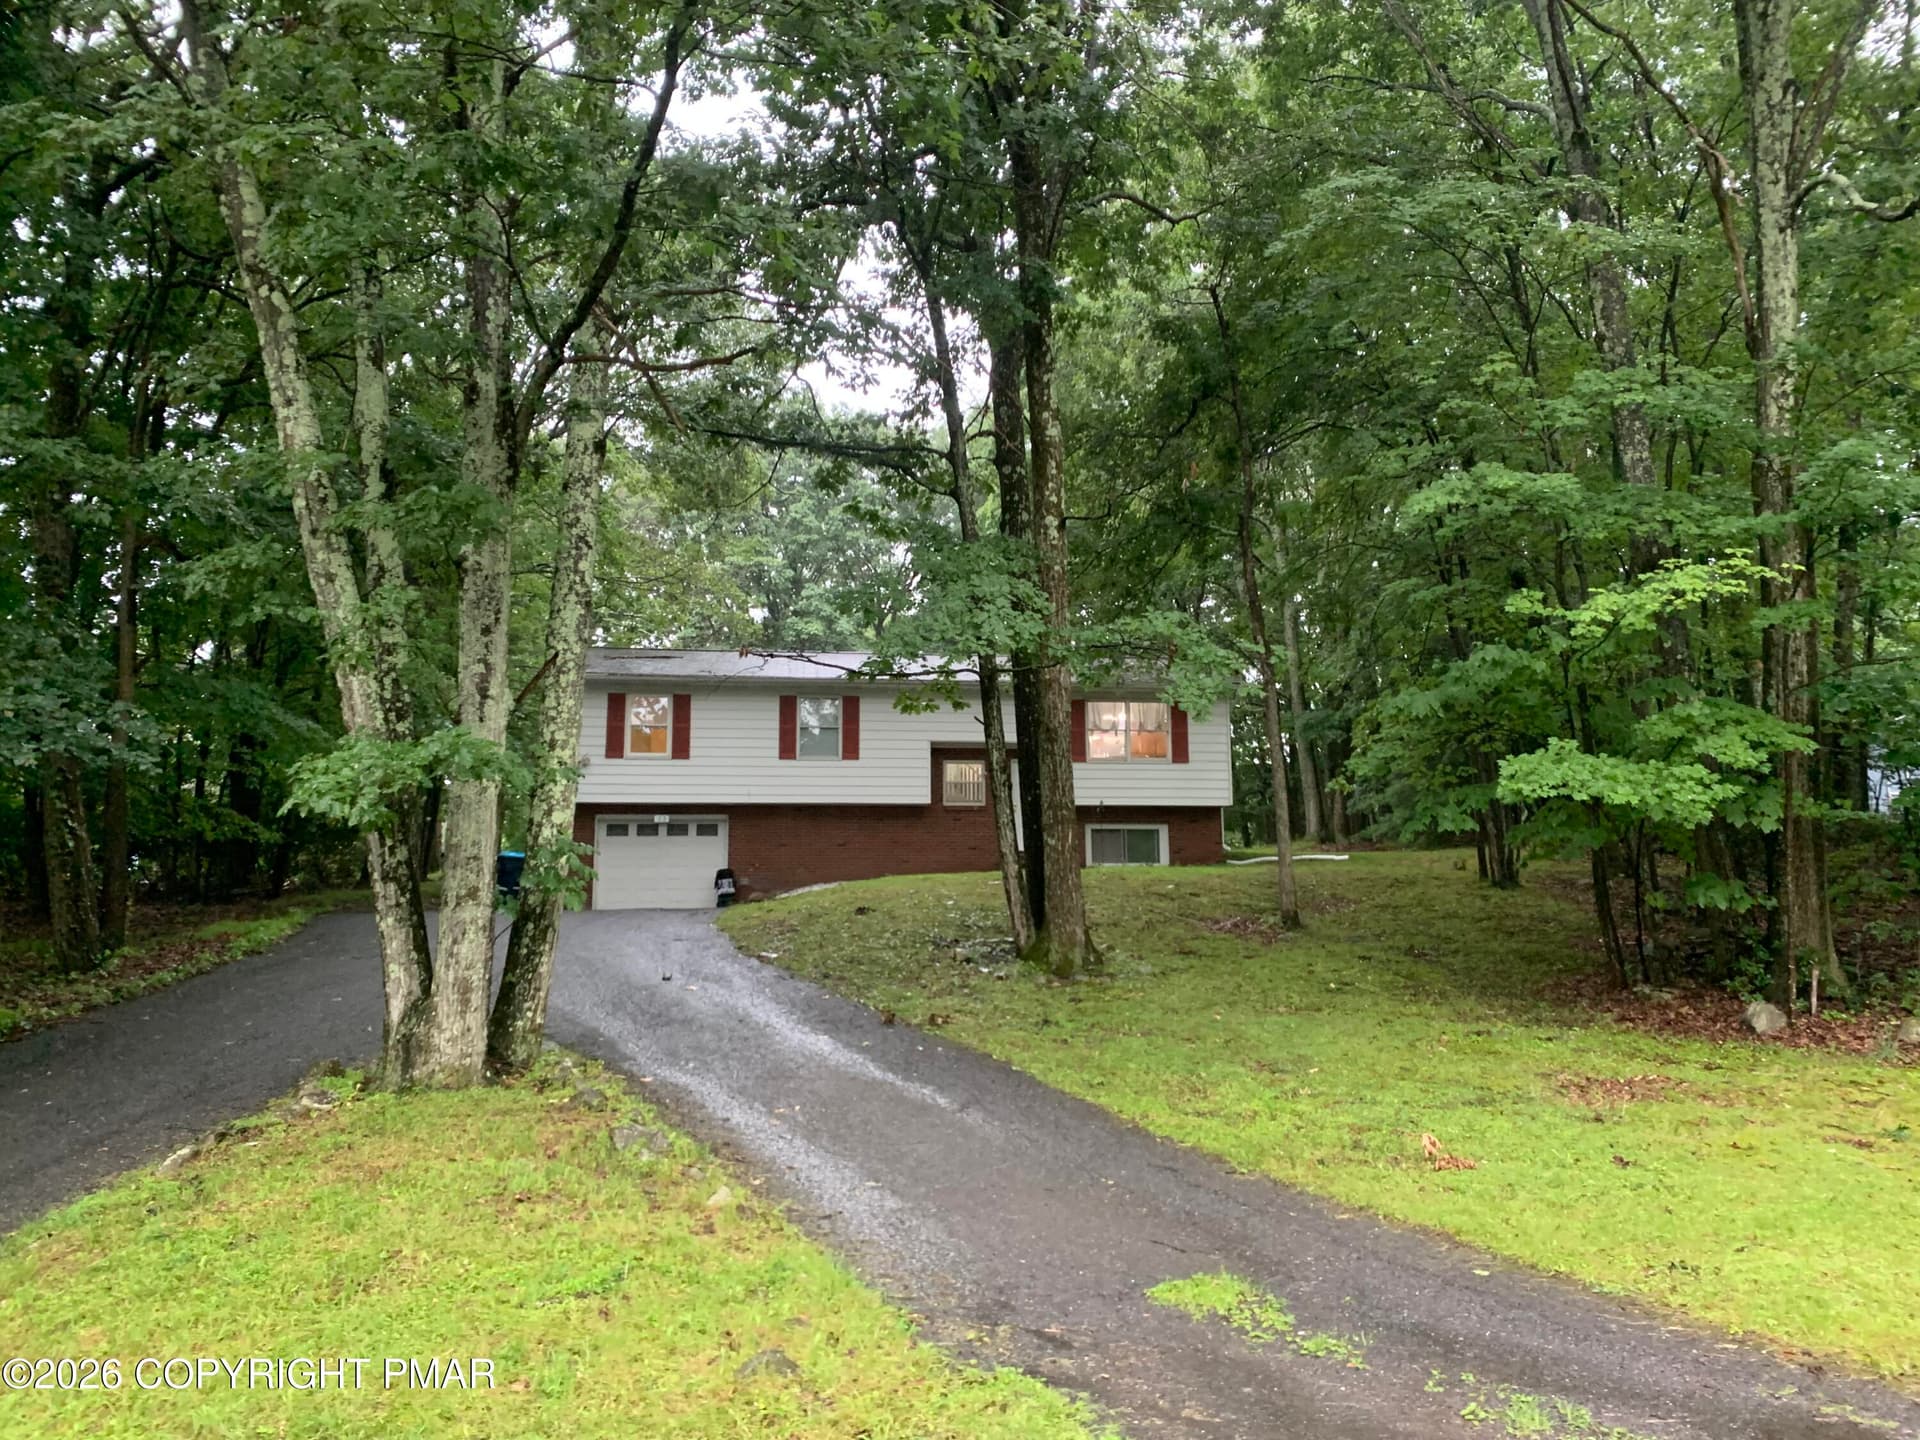
Front Photo - 27 Brunswick Drive, Mount Pocono
Exterior Driveway View - 27 Brunswick Drive, Mount Pocono
Front Exterior - 27 Brunswick Drive, Mount Pocono
Back Exterior View 2 - 27 Brunswick Drive, Mount Pocono
Aerial Neighborhood View - 27 Brunswick Drive, Mount Pocono
Aerial Parcel View - 27 Brunswick Drive, Mount Pocono
Aerial View 3 - 27 Brunswick Drive, Mount Pocono
Front Entrance - 27 Brunswick Drive, Mount Pocono
Foyer - 27 Brunswick Drive, Mount Pocono
Foyer Area - 27 Brunswick Drive, Mount Pocono
Foyer Chandelier - 27 Brunswick Drive, Mount Pocono
Foyer View 2 - 27 Brunswick Drive, Mount Pocono
Kitchen - 27 Brunswick Drive, Mount Pocono
Kitchen View 3 - 27 Brunswick Drive, Mount Pocono
Kitchen View 4 - 27 Brunswick Drive, Mount Pocono
Kitchen Sink Area - 27 Brunswick Drive, Mount Pocono
Kitchen View 5 - 27 Brunswick Drive, Mount Pocono
Kitchen View 2 - 27 Brunswick Drive, Mount Pocono
Dining Area - 27 Brunswick Drive, Mount Pocono
Dining Room - 27 Brunswick Drive, Mount Pocono
Family Room - Virtually Staged - 27 Brunswick Drive, Mount Pocono
Family Room View 2 - 27 Brunswick Drive, Mount Pocono
Family Room - 27 Brunswick Drive, Mount Pocono
Family Room View 3 - 27 Brunswick Drive, Mount Pocono
Living Room View 2 - 27 Brunswick Drive, Mount Pocono
Living Room - 27 Brunswick Drive, Mount Pocono
Living Room View 3 - 27 Brunswick Drive, Mount Pocono
Living Room View 4 - 27 Brunswick Drive, Mount Pocono
Den Office Area - 27 Brunswick Drive, Mount Pocono
Den Office - Virtually Staged - 27 Brunswick Drive, Mount Pocono
Den Office or Guest Area - 27 Brunswick Drive, Mount Pocono
Foyer to Living Areas - 27 Brunswick Drive, Mount Pocono
Guest Bedroom View 2 - 27 Brunswick Drive, Mount Pocono
Guest Bedroom - 27 Brunswick Drive, Mount Pocono
Bathroom 3 View 2 - 27 Brunswick Drive, Mount Pocono
Bathroom 3 - 27 Brunswick Drive, Mount Pocono
Upstairs Catwalk Hallway - 27 Brunswick Drive, Mount Pocono
Hallway View 2 - 27 Brunswick Drive, Mount Pocono
Master Bedroom - Virtually Staged - 27 Brunswick Drive, Mount Pocono
Master Bedroom - 27 Brunswick Drive, Mount Pocono
Master Bedroom View 2 - 27 Brunswick Drive, Mount Pocono
Master Bedroom View 3 - 27 Brunswick Drive, Mount Pocono
Walk-In Closet - 27 Brunswick Drive, Mount Pocono
Master Bath - 27 Brunswick Drive, Mount Pocono
Master Bath View 2 - 27 Brunswick Drive, Mount Pocono
Bedrooms - 27 Brunswick Drive, Mount Pocono
Bedroom 2 - 27 Brunswick Drive, Mount Pocono
Bedroom 2 - Virtually Staged - 27 Brunswick Drive, Mount Pocono
Bedroom 2 View 2 - 27 Brunswick Drive, Mount Pocono
Bedroom 2 View 3 - 27 Brunswick Drive, Mount Pocono
Main Bathroom - 27 Brunswick Drive, Mount Pocono
Garage Rec Room View 2 - 27 Brunswick Drive, Mount Pocono
Garage Rec Room - 27 Brunswick Drive, Mount Pocono
Laundry Area - 27 Brunswick Drive, Mount Pocono
Garage - 27 Brunswick Drive, Mount Pocono
Street View 2 - 27 Brunswick Drive, Mount Pocono
Street View - 27 Brunswick Drive, Mount Pocono
Aerial View 2 - 27 Brunswick Drive, Mount Pocono
Parcel Lot Dimensions - 27 Brunswick Drive, Mount Pocono
59 photos

$379,900

Bedrooms
4
Bathrooms
3
Living area
N/A
Year built
1998
27 Brunswick Drive
Mount Pocono, PA 18344
Listed by RE/MAX of the Poconos

Highlights

Property type
Single Family Residence
Lot size
0.41 acres
On market
4 days
  • Fireplace

About this home

ELEVATED & METICULOUS MOUNT POCONO COLONIAL HOME Quaintly perched high in the Pine Hill Estates neighborhood w/ no dues yet close to all major Poconos Attractions, convenience to all shopping & major highways nearby ideal for commuting! The warmth of a stone fireplace anchors the living space of this multi-level, meticulously maintained & clean home located at 27 Brunswick Drive in Mount Pocono Borough offering 4 bedrooms & 3 full baths with expansive finished garage game room plus guest room/den/office area. An inviting entrance foyer welcomes guests inside, where high ceilings, oak hardwood flooring, and a classic staircase establish a refined tone. The clean modern kitchen functions as a contemporary culinary workspace, featuring a kitchen island, easy maintenance tile flooring, custom tile backsplash and unique polished red granite countertops. It comes fully equipped with a stainless steel appliances and ample cabinetry storage. Hardwood flooring extends through the main-level living spaces, where the living room offers an inviting layout with recessed lighting plus bonus office/den guest area. A separate laundry space on the main level situated off kitchen area. Restful private spaces are situated throughout the residence, highlighting spacious rooms and classic wood molding. Ceiling fans and electric baseboard heating ensure year-round comfort plus Central A/C & forced air programmed for 2 zones. Primary bathroom features double vanity and textured modern wave wall tiles in the secondary bath. Practical storage is provided by a walk-in closet and an outdoor shed. Outdoor living is emphasized by a rear deck, offering space for quiet mornings or gatherings overlooking the mature trees. This serene property combines comfortable indoor amenities with a peaceful, natural outdoor setting. Public water & sewer! No STR allowed. Call today to schedule you private showing!

Property details

MLS
Pocono Mountains Association of REALTORS®
MLS #
PM-146269
Property type
Single Family Residence
Subdivision
Pine Hill Estates
Status
Active
Days on market
4
On market date
November 9, 2026
Stories
N/A
Total bathrooms
3
Garage spaces
N/A
Parking spaces
N/A
Lot size
0.41 acres
Loading map…

Nearby schools

Within 10 miles. School directory data from the National Center for Education Statistics (NCES), accessed via the Urban Institute Education Data API. Local Score is calculated by INNOVATE Real Estate; where a state rating is shown, it comes from that state's own official school report card.

Elementary
Clear Run El Ctr
2.26 mi away · Grades 0-2
Nearest school -- attendance-zone data not available here
4.0
Local Score (student-teacher ratio only (preliminary -- will incorporate state test-score data once available)) -- not an official state rating
Enrollment
699
Student:teacher ratio
12.3:1
District
Pocono Mountain SD
Middle
Swiftwater Interm Sch
2.59 mi away · Grades 4-6
Nearest school -- attendance-zone data not available here
5.0
Local Score (student-teacher ratio only (preliminary -- will incorporate state test-score data once available)) -- not an official state rating
Enrollment
729
Student:teacher ratio
10.3:1
District
Pocono Mountain SD
High
Pocono Mountain East HS
2.59 mi away · Grades 9-12
Nearest school -- attendance-zone data not available here
4.0
Local Score (student-teacher ratio only (preliminary -- will incorporate state test-score data once available)) -- not an official state rating
Enrollment
1,264
Student:teacher ratio
12.8:1
District
Pocono Mountain SD

Walkability

Blended score for Mount Pocono's center, calculated by INNOVATE Real Estate from two sources: the EPA's National Walkability Index (street network, transit, land-use mix) and Google Places amenity data (what's actually reachable on foot from this point). 60% EPA National Walkability Index + 40% nearby-amenity density (Google Places).

73
Walkable
out of 100
EPA National Walkability Index
11.0 / 20 -- Above average walkable
Google Places amenity density
100 / 100
Restaurants & cafes20
Grocery stores5
Parks4
Schools7
Transit stops20
Pharmacies6

Market position

How this listing compares to current activity in Mount Pocono, from live MLS data.

On the market 4 days -- 55 fewer days than Mount Pocono's current average of 59 days.
For reference, the median list price across 55 active listings in Mount Pocono right now is $372,450.

Mortgage calculator

Estimate only - actual rate and payment depend on your lender, credit, and loan program.

Adjust tax / insurance estimates
Est. monthly payment
$2,438/mo
$75,980 down
$303,920 loan
Principal & interest$1,971
Property tax (est.)$317
Home insurance (est.)$150

Similar homes you might like

Data source: Listing information provided by Pocono Mountains Association of REALTORS®. Last updated 4 days ago.

Information herein deemed reliable but not guaranteed; all measurements, school assignments, HOA fees, taxes, and feature lists are approximate and should be independently verified. Equal Housing Opportunity.