$1,069,000
About this home
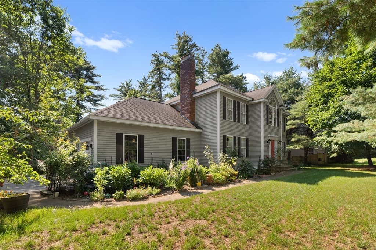
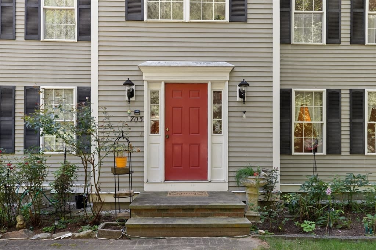
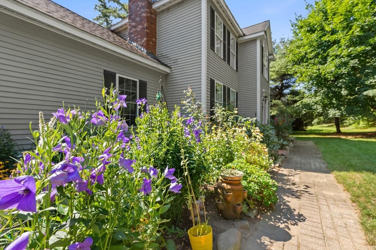
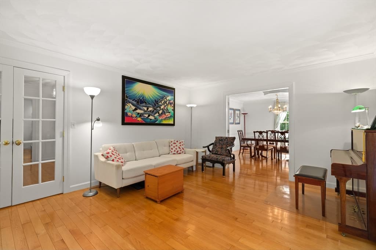
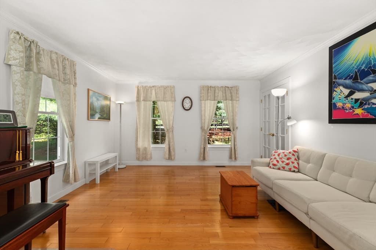
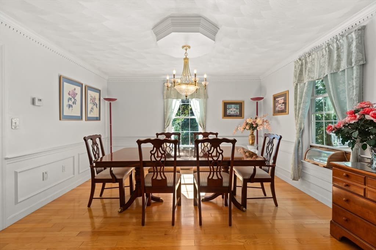
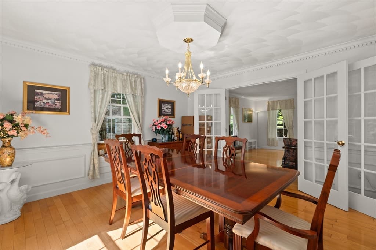
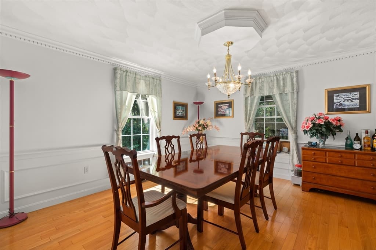
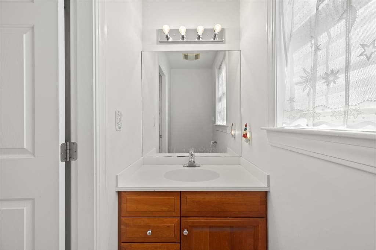
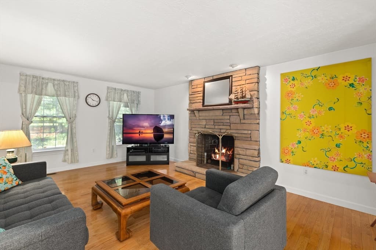
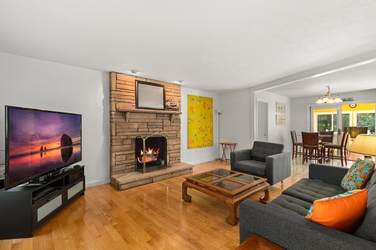
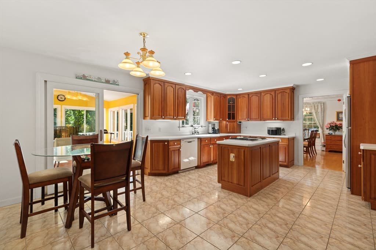
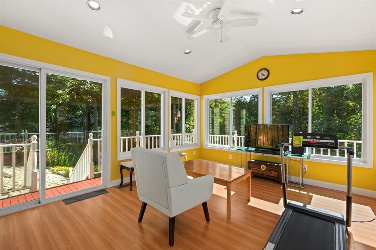
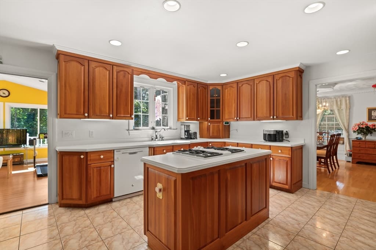
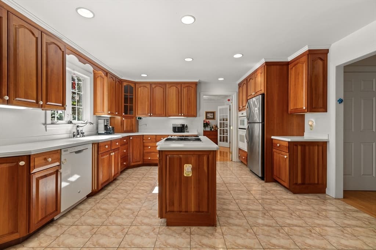
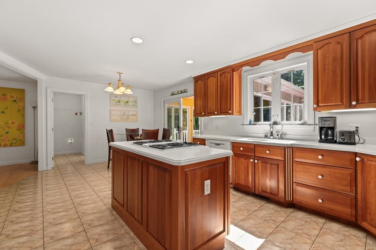
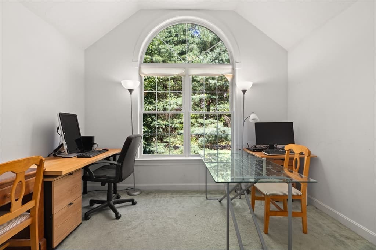
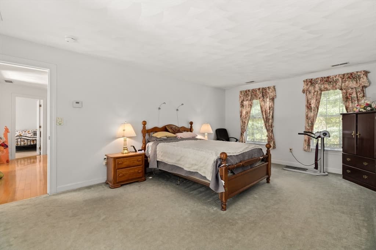
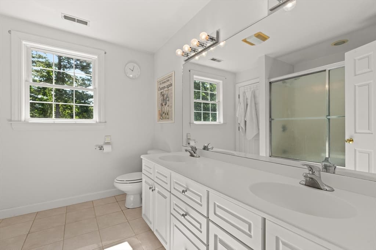
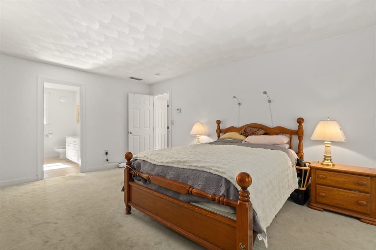
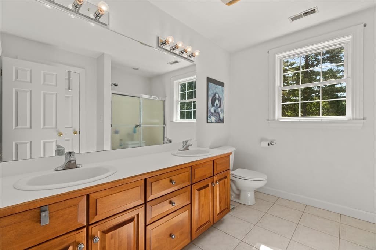
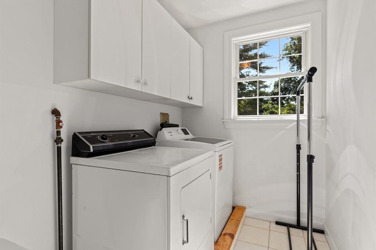
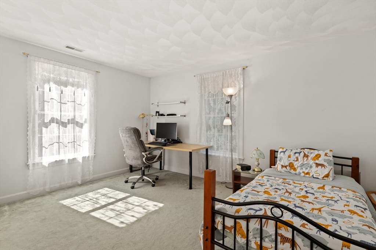
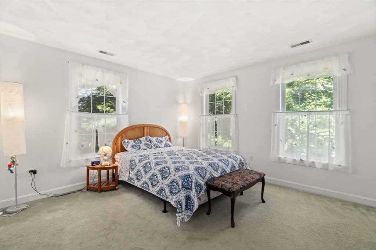
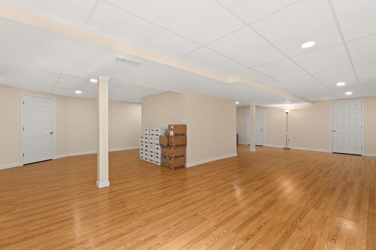
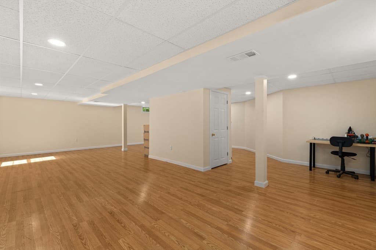
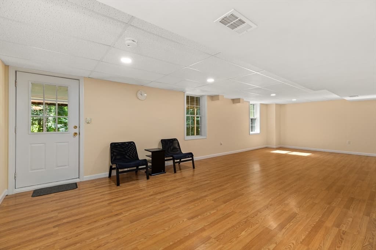
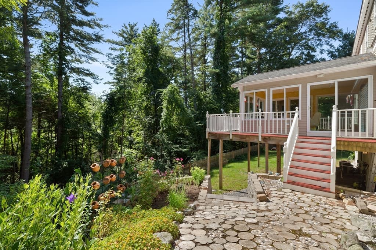
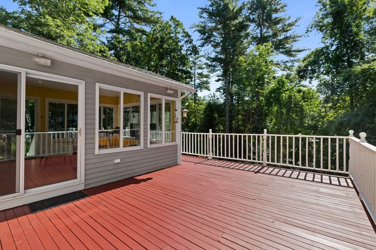
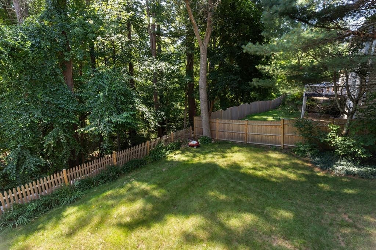
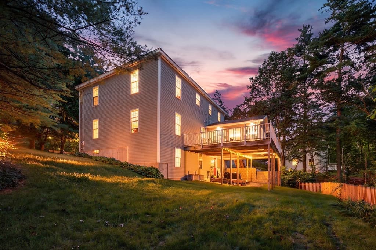
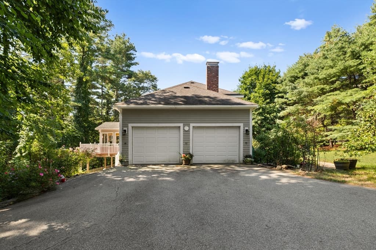
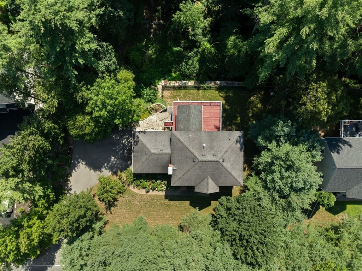
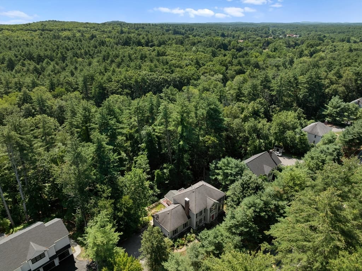
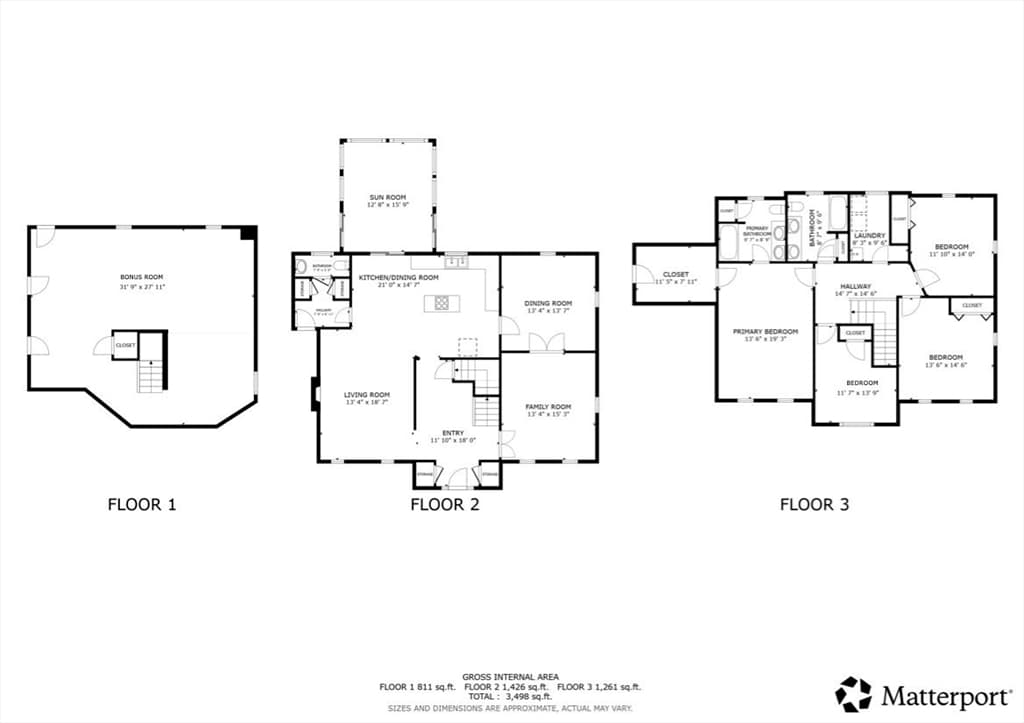
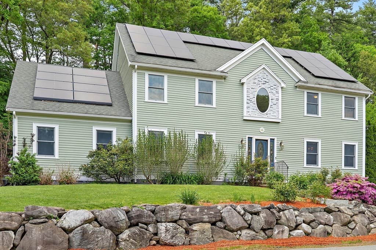
Step inside and discover a nicely maintained newer Colonial where thoughtful design, quality finishes, and a modern, open-concept layout come together. Set on a beautifully landscaped lot, the property is surrounded by gorgeous gardens, mature plantings, charming perennial beds, classic stonewalls, and a Fuji pear tree that add to its exceptional curb appeal. The inviting interior features 4 large bedrooms, including a spacious primary suite with a large walk-in closet and Jacuzzi tub. The first floor showcases oak hardwood flooring, elegant crown molding, chair rail, detailed wainscoting, a beautiful turned staircase, and cathedral ceilings. The well-appointed kitchen offers cherry cabinetry and durable Corian counters, flowing seamlessly into the open living spaces. Enjoy the four-season sunroom, which opens directly to the deck overlooking the fenced backyard. A second-floor laundry adds everyday convenience, while the walk-out finished basement provides additional living space. Ideally located near Acton Center, the Bruce Freeman Rail Trail, NARA Park, and scenic trails, with easy access to Routes 2 and 495 for effortless commuting. This pristine home is a pleasure to show!
Highlights
Property details
- MLS #
- 73565382
- Property type
- Single Family Residence
- Subdivision
- N/A
- Status
- Active
- Days on market
- 2
- On market date
- August 19, 2026
- Stories
- N/A
- Garage spaces
- 2
- Lot size
- 0.52 acres
Location
Get directions →Nearby schools
Within 10 miles · public school directory data (NCES)
- Enrollment
- 403
- Student:teacher ratio
- 13.0:1
- District
- Acton-Boxborough
- Enrollment
- 825
- Student:teacher ratio
- 11.6:1
- District
- Acton-Boxborough
- Enrollment
- 1,703
- Student:teacher ratio
- 13.3:1
- District
- Acton-Boxborough
Mortgage calculator
Estimate only - actual rate and payment depend on your lender, credit, and loan program.
Adjust tax / insurance estimates
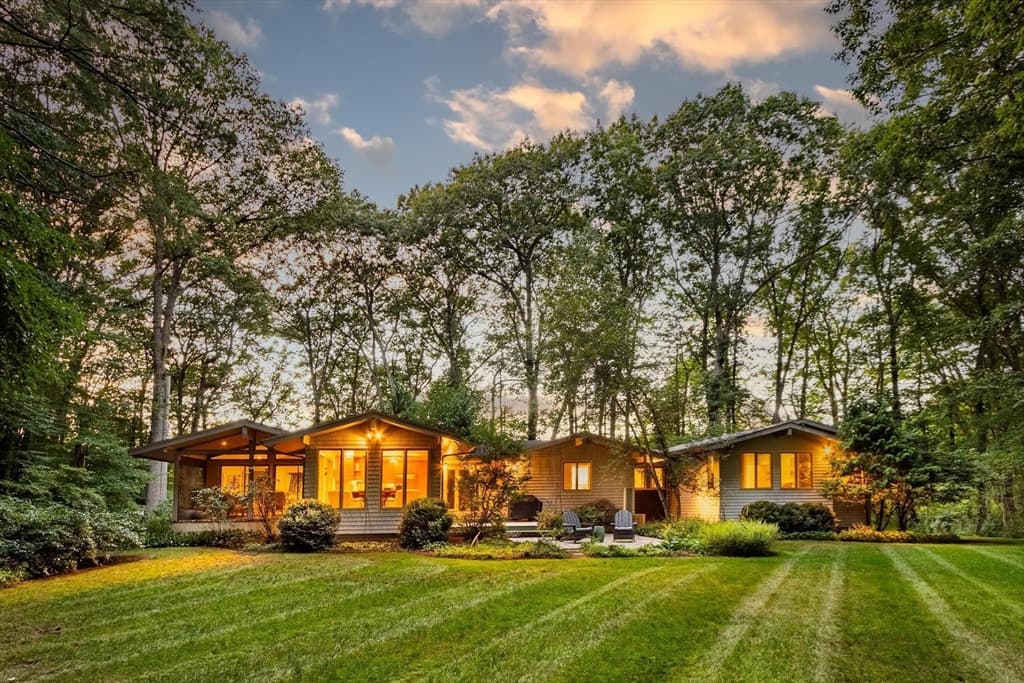
Similar homes you might like
Data source: Listing information provided by MLS Property Information Network via Trestle/CoreLogic. Last updated 2 days ago.
Information herein deemed reliable but not guaranteed; all measurements, school assignments, HOA fees, taxes, and feature lists are approximate and should be independently verified. Equal Housing Opportunity.