$1,250,000
About this home
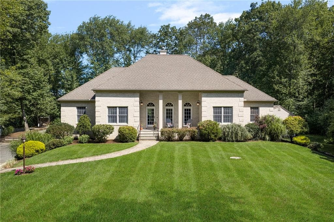
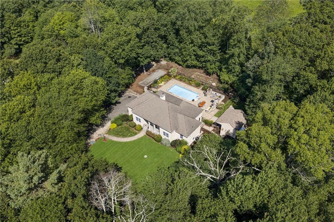
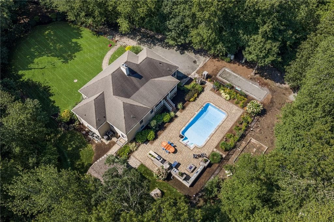
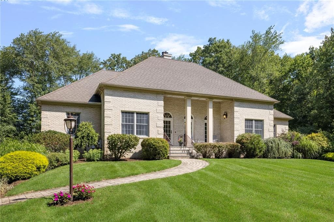
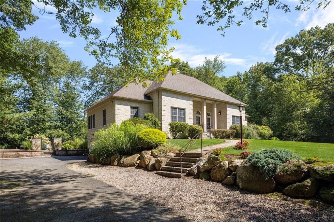
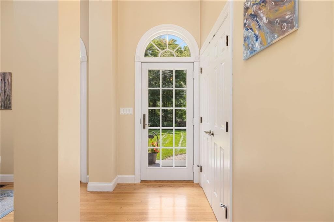
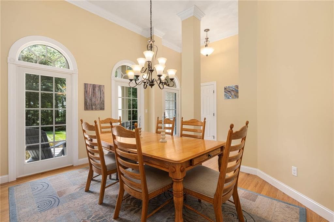
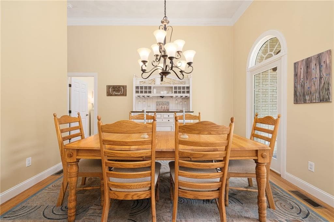
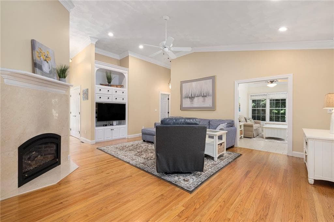
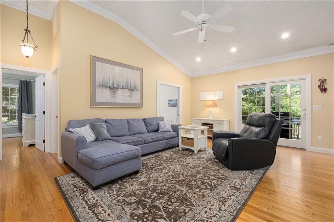
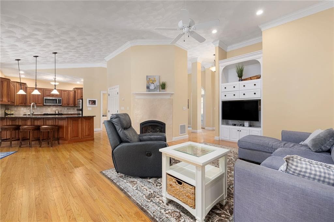
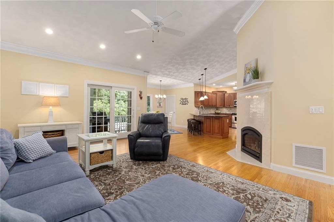
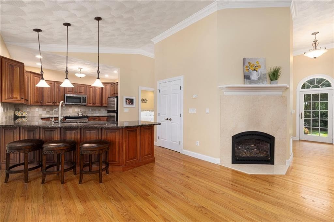
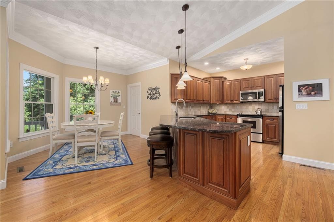
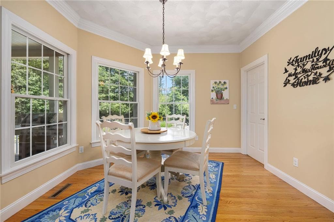
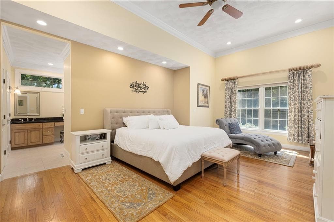
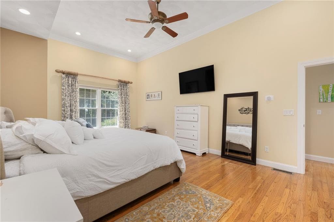
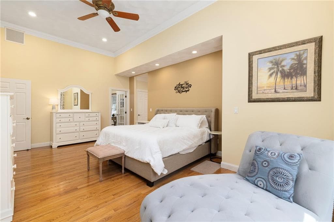
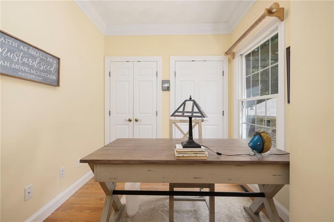
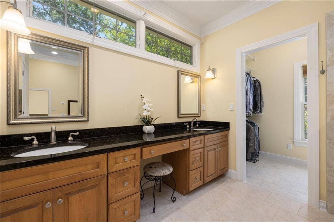
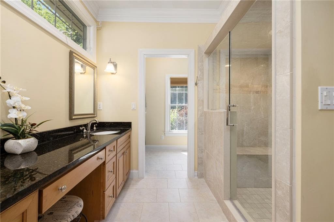
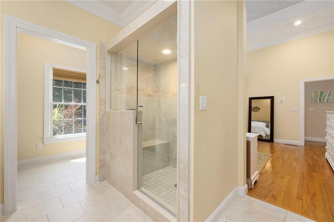
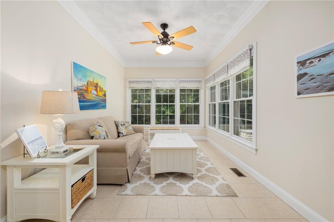
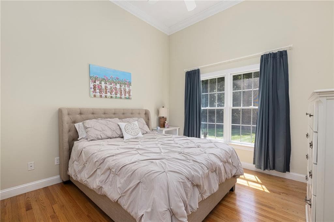
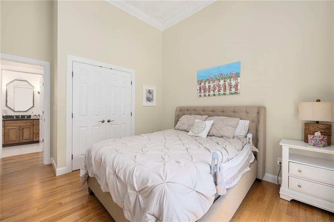
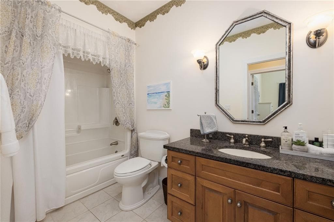
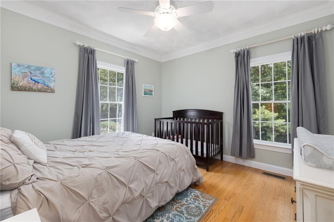
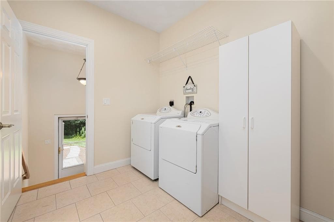
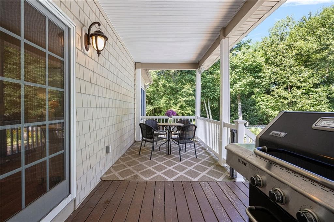
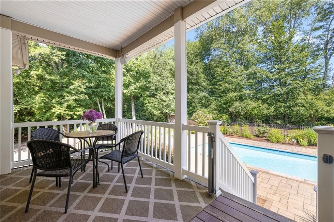
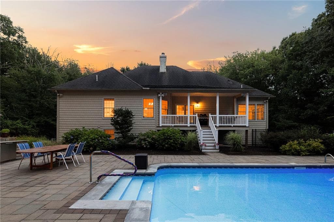
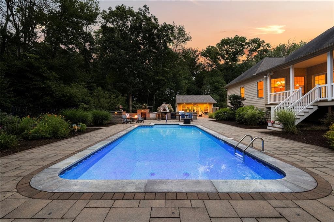
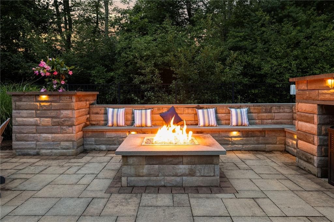
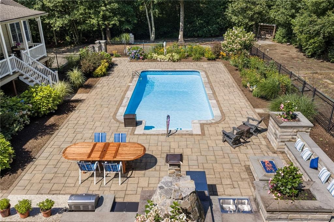
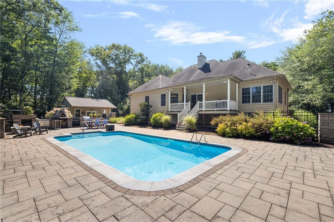
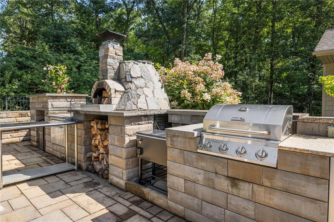
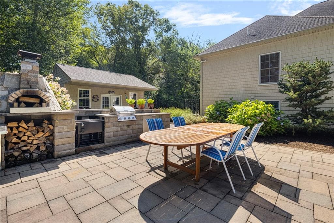
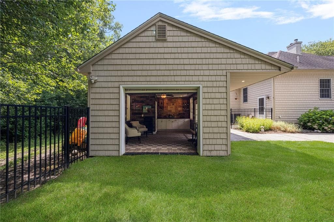
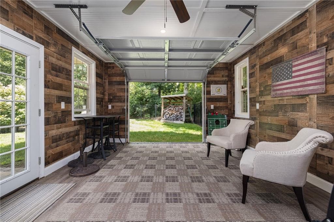
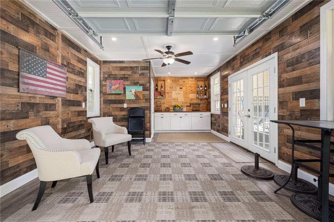
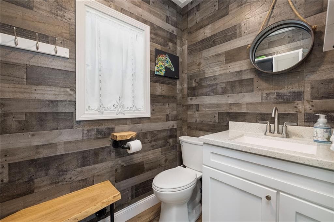
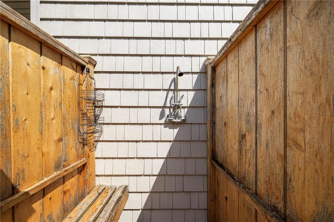
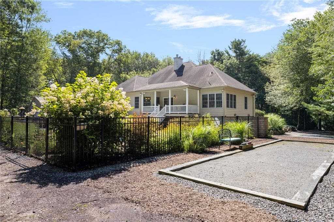
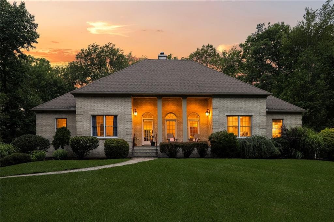
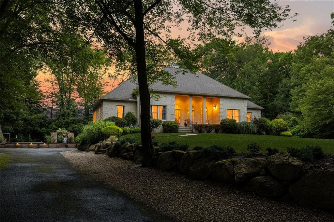
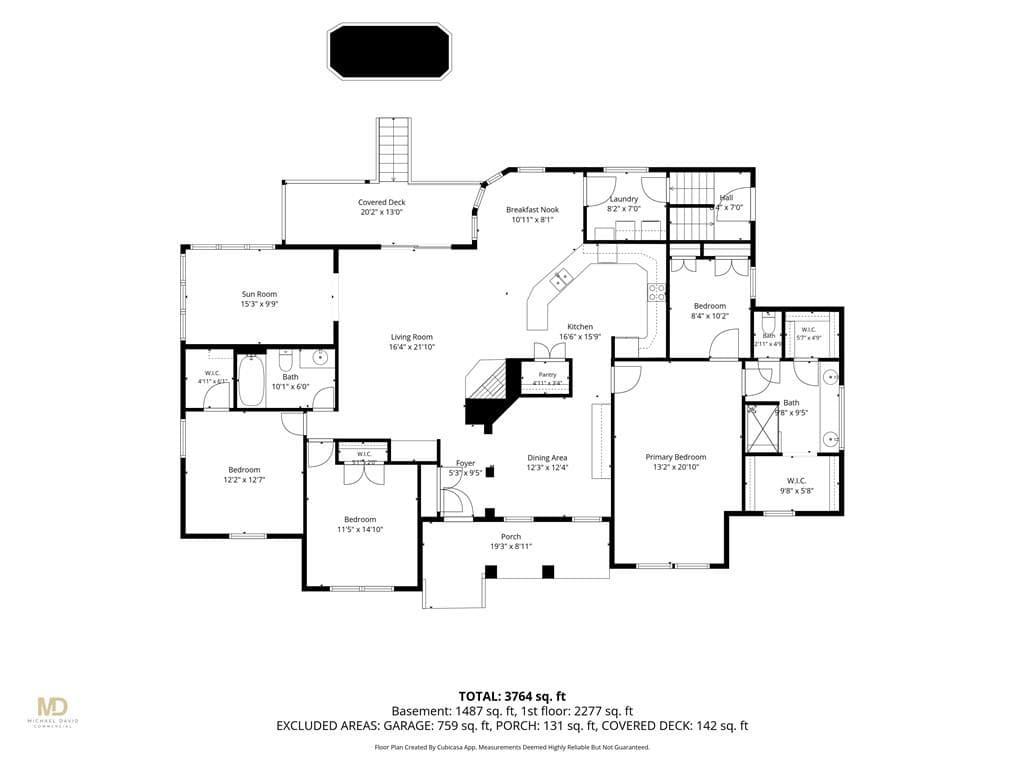
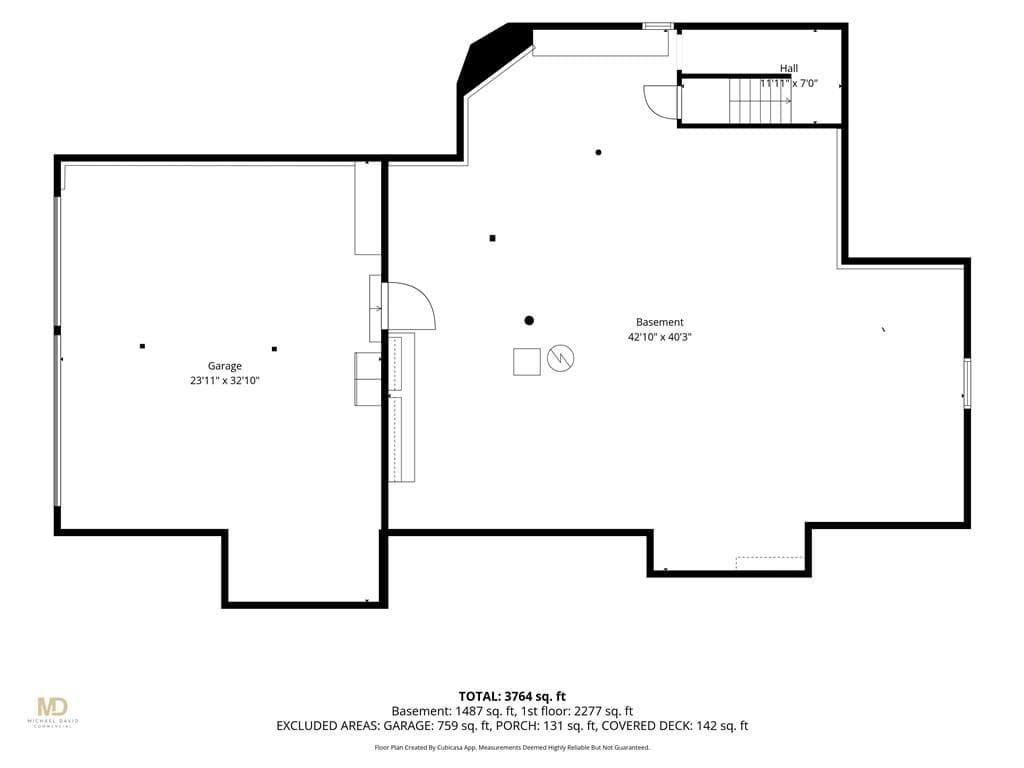
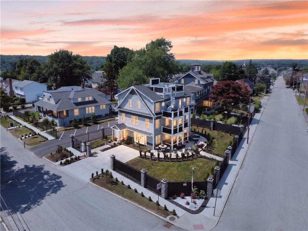
A masterful expression of timeless elegance and refined craftsmanship, this extraordinary custom estate is privately nestled on over three beautifully landscaped acres behind an electronically gated entrance. Designed for effortless single-level living, the home showcases soaring ceilings, walls of windows, rich hardwood floors, marble and granite finishes, architectural columns, custom millwork, and exquisite moldings throughout. The open-concept great room seamlessly blends the gourmet kitchen, dining area, and living room, creating an ideal space for everyday living and elegant entertaining. The luxurious primary suite offers a spa-inspired bath, custom walk-in closet, and private office. A heated tiled sunroom, dual covered porches, main-level laundry, and thoughtfully designed floor plan complete the interior. Step outside to a spectacular resort-style backyard featuring a heated in-ground pool, expansive bluestone patio with a gas fire pit and built-in seating, and a fully equipped outdoor kitchen with a built-in grill, pizza oven, sink, granite countertops. The pool house offers comfortable seating and a half bath, complemented by an outdoor shower, integrated surround sound, landscape lighting, bocce court, garden area, and a fully fenced yard. Home also features a whole house generator. A rare offering where timeless architecture, exceptional craftsmanship, and luxury resort-style amenities create an unparalleled lifestyle.
Highlights
Property details
- MLS #
- 1419619
- Property type
- Single Family Residence
- Subdivision
- Western Cranston/ Hope
- Status
- Active
- Days on market
- 10
- On market date
- August 4, 2026
- Stories
- N/A
- Garage spaces
- 2
- Lot size
- 3.41 acres
Location
Get directions →Nearby schools
Within 10 miles · public school directory data (NCES)
- Enrollment
- 462
- Student:teacher ratio
- 15.9:1
- District
- Cranston
- Enrollment
- 355
- Student:teacher ratio
- 12.7:1
- District
- Cranston
- Enrollment
- 1,684
- Student:teacher ratio
- 16.0:1
- District
- Cranston
Mortgage calculator
Estimate only - actual rate and payment depend on your lender, credit, and loan program.
Adjust tax / insurance estimates
Similar homes you might like
Data source: Listing information provided by Rhode Island Association of REALTORS via Trestle/CoreLogic. Last updated 7 days ago.
Information herein deemed reliable but not guaranteed; all measurements, school assignments, HOA fees, taxes, and feature lists are approximate and should be independently verified. Equal Housing Opportunity.