11 Jutila Farm Path, Hanover MA 02339
11 Jutila Farm Path, Hanover MA 02339 photo 2
11 Jutila Farm Path, Hanover MA 02339 photo 3
11 Jutila Farm Path, Hanover MA 02339 photo 4
11 Jutila Farm Path, Hanover MA 02339 photo 5
11 Jutila Farm Path, Hanover MA 02339 photo 6
11 Jutila Farm Path, Hanover MA 02339 photo 7
11 Jutila Farm Path, Hanover MA 02339 photo 8
11 Jutila Farm Path, Hanover MA 02339 photo 9
11 Jutila Farm Path, Hanover MA 02339 photo 10
11 Jutila Farm Path, Hanover MA 02339 photo 11
11 Jutila Farm Path, Hanover MA 02339 photo 12
11 Jutila Farm Path, Hanover MA 02339 photo 13
11 Jutila Farm Path, Hanover MA 02339 photo 14
11 Jutila Farm Path, Hanover MA 02339 photo 15
11 Jutila Farm Path, Hanover MA 02339 photo 16
11 Jutila Farm Path, Hanover MA 02339 photo 17
11 Jutila Farm Path, Hanover MA 02339 photo 18
11 Jutila Farm Path, Hanover MA 02339 photo 19
11 Jutila Farm Path, Hanover MA 02339 photo 20
11 Jutila Farm Path, Hanover MA 02339 photo 21
11 Jutila Farm Path, Hanover MA 02339 photo 22
11 Jutila Farm Path, Hanover MA 02339 photo 23
11 Jutila Farm Path, Hanover MA 02339 photo 24
11 Jutila Farm Path, Hanover MA 02339 photo 25
11 Jutila Farm Path, Hanover MA 02339 photo 26
11 Jutila Farm Path, Hanover MA 02339 photo 27
11 Jutila Farm Path, Hanover MA 02339 photo 28
11 Jutila Farm Path, Hanover MA 02339 photo 29
11 Jutila Farm Path, Hanover MA 02339 photo 30
11 Jutila Farm Path, Hanover MA 02339 photo 31
11 Jutila Farm Path, Hanover MA 02339 photo 32
11 Jutila Farm Path, Hanover MA 02339 photo 33
11 Jutila Farm Path, Hanover MA 02339 photo 34
11 Jutila Farm Path, Hanover MA 02339 photo 35
11 Jutila Farm Path, Hanover MA 02339 photo 36
11 Jutila Farm Path, Hanover MA 02339 photo 37
11 Jutila Farm Path, Hanover MA 02339 photo 38
38 photos

$1,525,000

11 Jutila Farm Path, Hanover MA 02339
Hanover, MA 02339
Listed by Diana Dee
Bedrooms
5
Bathrooms
3.1
Living area
4,400 sqft
Year built
2009

About this home

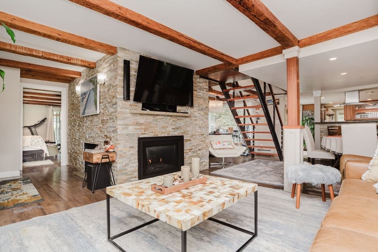
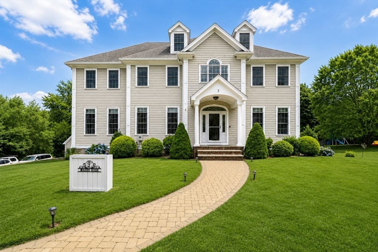
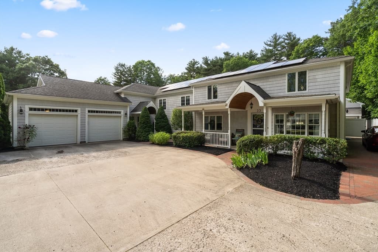
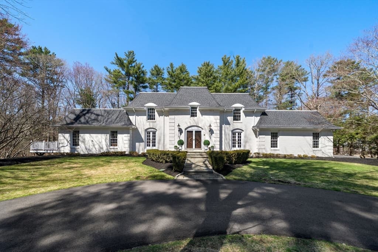
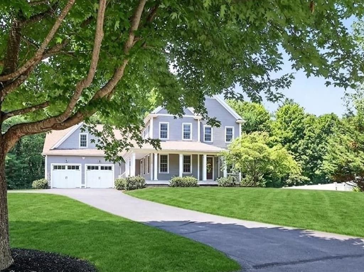
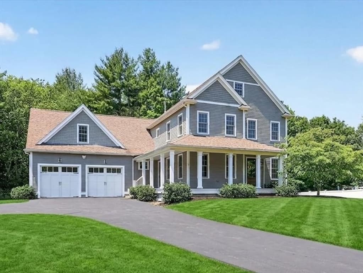
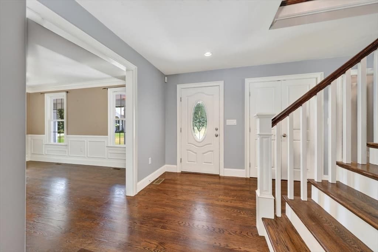
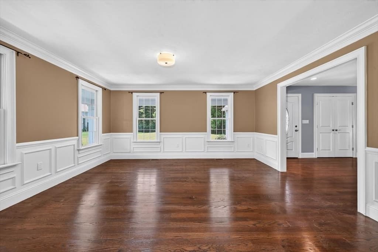
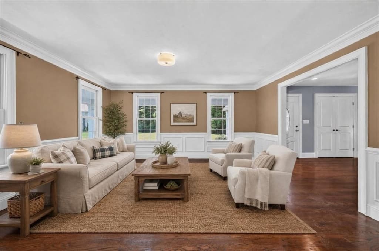
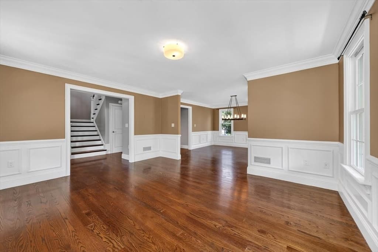
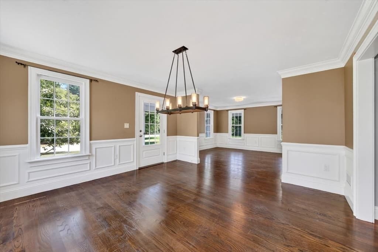
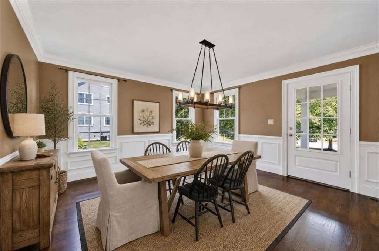
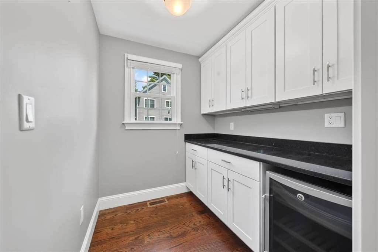
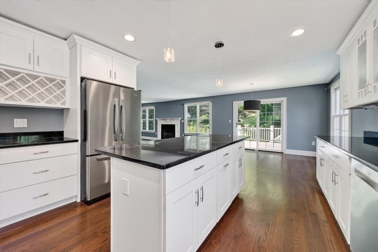
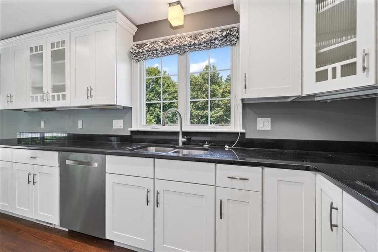
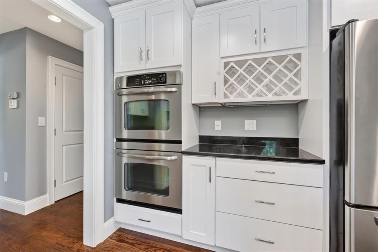
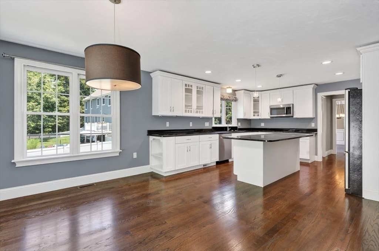
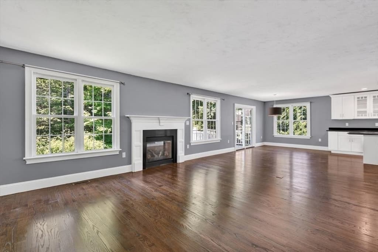
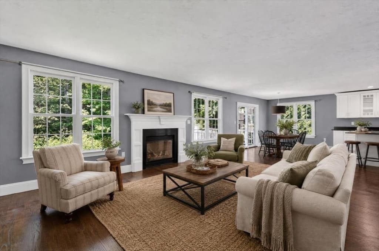
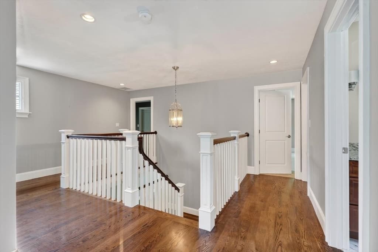
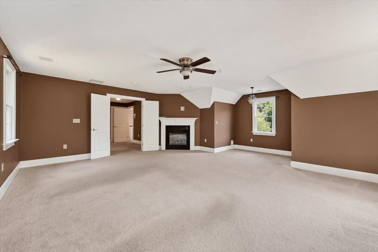
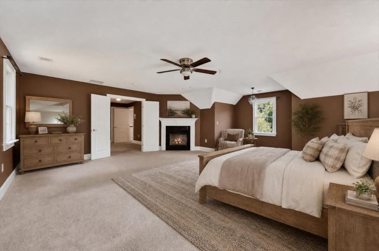
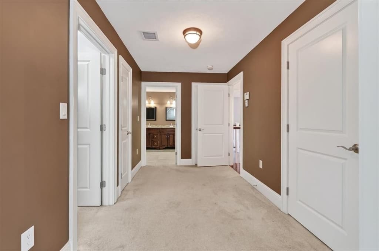
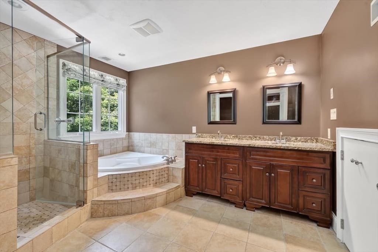
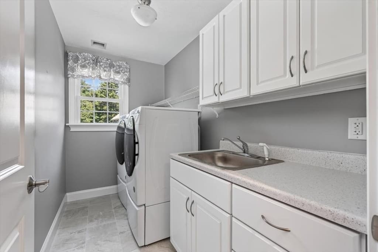
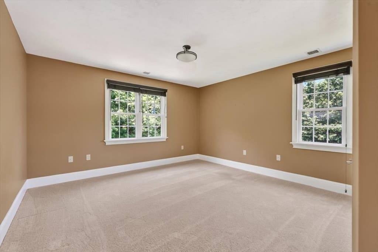
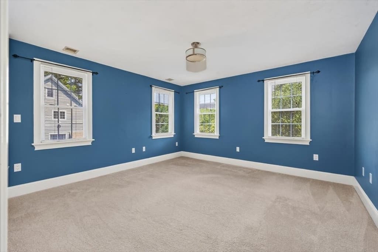
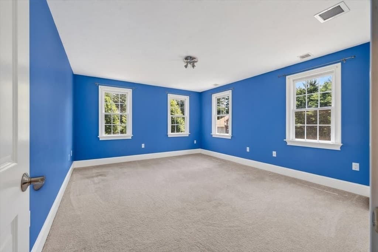

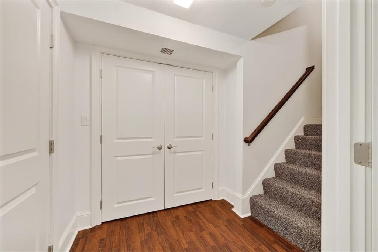
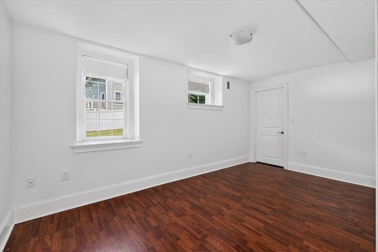
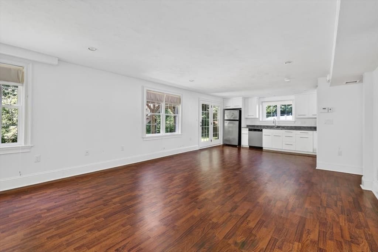
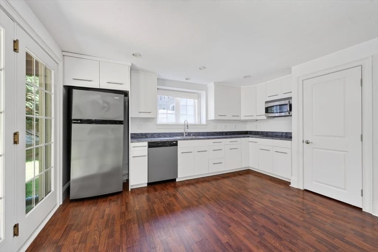
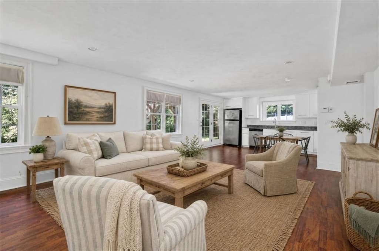
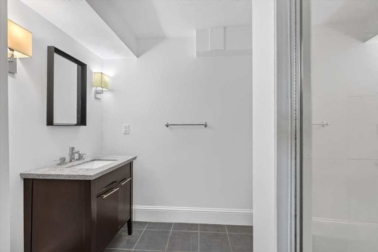
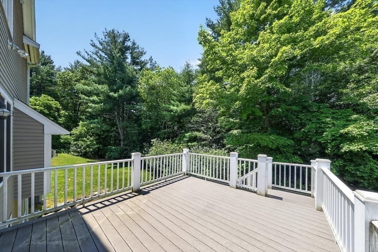
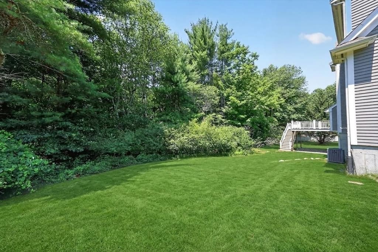
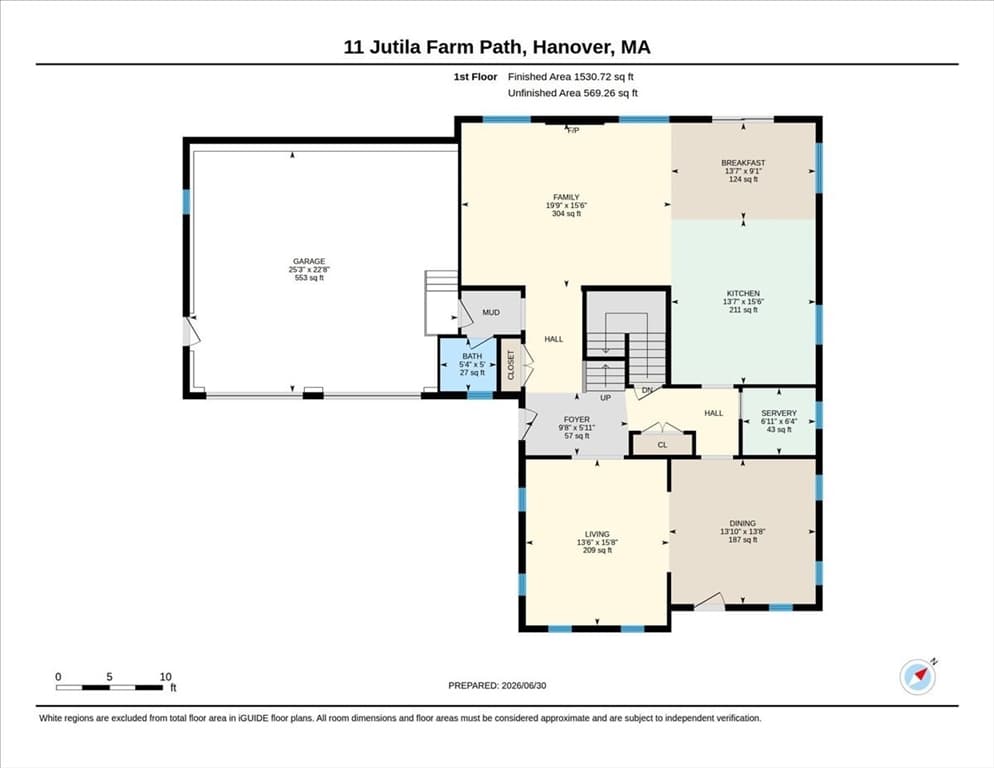
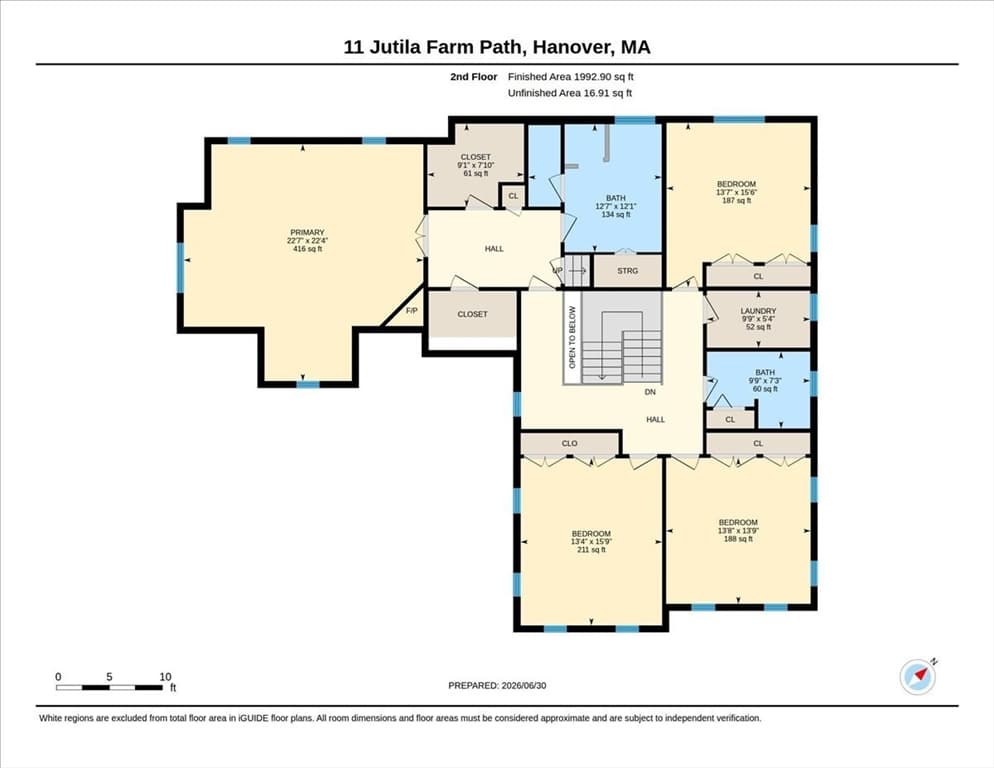
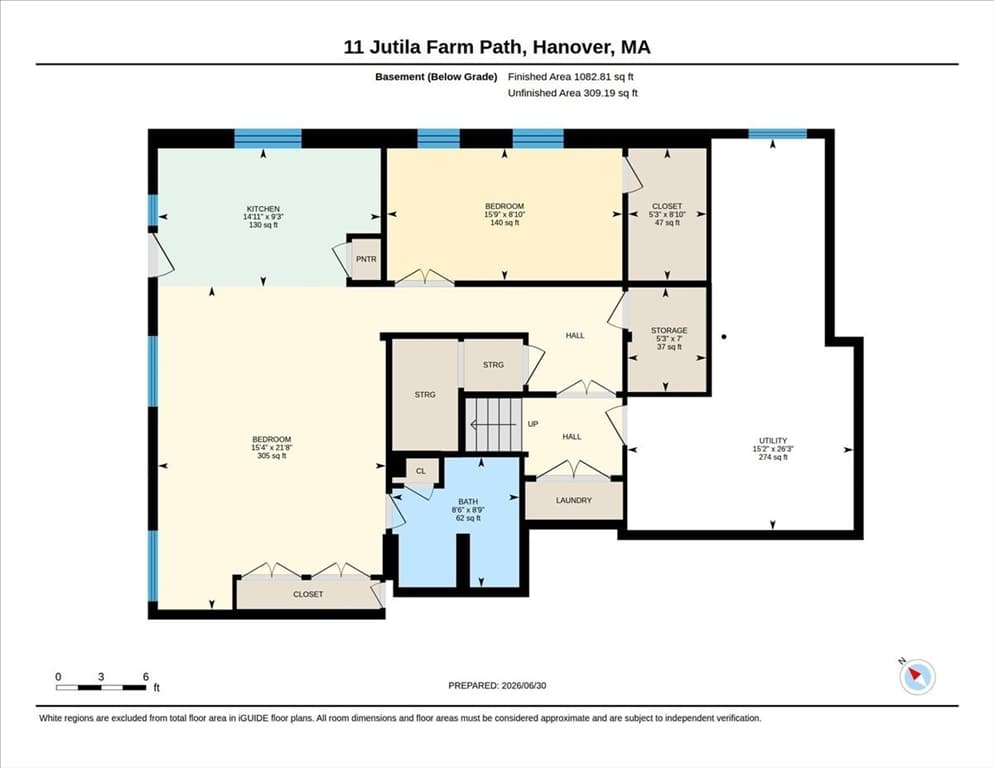
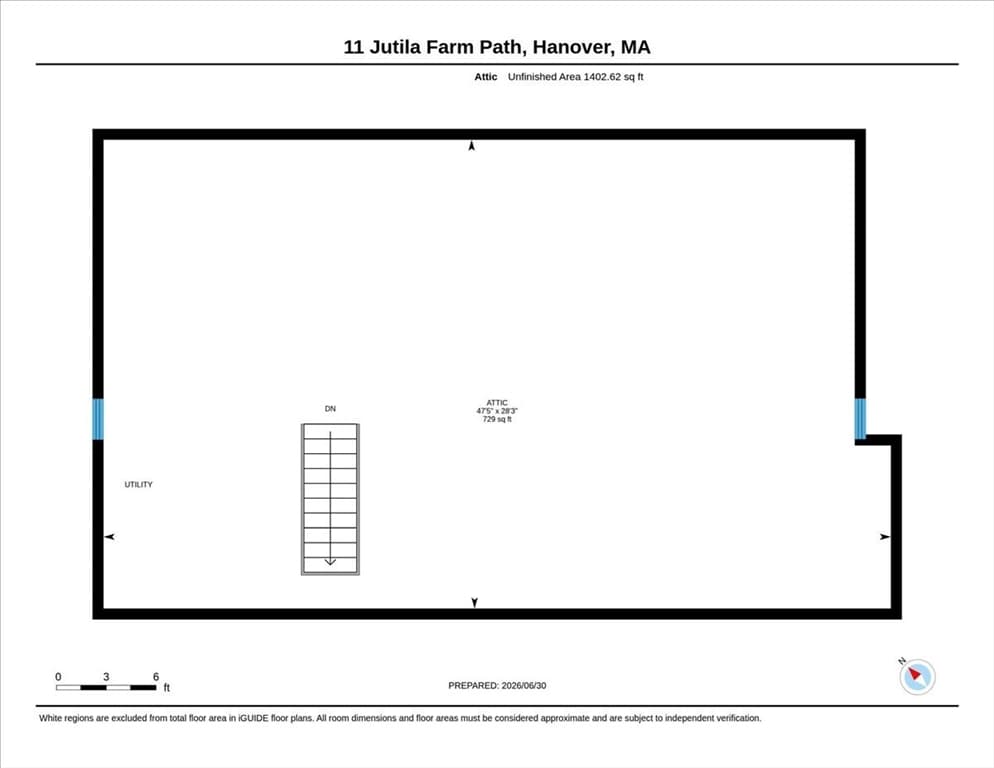
This beautiful 5 bed / 2.5 bath Farmhouse Colonial built in 2009 is situated on a tranquil cul-de-sac and offers a bucolic setting yet is just minutes away from Hanover’s top-rated schools, shopping and abundant amenities. Three tastefully finished levels of living are perfect for spreading out and providing privacy, as well as gathering together for entertaining. The finished basement with kitchen, full bathroom and bonus room offers flexibility for use as an in-law apartment, guest suite, or rec room/playroom with walk-out access to the yard. The enormous attic is a dream storage space! Thoughtfully designed features include a 3rd floor laundry room plus a laundry hook-up in the basement, a spacious kitchen pantry, extensive storage opportunities, and expanded driveway parking. As soon as you walk up to the charming wrap-around farmer’s porch, you’ll feel relaxed and ready to make this house your home. (Note: Pictures of furnished rooms have been digitally staged).

Highlights

Fireplace

Property details

MLS #
73546755
Property type
Single Family Residence
Subdivision
N/A
Status
Active
Days on market
44
On market date
July 8, 2026
Stories
N/A
Garage spaces
2
Lot size
0.92 acres
Loading map…

Nearby schools

Within 10 miles · public school directory data (NCES)

Elementary
Cedar Elementary
0.6 mi away · Grades -1-1
Nearest school -- attendance-zone data not available here
4.0
Local Score (student-teacher ratio only (preliminary -- will incorporate state test-score data once available)) -- not an official state rating
Enrollment
477
Student:teacher ratio
14.0:1
District
Hanover
Middle
Hanover Middle
1.11 mi away · Grades 5-8
Nearest school -- attendance-zone data not available here
4.0
Local Score (student-teacher ratio only (preliminary -- will incorporate state test-score data once available)) -- not an official state rating
Enrollment
798
Student:teacher ratio
13.8:1
District
Hanover
High
Hanover High
0.73 mi away · Grades 9-12
Nearest school -- attendance-zone data not available here
5.0
Local Score (student-teacher ratio only (preliminary -- will incorporate state test-score data once available)) -- not an official state rating
Enrollment
709
Student:teacher ratio
11.4:1
District
Hanover

Mortgage calculator

Estimate only - actual rate and payment depend on your lender, credit, and loan program.

$
%
%
Adjust tax / insurance estimates
% / yr
$
/mo
Est. monthly payment
$9,334/mo
$305,000 down
$1,220,000 loan
Principal & interest$7,913
Property tax (est.)$1,271
Home insurance (est.)$150

Similar homes you might like

Data source: Listing information provided by MLS Property Information Network via Trestle/CoreLogic. Last updated 4 days ago.

Information herein deemed reliable but not guaranteed; all measurements, school assignments, HOA fees, taxes, and feature lists are approximate and should be independently verified. Equal Housing Opportunity.