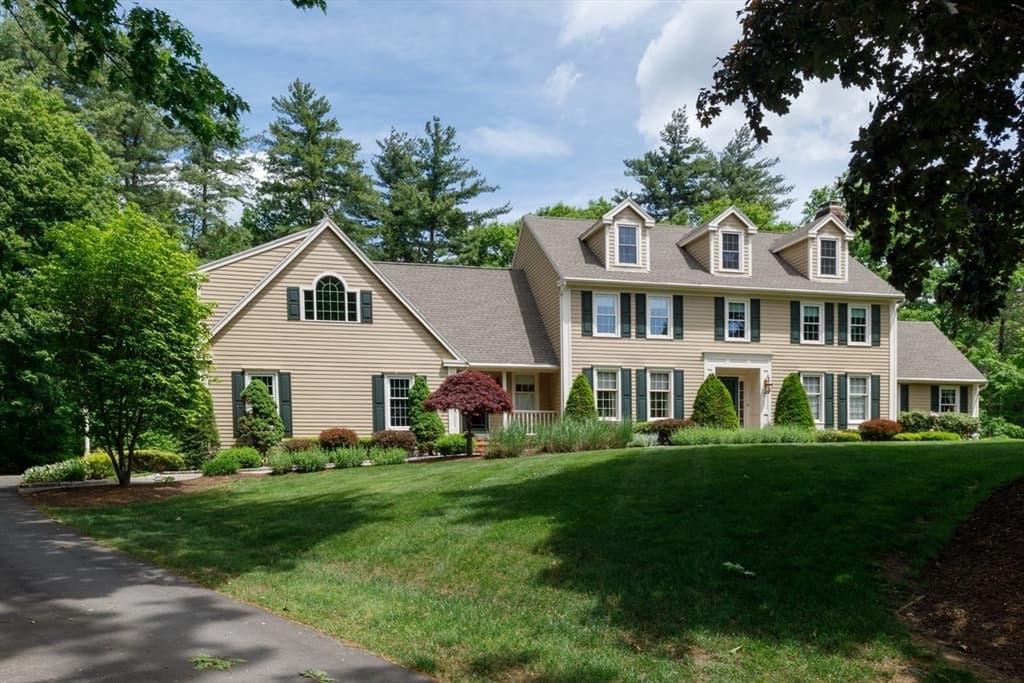
Single Family Residence at 5 Sherwood Road, Windham
Single Family Residence at 5 Sherwood Road, Windham, photo 2 of 46
Single Family Residence at 5 Sherwood Road, Windham, photo 3 of 46
Single Family Residence at 5 Sherwood Road, Windham, photo 4 of 46
Single Family Residence at 5 Sherwood Road, Windham, photo 5 of 46
Single Family Residence at 5 Sherwood Road, Windham, photo 6 of 46
Single Family Residence at 5 Sherwood Road, Windham, photo 7 of 46
Single Family Residence at 5 Sherwood Road, Windham, photo 8 of 46
Single Family Residence at 5 Sherwood Road, Windham, photo 9 of 46
Single Family Residence at 5 Sherwood Road, Windham, photo 10 of 46
Single Family Residence at 5 Sherwood Road, Windham, photo 11 of 46
Single Family Residence at 5 Sherwood Road, Windham, photo 12 of 46
Single Family Residence at 5 Sherwood Road, Windham, photo 13 of 46
Single Family Residence at 5 Sherwood Road, Windham, photo 14 of 46
Single Family Residence at 5 Sherwood Road, Windham, photo 15 of 46
Single Family Residence at 5 Sherwood Road, Windham, photo 16 of 46
Single Family Residence at 5 Sherwood Road, Windham, photo 17 of 46
Single Family Residence at 5 Sherwood Road, Windham, photo 18 of 46
Single Family Residence at 5 Sherwood Road, Windham, photo 19 of 46
Single Family Residence at 5 Sherwood Road, Windham, photo 20 of 46
Single Family Residence at 5 Sherwood Road, Windham, photo 21 of 46
Single Family Residence at 5 Sherwood Road, Windham, photo 22 of 46
Single Family Residence at 5 Sherwood Road, Windham, photo 23 of 46
Single Family Residence at 5 Sherwood Road, Windham, photo 24 of 46
Single Family Residence at 5 Sherwood Road, Windham, photo 25 of 46
Single Family Residence at 5 Sherwood Road, Windham, photo 26 of 46
Single Family Residence at 5 Sherwood Road, Windham, photo 27 of 46
Single Family Residence at 5 Sherwood Road, Windham, photo 28 of 46
Single Family Residence at 5 Sherwood Road, Windham, photo 29 of 46
Single Family Residence at 5 Sherwood Road, Windham, photo 30 of 46
Single Family Residence at 5 Sherwood Road, Windham, photo 31 of 46
Single Family Residence at 5 Sherwood Road, Windham, photo 32 of 46
Single Family Residence at 5 Sherwood Road, Windham, photo 33 of 46
Single Family Residence at 5 Sherwood Road, Windham, photo 34 of 46
Single Family Residence at 5 Sherwood Road, Windham, photo 35 of 46
Single Family Residence at 5 Sherwood Road, Windham, photo 36 of 46
Single Family Residence at 5 Sherwood Road, Windham, photo 37 of 46
Single Family Residence at 5 Sherwood Road, Windham, photo 38 of 46
Single Family Residence at 5 Sherwood Road, Windham, photo 39 of 46
Single Family Residence at 5 Sherwood Road, Windham, photo 40 of 46
Single Family Residence at 5 Sherwood Road, Windham, photo 41 of 46
Single Family Residence at 5 Sherwood Road, Windham, photo 42 of 46
Single Family Residence at 5 Sherwood Road, Windham, photo 43 of 46
Single Family Residence at 5 Sherwood Road, Windham, photo 44 of 46
Single Family Residence at 5 Sherwood Road, Windham, photo 45 of 46
Single Family Residence at 5 Sherwood Road, Windham, photo 46 of 46
46 photos

$1,500,000

5 Sherwood Road
Windham, NH 03087
Listed by Shannon DiPietro · DiPietro Group Real Estate
Bedrooms
4
Bathrooms
2.1
Living area
N/A
Year built
1999

About this home

Timeless elegance meets modern luxury in this exceptional custom Colonial, privately set on 3.5 meticulously landscaped acres. Offering 4 spacious bedrooms and a beautifully appointed walk-out lower-level in-law suite, this remarkable home blends sophistication, comfort, and versatility. A grand two-story foyer welcomes you into a home showcasing impeccable craftsmanship, classic architecture, and custom millwork throughout. The thoughtfully designed floor plan features a private home office, elegant formal dining room, and an inviting family room centered around a stunning fireplace. The expansive chef's kitchen flows seamlessly into the main living areas, creating the ideal space for everyday living and entertaining. It is equipped with a custom cabinet-front refrigerator, plus an additional stainless steel refrigerator offering expanded refrigerated storage. Just beyond, a sun-filled four-season room overlooks the private backyard and opens to the expansive composite deck. Privately situated at the opposite end of the home, the first-floor media room features custom millwork, a built-in bar, and the perfect setting for entertaining. Designed with both luxury and practicality in mind, the home offers central air conditioning throughout, while strategically placed mini-split systems provide individualized comfort and energy-efficient climate control in frequently occupied spaces. The luxurious primary suite features a spa-inspired bath, while the additional bedrooms are generously sized. The walk-out lower level offers a complete in-law suite with its own living space, ideal for multigenerational living, guests, or an au pair. Outside, the expansive composite deck overlooks a spectacular gunite inground pool surrounded by professionally designed landscaping, creating exceptional privacy. A classic farmer's porch completes this extraordinary property, where timeless architecture, refined finishes, and effortless indoor-outdoor living come together.

Property details

MLS #
5099575
Property type
Single Family Residence
Subdivision
N/A
Status
Active
Days on market
28
On market date
N/A
Stories
N/A
Total bathrooms
4
Garage spaces
3
Parking spaces
N/A
Lot size
3.79 acres
Loading map…

Nearby schools

Within 10 miles · public school directory data (NCES)

Elementary
Golden Brook Elementary School
2.36 mi away · Grades -1-4
Nearest school -- attendance-zone data not available here
4.0
Local Score (student-teacher ratio only (preliminary -- will incorporate state test-score data once available)) -- not an official state rating
Enrollment
1,093
Student:teacher ratio
13.8:1
District
Windham School District
Middle
Windham Center School
0.85 mi away · Grades 5-6
Nearest school -- attendance-zone data not available here
3.0
Local Score (student-teacher ratio only (preliminary -- will incorporate state test-score data once available)) -- not an official state rating
Enrollment
424
Student:teacher ratio
16.3:1
District
Windham School District
High
Windham High School
1.15 mi away · Grades 9-13
Nearest school -- attendance-zone data not available here
4.0
Local Score (student-teacher ratio only (preliminary -- will incorporate state test-score data once available)) -- not an official state rating
Enrollment
1,059
Student:teacher ratio
14.5:1
District
Windham School District

Mortgage calculator

Estimate only - actual rate and payment depend on your lender, credit, and loan program.

$
%
%
Adjust tax / insurance estimates
% / yr
$
/mo
Est. monthly payment
$9,183/mo
$300,000 down
$1,200,000 loan
Principal & interest$7,783
Property tax (est.)$1,250
Home insurance (est.)$150

Similar homes you might like

Prime MLS logo

Copyright 2026 PrimeMLS. All rights reserved. This information is deemed reliable, but not guaranteed. The data relating to real estate displayed on this Site comes in part from the IDX Program of PrimeMLS. The information being provided is for consumers' personal, non-commercial use and may not be used for any purpose other than to identify prospective properties consumers may be interested in purchasing. Data last updated 07/30/26.