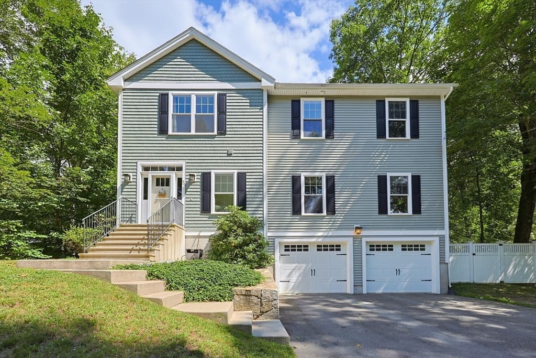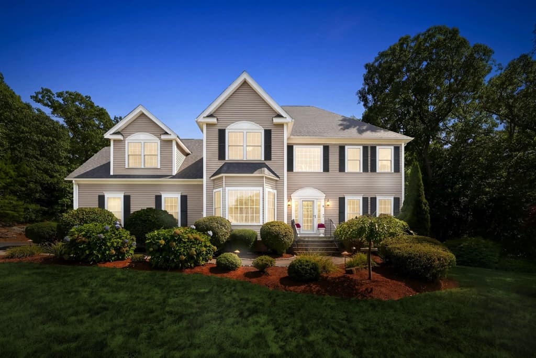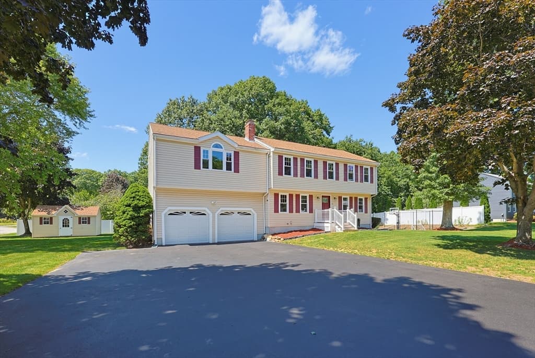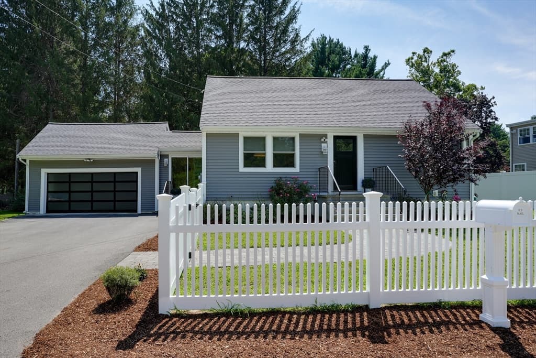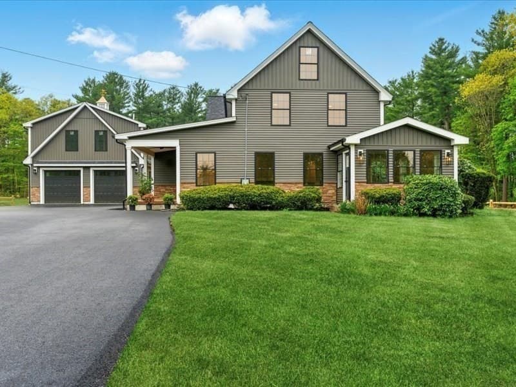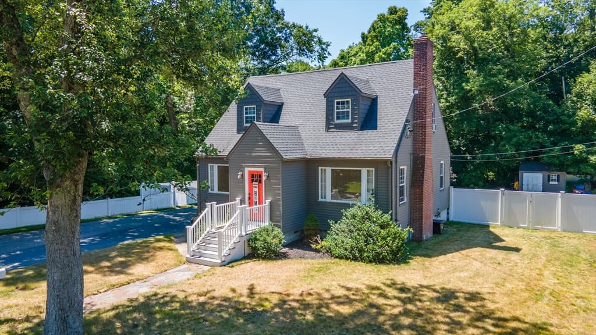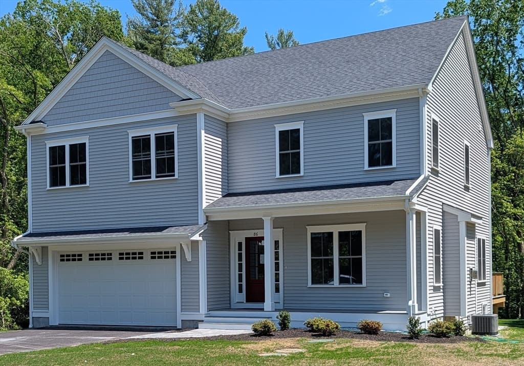
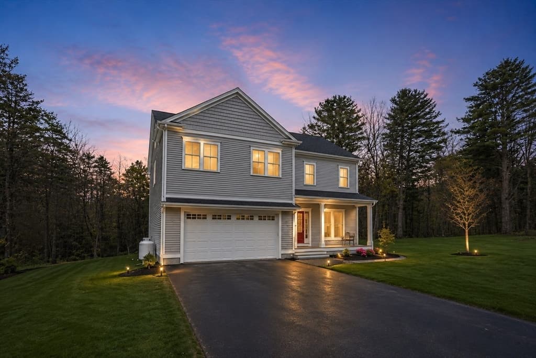
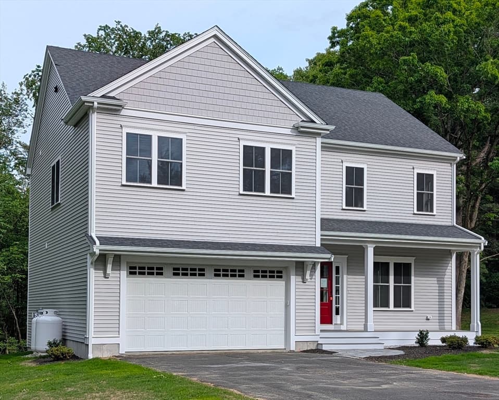
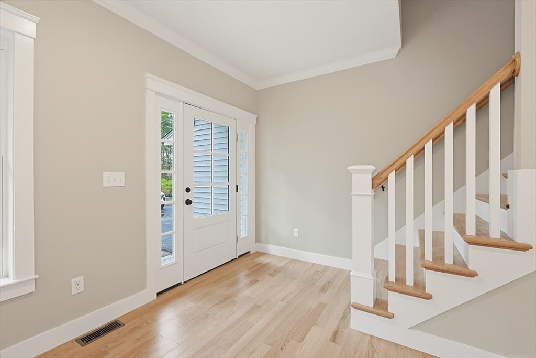
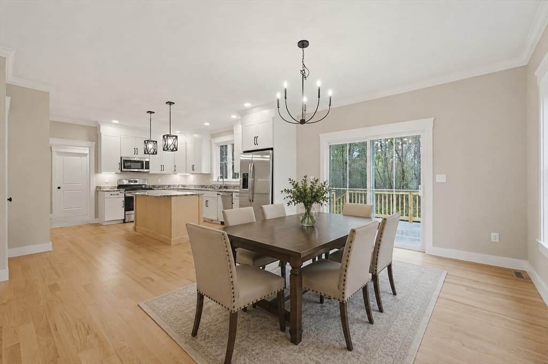
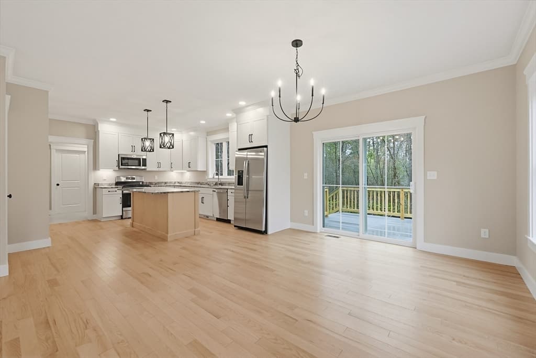
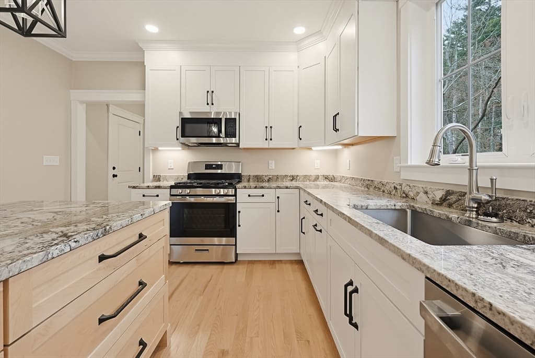
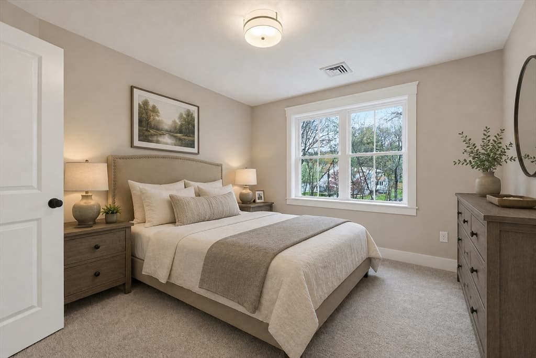
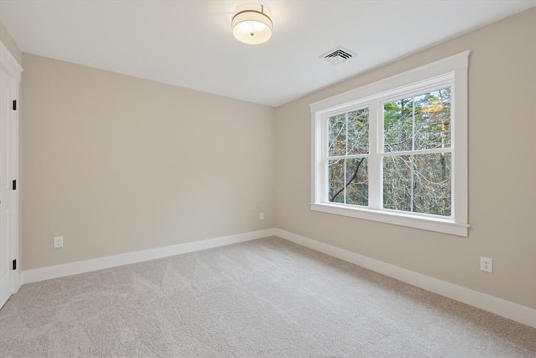
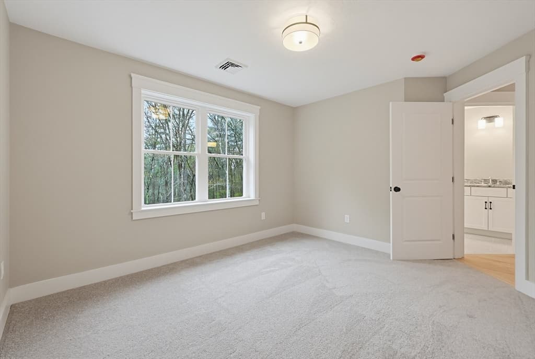
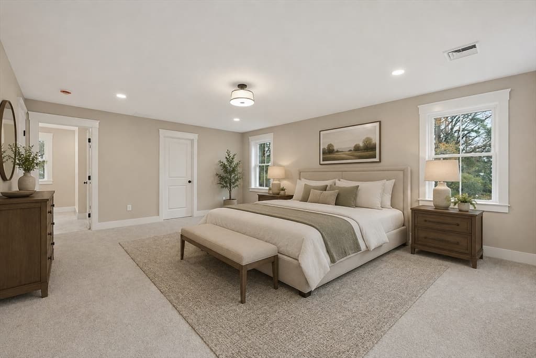
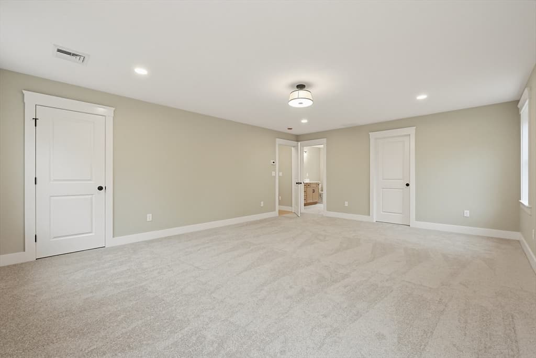
Single Family Residence at 86 Plain Street, Hopedale MA 01747, Hopedale
Single Family Residence at 86 Plain Street, Hopedale MA 01747, Hopedale, photo 2 of 42
Single Family Residence at 86 Plain Street, Hopedale MA 01747, Hopedale, photo 3 of 42
Single Family Residence at 86 Plain Street, Hopedale MA 01747, Hopedale, photo 4 of 42
Single Family Residence at 86 Plain Street, Hopedale MA 01747, Hopedale, photo 5 of 42
Single Family Residence at 86 Plain Street, Hopedale MA 01747, Hopedale, photo 6 of 42
Single Family Residence at 86 Plain Street, Hopedale MA 01747, Hopedale, photo 7 of 42
Single Family Residence at 86 Plain Street, Hopedale MA 01747, Hopedale, photo 8 of 42
Single Family Residence at 86 Plain Street, Hopedale MA 01747, Hopedale, photo 9 of 42
Single Family Residence at 86 Plain Street, Hopedale MA 01747, Hopedale, photo 10 of 42
Single Family Residence at 86 Plain Street, Hopedale MA 01747, Hopedale, photo 11 of 42
Single Family Residence at 86 Plain Street, Hopedale MA 01747, Hopedale, photo 12 of 42
Single Family Residence at 86 Plain Street, Hopedale MA 01747, Hopedale, photo 13 of 42
Single Family Residence at 86 Plain Street, Hopedale MA 01747, Hopedale, photo 14 of 42
Single Family Residence at 86 Plain Street, Hopedale MA 01747, Hopedale, photo 15 of 42
Single Family Residence at 86 Plain Street, Hopedale MA 01747, Hopedale, photo 16 of 42
Single Family Residence at 86 Plain Street, Hopedale MA 01747, Hopedale, photo 17 of 42
Single Family Residence at 86 Plain Street, Hopedale MA 01747, Hopedale, photo 18 of 42
Single Family Residence at 86 Plain Street, Hopedale MA 01747, Hopedale, photo 19 of 42
Single Family Residence at 86 Plain Street, Hopedale MA 01747, Hopedale, photo 20 of 42
Single Family Residence at 86 Plain Street, Hopedale MA 01747, Hopedale, photo 21 of 42
Single Family Residence at 86 Plain Street, Hopedale MA 01747, Hopedale, photo 22 of 42
Single Family Residence at 86 Plain Street, Hopedale MA 01747, Hopedale, photo 23 of 42
Single Family Residence at 86 Plain Street, Hopedale MA 01747, Hopedale, photo 24 of 42
Single Family Residence at 86 Plain Street, Hopedale MA 01747, Hopedale, photo 25 of 42
Single Family Residence at 86 Plain Street, Hopedale MA 01747, Hopedale, photo 26 of 42
Single Family Residence at 86 Plain Street, Hopedale MA 01747, Hopedale, photo 27 of 42
Single Family Residence at 86 Plain Street, Hopedale MA 01747, Hopedale, photo 28 of 42
Single Family Residence at 86 Plain Street, Hopedale MA 01747, Hopedale, photo 29 of 42
Single Family Residence at 86 Plain Street, Hopedale MA 01747, Hopedale, photo 30 of 42
Single Family Residence at 86 Plain Street, Hopedale MA 01747, Hopedale, photo 31 of 42
Single Family Residence at 86 Plain Street, Hopedale MA 01747, Hopedale, photo 32 of 42
Single Family Residence at 86 Plain Street, Hopedale MA 01747, Hopedale, photo 33 of 42
Single Family Residence at 86 Plain Street, Hopedale MA 01747, Hopedale, photo 34 of 42
Single Family Residence at 86 Plain Street, Hopedale MA 01747, Hopedale, photo 35 of 42
Single Family Residence at 86 Plain Street, Hopedale MA 01747, Hopedale, photo 36 of 42
Single Family Residence at 86 Plain Street, Hopedale MA 01747, Hopedale, photo 37 of 42
Single Family Residence at 86 Plain Street, Hopedale MA 01747, Hopedale, photo 38 of 42
Single Family Residence at 86 Plain Street, Hopedale MA 01747, Hopedale, photo 39 of 42
Single Family Residence at 86 Plain Street, Hopedale MA 01747, Hopedale, photo 40 of 42
Single Family Residence at 86 Plain Street, Hopedale MA 01747, Hopedale, photo 41 of 42
Single Family Residence at 86 Plain Street, Hopedale MA 01747, Hopedale, photo 42 of 42
42 photos

$849,900

86 Plain Street, Hopedale MA 01747
Hopedale, MA 01747
Listed by Bobby Capuzziello
Bedrooms
4
Bathrooms
2.1
Living area
2,401 sqft
Year built
2026

About this home

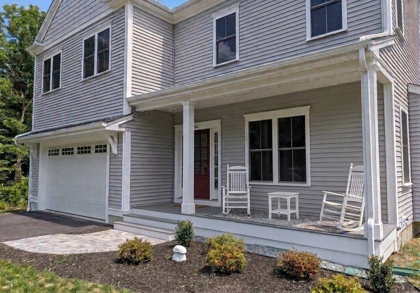
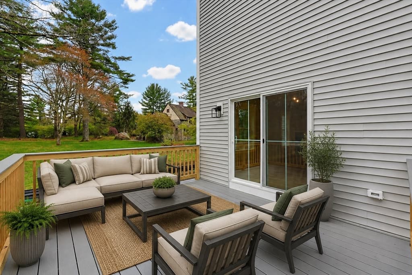
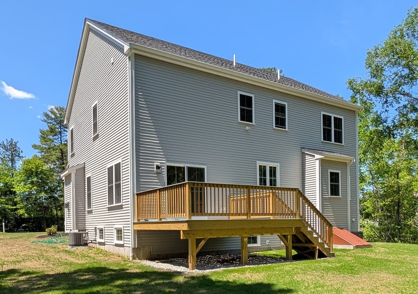
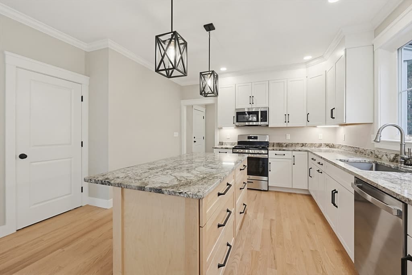
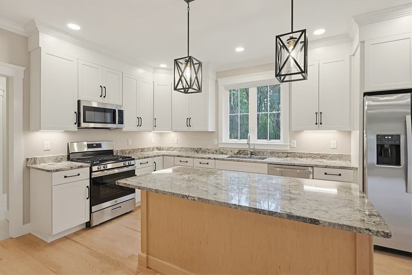
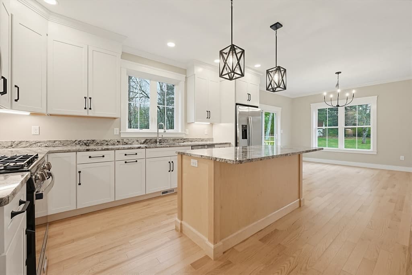
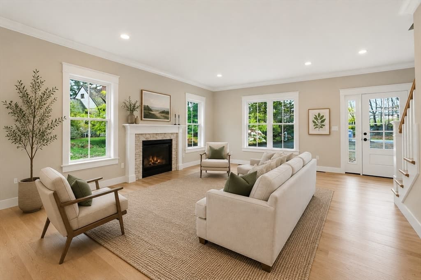
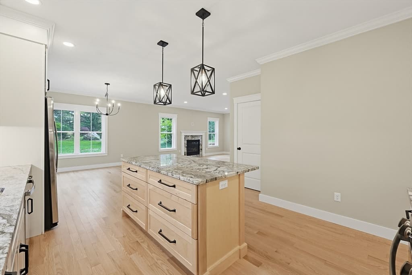
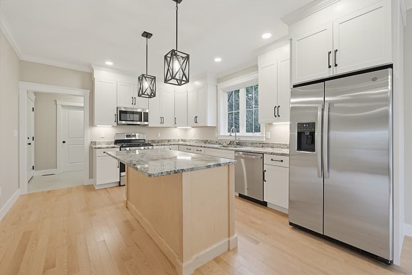
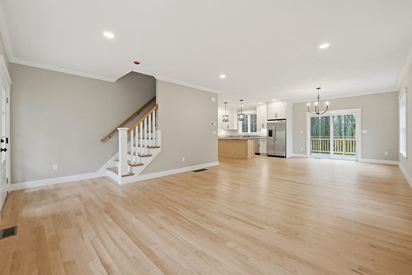
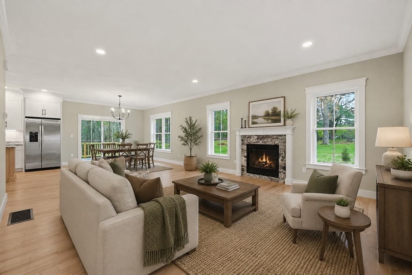
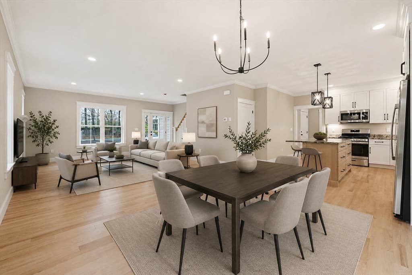
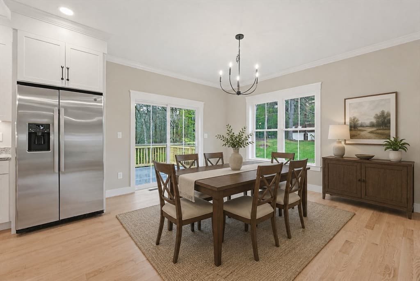
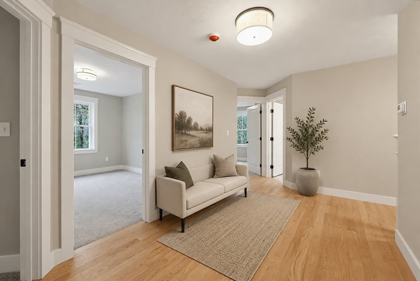
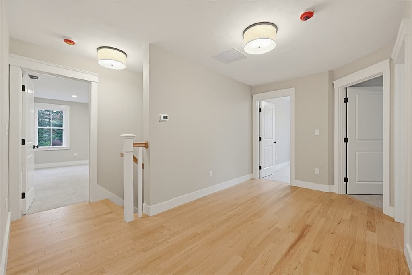
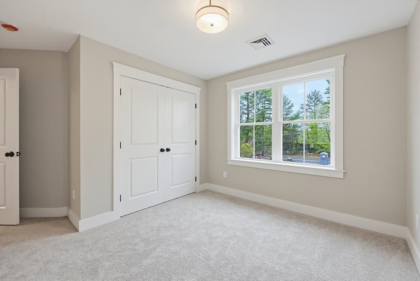
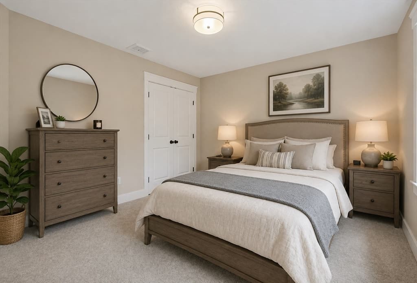
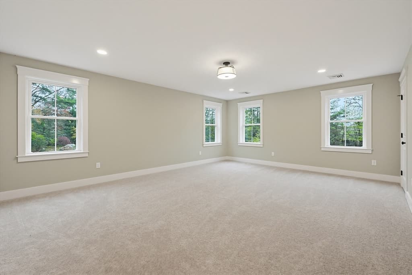

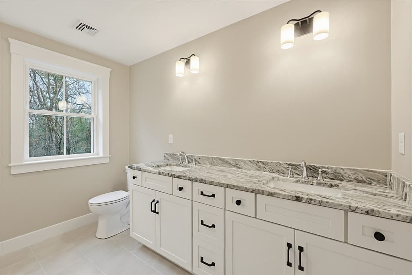
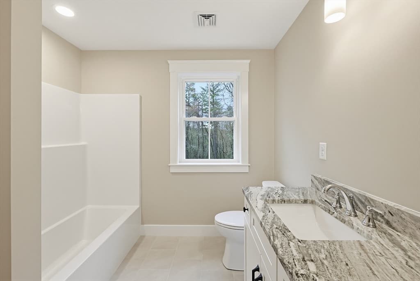
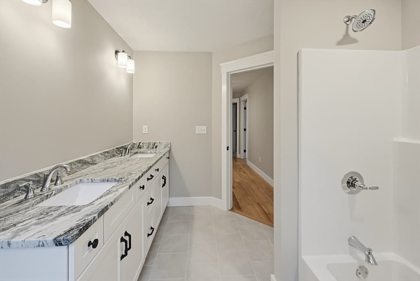
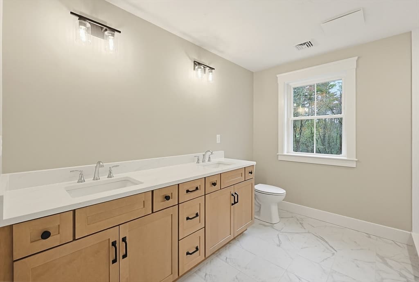
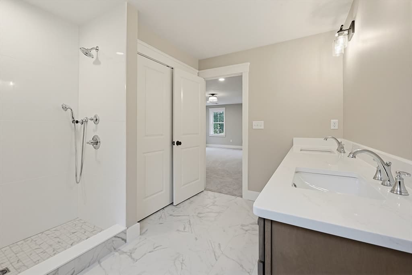
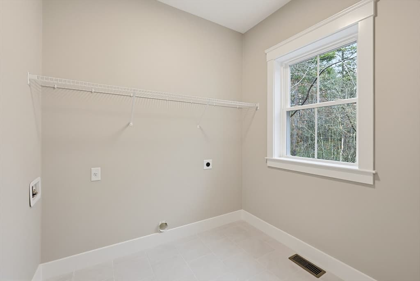
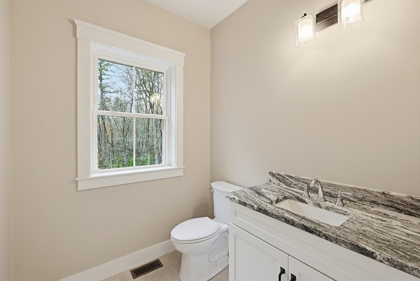
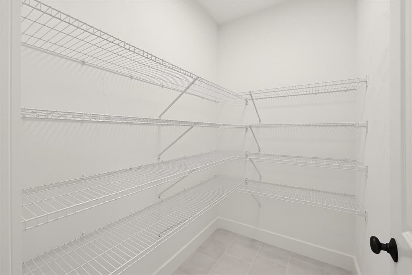
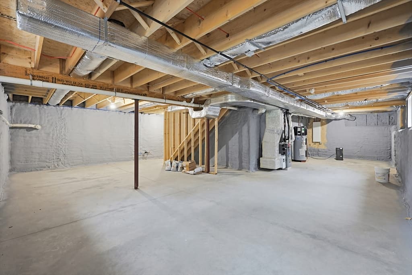
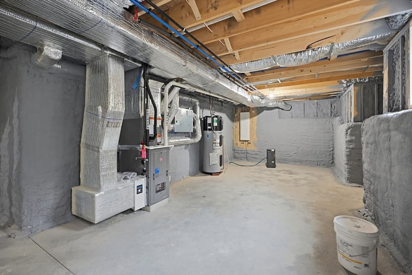
WANT QUALITY WORKMANSHIP? THIS NEWLY CONSTRUCTED COLONIAL BY A LOCAL REPUTABLE BUILDER OFFERS FOUR BEDROOMS, A STUDY, AND 2 1/2 BATHS ON A ONE-ACRE LOT. THE COVERED FRONT PORCH LEADS TO AN OPEN FIRST FLOOR FEATURING A KITCHEN W/ISLAND, A GAS LOG FIREPLACED FAMILY ROOM, DINING AREA, WALK IN PANTRY, HALF BATH & LAUNDRY ROOM. THE PRIMARY BEDROOM INCLUDES AN EN SUITE BATHROOM & TWO CLOSETS, WHILE THREE ADDITIONAL BEDROOMS, A SHARED BATHROOM & A STUDY COMPLETE THE SECOND FLOOR. HIGH-END FINISHES SUCH AS A CONTRASTING ISLAND, RECESSED LIGHTING, OVERHEAD BEDROOM LIGHTS, UNDER CABINET/PENDANT LIGHTING, CROWN MOLDING, TREX DECKING, RECESSED PORCH & GARAGE ENTRY LIGHTS, OVERSIZED BASEMENT WINDOWS AND ELECTRIC VEHICLE PLUG ARE FOUND IN THIS BUILD. THE PROPERTY PROVIDES CONVENIENT ACCESS TO ROUTES 495, THE MASS PIKE, SHOPPING & DINING. THIS MOVE-IN-READY, TURN-KEY HOME AVAILABLE FOR QUICK OCCUPANCY. WHAT ARE YOU WAITING FOR? STOP SCROLLING AND START LIVING

Highlights

Fireplace

Property details

MLS #
73511147
Property type
Single Family Residence
Subdivision
N/A
Status
Active
Days on market
119
On market date
May 1, 2026
Stories
N/A
Total bathrooms
3
Garage spaces
2
Parking spaces
4
Lot size
0.99 acres
Loading map…

Nearby schools

Within 10 miles · public school directory data (NCES)

Elementary
Memorial
1.96 mi away · Grades 0-6
Nearest school -- attendance-zone data not available here
4.0
Local Score (student-teacher ratio only (preliminary -- will incorporate state test-score data once available)) -- not an official state rating
Enrollment
549
Student:teacher ratio
12.5:1
District
Hopedale
Middle
Stacy Middle
2.42 mi away · Grades 6-8
Nearest school -- attendance-zone data not available here
4.0
Local Score (student-teacher ratio only (preliminary -- will incorporate state test-score data once available)) -- not an official state rating
Enrollment
1,008
Student:teacher ratio
12.8:1
District
Milford
High
Hopedale Jr Sr High
1.86 mi away · Grades 7-12
Nearest school -- attendance-zone data not available here
5.0
Local Score (student-teacher ratio only (preliminary -- will incorporate state test-score data once available)) -- not an official state rating
Enrollment
471
Student:teacher ratio
10.7:1
District
Hopedale

Mortgage calculator

Estimate only - actual rate and payment depend on your lender, credit, and loan program.

$
%
%
Adjust tax / insurance estimates
% / yr
$
/mo
Est. monthly payment
$5,268/mo
$169,980 down
$679,920 loan
Principal & interest$4,410
Property tax (est.)$708
Home insurance (est.)$150

Similar homes you might like

Data source: Listing information provided by MLS Property Information Network via Trestle/CoreLogic. Last updated 5 days ago.

Information herein deemed reliable but not guaranteed; all measurements, school assignments, HOA fees, taxes, and feature lists are approximate and should be independently verified. Equal Housing Opportunity.