Back
01-3012 Mayview Rd [3371830]_09152026_01 - 3012 Mayview Road, Raleigh
02-3012 Mayview Rd [3371830]_09152026_02 - 3012 Mayview Road, Raleigh
03-3012 Mayview Rd [3371830]_09152026_03 - 3012 Mayview Road, Raleigh
04-3012 Mayview Rd [3371830]_09152026_04 - 3012 Mayview Road, Raleigh
24-3012 Mayview Rd [3371830]_09152026_22 - 3012 Mayview Road, Raleigh
25-3012 Mayview Rd [3371830]_09152026_23 - 3012 Mayview Road, Raleigh
15-3012 Mayview Rd [3371830]_09152026_13 - 3012 Mayview Road, Raleigh
16-3012 Mayview Rd [3371830]_09152026_14 - 3012 Mayview Road, Raleigh
17-3012 Mayview Rd [3371830]_09152026_15 - 3012 Mayview Road, Raleigh
18-3012 Mayview Rd [3371830]_09152026_16 - 3012 Mayview Road, Raleigh
23-3012 Mayview Rd [3371830]_09152026_21 - 3012 Mayview Road, Raleigh
21-3012 Mayview Rd [3371830]_09152026_19 - 3012 Mayview Road, Raleigh
19-3012 Mayview Rd [3371830]_09152026_17 - 3012 Mayview Road, Raleigh
26-3012 Mayview Rd [3371830]_09152026_24 - 3012 Mayview Road, Raleigh
33-3012 Mayview Rd [3371830]_09152026_31 - 3012 Mayview Road, Raleigh
27-3012 Mayview Rd [3371830]_09152026_25 - 3012 Mayview Road, Raleigh
28-3012 Mayview Rd [3371830]_09152026_26 - 3012 Mayview Road, Raleigh
29-3012 Mayview Rd [3371830]_09152026_27 - 3012 Mayview Road, Raleigh
30-3012 Mayview Rd [3371830]_09152026_28 - 3012 Mayview Road, Raleigh
31-3012 Mayview Rd [3371830]_09152026_29 - 3012 Mayview Road, Raleigh
34-3012 Mayview Rd [3371830]_09152026_32 - 3012 Mayview Road, Raleigh
35-3012 Mayview Rd [3371830]_09152026_33 - 3012 Mayview Road, Raleigh
36-3012 Mayview Rd [3371830]_09152026_34 - 3012 Mayview Road, Raleigh
37-3012 Mayview Rd [3371830]_09152026_35 - 3012 Mayview Road, Raleigh
38-3012 Mayview Rd [3371830]_09152026_36 - 3012 Mayview Road, Raleigh
39-3012 Mayview Rd [3371830]_09152026_37 - 3012 Mayview Road, Raleigh
40-3012 Mayview Rd [3371830]_09152026_38 - 3012 Mayview Road, Raleigh
41-3012 Mayview Rd [3371830]_09152026_39 - 3012 Mayview Road, Raleigh
43-3012 Mayview Rd [3371830]_09152026_41 - 3012 Mayview Road, Raleigh
44-3012 Mayview Rd [3371830]_09152026_42 - 3012 Mayview Road, Raleigh
46-3012 Mayview Rd [3371830]_09152026_43 - 3012 Mayview Road, Raleigh
47-3012 Mayview Rd [3371830]_09152026_44 - 3012 Mayview Road, Raleigh
48-3012 Mayview Rd [3371830]_09152026_45 - 3012 Mayview Road, Raleigh
49-3012 Mayview Rd [3371830]_09152026_46 - 3012 Mayview Road, Raleigh
50-3012 Mayview Rd [3371830]_09152026_47 - 3012 Mayview Road, Raleigh
51-3012 Mayview Rd [3371830]_09152026_48 - 3012 Mayview Road, Raleigh
52-3012 Mayview Rd [3371830]_09152026_49 - 3012 Mayview Road, Raleigh
53-3012 Mayview Rd [3371830]_09152026_50 - 3012 Mayview Road, Raleigh
54-3012 Mayview Rd [3371830]_09152026_51 - 3012 Mayview Road, Raleigh
55-3012 Mayview Rd [3371830]_09152026_52 - 3012 Mayview Road, Raleigh
56-3012 Mayview Rd [3371830]_09152026_53 - 3012 Mayview Road, Raleigh
57-3012 Mayview Rd [3371830]_09152026_54 - 3012 Mayview Road, Raleigh
58-3012 Mayview Rd [3371830]_09152026_55 - 3012 Mayview Road, Raleigh
60-3012 Mayview Rd [3371830]_09152026_56 - 3012 Mayview Road, Raleigh
61-3012 Mayview Rd [3371830]_09152026_57 - 3012 Mayview Road, Raleigh
62-3012 Mayview Rd [3371830]_09152026_58 - 3012 Mayview Road, Raleigh
63-3012 Mayview Rd [3371830]_09152026_59 - 3012 Mayview Road, Raleigh
64-3012 Mayview Rd [3371830]_09152026_60 - 3012 Mayview Road, Raleigh
IMG_0381 - 3012 Mayview Road, Raleigh
IMG_0383 - 3012 Mayview Road, Raleigh
IMG_0388 - 3012 Mayview Road, Raleigh
IMG_0390 - 3012 Mayview Road, Raleigh
IMG_0391 - 3012 Mayview Road, Raleigh
IMG_0389 - 3012 Mayview Road, Raleigh
06-3012 Mayview Rd [3371830]_09152026_06 - 3012 Mayview Road, Raleigh
07-3012 Mayview Rd [3371830]_09152026_07 - 3012 Mayview Road, Raleigh
05-3012 Mayview Rd [3371830]_09152026_05 - 3012 Mayview Road, Raleigh
57 photos

$1,165,000

Bedrooms
4
Bathrooms
3
Living area
N/A
Year built
1950
3012 Mayview Road
Raleigh, NC 27607
Listed by Hodge & Kittrell Sotheby's Int

Highlights

Property type
Single Family Residence
Lot size
0.32 acres
On market
1 day

About this home

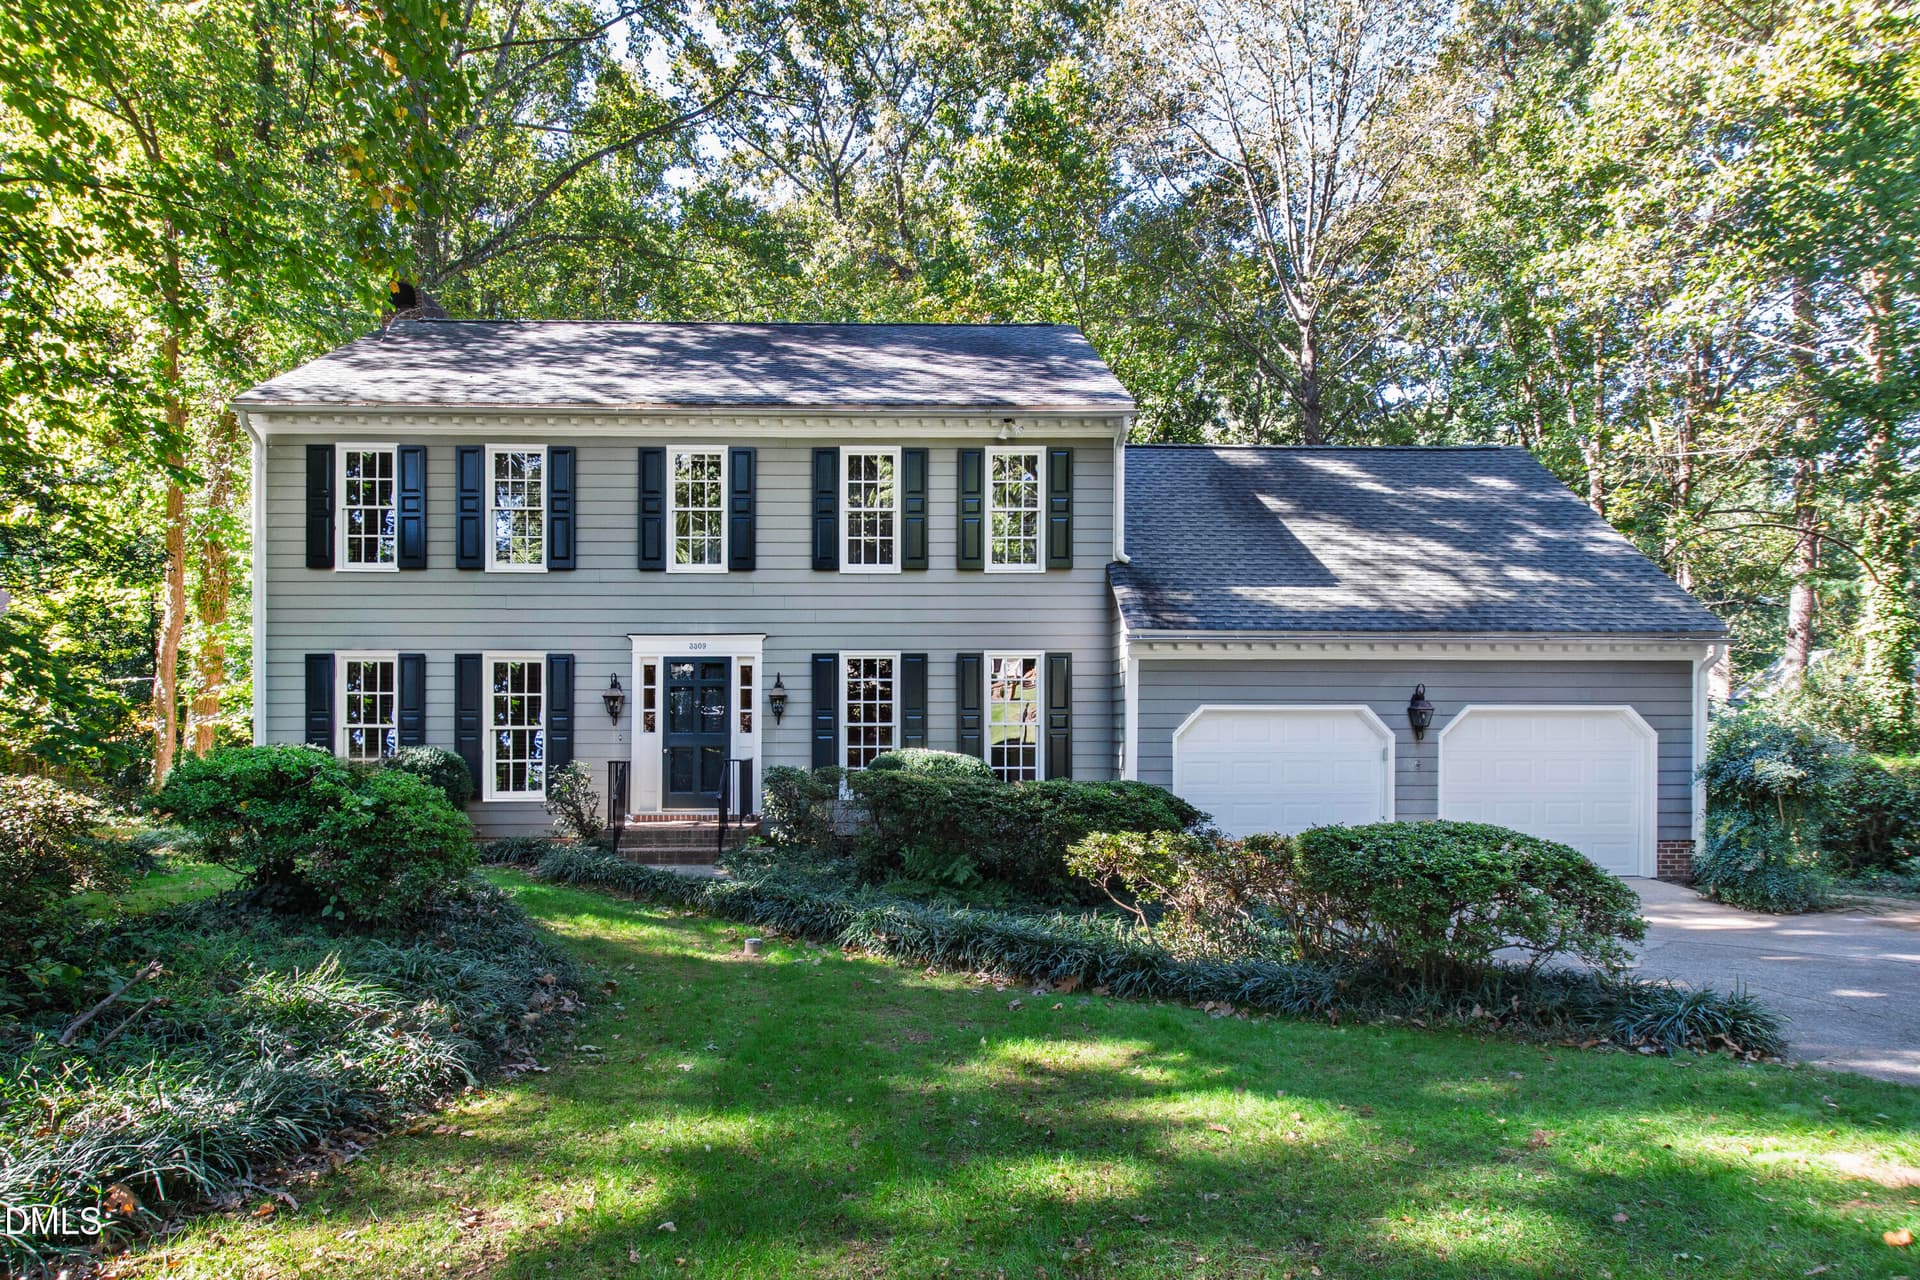
Resting quietly on a deep residential lot, this home was realized after careful construction over numerous years. An original in the Wilmont neighborhood of University Park, the property was transformed into a sizable custom-built two-story home full of details, inside and out. Privacy harmonizes with a landscaped yard and brilliant south-facing aspect providing ample light into the main living rooms. A covered porch to take in the view, or a charming original side room to serve as dining space, fun spaces exist throughout. Hard surface flooring across the entire home, including custom white oak floors, slate porch, tile and painted floors in the kitchen as a homage to the original house, balancing the newer warm cabinetry and Carrara marble counters. Reclaimed countertops from the rafters of the original house are a highlight of the laundry-mudroom with an exterior entrance. Second floor layout was intentionally completed to have bedrooms both with modern en-suite bathrooms, a large open loft and a skylit bonus room that could serve as an additional bedroom if desired. Sustainable features include an installed active solar array and an in-ground 3400-gallon rain collection cistern. Pre-framed openings for a primary suite bathroom expansion to rear and a second floor sitting porch off the loft are incorporated for future growth needs. A plumbed bathroom in the basement ready for finish and the entire space itself could see further upfit. The property has much to offer but most of all, the location. Incredibly central to amenities such as Ridgewood Shopping Center, the Village District, Downtown and Hillsborough St. Desirable base schools, including walkability to Fred Olds Elementary. An exciting home in all seasons - ready for a new chapter.

Property details

MLS
Doorify MLS
MLS #
10202980
Property type
Single Family Residence
Subdivision
Wilmont
Status
Active
Days on market
1
On market date
November 12, 2026
Stories
N/A
Total bathrooms
3
Garage spaces
N/A
Parking spaces
4
Lot size
0.32 acres
Loading map…

Nearby schools

Within 10 miles. School directory data from the National Center for Education Statistics (NCES), accessed via the Urban Institute Education Data API. Local Score is calculated by INNOVATE Real Estate; where a state rating is shown, it comes from that state's own official school report card.

Elementary
Olds Elementary
0.34 mi away · Grades -1-5
Zoned school (attendance boundary, 2015-16 data)
4.3
Local Score (state rating (2025) blended 70/30 with student-teacher ratio) -- not an official state rating
State rating: B (2025)
Enrollment
250
Student:teacher ratio
11.4:1
District
Wake County Schools
Middle
Martin Middle
1.11 mi away · Grades 6-8
Zoned school (attendance boundary, 2015-16 data)
4.0
Local Score (state rating (2025) blended 70/30 with student-teacher ratio) -- not an official state rating
State rating: B (2025)
Enrollment
1,003
Student:teacher ratio
14.5:1
District
Wake County Schools
High
Needham Broughton High
1.53 mi away · Grades 9-12
Zoned school (attendance boundary, 2015-16 data)
3.7
Local Score (state rating (2025) blended 70/30 with student-teacher ratio) -- not an official state rating
State rating: B (2025)
Enrollment
2,098
Student:teacher ratio
16.1:1
District
Wake County Schools

Walkability

Blended score for Raleigh's center, calculated by INNOVATE Real Estate from two sources: the EPA's National Walkability Index (street network, transit, land-use mix) and Google Places amenity data (what's actually reachable on foot from this point). 60% EPA National Walkability Index + 40% nearby-amenity density (Google Places).

76
Walkable
out of 100
EPA National Walkability Index
12.0 / 20 -- Above average walkable
Google Places amenity density
100 / 100
Restaurants & cafes20
Grocery stores9
Parks19
Schools15
Transit stops20
Pharmacies3

Market position

How this listing compares to current activity in Raleigh, from live MLS data.

On the market 1 days -- 79 fewer days than Raleigh's current average of 80 days.
For reference, the median list price across 2,826 active listings in Raleigh right now is $437,500.

Mortgage calculator

Estimate only - actual rate and payment depend on your lender, credit, and loan program.

Adjust tax / insurance estimates
Est. monthly payment
$7,166/mo
$233,000 down
$932,000 loan
Principal & interest$6,045
Property tax (est.)$971
Home insurance (est.)$150

Similar homes you might like

Data source: Listing information provided by Doorify MLS. Last updated 1 days ago.

Information herein deemed reliable but not guaranteed; all measurements, school assignments, HOA fees, taxes, and feature lists are approximate and should be independently verified. Equal Housing Opportunity.