Back
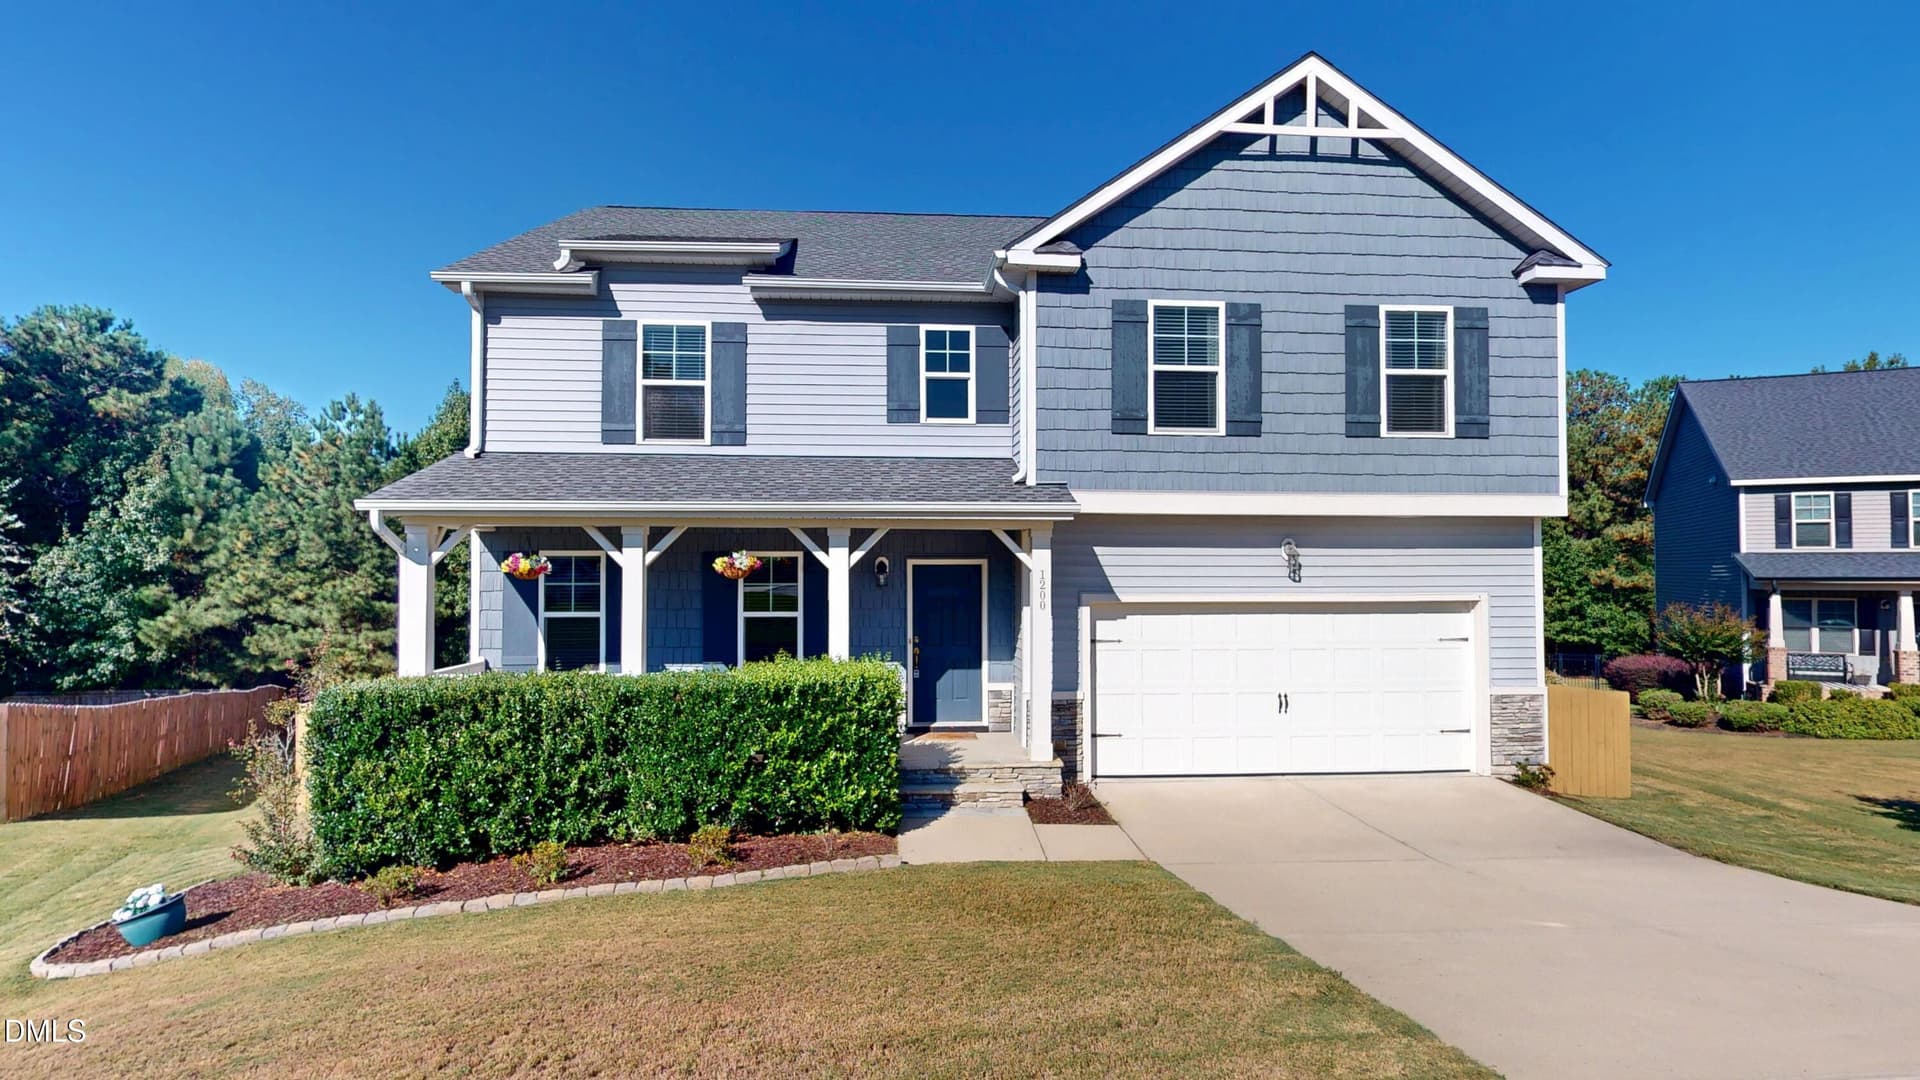
AP3-0414_Exterior_Main - 1132 Lamplighter Drive 414, Raleigh
AP3-0414_Other_Exterior_2 - 1132 Lamplighter Drive 414, Raleigh
AP3-0414_Other_Exterior - 1132 Lamplighter Drive 414, Raleigh
IMG_9524 - 1132 Lamplighter Drive 414, Raleigh
IMG_9523 - 1132 Lamplighter Drive 414, Raleigh
IMG_9534 - 1132 Lamplighter Drive 414, Raleigh
IMG_9535 - 1132 Lamplighter Drive 414, Raleigh
IMG_9525 - 1132 Lamplighter Drive 414, Raleigh
IMG_9522 - 1132 Lamplighter Drive 414, Raleigh
IMG_9527 - 1132 Lamplighter Drive 414, Raleigh
IMG_9526 - 1132 Lamplighter Drive 414, Raleigh
IMG_9528 - 1132 Lamplighter Drive 414, Raleigh
IMG_9531 - 1132 Lamplighter Drive 414, Raleigh
IMG_9532 - 1132 Lamplighter Drive 414, Raleigh
IMG_9533 - 1132 Lamplighter Drive 414, Raleigh
IMG_9529 - 1132 Lamplighter Drive 414, Raleigh
AP3-0414_Family_Room_2 - 1132 Lamplighter Drive 414, Raleigh
AP3-0414_Family_Room - 1132 Lamplighter Drive 414, Raleigh
AP3-0414_Family_Room_3 - 1132 Lamplighter Drive 414, Raleigh
AP3-0414_Kitchen_2 - 1132 Lamplighter Drive 414, Raleigh
AP3-0414_Kitchen - 1132 Lamplighter Drive 414, Raleigh
AP3-0414_Dining_Room_Detail - 1132 Lamplighter Drive 414, Raleigh
AP3-0414_Kitchen_3 - 1132 Lamplighter Drive 414, Raleigh
AP3-0414_Dining_Room - 1132 Lamplighter Drive 414, Raleigh
AP3-0414_Kitchen_Detail_2 - 1132 Lamplighter Drive 414, Raleigh
AP3-0414_Kitchen_Detail_3 - 1132 Lamplighter Drive 414, Raleigh
AP3-0414_Kitchen_Detail_4 - 1132 Lamplighter Drive 414, Raleigh
AP3-0414_Kitchen_Detail_5 - 1132 Lamplighter Drive 414, Raleigh
AP3-0414_Kitchen_Detail - 1132 Lamplighter Drive 414, Raleigh
AP3-0414_Primary_Bathroom_2 - 1132 Lamplighter Drive 414, Raleigh
AP3-0414_Primary_Bathroom_Detail_3 - 1132 Lamplighter Drive 414, Raleigh
AP3-0414_Primary_Bathroom_Detail_2 - 1132 Lamplighter Drive 414, Raleigh
AP3-0414_Primary_Bathroom_Detail - 1132 Lamplighter Drive 414, Raleigh
AP3-0414_Primary_Bathroom - 1132 Lamplighter Drive 414, Raleigh
AP3-0414_Primary_Bedroom_2 - 1132 Lamplighter Drive 414, Raleigh
AP3-0414_Primary_Bedroom_3 - 1132 Lamplighter Drive 414, Raleigh
AP3-0414_Primary_Bedroom - 1132 Lamplighter Drive 414, Raleigh
AP3-0414_Secondary_Bathroom - 1132 Lamplighter Drive 414, Raleigh
APA - Clubhouse and Pool - 1132 Lamplighter Drive 414, Raleigh
APA - Monument_3 - 1132 Lamplighter Drive 414, Raleigh
APA - Monument - 1132 Lamplighter Drive 414, Raleigh
APA - Park - Aerial - 1132 Lamplighter Drive 414, Raleigh
APA - Pavilion - 1132 Lamplighter Drive 414, Raleigh
APA - Playground_observation - 1132 Lamplighter Drive 414, Raleigh
APA - Pool - 1132 Lamplighter Drive 414, Raleigh
APA - Potting Shed - Arial - 1132 Lamplighter Drive 414, Raleigh
APA - Potting Shed - 1132 Lamplighter Drive 414, Raleigh
47 photos

$375,000

Bedrooms
3
Bathrooms
2.5
Living area
N/A
Year built
2026
1132 Lamplighter Drive 414
Raleigh, NC 27604
Listed by Garman Homes LLC

Highlights

Property type
Townhouse
Lot size
0.05 acres
Garage
2 spaces
On market
15 days
  • New construction

About this home

Ready November 2026! Builder offering below market rate financing option on this beautiful home! The Bluebird is ready to ruffle a few feathers in the best possible way. With 3 bedrooms, 3.5 baths, huge flex space on main level and more than 2,400 square feet, there's plenty of room to live big, spread out, and make yourself right at home. A sleek rear kitchen keeps you in the middle of the action, while a tucked-away pocket office is ready for emails, big ideas, homework, or pretending that laundry doesn't exist. And with two oversized covered porches, morning coffee, happy hour, and staying outside way past bedtime are practically part of the floor plan. Downstairs, a private guest suite is ready to become whatever life calls for next guest getaway, creative studio, home gym, or hideout extraordinaire. Add a two-car garage and Garman's signature personality, and the Bluebird proves that home really is where you can spread your wings.

Property details

MLS
Doorify MLS
MLS #
10201301
Property type
Townhouse
Subdivision
Allen Park
Status
Active
Days on market
15
On market date
November 2, 2026
Stories
N/A
Total bathrooms
2.5
Garage spaces
2
Parking spaces
4
Lot size
0.05 acres
Loading map…

Nearby schools

Within 10 miles. School directory data from the National Center for Education Statistics (NCES), accessed via the Urban Institute Education Data API. Local Score is calculated by INNOVATE Real Estate; where a state rating is shown, it comes from that state's own official school report card.

Elementary
Lockhart Elementary
1.78 mi away · Grades -1-5
Zoned school (attendance boundary, 2015-16 data)
3.6
Local Score (state rating (2025) blended 70/30 with student-teacher ratio) -- not an official state rating
State rating: C (2025)
Enrollment
446
Student:teacher ratio
9.9:1
District
Wake County Schools
Middle
Neuse River Middle
0.76 mi away · Grades 6-8
Zoned school (attendance boundary, 2015-16 data)
1.9
Local Score (state rating (2025) blended 70/30 with student-teacher ratio) -- not an official state rating
State rating: F (2025)
Enrollment
880
Student:teacher ratio
14.0:1
District
Wake County Schools
High
Knightdale High
2.04 mi away · Grades 9-12
Zoned school (attendance boundary, 2015-16 data)
3.0
Local Score (state rating (2025) blended 70/30 with student-teacher ratio) -- not an official state rating
State rating: C (2025)
Enrollment
1,626
Student:teacher ratio
16.6:1
District
Wake County Schools

Walkability

Blended score for Raleigh's center, calculated by INNOVATE Real Estate from two sources: the EPA's National Walkability Index (street network, transit, land-use mix) and Google Places amenity data (what's actually reachable on foot from this point). 60% EPA National Walkability Index + 40% nearby-amenity density (Google Places).

39
Car-dependent
out of 100
EPA National Walkability Index
8.8 / 20 -- Below average walkable
Google Places amenity density
30 / 100
Restaurants & cafes8
Grocery stores1
Parks0
Schools0
Transit stops0
Pharmacies1

Market position

How this listing compares to current activity in Raleigh, from live MLS data.

On the market 15 days -- 67 fewer days than Raleigh's current average of 82 days.
For reference, the median list price across 2,814 active listings in Raleigh right now is $439,000.

Mortgage calculator

Estimate only - actual rate and payment depend on your lender, credit, and loan program.

Adjust tax / insurance estimates
Est. monthly payment
$2,408/mo
$75,000 down
$300,000 loan
Principal & interest$1,946
Property tax (est.)$313
Home insurance (est.)$150

Similar homes you might like

Data source: Listing information provided by Doorify MLS. Last updated 23 hr ago.

Information herein deemed reliable but not guaranteed; all measurements, school assignments, HOA fees, taxes, and feature lists are approximate and should be independently verified. Equal Housing Opportunity.