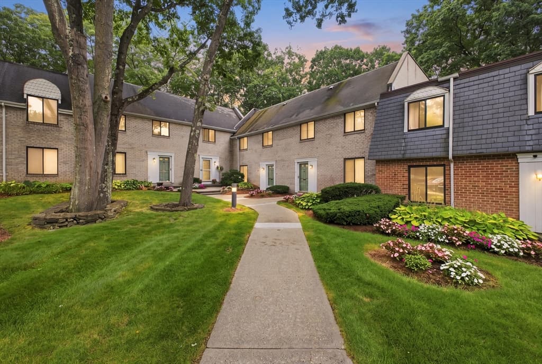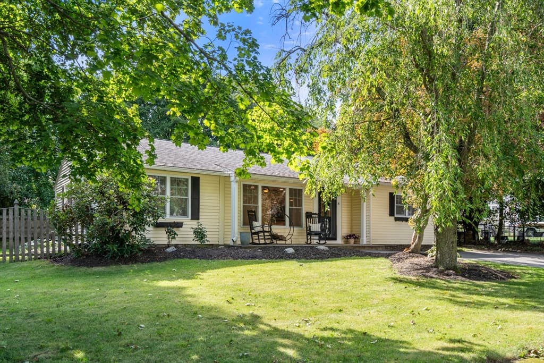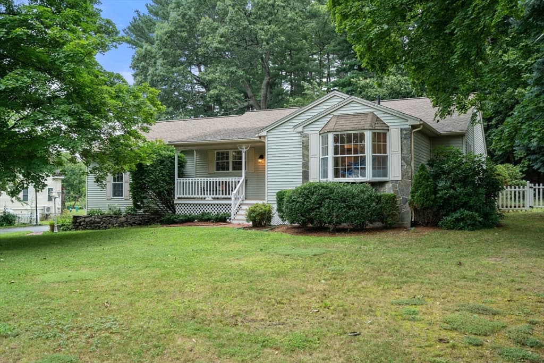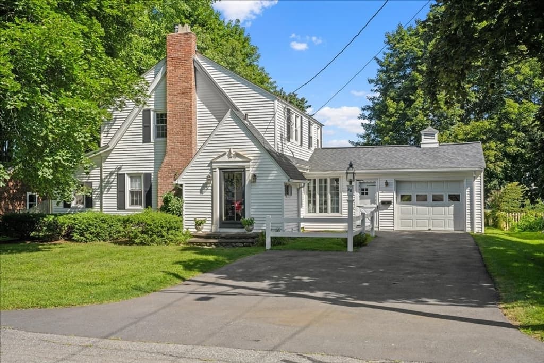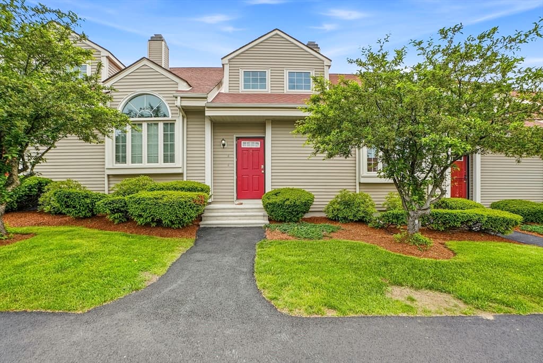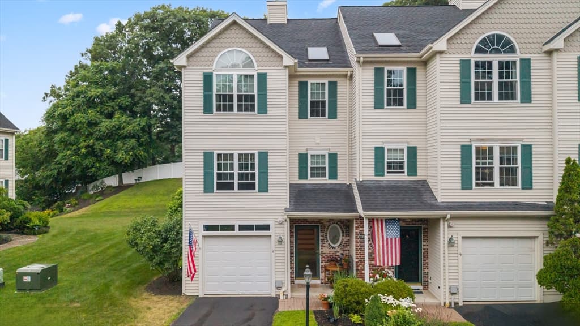
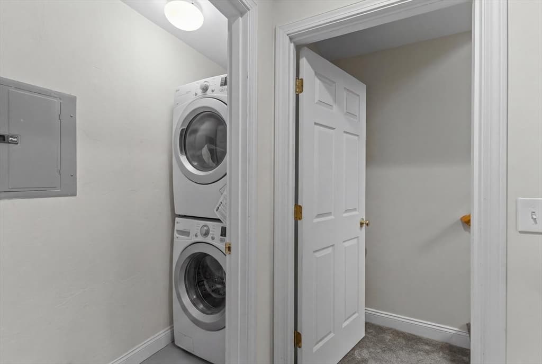
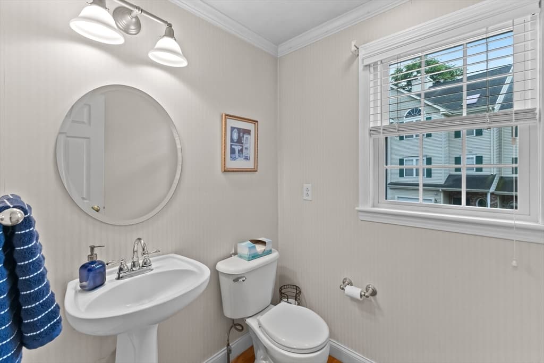
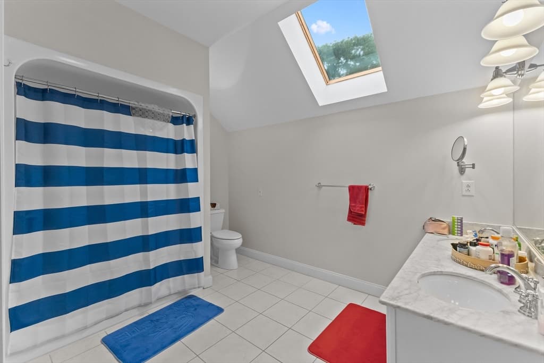
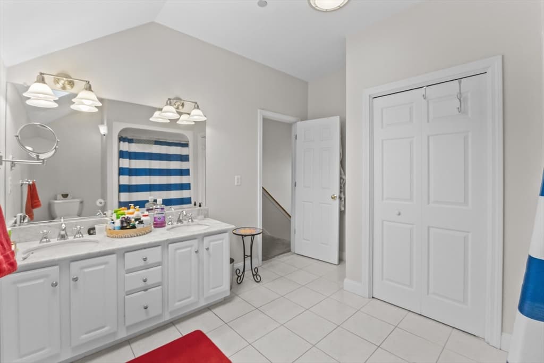
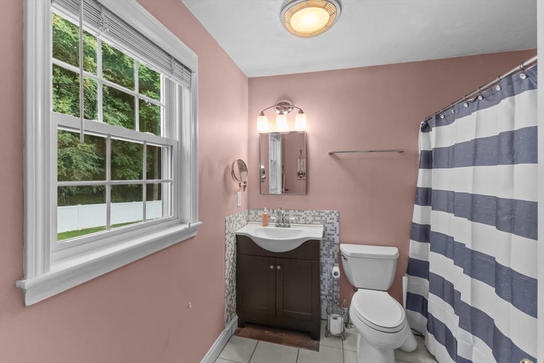
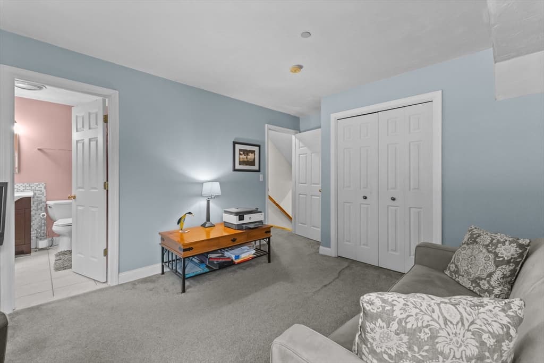
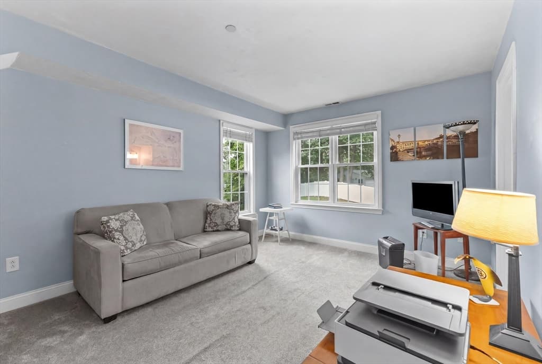
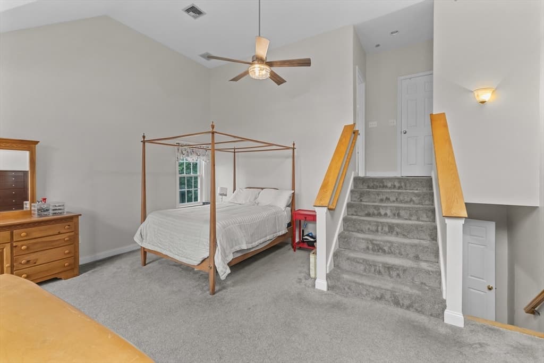
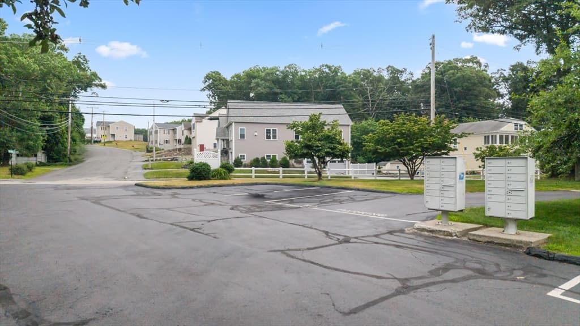
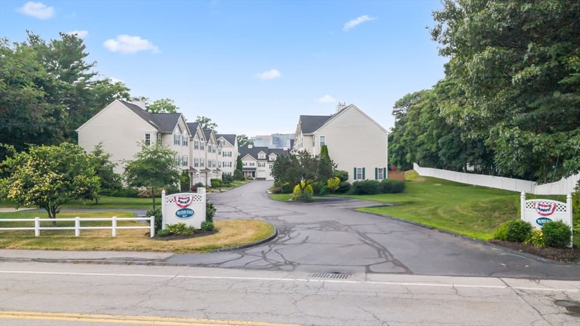
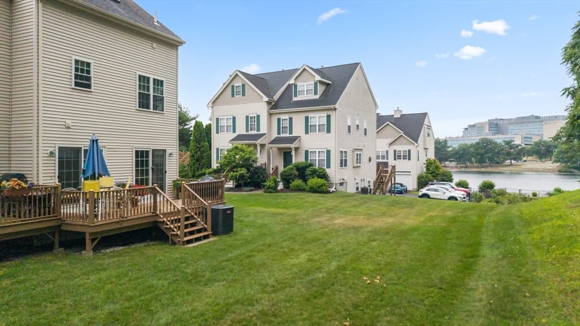
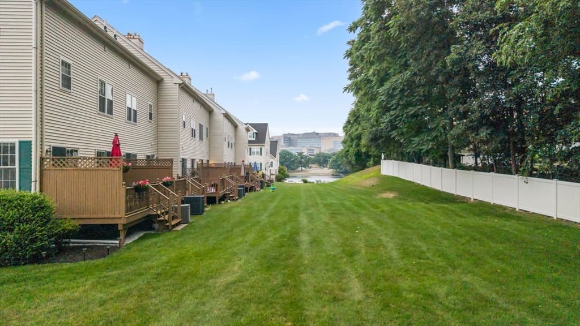
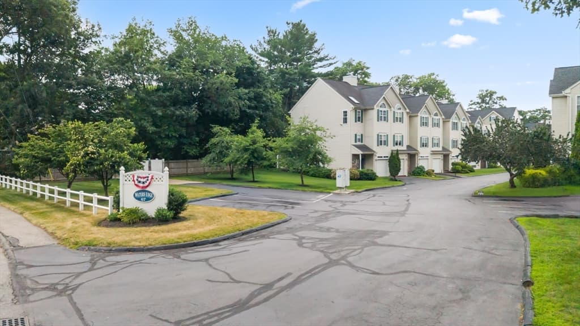
Condominium at 67 N Quinsigamond Ave # 18, Shrewsbury MA 01545, Shrewsbury
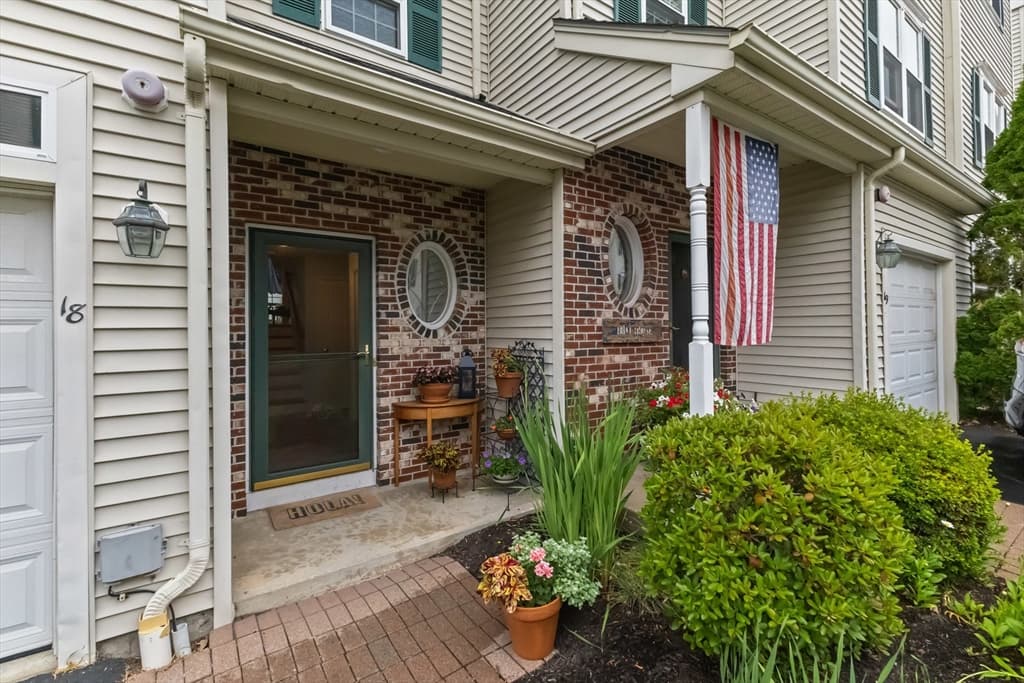
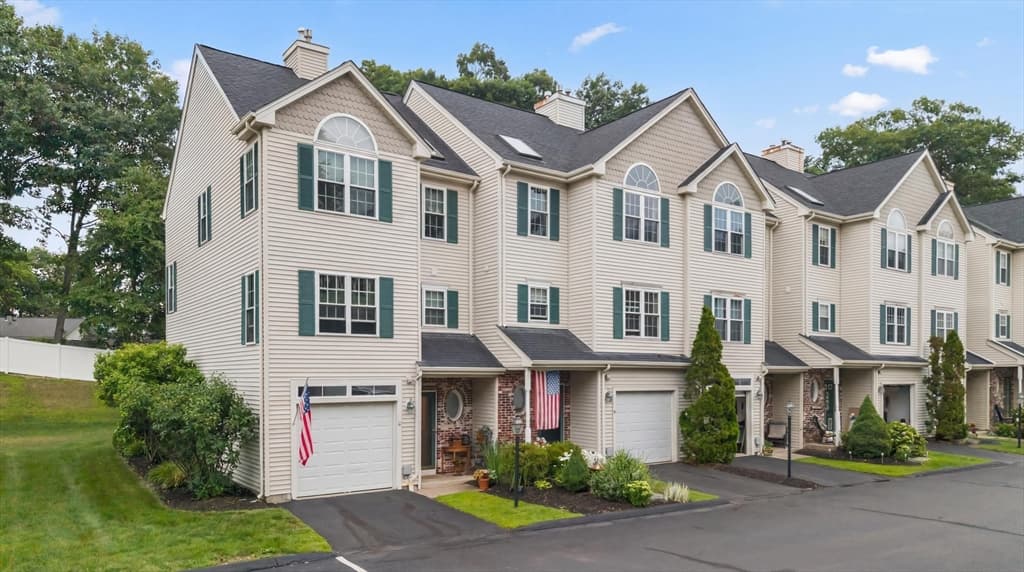
Condominium at 67 N Quinsigamond Ave # 18, Shrewsbury MA 01545, Shrewsbury, photo 2 of 38
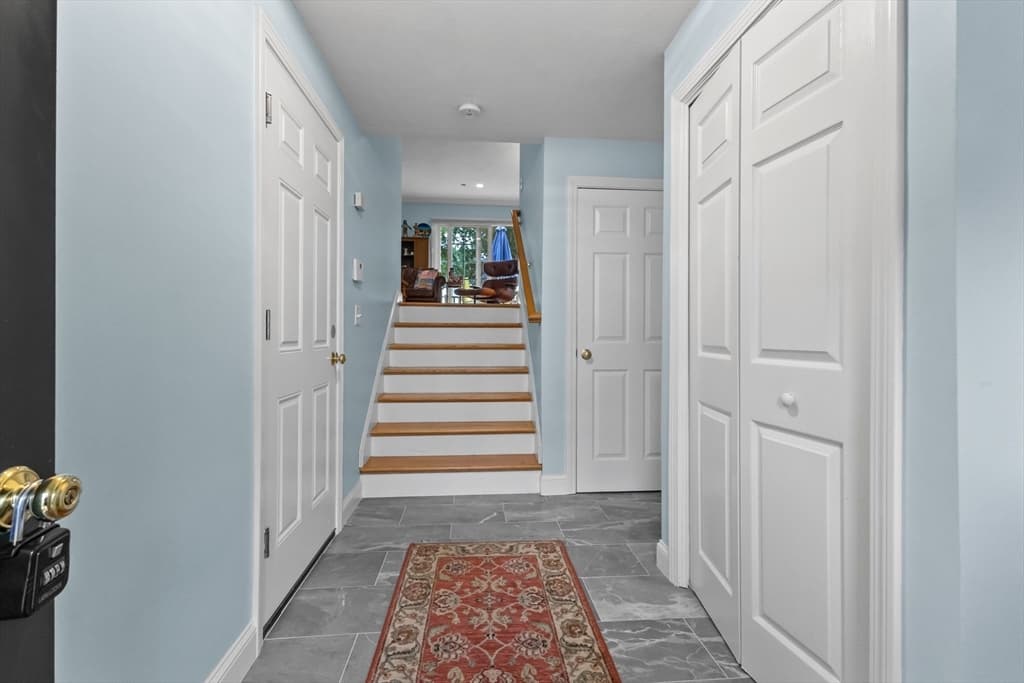
Condominium at 67 N Quinsigamond Ave # 18, Shrewsbury MA 01545, Shrewsbury, photo 3 of 38
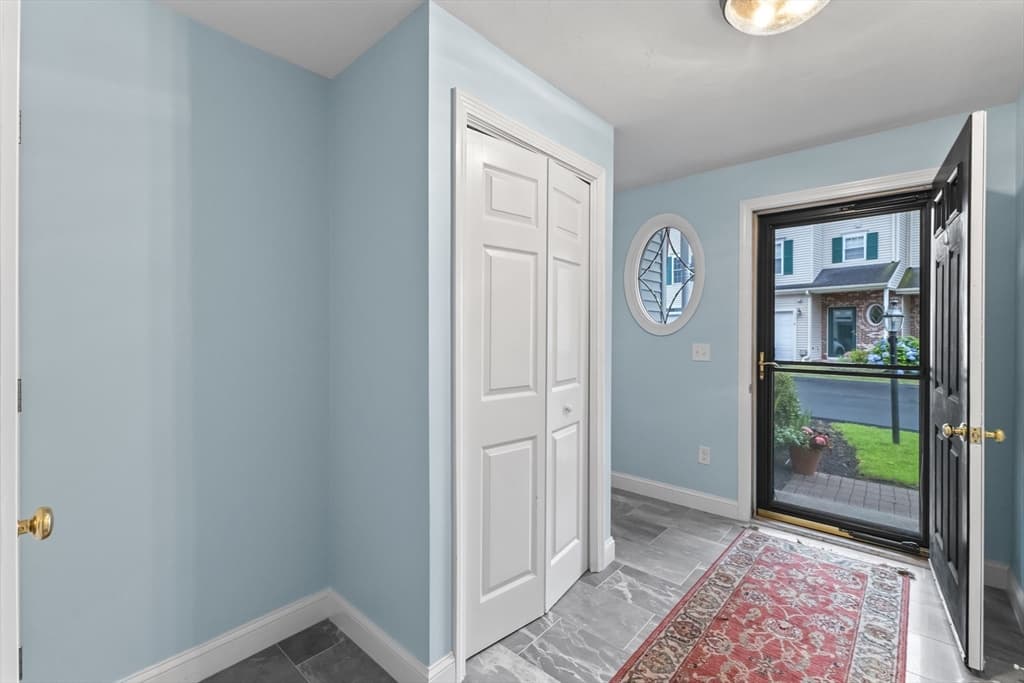
Condominium at 67 N Quinsigamond Ave # 18, Shrewsbury MA 01545, Shrewsbury, photo 4 of 38
Condominium at 67 N Quinsigamond Ave # 18, Shrewsbury MA 01545, Shrewsbury, photo 5 of 38
Condominium at 67 N Quinsigamond Ave # 18, Shrewsbury MA 01545, Shrewsbury, photo 6 of 38
Condominium at 67 N Quinsigamond Ave # 18, Shrewsbury MA 01545, Shrewsbury, photo 7 of 38
Condominium at 67 N Quinsigamond Ave # 18, Shrewsbury MA 01545, Shrewsbury, photo 8 of 38
Condominium at 67 N Quinsigamond Ave # 18, Shrewsbury MA 01545, Shrewsbury, photo 9 of 38
Condominium at 67 N Quinsigamond Ave # 18, Shrewsbury MA 01545, Shrewsbury, photo 10 of 38
Condominium at 67 N Quinsigamond Ave # 18, Shrewsbury MA 01545, Shrewsbury, photo 11 of 38
Condominium at 67 N Quinsigamond Ave # 18, Shrewsbury MA 01545, Shrewsbury, photo 12 of 38
Condominium at 67 N Quinsigamond Ave # 18, Shrewsbury MA 01545, Shrewsbury, photo 13 of 38
Condominium at 67 N Quinsigamond Ave # 18, Shrewsbury MA 01545, Shrewsbury, photo 14 of 38
Condominium at 67 N Quinsigamond Ave # 18, Shrewsbury MA 01545, Shrewsbury, photo 15 of 38
Condominium at 67 N Quinsigamond Ave # 18, Shrewsbury MA 01545, Shrewsbury, photo 16 of 38
Condominium at 67 N Quinsigamond Ave # 18, Shrewsbury MA 01545, Shrewsbury, photo 17 of 38
Condominium at 67 N Quinsigamond Ave # 18, Shrewsbury MA 01545, Shrewsbury, photo 18 of 38
Condominium at 67 N Quinsigamond Ave # 18, Shrewsbury MA 01545, Shrewsbury, photo 19 of 38
Condominium at 67 N Quinsigamond Ave # 18, Shrewsbury MA 01545, Shrewsbury, photo 20 of 38
Condominium at 67 N Quinsigamond Ave # 18, Shrewsbury MA 01545, Shrewsbury, photo 21 of 38
Condominium at 67 N Quinsigamond Ave # 18, Shrewsbury MA 01545, Shrewsbury, photo 22 of 38
Condominium at 67 N Quinsigamond Ave # 18, Shrewsbury MA 01545, Shrewsbury, photo 23 of 38
Condominium at 67 N Quinsigamond Ave # 18, Shrewsbury MA 01545, Shrewsbury, photo 24 of 38
Condominium at 67 N Quinsigamond Ave # 18, Shrewsbury MA 01545, Shrewsbury, photo 25 of 38
Condominium at 67 N Quinsigamond Ave # 18, Shrewsbury MA 01545, Shrewsbury, photo 26 of 38
Condominium at 67 N Quinsigamond Ave # 18, Shrewsbury MA 01545, Shrewsbury, photo 27 of 38
Condominium at 67 N Quinsigamond Ave # 18, Shrewsbury MA 01545, Shrewsbury, photo 28 of 38
Condominium at 67 N Quinsigamond Ave # 18, Shrewsbury MA 01545, Shrewsbury, photo 29 of 38
Condominium at 67 N Quinsigamond Ave # 18, Shrewsbury MA 01545, Shrewsbury, photo 30 of 38
Condominium at 67 N Quinsigamond Ave # 18, Shrewsbury MA 01545, Shrewsbury, photo 31 of 38
Condominium at 67 N Quinsigamond Ave # 18, Shrewsbury MA 01545, Shrewsbury, photo 32 of 38
Condominium at 67 N Quinsigamond Ave # 18, Shrewsbury MA 01545, Shrewsbury, photo 33 of 38
Condominium at 67 N Quinsigamond Ave # 18, Shrewsbury MA 01545, Shrewsbury, photo 34 of 38
Condominium at 67 N Quinsigamond Ave # 18, Shrewsbury MA 01545, Shrewsbury, photo 35 of 38
Condominium at 67 N Quinsigamond Ave # 18, Shrewsbury MA 01545, Shrewsbury, photo 36 of 38
Condominium at 67 N Quinsigamond Ave # 18, Shrewsbury MA 01545, Shrewsbury, photo 37 of 38
Condominium at 67 N Quinsigamond Ave # 18, Shrewsbury MA 01545, Shrewsbury, photo 38 of 38
38 photos

$559,000

67 N Quinsigamond Ave # 18, Shrewsbury MA 01545
Shrewsbury, MA 01545
Listed by Andrea Beth Castinetti
Bedrooms
2
Bathrooms
2.1
Living area
1,690 sqft
Year built
1999

About this home

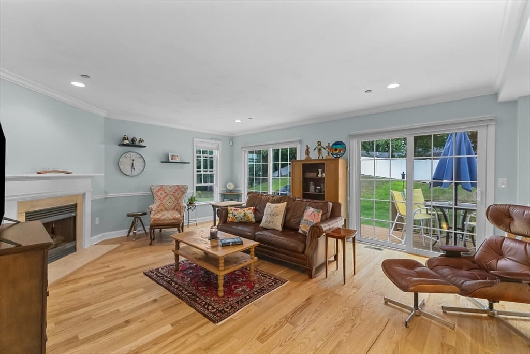
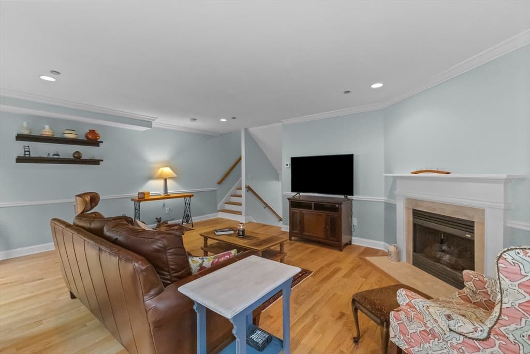
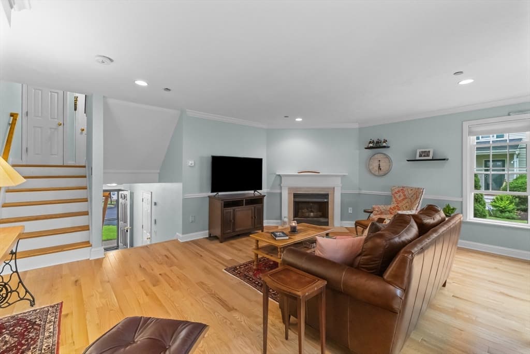
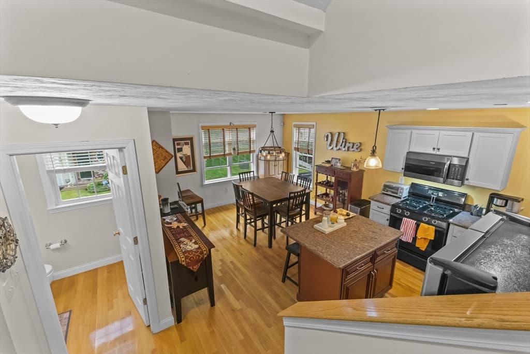
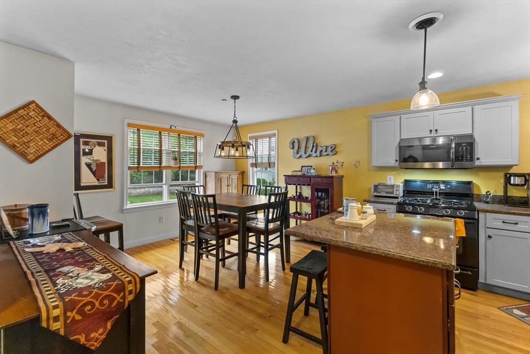
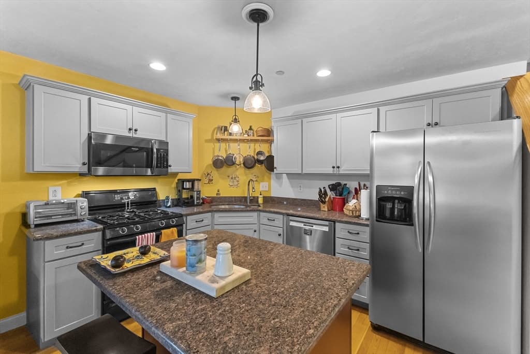
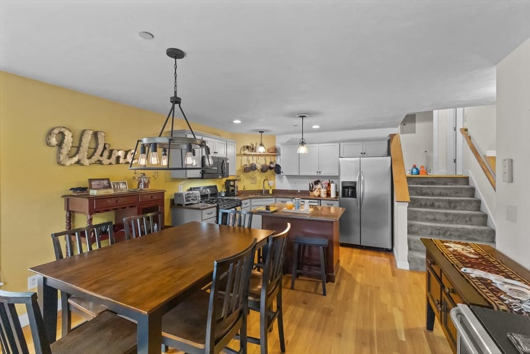
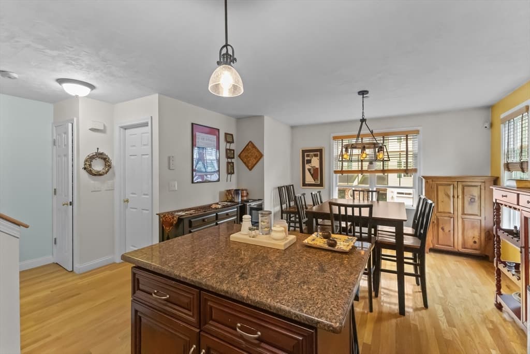
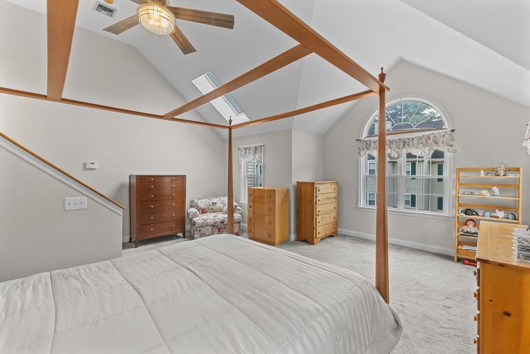
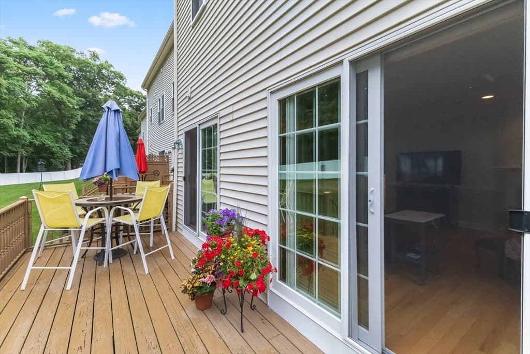
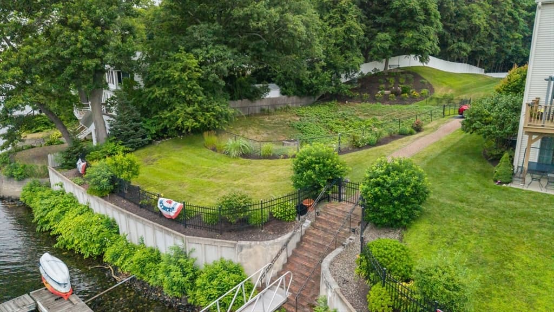
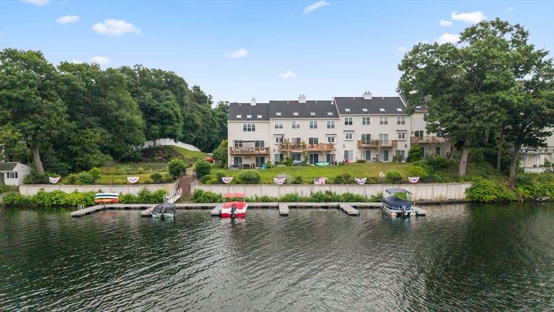
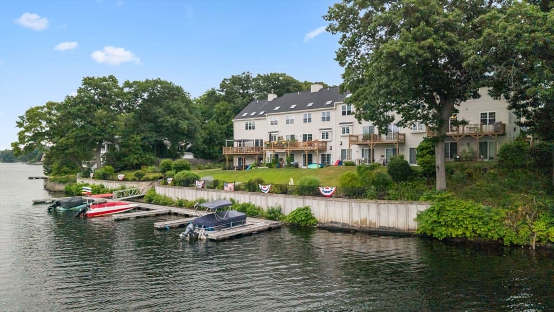
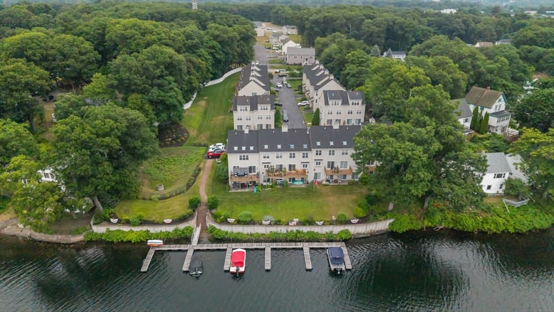
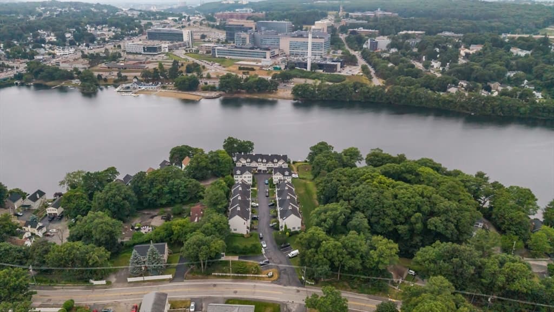
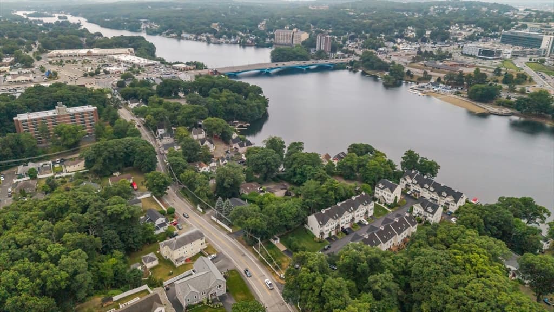
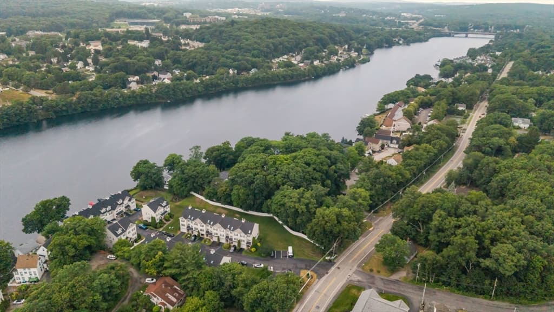
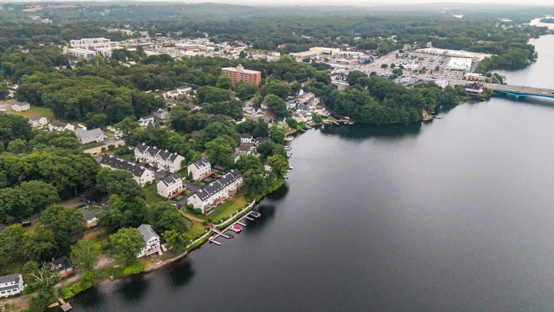
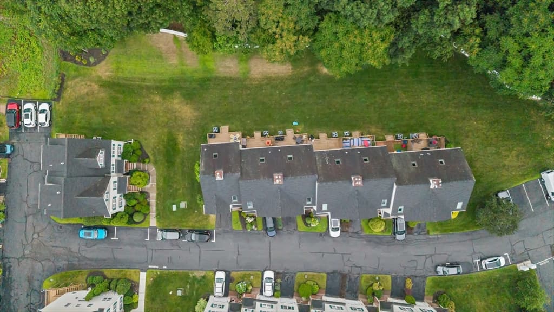
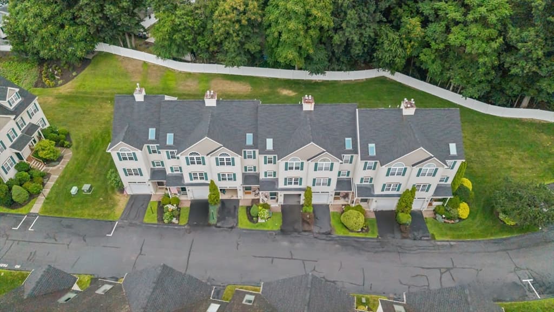
Enjoy water views and access to Lake Quinsigamond from this end-unit townhouse at Water’s Edge, one of only 12 units with deeded dock rights. This 2-bedroom, 2.5-bath home offers an attached 1-car garage, unfinished basement for storage or expansion potential, and a bright, functional layout with updated flooring and fresh finishes. The kitchen features refaced cabinetry, updated island cabinetry, replaced counters, and newer lighting. Both bedrooms offer excellent space, including a primary suite with private bath. Major improvements include windows and sliders (2020), heating system and AC units (2021), hot water heater (2023), plus additional interior updates in 2023 including living room paint and flooring, chair rail, foyer tile and paint, and garage entry door. Furniture negotiable.

Highlights

Fireplace

Property details

MLS #
73547619
Property type
Condominium
Subdivision
N/A
Status
Active
Days on market
50
On market date
July 9, 2026
Stories
5
Total bathrooms
3
Garage spaces
1
Parking spaces
3
Lot size
N/A
Loading map…

Nearby schools

Within 10 miles · public school directory data (NCES)

Elementary
Lake View
0.8 mi away · Grades 0-6
Nearest school -- attendance-zone data not available here
3.0
Local Score (student-teacher ratio only (preliminary -- will incorporate state test-score data once available)) -- not an official state rating
Enrollment
307
Student:teacher ratio
16.2:1
District
Worcester
Middle
Oak Middle School
1.39 mi away · Grades 7-8
Nearest school -- attendance-zone data not available here
4.0
Local Score (student-teacher ratio only (preliminary -- will incorporate state test-score data once available)) -- not an official state rating
Enrollment
979
Student:teacher ratio
13.4:1
District
Shrewsbury
High
Worcester Technical High
1.22 mi away · Grades 9-12
Nearest school -- attendance-zone data not available here
5.0
Local Score (student-teacher ratio only (preliminary -- will incorporate state test-score data once available)) -- not an official state rating
Enrollment
1,476
Student:teacher ratio
11.6:1
District
Worcester

Mortgage calculator

Estimate only - actual rate and payment depend on your lender, credit, and loan program.

$
%
%
Adjust tax / insurance estimates
% / yr
$
/mo
Est. monthly payment
$3,516/mo
$111,800 down
$447,200 loan
Principal & interest$2,901
Property tax (est.)$466
Home insurance (est.)$150

Similar homes you might like

Data source: Listing information provided by MLS Property Information Network via Trestle/CoreLogic. Last updated 9 days ago.

Information herein deemed reliable but not guaranteed; all measurements, school assignments, HOA fees, taxes, and feature lists are approximate and should be independently verified. Equal Housing Opportunity.