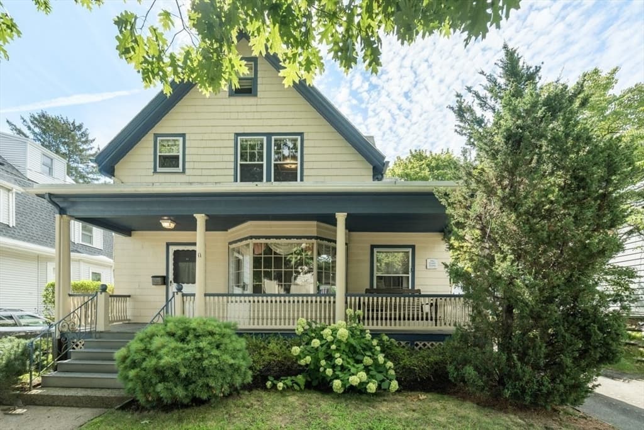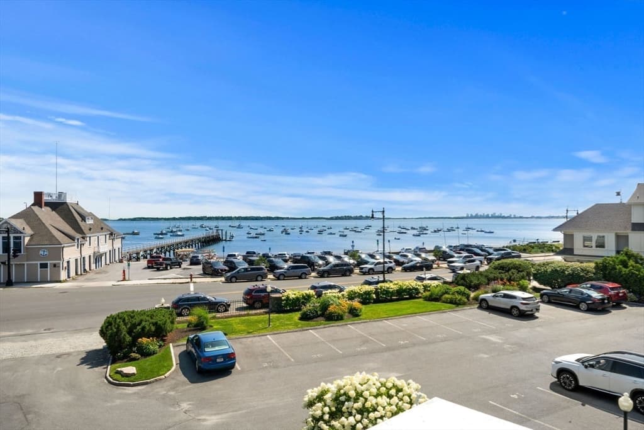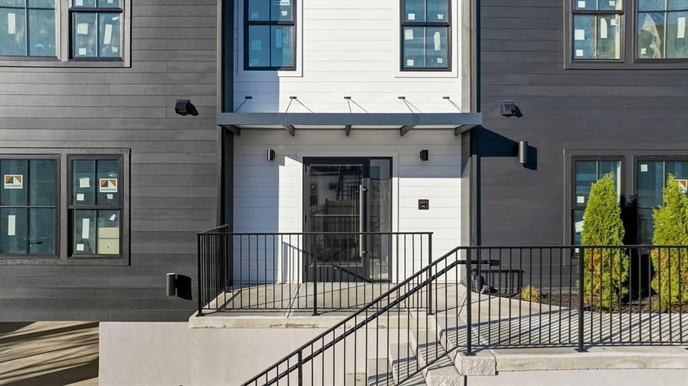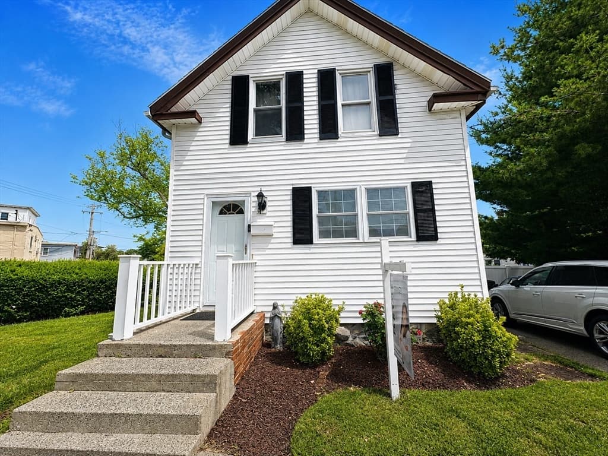
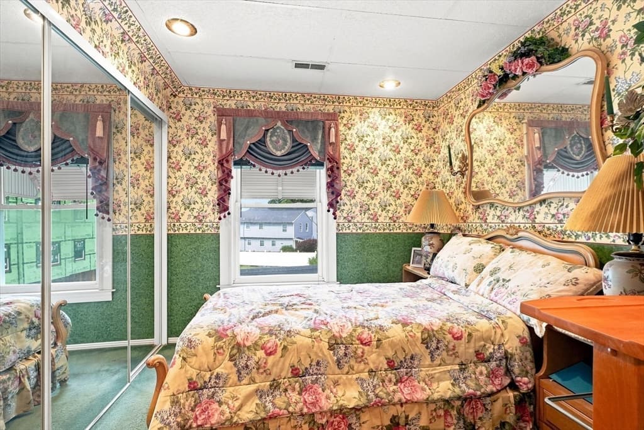
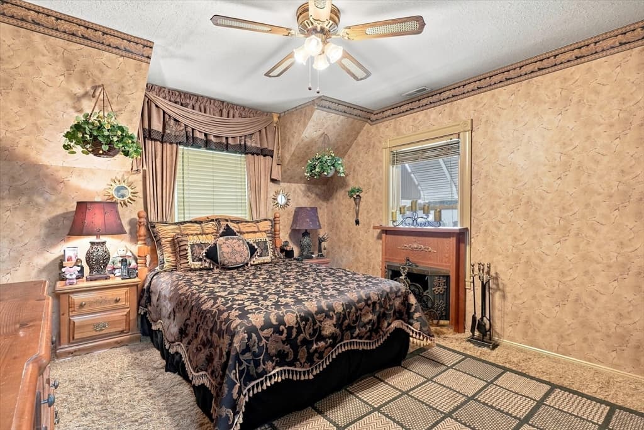
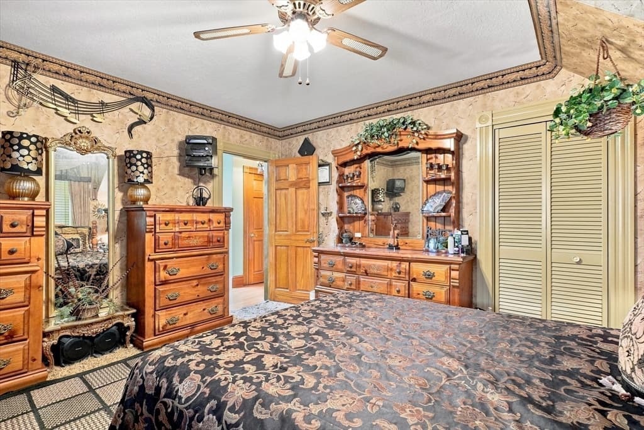
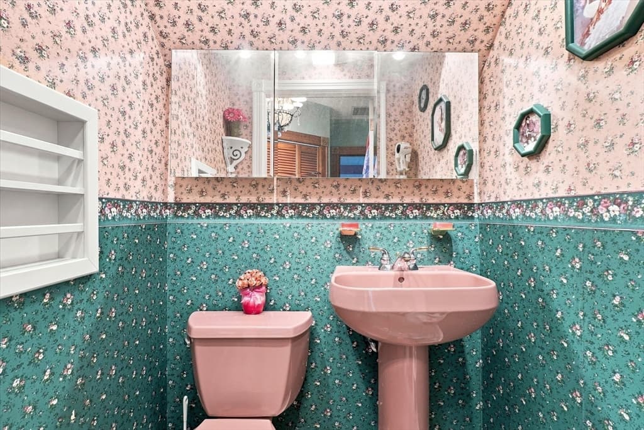
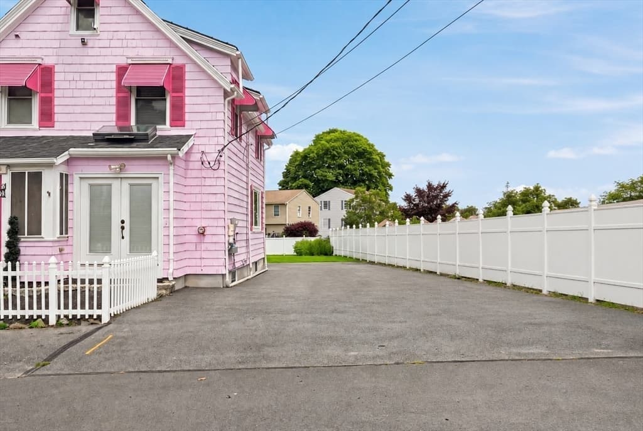
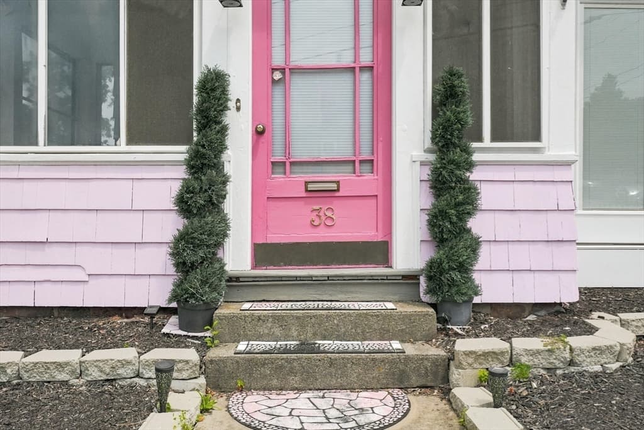
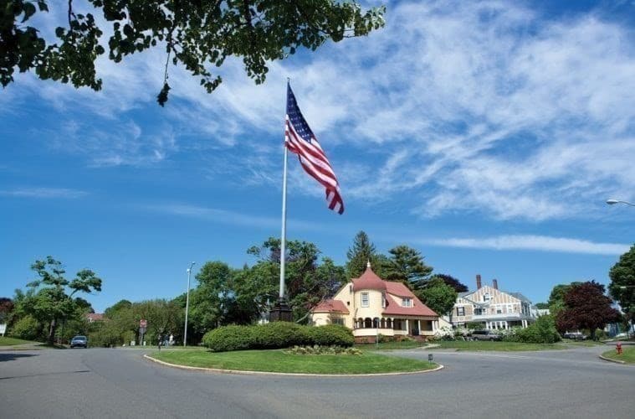
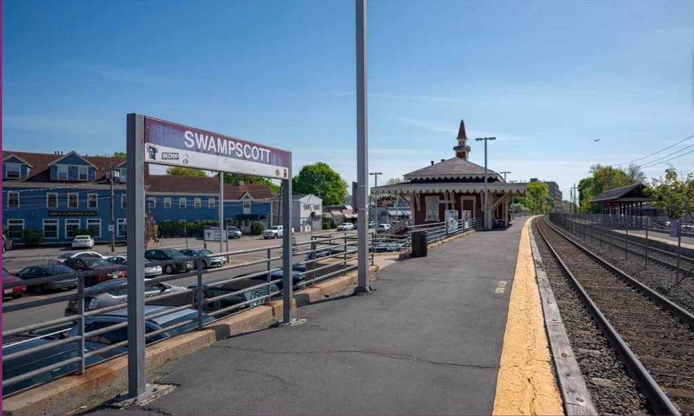
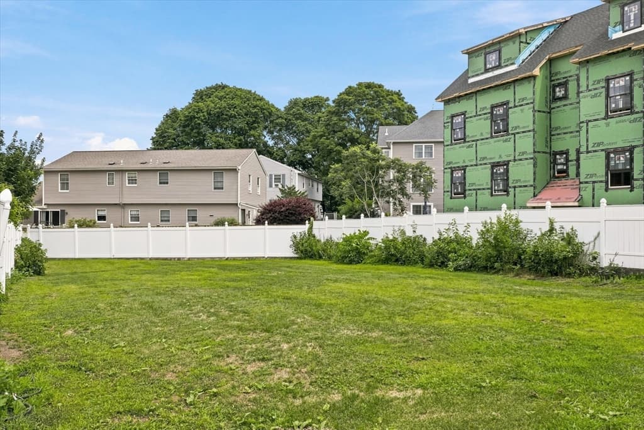
Single Family Residence at 38 Eastman Ave, Swampscott MA 01907, Swampscott
Single Family Residence at 38 Eastman Ave, Swampscott MA 01907, Swampscott, photo 2 of 37
Single Family Residence at 38 Eastman Ave, Swampscott MA 01907, Swampscott, photo 3 of 37
Single Family Residence at 38 Eastman Ave, Swampscott MA 01907, Swampscott, photo 4 of 37
Single Family Residence at 38 Eastman Ave, Swampscott MA 01907, Swampscott, photo 5 of 37
Single Family Residence at 38 Eastman Ave, Swampscott MA 01907, Swampscott, photo 6 of 37
Single Family Residence at 38 Eastman Ave, Swampscott MA 01907, Swampscott, photo 7 of 37
Single Family Residence at 38 Eastman Ave, Swampscott MA 01907, Swampscott, photo 8 of 37
Single Family Residence at 38 Eastman Ave, Swampscott MA 01907, Swampscott, photo 9 of 37
Single Family Residence at 38 Eastman Ave, Swampscott MA 01907, Swampscott, photo 10 of 37
Single Family Residence at 38 Eastman Ave, Swampscott MA 01907, Swampscott, photo 11 of 37
Single Family Residence at 38 Eastman Ave, Swampscott MA 01907, Swampscott, photo 12 of 37
Single Family Residence at 38 Eastman Ave, Swampscott MA 01907, Swampscott, photo 13 of 37
Single Family Residence at 38 Eastman Ave, Swampscott MA 01907, Swampscott, photo 14 of 37
Single Family Residence at 38 Eastman Ave, Swampscott MA 01907, Swampscott, photo 15 of 37
Single Family Residence at 38 Eastman Ave, Swampscott MA 01907, Swampscott, photo 16 of 37
Single Family Residence at 38 Eastman Ave, Swampscott MA 01907, Swampscott, photo 17 of 37
Single Family Residence at 38 Eastman Ave, Swampscott MA 01907, Swampscott, photo 18 of 37
Single Family Residence at 38 Eastman Ave, Swampscott MA 01907, Swampscott, photo 19 of 37
Single Family Residence at 38 Eastman Ave, Swampscott MA 01907, Swampscott, photo 20 of 37
Single Family Residence at 38 Eastman Ave, Swampscott MA 01907, Swampscott, photo 21 of 37
Single Family Residence at 38 Eastman Ave, Swampscott MA 01907, Swampscott, photo 22 of 37
Single Family Residence at 38 Eastman Ave, Swampscott MA 01907, Swampscott, photo 23 of 37
Single Family Residence at 38 Eastman Ave, Swampscott MA 01907, Swampscott, photo 24 of 37
Single Family Residence at 38 Eastman Ave, Swampscott MA 01907, Swampscott, photo 25 of 37
Single Family Residence at 38 Eastman Ave, Swampscott MA 01907, Swampscott, photo 26 of 37
Single Family Residence at 38 Eastman Ave, Swampscott MA 01907, Swampscott, photo 27 of 37
Single Family Residence at 38 Eastman Ave, Swampscott MA 01907, Swampscott, photo 28 of 37
Single Family Residence at 38 Eastman Ave, Swampscott MA 01907, Swampscott, photo 29 of 37
Single Family Residence at 38 Eastman Ave, Swampscott MA 01907, Swampscott, photo 30 of 37
Single Family Residence at 38 Eastman Ave, Swampscott MA 01907, Swampscott, photo 31 of 37
Single Family Residence at 38 Eastman Ave, Swampscott MA 01907, Swampscott, photo 32 of 37
Single Family Residence at 38 Eastman Ave, Swampscott MA 01907, Swampscott, photo 33 of 37
Single Family Residence at 38 Eastman Ave, Swampscott MA 01907, Swampscott, photo 34 of 37
Single Family Residence at 38 Eastman Ave, Swampscott MA 01907, Swampscott, photo 35 of 37
Single Family Residence at 38 Eastman Ave, Swampscott MA 01907, Swampscott, photo 36 of 37
Single Family Residence at 38 Eastman Ave, Swampscott MA 01907, Swampscott, photo 37 of 37
37 photos

$730,000

38 Eastman Ave, Swampscott MA 01907
Swampscott, MA 01907
Listed by Lizete Alcalai-Nichols
Bedrooms
3
Bathrooms
1.1
Living area
1,191 sqft
Year built
1900

About this home

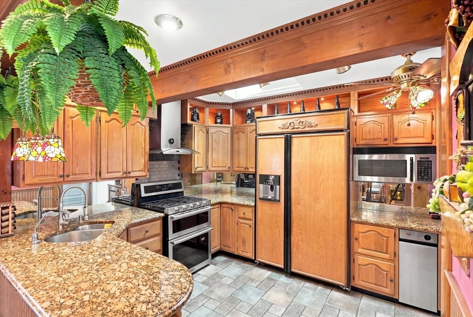
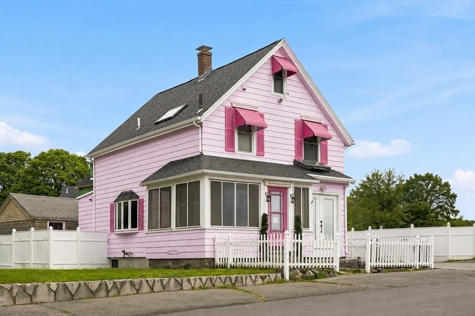
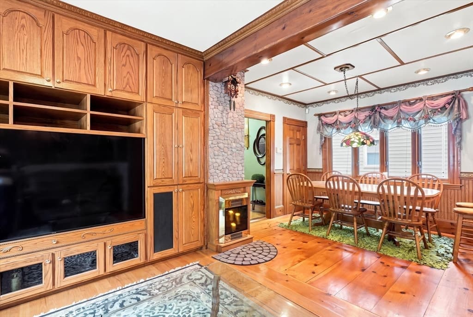
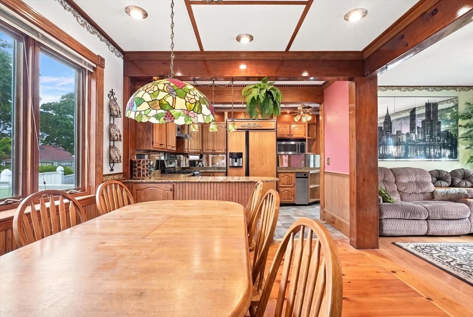
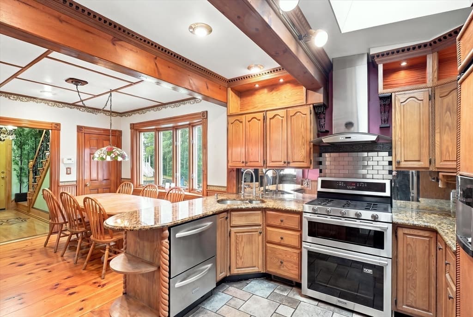
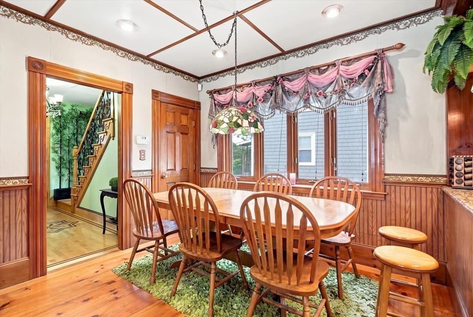
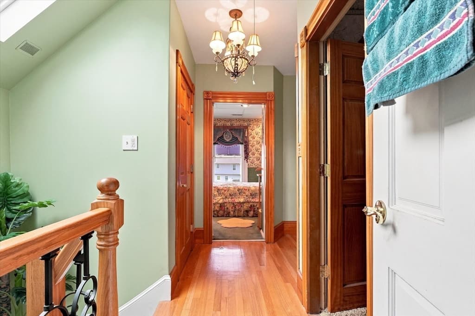
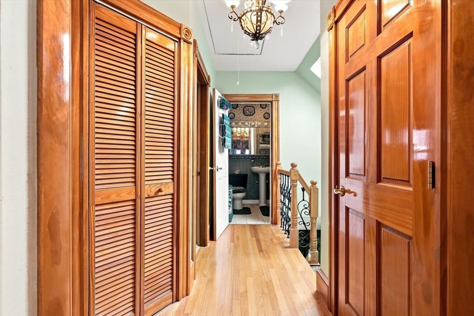

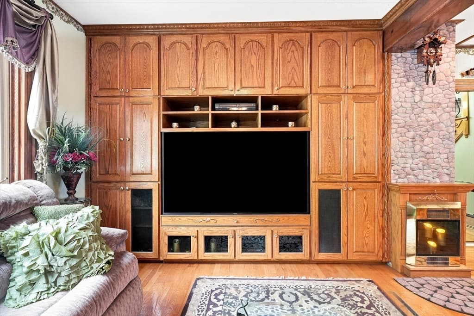
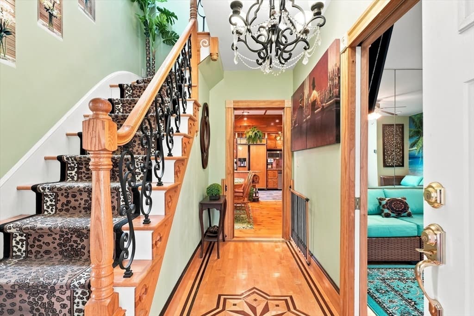
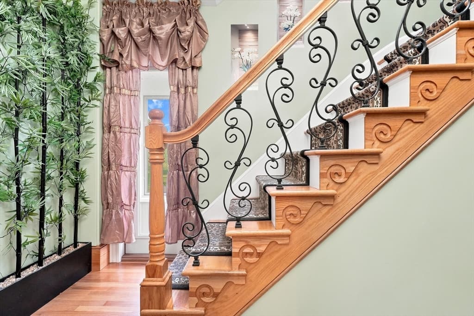
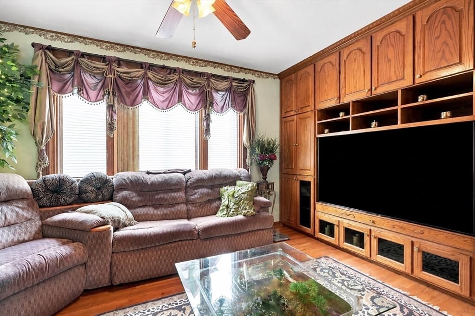
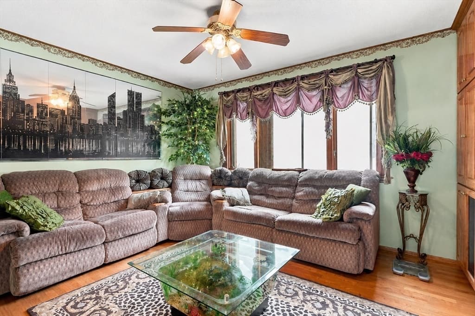
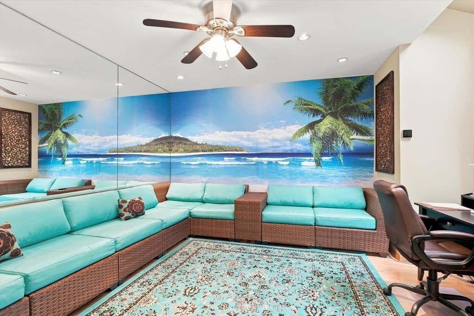
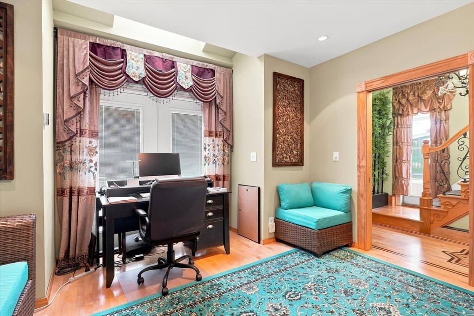
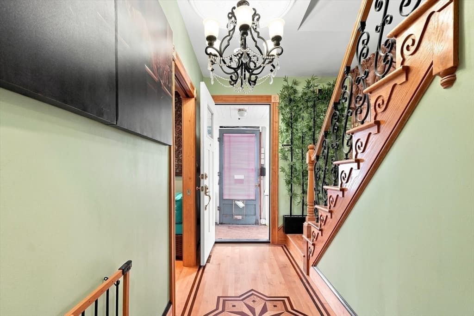
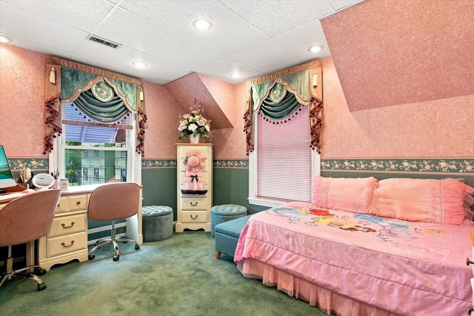
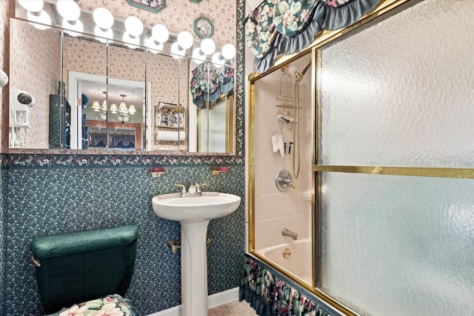
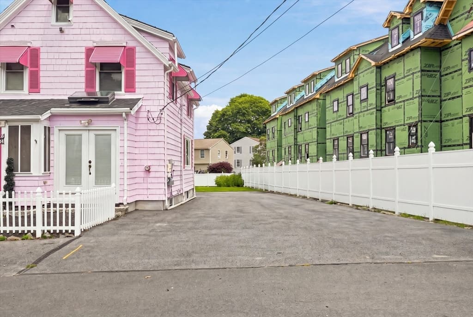
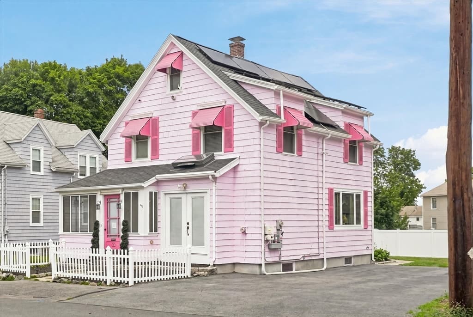
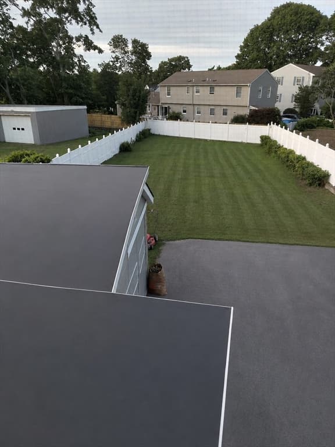
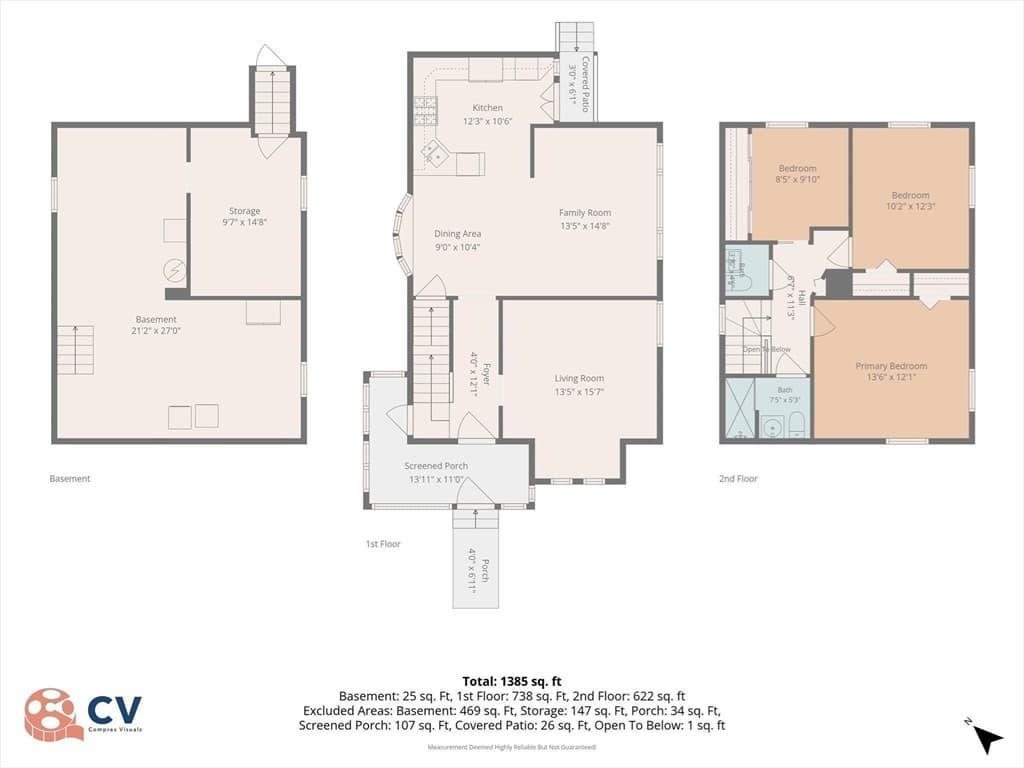
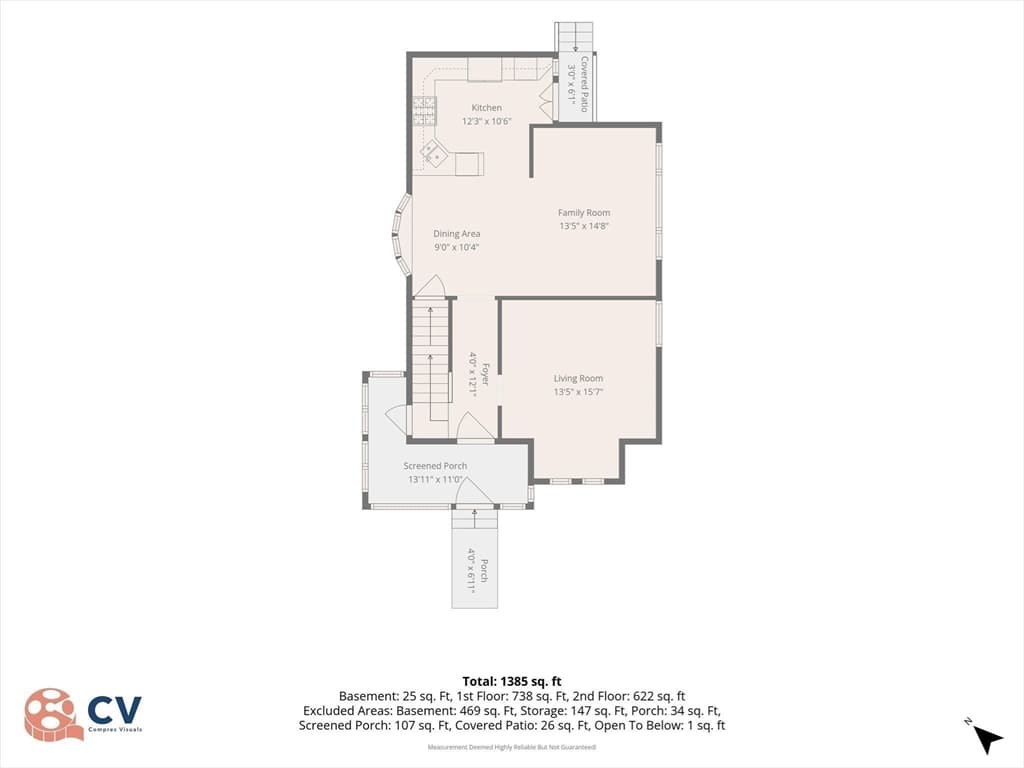
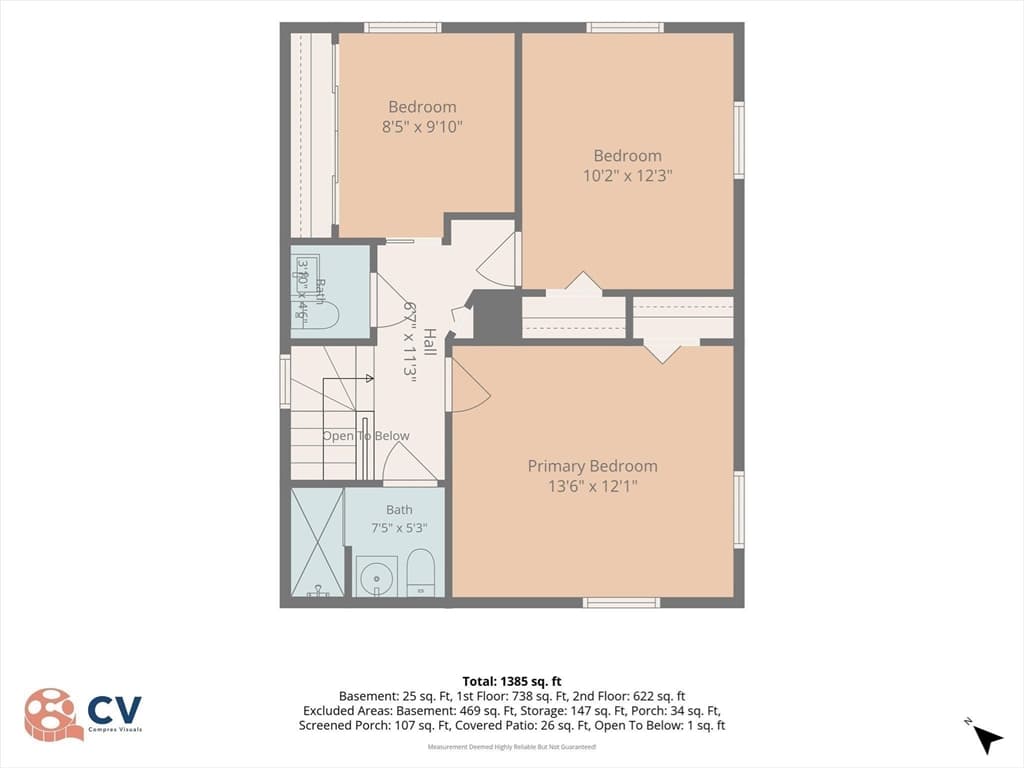
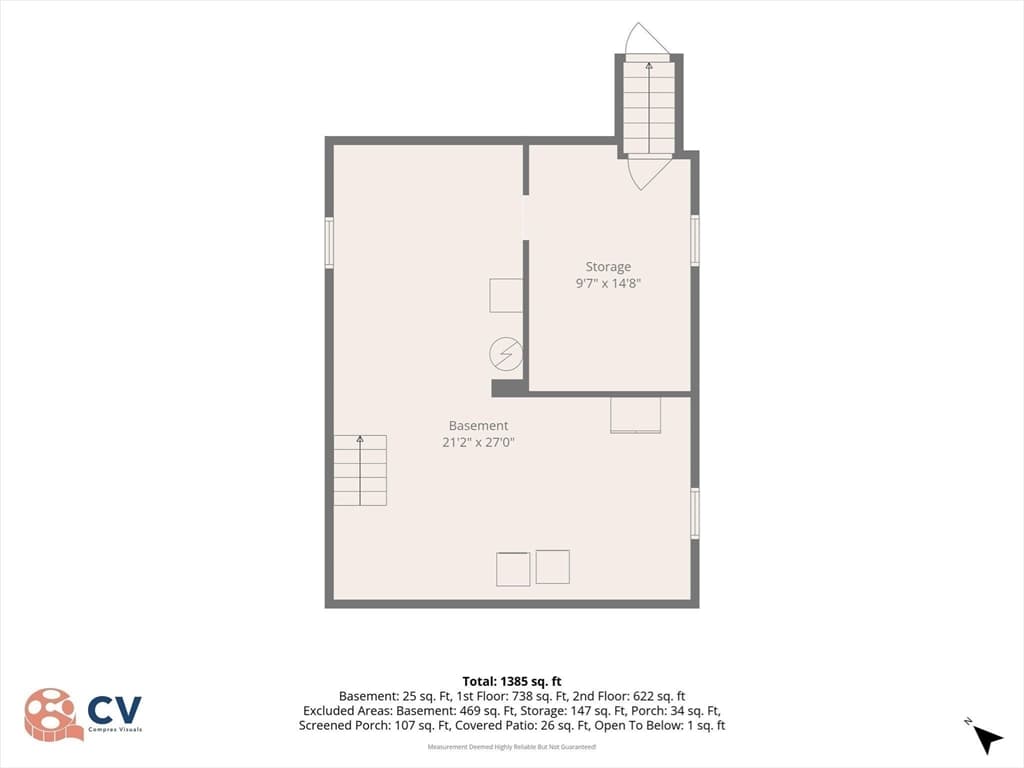
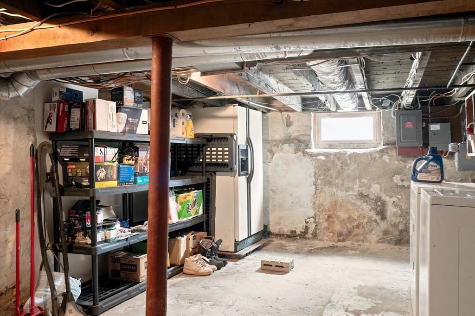
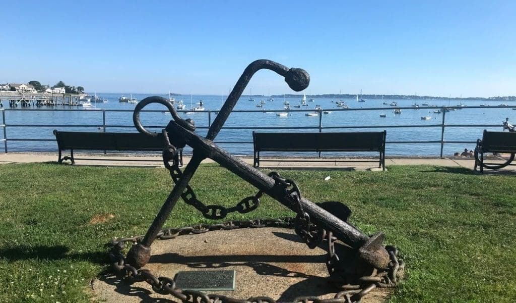
This unique single-family home is ready for new owners, offering flexible spaces for comfortable living. It includes three roomy bedrooms, one and a half bathrooms, a central HVAC system installed in 2025, and a roof that was replaced eight years ago. Highlights feature comprehensive insulation, recessed lighting, ceiling fans, bay windows, plus a large, level, fenced backyard perfect for gatherings or relaxation. The kitchen impresses with custom cabinets, a skylight, double dishwasher, oversized refrigerator, double gas stove/oven, and granite countertops. Upstairs, you'll find three bedrooms equipped with motorized skylights and ceiling fans, along with access to an ample finished attic now used for storage. The heated basement and three-season porch add more potential for cozy spaces. Set on a spacious lot, the outdoor area allows for activities and landscaping projects, plus there's a garage currently serving as storage. This property is an excellent choice for buyers seeking quality and convenience, located just minutes from the beach, commuter rail, shops, restaurants, and the new Swampscott Center for the Performing Arts. Travel is easy with Logan International Airport only 25 minutes away and quick access to major routes including Rte1A, Rte129, Rte95, and Rte128.

Highlights

Fireplace

Property details

MLS #
73558547
Property type
Single Family Residence
Subdivision
N/A
Status
Active
Days on market
24
On market date
August 3, 2026
Stories
N/A
Total bathrooms
2
Garage spaces
1
Parking spaces
10
Lot size
0.21 acres
Loading map…

Nearby schools

Within 10 miles · public school directory data (NCES)

Elementary
Clarke
0.52 mi away · Grades 0-4
Nearest school -- attendance-zone data not available here
5.0
Local Score (student-teacher ratio only (preliminary -- will incorporate state test-score data once available)) -- not an official state rating
Enrollment
206
Student:teacher ratio
9.4:1
District
Swampscott
Middle
Swampscott Middle
0.72 mi away · Grades 5-8
Nearest school -- attendance-zone data not available here
5.0
Local Score (student-teacher ratio only (preliminary -- will incorporate state test-score data once available)) -- not an official state rating
Enrollment
682
Student:teacher ratio
10.8:1
District
Swampscott
High
Swampscott High
0.36 mi away · Grades 9-12
Nearest school -- attendance-zone data not available here
5.0
Local Score (student-teacher ratio only (preliminary -- will incorporate state test-score data once available)) -- not an official state rating
Enrollment
653
Student:teacher ratio
10.9:1
District
Swampscott

Mortgage calculator

Estimate only - actual rate and payment depend on your lender, credit, and loan program.

$
%
%
Adjust tax / insurance estimates
% / yr
$
/mo
Est. monthly payment
$4,546/mo
$146,000 down
$584,000 loan
Principal & interest$3,788
Property tax (est.)$608
Home insurance (est.)$150

Similar homes you might like

Data source: Listing information provided by MLS Property Information Network via Trestle/CoreLogic. Last updated 2 days ago.

Information herein deemed reliable but not guaranteed; all measurements, school assignments, HOA fees, taxes, and feature lists are approximate and should be independently verified. Equal Housing Opportunity.