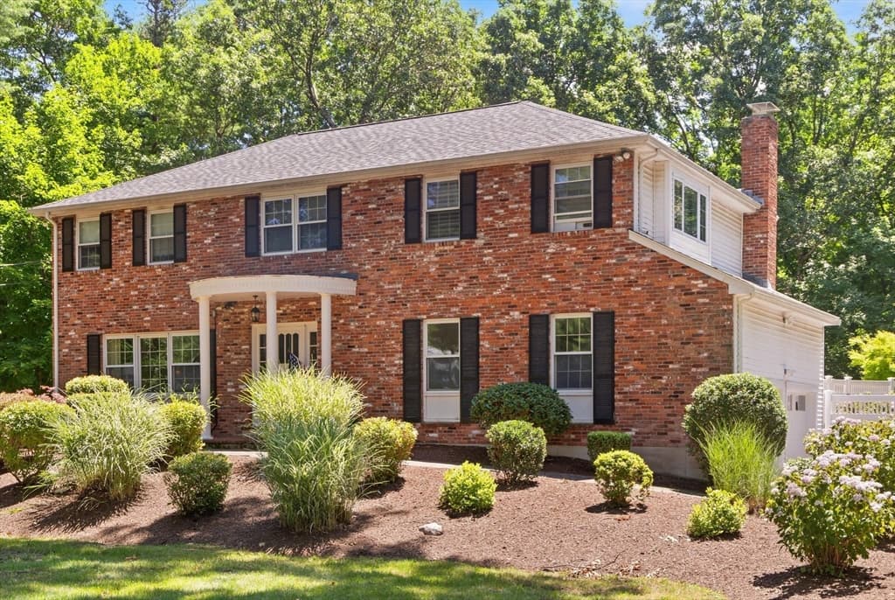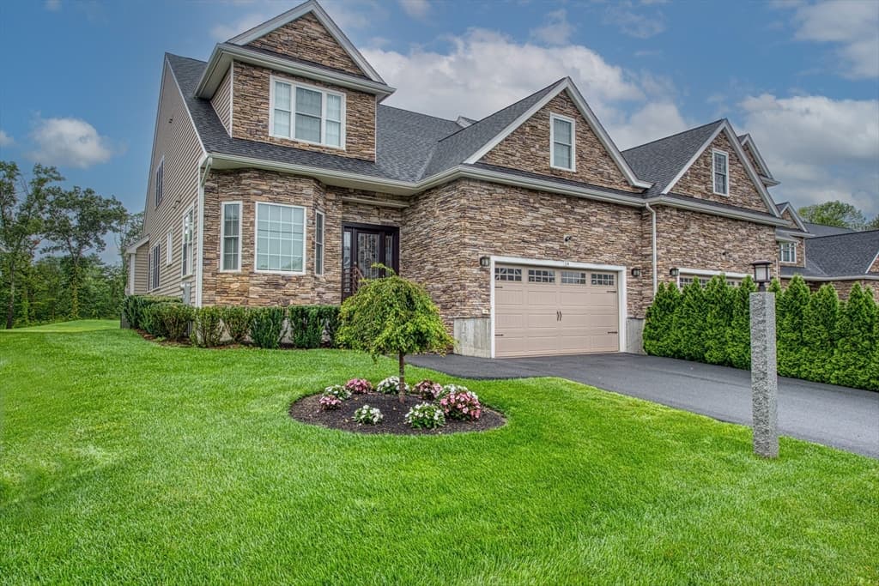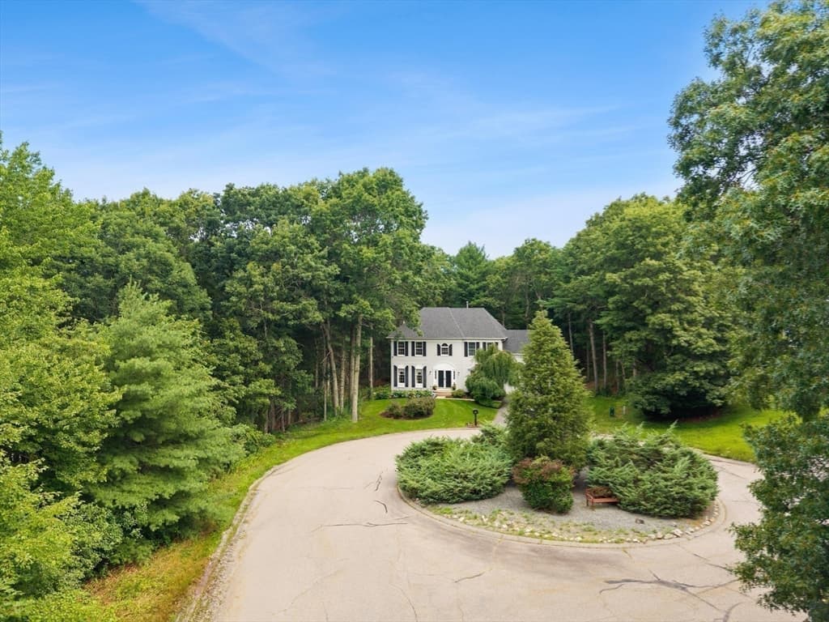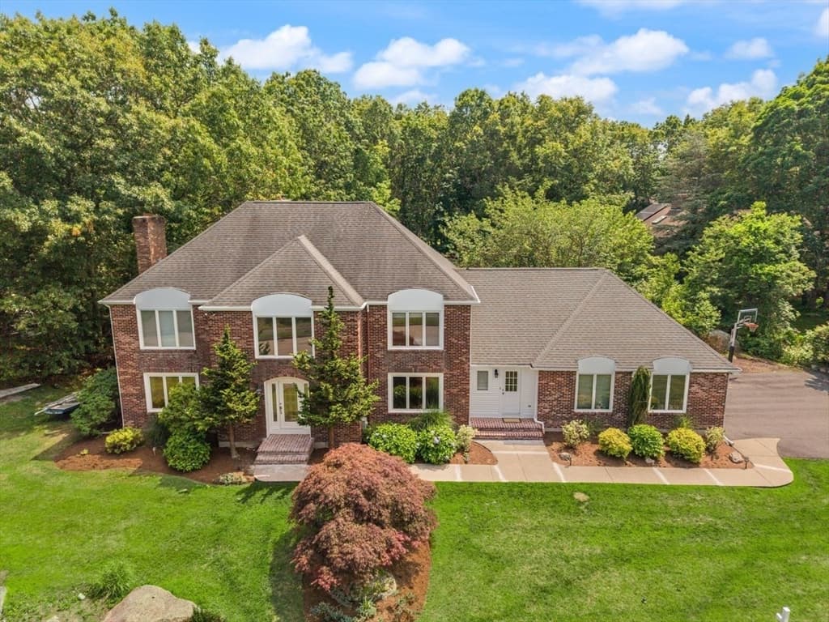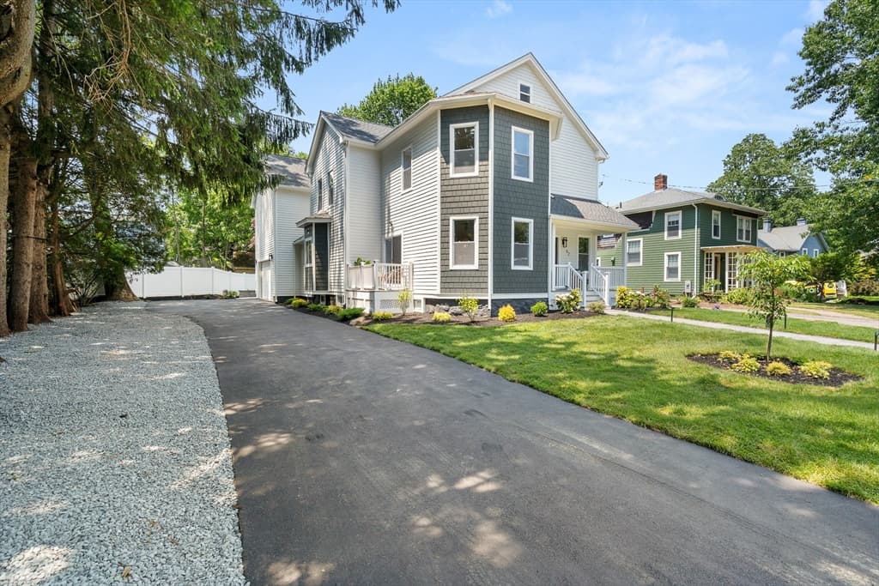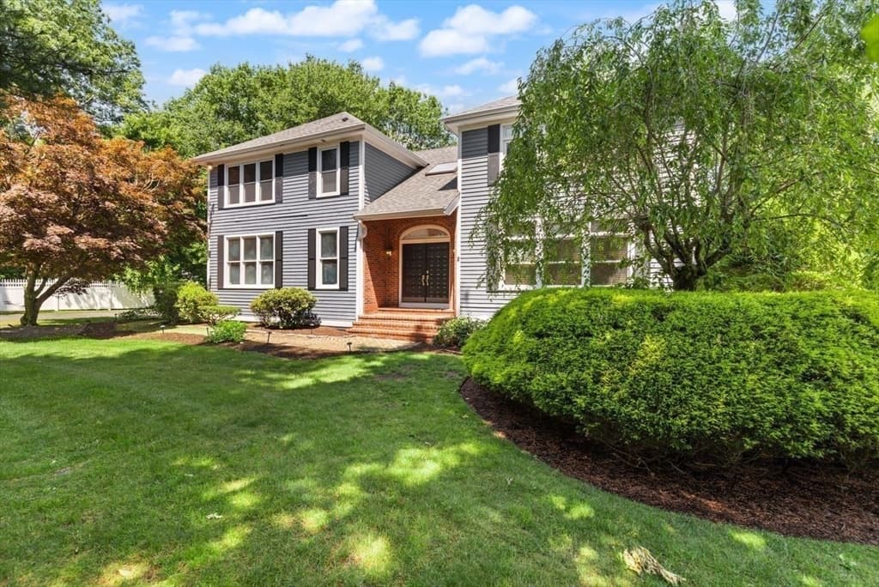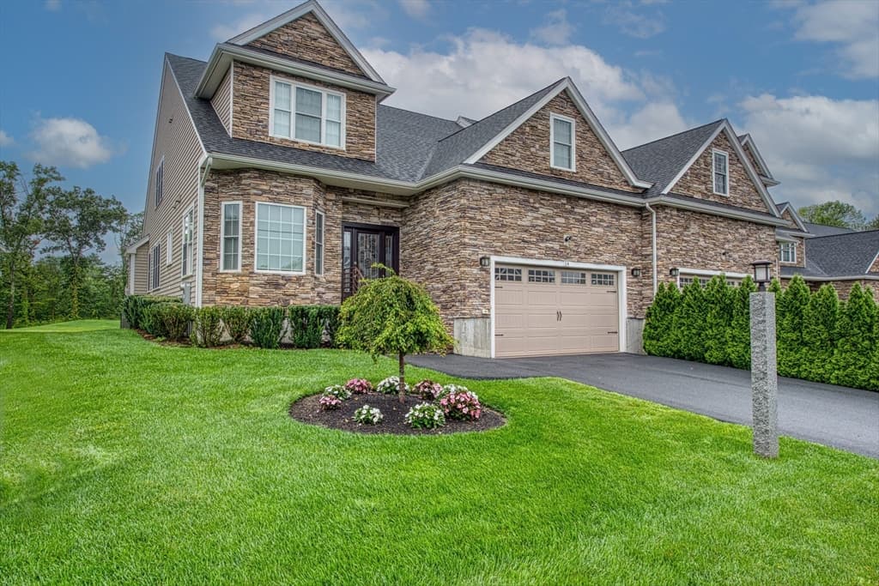
Single Family Residence at 14 Cape Club Drive, Sharon MA 02067, Sharon
Single Family Residence at 14 Cape Club Drive, Sharon MA 02067, Sharon, photo 2 of 31
Single Family Residence at 14 Cape Club Drive, Sharon MA 02067, Sharon, photo 3 of 31
Single Family Residence at 14 Cape Club Drive, Sharon MA 02067, Sharon, photo 4 of 31
Single Family Residence at 14 Cape Club Drive, Sharon MA 02067, Sharon, photo 5 of 31
Single Family Residence at 14 Cape Club Drive, Sharon MA 02067, Sharon, photo 6 of 31
Single Family Residence at 14 Cape Club Drive, Sharon MA 02067, Sharon, photo 7 of 31
Single Family Residence at 14 Cape Club Drive, Sharon MA 02067, Sharon, photo 8 of 31
Single Family Residence at 14 Cape Club Drive, Sharon MA 02067, Sharon, photo 9 of 31
Single Family Residence at 14 Cape Club Drive, Sharon MA 02067, Sharon, photo 10 of 31
Single Family Residence at 14 Cape Club Drive, Sharon MA 02067, Sharon, photo 11 of 31
Single Family Residence at 14 Cape Club Drive, Sharon MA 02067, Sharon, photo 12 of 31
Single Family Residence at 14 Cape Club Drive, Sharon MA 02067, Sharon, photo 13 of 31
Single Family Residence at 14 Cape Club Drive, Sharon MA 02067, Sharon, photo 14 of 31
Single Family Residence at 14 Cape Club Drive, Sharon MA 02067, Sharon, photo 15 of 31
Single Family Residence at 14 Cape Club Drive, Sharon MA 02067, Sharon, photo 16 of 31
Single Family Residence at 14 Cape Club Drive, Sharon MA 02067, Sharon, photo 17 of 31
Single Family Residence at 14 Cape Club Drive, Sharon MA 02067, Sharon, photo 18 of 31
Single Family Residence at 14 Cape Club Drive, Sharon MA 02067, Sharon, photo 19 of 31
Single Family Residence at 14 Cape Club Drive, Sharon MA 02067, Sharon, photo 20 of 31
Single Family Residence at 14 Cape Club Drive, Sharon MA 02067, Sharon, photo 21 of 31
Single Family Residence at 14 Cape Club Drive, Sharon MA 02067, Sharon, photo 22 of 31
Single Family Residence at 14 Cape Club Drive, Sharon MA 02067, Sharon, photo 23 of 31
Single Family Residence at 14 Cape Club Drive, Sharon MA 02067, Sharon, photo 24 of 31
Single Family Residence at 14 Cape Club Drive, Sharon MA 02067, Sharon, photo 25 of 31
Single Family Residence at 14 Cape Club Drive, Sharon MA 02067, Sharon, photo 26 of 31
Single Family Residence at 14 Cape Club Drive, Sharon MA 02067, Sharon, photo 27 of 31
Single Family Residence at 14 Cape Club Drive, Sharon MA 02067, Sharon, photo 28 of 31
Single Family Residence at 14 Cape Club Drive, Sharon MA 02067, Sharon, photo 29 of 31
Single Family Residence at 14 Cape Club Drive, Sharon MA 02067, Sharon, photo 30 of 31
Single Family Residence at 14 Cape Club Drive, Sharon MA 02067, Sharon, photo 31 of 31
31 photos

$1,339,000

14 Cape Club Drive, Sharon MA 02067
Sharon, MA 02067
Listed by Seth Stollman
Bedrooms
2
Bathrooms
2.1
Living area
3,296 sqft
Year built
2020

About this home

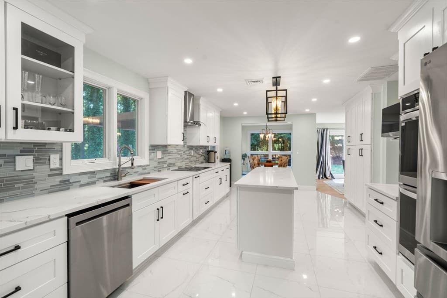
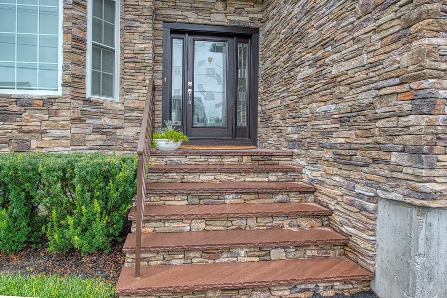
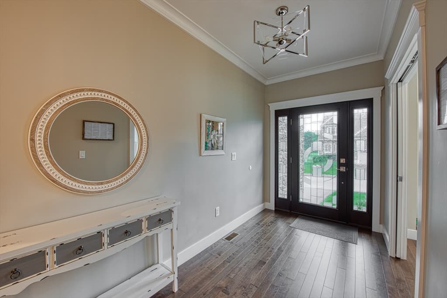
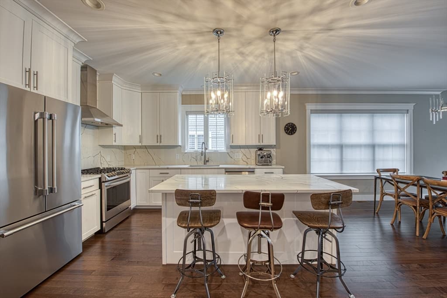
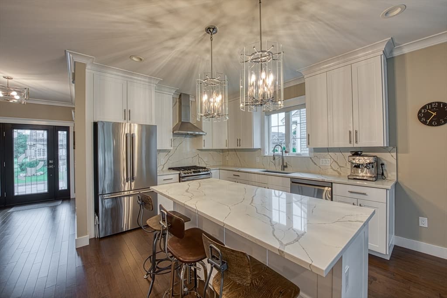
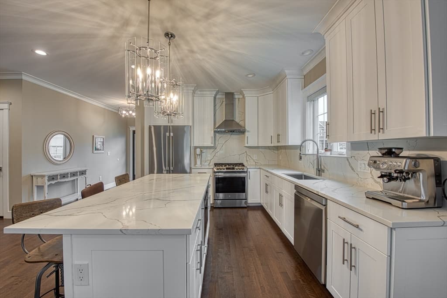
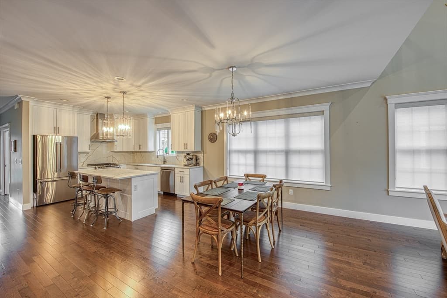
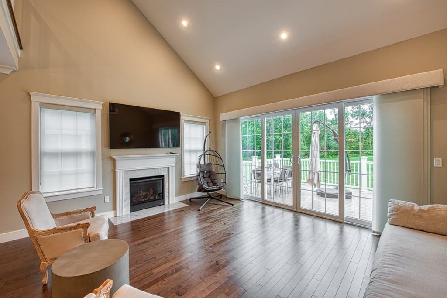
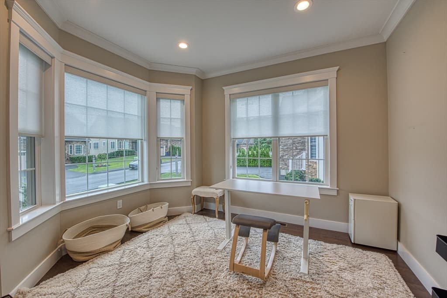
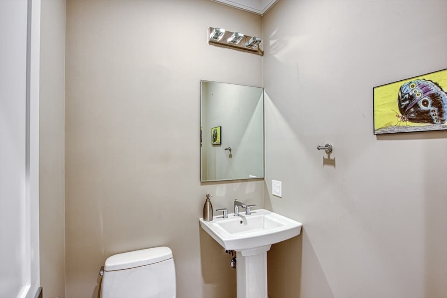
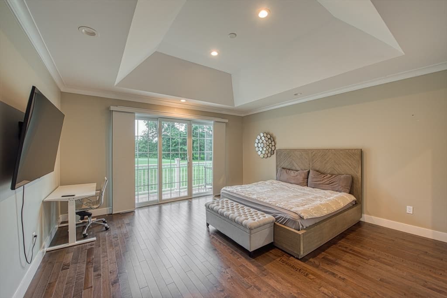
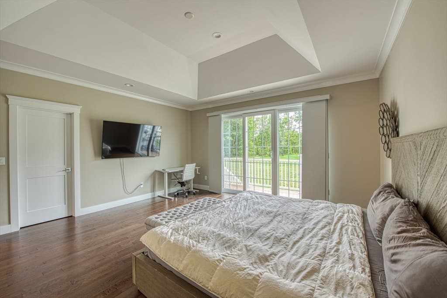
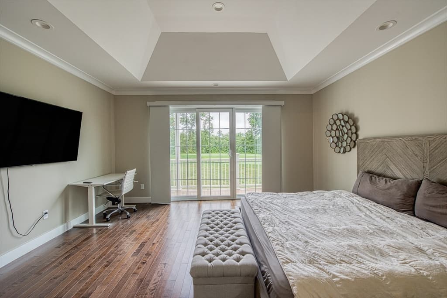
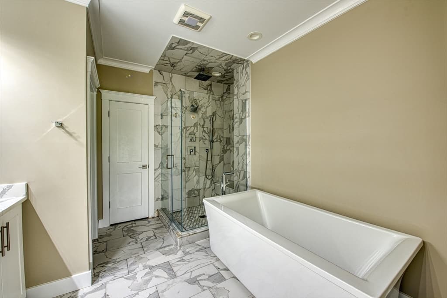
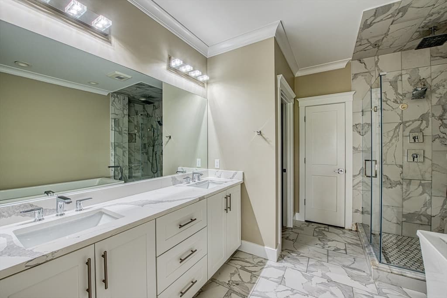
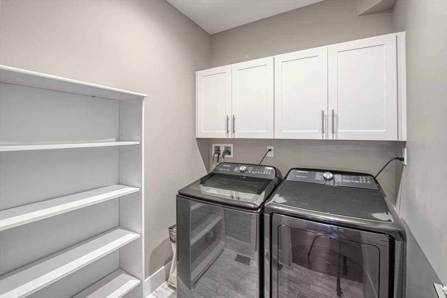
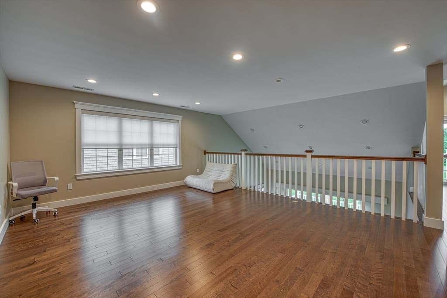
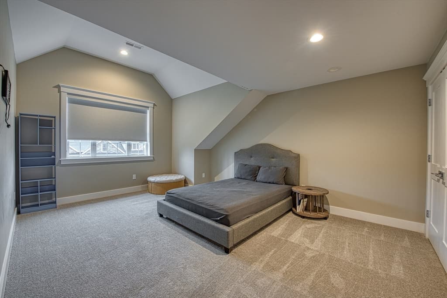
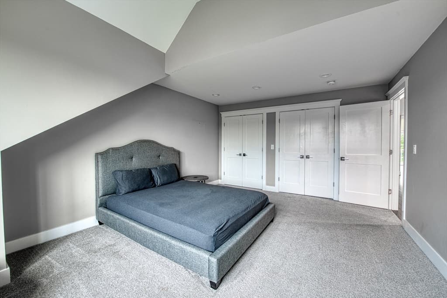
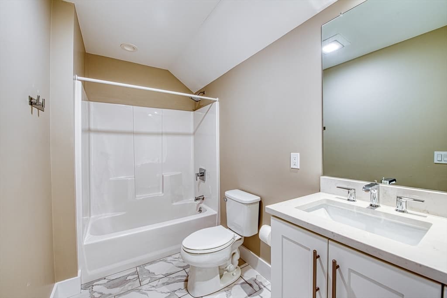
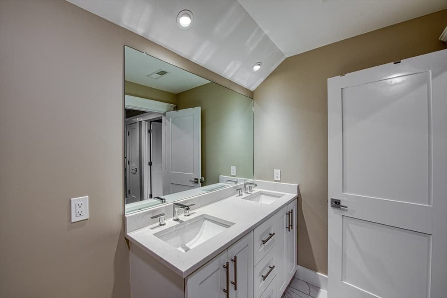
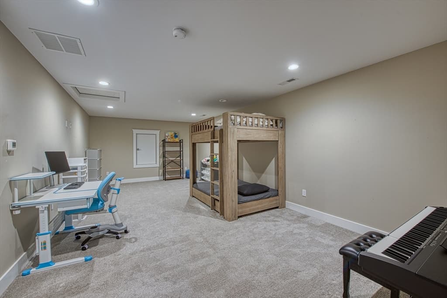
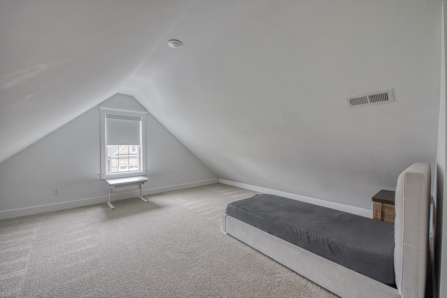
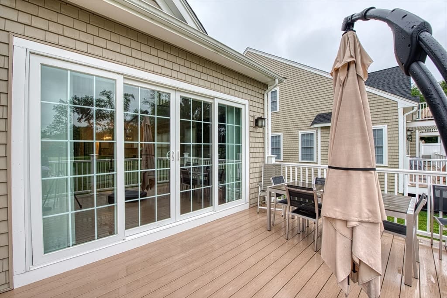
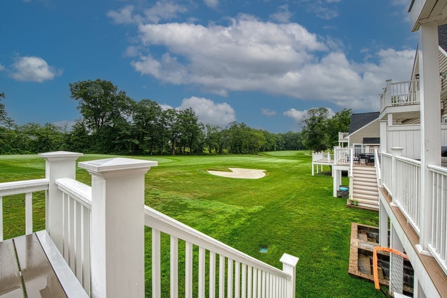
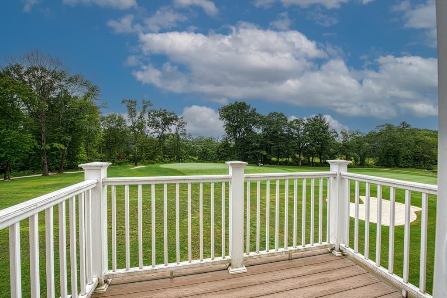
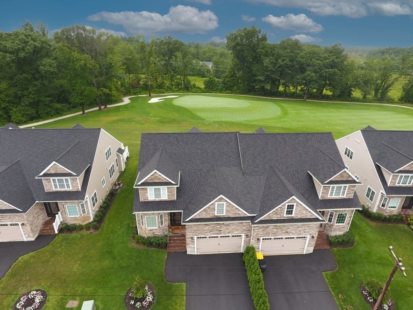
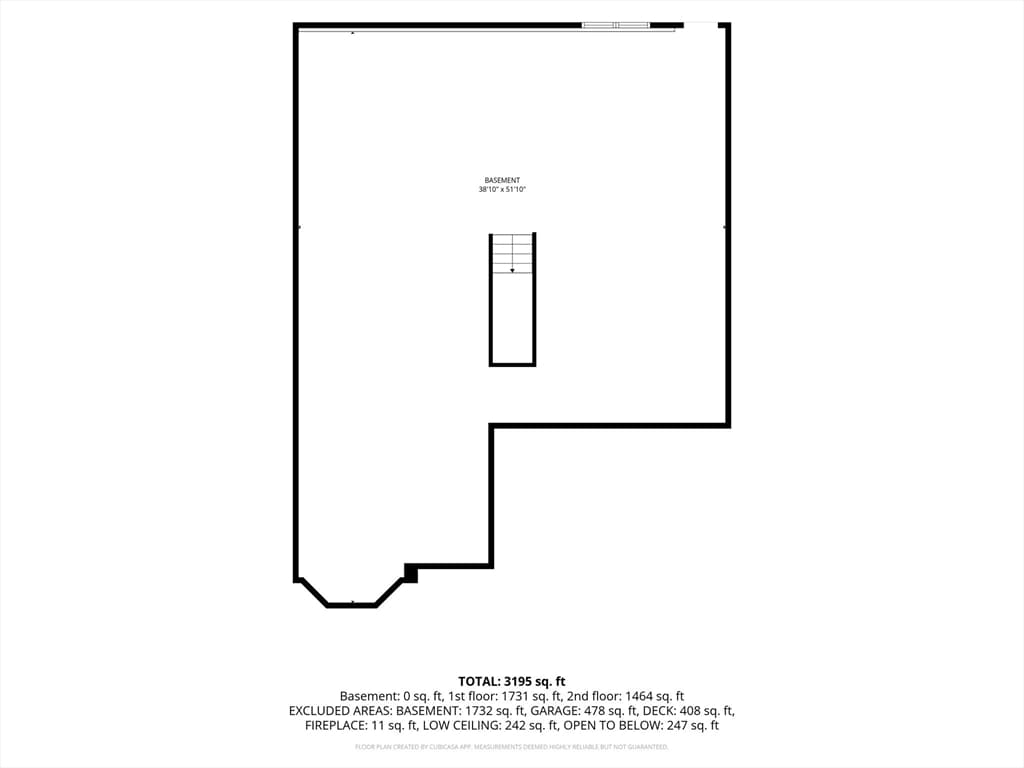
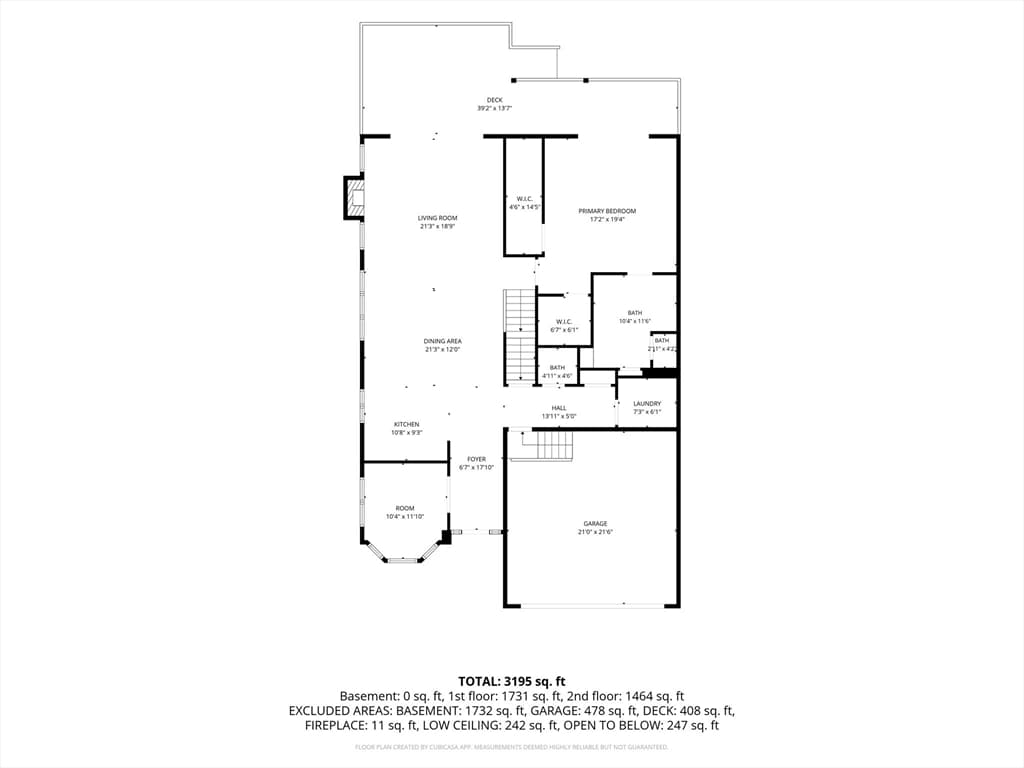
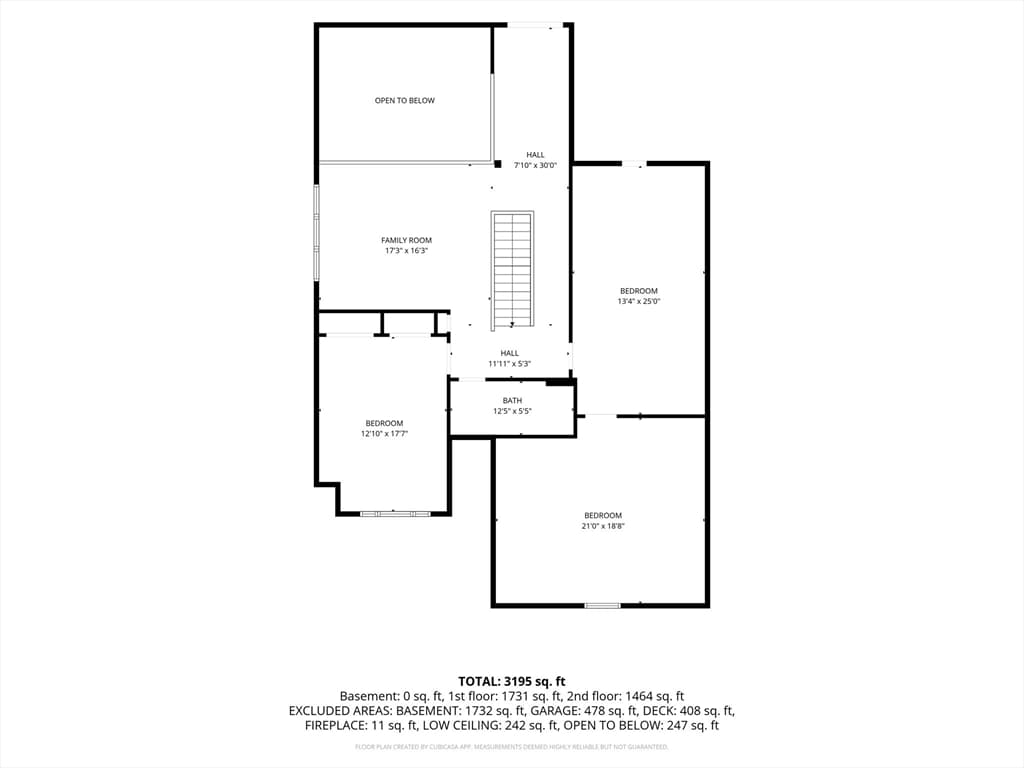
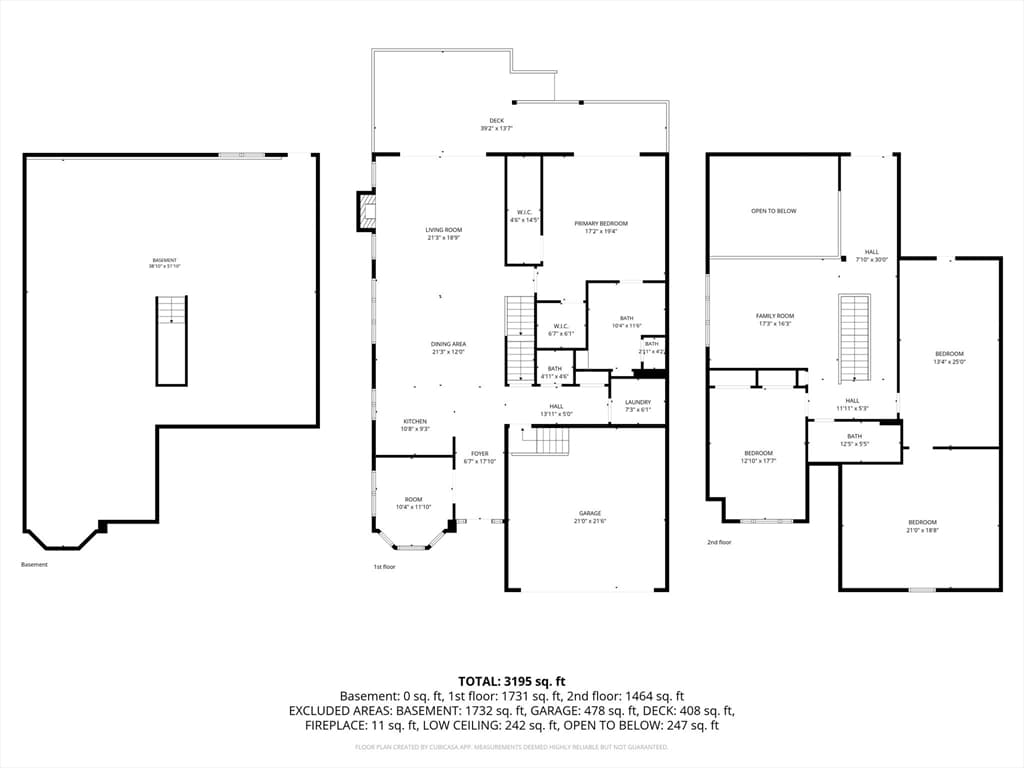
Enjoy the best of Sharon in this NEWER, spacious townhome offering over 3,000 square feet of modern living across two levels. Ideally located minutes from major highways, top-rated Sharon schools, playgrounds, parks, town center, and the commuter rail to Boston and Providence. This unit is NOT subject to age restriction. Other optional amenities in this community include a beautiful club house, restaurant, pool, and golf package. Enter into the bright and sunny foyer with soaring ceilings, oversized windows and an OPEN FLOOR PLAN encompassing the chef's kitchen with Italian quartz countertops, stainless appliances and large island, a dining area, living room with gas fireplace and sliders to the large private deck. Other first floor features include a half bath, private office/den and large primary suite complete with en-suite bathroom and two walk-in closets, laundry room and access to 2-car garage with EV charger. Second floor includes a large loft, second bedroom, full bath, play/entertainment room, flexible bonus space (or 3rd bedroom) and plenty of storage. Walkout lower level is ready for future expansion. Nothing to do but move in.

Highlights

ViewFireplace

Property details

MLS #
73559501
Property type
Single Family Residence
Subdivision
N/A
Status
Active
Days on market
21
On market date
August 5, 2026
Stories
N/A
Total bathrooms
3
Garage spaces
2
Parking spaces
4
Lot size
N/A
Loading map…

Nearby schools

Within 10 miles · public school directory data (NCES)

Elementary
Charles J Prescott
1.65 mi away · Grades 0-5
Nearest school -- attendance-zone data not available here
5.0
Local Score (student-teacher ratio only (preliminary -- will incorporate state test-score data once available)) -- not an official state rating
Enrollment
259
Student:teacher ratio
11.8:1
District
Norwood
Middle
Dr. Philip O. Coakley Middle School
1.85 mi away · Grades 6-8
Nearest school -- attendance-zone data not available here
5.0
Local Score (student-teacher ratio only (preliminary -- will incorporate state test-score data once available)) -- not an official state rating
Enrollment
727
Student:teacher ratio
10.5:1
District
Norwood
High
Canton High
2.29 mi away · Grades 9-12
Nearest school -- attendance-zone data not available here
4.0
Local Score (student-teacher ratio only (preliminary -- will incorporate state test-score data once available)) -- not an official state rating
Enrollment
903
Student:teacher ratio
13.5:1
District
Canton

Mortgage calculator

Estimate only - actual rate and payment depend on your lender, credit, and loan program.

$
%
%
Adjust tax / insurance estimates
% / yr
$
/mo
Est. monthly payment
$8,214/mo
$267,800 down
$1,071,200 loan
Principal & interest$6,948
Property tax (est.)$1,116
Home insurance (est.)$150

Similar homes you might like

Data source: Listing information provided by MLS Property Information Network via Trestle/CoreLogic. Last updated 10 days ago.

Information herein deemed reliable but not guaranteed; all measurements, school assignments, HOA fees, taxes, and feature lists are approximate and should be independently verified. Equal Housing Opportunity.