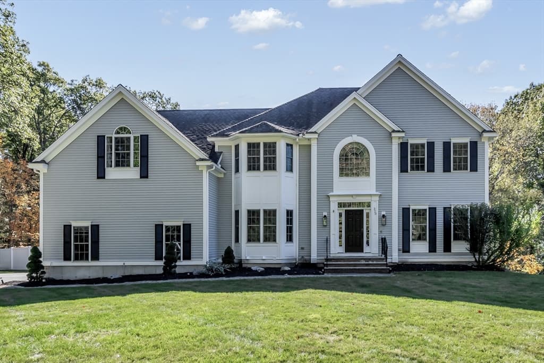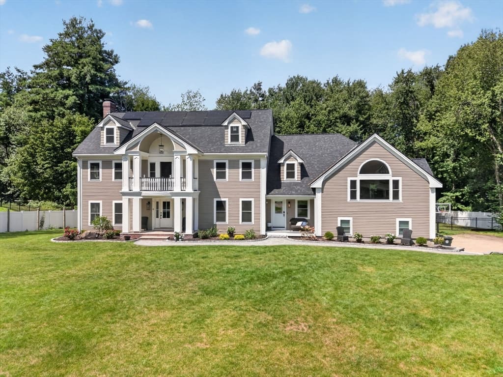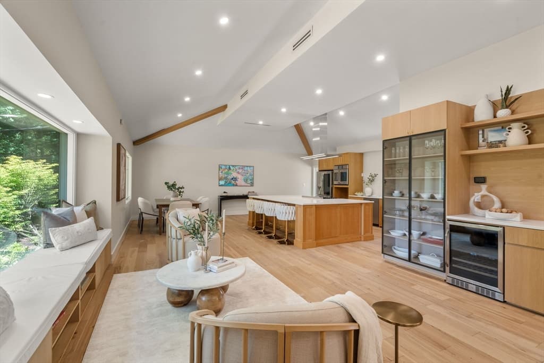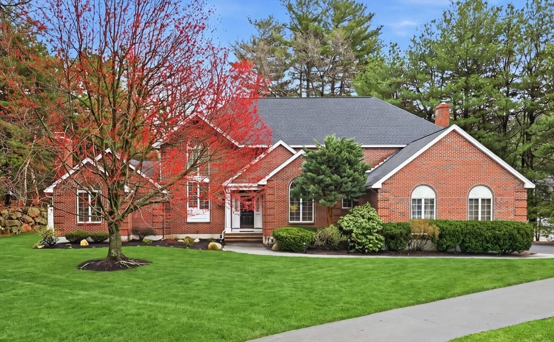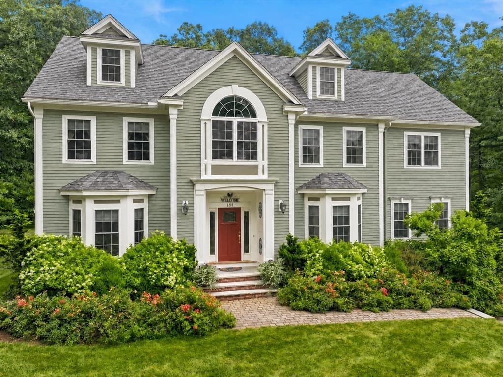
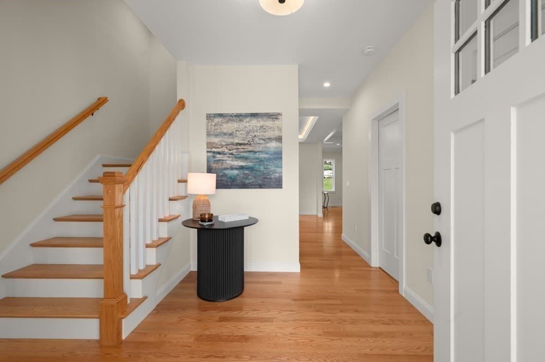
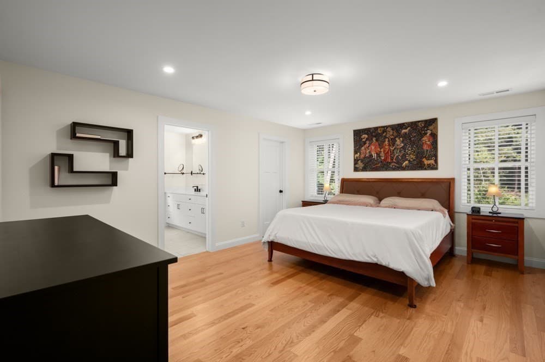
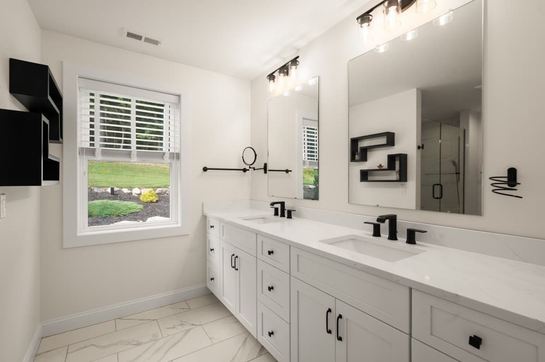
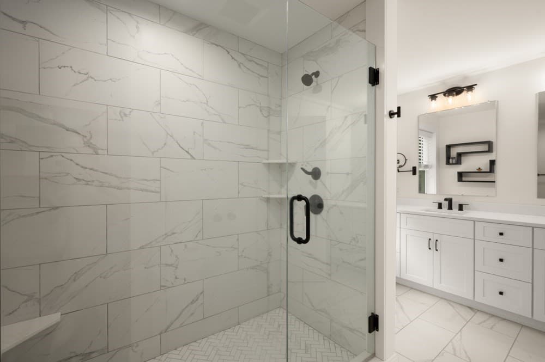
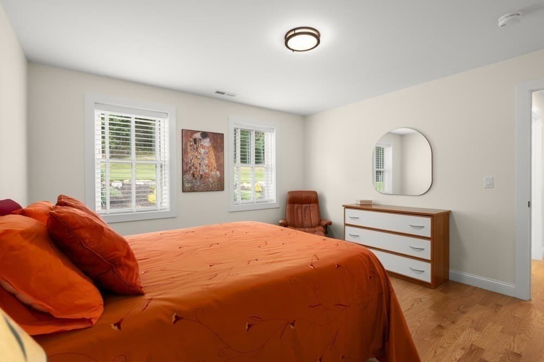
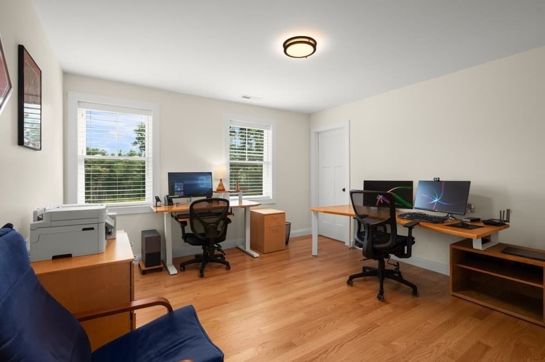
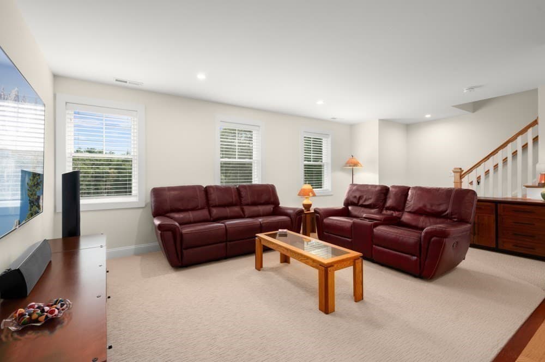
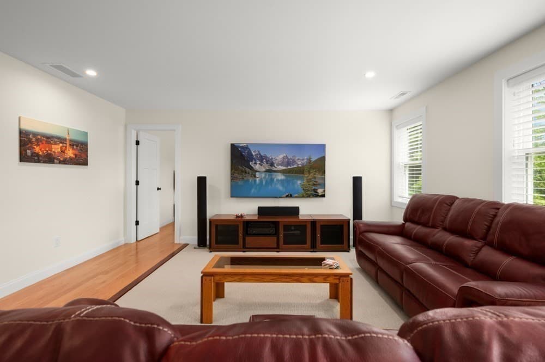
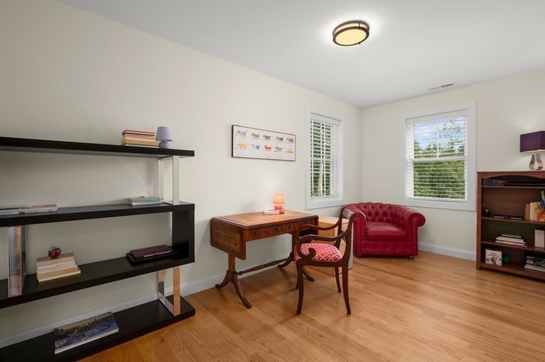
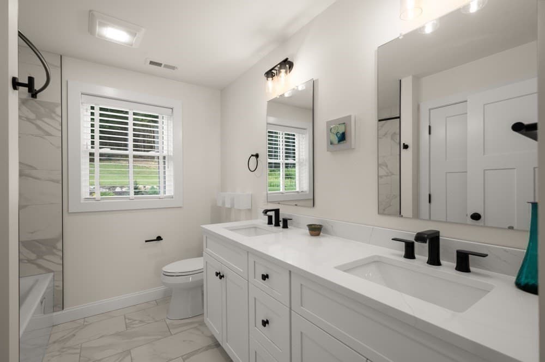
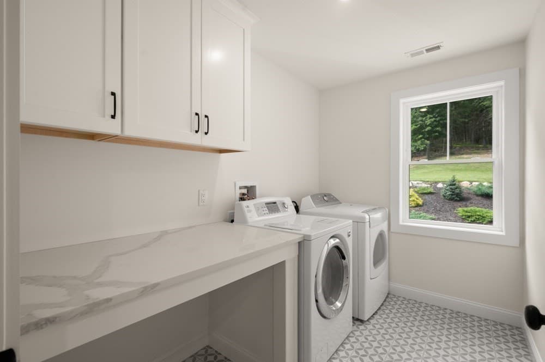
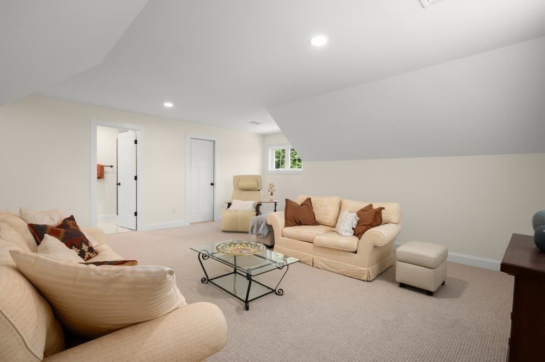
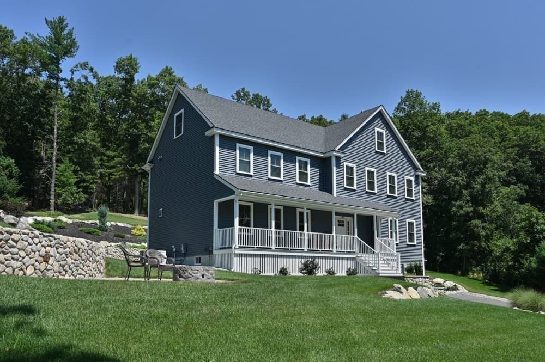
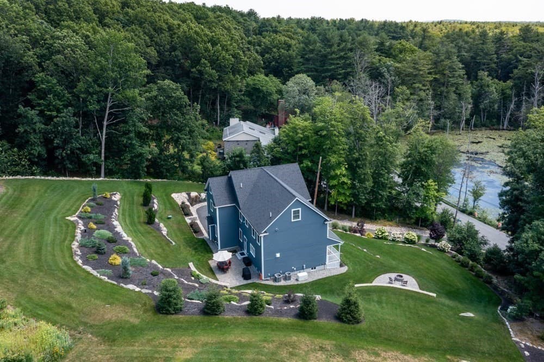
Single Family Residence at 378 Salem Street, Andover MA 01810, Andover
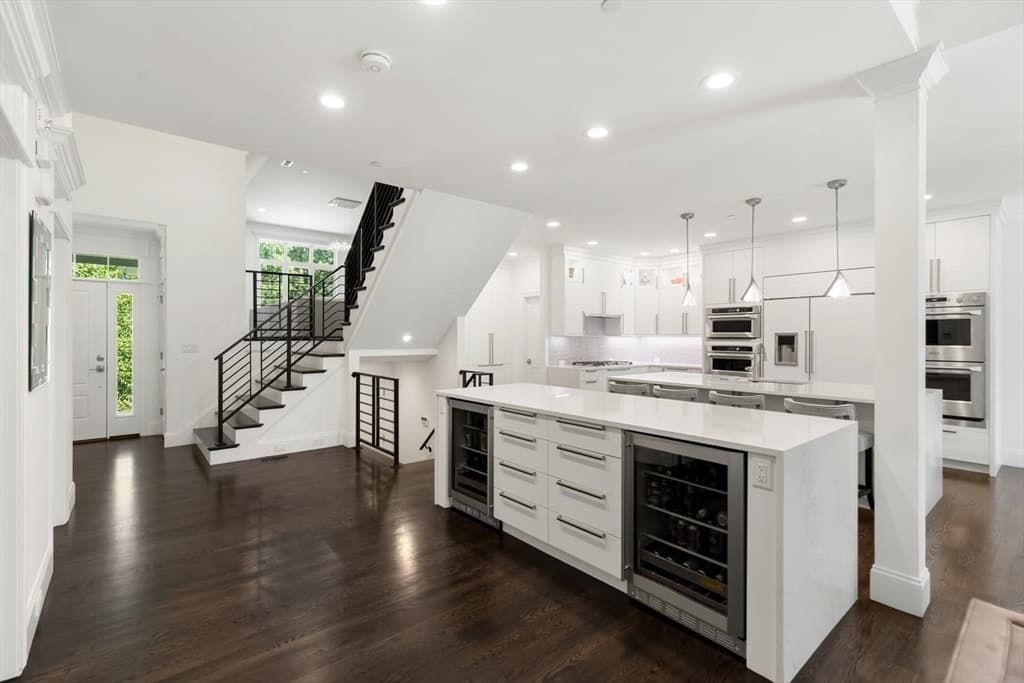
Single Family Residence at 378 Salem Street, Andover MA 01810, Andover, photo 2 of 42
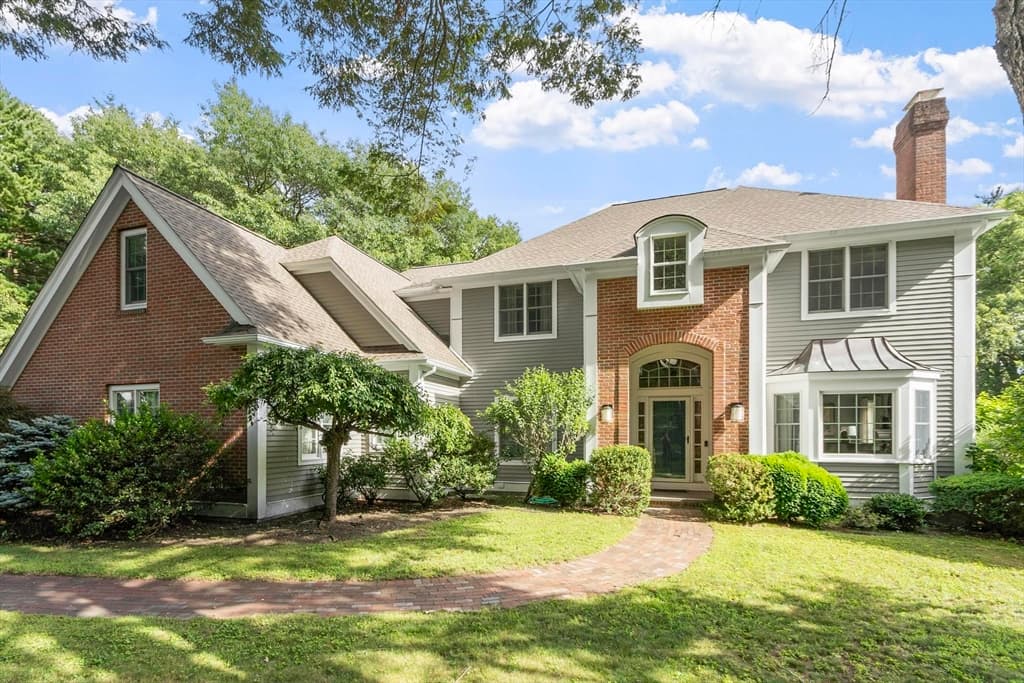
Single Family Residence at 378 Salem Street, Andover MA 01810, Andover, photo 3 of 42
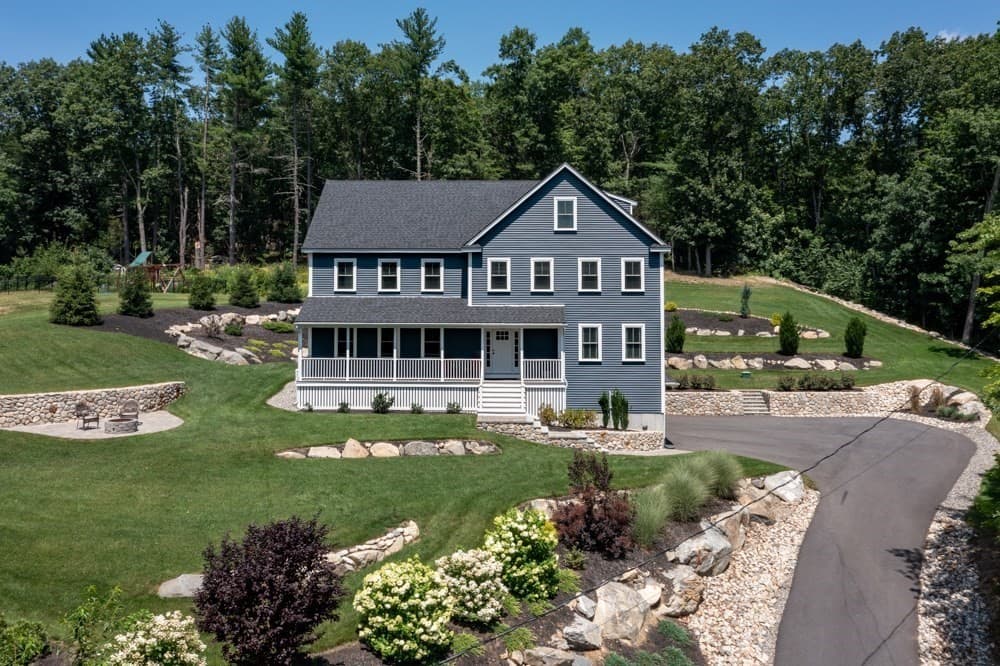
Single Family Residence at 378 Salem Street, Andover MA 01810, Andover, photo 4 of 42
Single Family Residence at 378 Salem Street, Andover MA 01810, Andover, photo 5 of 42
Single Family Residence at 378 Salem Street, Andover MA 01810, Andover, photo 6 of 42
Single Family Residence at 378 Salem Street, Andover MA 01810, Andover, photo 7 of 42
Single Family Residence at 378 Salem Street, Andover MA 01810, Andover, photo 8 of 42
Single Family Residence at 378 Salem Street, Andover MA 01810, Andover, photo 9 of 42
Single Family Residence at 378 Salem Street, Andover MA 01810, Andover, photo 10 of 42
Single Family Residence at 378 Salem Street, Andover MA 01810, Andover, photo 11 of 42
Single Family Residence at 378 Salem Street, Andover MA 01810, Andover, photo 12 of 42
Single Family Residence at 378 Salem Street, Andover MA 01810, Andover, photo 13 of 42
Single Family Residence at 378 Salem Street, Andover MA 01810, Andover, photo 14 of 42
Single Family Residence at 378 Salem Street, Andover MA 01810, Andover, photo 15 of 42
Single Family Residence at 378 Salem Street, Andover MA 01810, Andover, photo 16 of 42
Single Family Residence at 378 Salem Street, Andover MA 01810, Andover, photo 17 of 42
Single Family Residence at 378 Salem Street, Andover MA 01810, Andover, photo 18 of 42
Single Family Residence at 378 Salem Street, Andover MA 01810, Andover, photo 19 of 42
Single Family Residence at 378 Salem Street, Andover MA 01810, Andover, photo 20 of 42
Single Family Residence at 378 Salem Street, Andover MA 01810, Andover, photo 21 of 42
Single Family Residence at 378 Salem Street, Andover MA 01810, Andover, photo 22 of 42
Single Family Residence at 378 Salem Street, Andover MA 01810, Andover, photo 23 of 42
Single Family Residence at 378 Salem Street, Andover MA 01810, Andover, photo 24 of 42
Single Family Residence at 378 Salem Street, Andover MA 01810, Andover, photo 25 of 42
Single Family Residence at 378 Salem Street, Andover MA 01810, Andover, photo 26 of 42
Single Family Residence at 378 Salem Street, Andover MA 01810, Andover, photo 27 of 42
Single Family Residence at 378 Salem Street, Andover MA 01810, Andover, photo 28 of 42
Single Family Residence at 378 Salem Street, Andover MA 01810, Andover, photo 29 of 42
Single Family Residence at 378 Salem Street, Andover MA 01810, Andover, photo 30 of 42
Single Family Residence at 378 Salem Street, Andover MA 01810, Andover, photo 31 of 42
Single Family Residence at 378 Salem Street, Andover MA 01810, Andover, photo 32 of 42
Single Family Residence at 378 Salem Street, Andover MA 01810, Andover, photo 33 of 42
Single Family Residence at 378 Salem Street, Andover MA 01810, Andover, photo 34 of 42
Single Family Residence at 378 Salem Street, Andover MA 01810, Andover, photo 35 of 42
Single Family Residence at 378 Salem Street, Andover MA 01810, Andover, photo 36 of 42
Single Family Residence at 378 Salem Street, Andover MA 01810, Andover, photo 37 of 42
Single Family Residence at 378 Salem Street, Andover MA 01810, Andover, photo 38 of 42
Single Family Residence at 378 Salem Street, Andover MA 01810, Andover, photo 39 of 42
Single Family Residence at 378 Salem Street, Andover MA 01810, Andover, photo 40 of 42
Single Family Residence at 378 Salem Street, Andover MA 01810, Andover, photo 41 of 42
Single Family Residence at 378 Salem Street, Andover MA 01810, Andover, photo 42 of 42
42 photos

$1,749,000

378 Salem Street, Andover MA 01810
Andover, MA 01810
Listed by The Joe & Cindy Team
Bedrooms
5
Bathrooms
4
Living area
4,582 sqft
Year built
2022

About this home

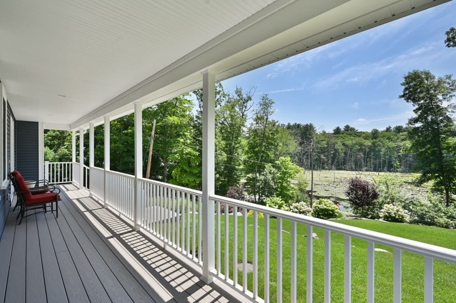
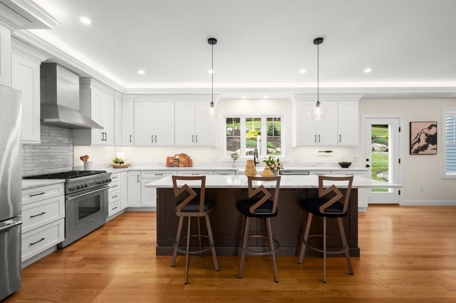
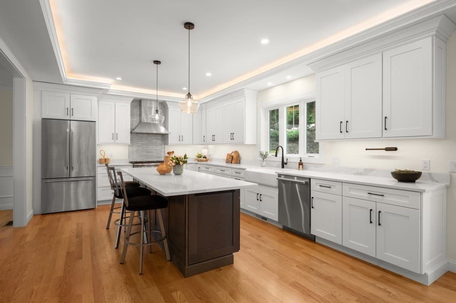
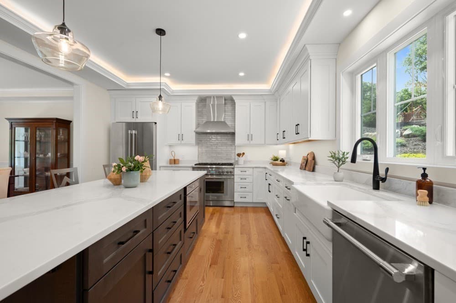
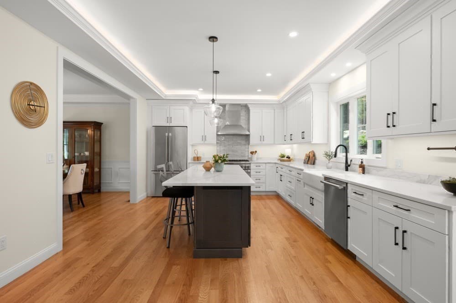
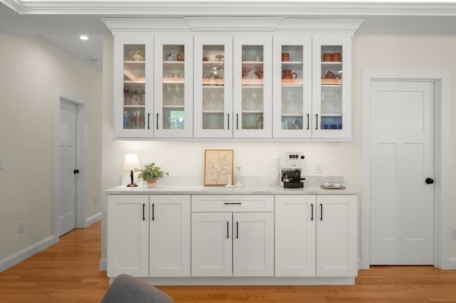
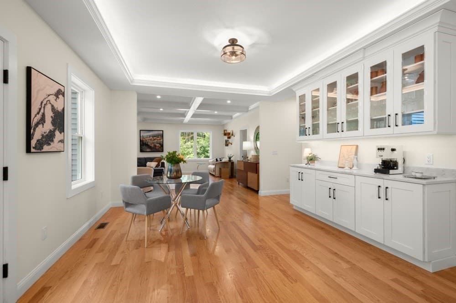
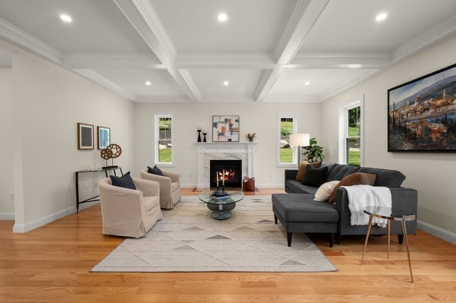
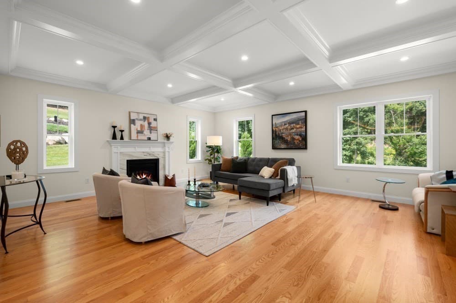
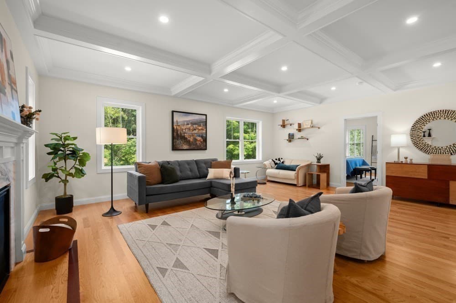
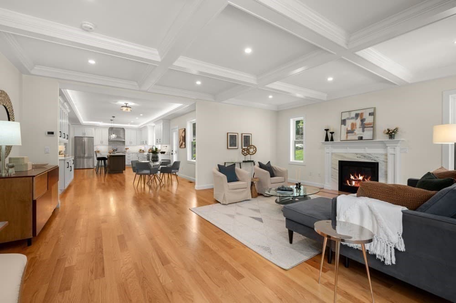
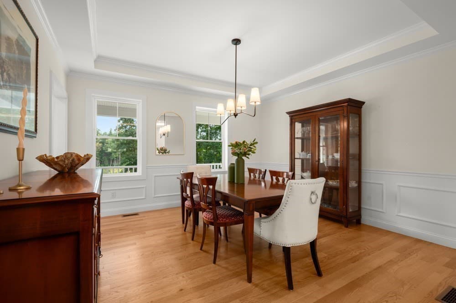
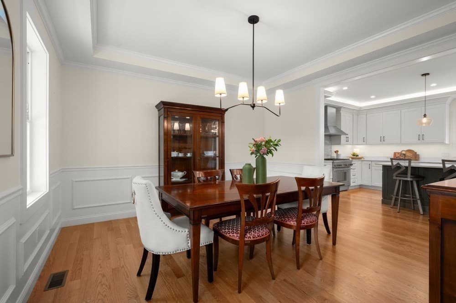
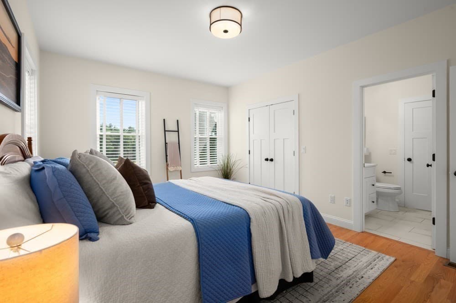
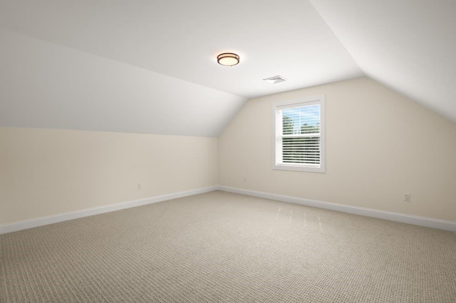
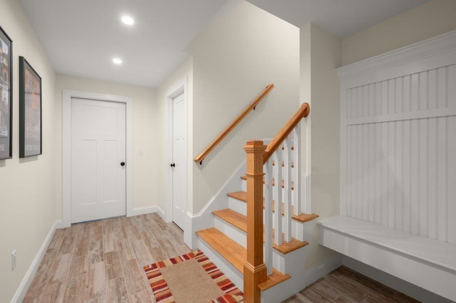
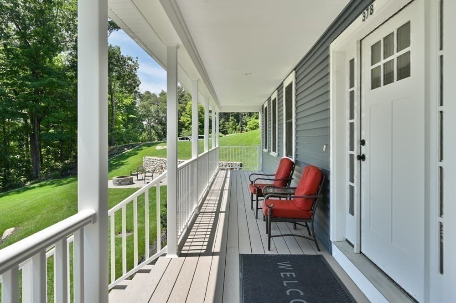
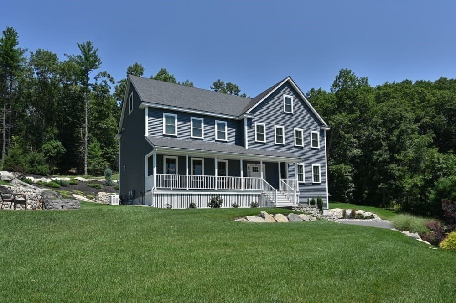
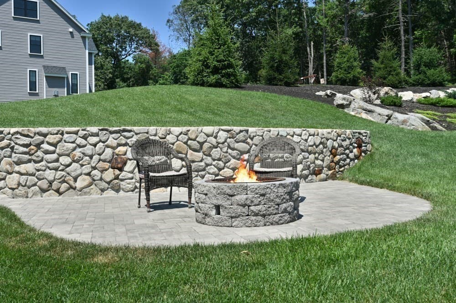
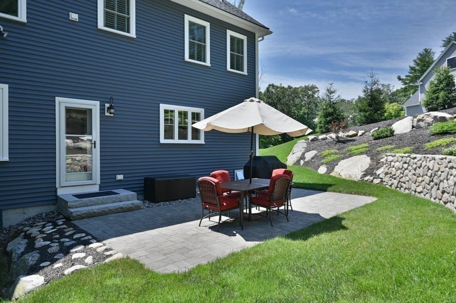
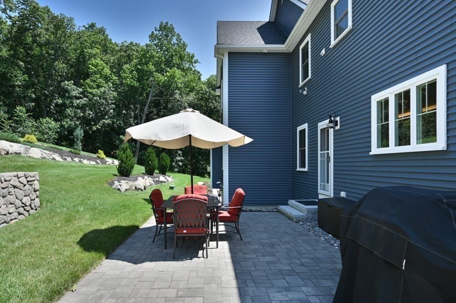
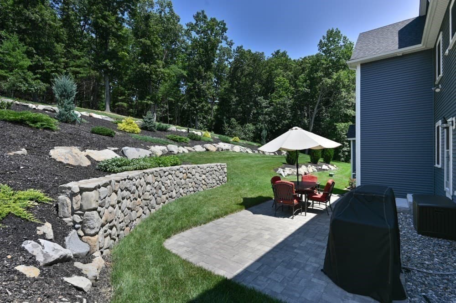
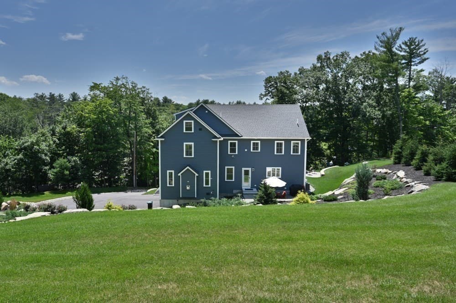
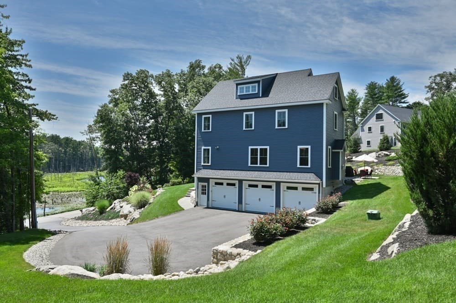
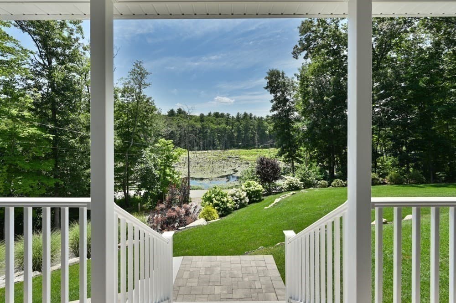
Welcome to this stunning 4-year-old, 5-bedroom home, beautifully positioned to take advantage of its picturesque water views and serene setting. Thoughtfully designed with exceptional craftsmanship, elegant finishes, and an abundance of living space, this remarkable residence offers the perfect blend of sophistication, comfort, and everyday functionality. From the moment you arrive, the inviting farmers porch welcomes you into a home designed for both gracious entertaining and relaxed living. At the heart of the home is the spectacular eat-in kitchen, featuring an impressive amount of cabinetry, upgraded appliances, a spacious walk-in pantry, and a large center island, perfect for gathering with family and friends. The kitchen flows seamlessly into the stunning fireplaced living room, where the beautiful, coffered ceiling adds architectural character and elegance. A formal dining room provides an ideal setting for memorable meals and special occasions, while the spacious first-floor bedroom with a full bath offers exceptional flexibility for guests, extended family, or comfortable one-level living. Upstairs, the luxurious primary suite offers a private bath and two walk-in closets, creating a peaceful retreat at the end of the day. Two additional bedrooms provide generous space for family and guests, while a spacious family room and separate office offer the perfect balance of work, relaxation, and everyday living. The third floor adds an incredible level of versatility with a generous bonus room, full bath, and fifth bedroom. Whether used as a private guest suite, teen retreat, media room, home gym, or peaceful getaway, this additional living space offers endless possibilities. Outside, take in the beautiful water views from the multiple patios or relax on the welcoming farmers porch. These outdoor spaces create the perfect backdrop for morning coffee, entertaining, summer gatherings, or quiet evenings enjoying the peaceful surroundings. Additional highlights include central air conditioning, a whole-house generator, and an oversized three-car garage offering abundant space for vehicles, storage, and hobbies. With its beautiful water views, exceptional floor plan, spacious and flexible living areas, and impressive attention to detail, this extraordinary Andover home offers a lifestyle that is both elegant and comfortable. Move-in ready and designed for today’s way of living, this is a truly special property you’ll be proud to call home.

Highlights

Fireplace

Property details

MLS #
73562685
Property type
Single Family Residence
Subdivision
N/A
Status
Active
Days on market
14
On market date
August 12, 2026
Stories
N/A
Total bathrooms
4
Garage spaces
3
Parking spaces
11
Lot size
1.55 acres
Loading map…

Nearby schools

Within 10 miles · public school directory data (NCES)

Elementary
J Turner Hood
1.91 mi away · Grades -1-5
Nearest school -- attendance-zone data not available here
4.0
Local Score (student-teacher ratio only (preliminary -- will incorporate state test-score data once available)) -- not an official state rating
Enrollment
356
Student:teacher ratio
12.3:1
District
North Reading
Middle
North Reading Middle
3.1 mi away · Grades 6-8
Nearest school -- attendance-zone data not available here
5.0
Local Score (student-teacher ratio only (preliminary -- will incorporate state test-score data once available)) -- not an official state rating
Enrollment
564
Student:teacher ratio
11.3:1
District
North Reading
High
North Reading High
3.16 mi away · Grades 9-12
Nearest school -- attendance-zone data not available here
5.0
Local Score (student-teacher ratio only (preliminary -- will incorporate state test-score data once available)) -- not an official state rating
Enrollment
639
Student:teacher ratio
9.5:1
District
North Reading

Mortgage calculator

Estimate only - actual rate and payment depend on your lender, credit, and loan program.

$
%
%
Adjust tax / insurance estimates
% / yr
$
/mo
Est. monthly payment
$10,683/mo
$349,800 down
$1,399,200 loan
Principal & interest$9,075
Property tax (est.)$1,458
Home insurance (est.)$150

Similar homes you might like

Data source: Listing information provided by MLS Property Information Network via Trestle/CoreLogic. Last updated 11 days ago.

Information herein deemed reliable but not guaranteed; all measurements, school assignments, HOA fees, taxes, and feature lists are approximate and should be independently verified. Equal Housing Opportunity.