Single Family Residence at 2 Ernst Way, Harwich MA 02646, Harwich
Single Family Residence at 2 Ernst Way, Harwich MA 02646, Harwich, photo 2 of 42
Single Family Residence at 2 Ernst Way, Harwich MA 02646, Harwich, photo 3 of 42
Single Family Residence at 2 Ernst Way, Harwich MA 02646, Harwich, photo 4 of 42
Single Family Residence at 2 Ernst Way, Harwich MA 02646, Harwich, photo 5 of 42
Single Family Residence at 2 Ernst Way, Harwich MA 02646, Harwich, photo 6 of 42
Single Family Residence at 2 Ernst Way, Harwich MA 02646, Harwich, photo 7 of 42
Single Family Residence at 2 Ernst Way, Harwich MA 02646, Harwich, photo 8 of 42
Single Family Residence at 2 Ernst Way, Harwich MA 02646, Harwich, photo 9 of 42
Single Family Residence at 2 Ernst Way, Harwich MA 02646, Harwich, photo 10 of 42
Single Family Residence at 2 Ernst Way, Harwich MA 02646, Harwich, photo 11 of 42
Single Family Residence at 2 Ernst Way, Harwich MA 02646, Harwich, photo 12 of 42
Single Family Residence at 2 Ernst Way, Harwich MA 02646, Harwich, photo 13 of 42
Single Family Residence at 2 Ernst Way, Harwich MA 02646, Harwich, photo 14 of 42
Single Family Residence at 2 Ernst Way, Harwich MA 02646, Harwich, photo 15 of 42
Single Family Residence at 2 Ernst Way, Harwich MA 02646, Harwich, photo 16 of 42
Single Family Residence at 2 Ernst Way, Harwich MA 02646, Harwich, photo 17 of 42
Single Family Residence at 2 Ernst Way, Harwich MA 02646, Harwich, photo 18 of 42
Single Family Residence at 2 Ernst Way, Harwich MA 02646, Harwich, photo 19 of 42
Single Family Residence at 2 Ernst Way, Harwich MA 02646, Harwich, photo 20 of 42
Single Family Residence at 2 Ernst Way, Harwich MA 02646, Harwich, photo 21 of 42
Single Family Residence at 2 Ernst Way, Harwich MA 02646, Harwich, photo 22 of 42
Single Family Residence at 2 Ernst Way, Harwich MA 02646, Harwich, photo 23 of 42
Single Family Residence at 2 Ernst Way, Harwich MA 02646, Harwich, photo 24 of 42
Single Family Residence at 2 Ernst Way, Harwich MA 02646, Harwich, photo 25 of 42
Single Family Residence at 2 Ernst Way, Harwich MA 02646, Harwich, photo 26 of 42
Single Family Residence at 2 Ernst Way, Harwich MA 02646, Harwich, photo 27 of 42
Single Family Residence at 2 Ernst Way, Harwich MA 02646, Harwich, photo 28 of 42
Single Family Residence at 2 Ernst Way, Harwich MA 02646, Harwich, photo 29 of 42
Single Family Residence at 2 Ernst Way, Harwich MA 02646, Harwich, photo 30 of 42
Single Family Residence at 2 Ernst Way, Harwich MA 02646, Harwich, photo 31 of 42
Single Family Residence at 2 Ernst Way, Harwich MA 02646, Harwich, photo 32 of 42
Single Family Residence at 2 Ernst Way, Harwich MA 02646, Harwich, photo 33 of 42
Single Family Residence at 2 Ernst Way, Harwich MA 02646, Harwich, photo 34 of 42
Single Family Residence at 2 Ernst Way, Harwich MA 02646, Harwich, photo 35 of 42
Single Family Residence at 2 Ernst Way, Harwich MA 02646, Harwich, photo 36 of 42
Single Family Residence at 2 Ernst Way, Harwich MA 02646, Harwich, photo 37 of 42
Single Family Residence at 2 Ernst Way, Harwich MA 02646, Harwich, photo 38 of 42
Single Family Residence at 2 Ernst Way, Harwich MA 02646, Harwich, photo 39 of 42
Single Family Residence at 2 Ernst Way, Harwich MA 02646, Harwich, photo 40 of 42
Single Family Residence at 2 Ernst Way, Harwich MA 02646, Harwich, photo 41 of 42
Single Family Residence at 2 Ernst Way, Harwich MA 02646, Harwich, photo 42 of 42
42 photos

$1,795,000

2 Ernst Way, Harwich MA 02646
Harwich, MA 02646
Listed by Ion Sajin
Bedrooms
4
Bathrooms
3.1
Living area
3,340 sqft
Year built
1951

About this home

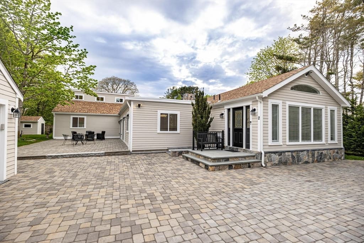
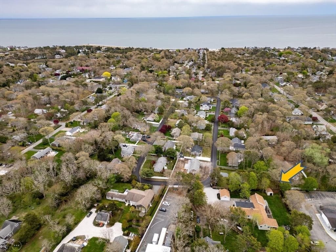
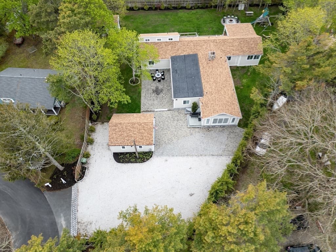
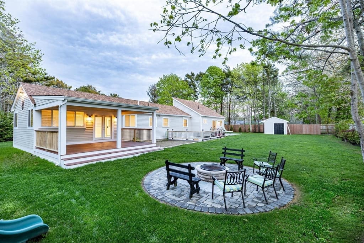
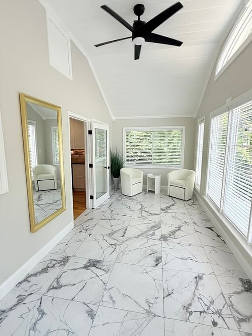
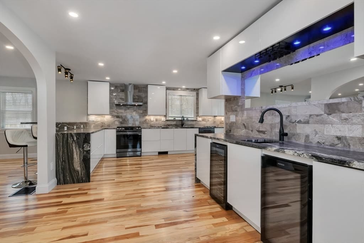
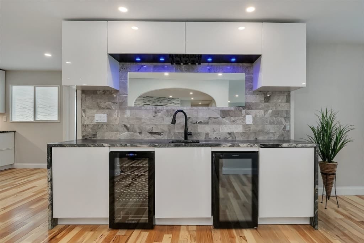
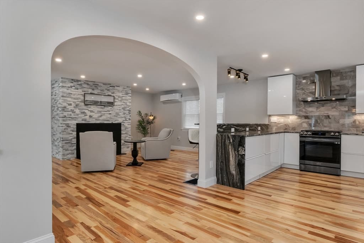
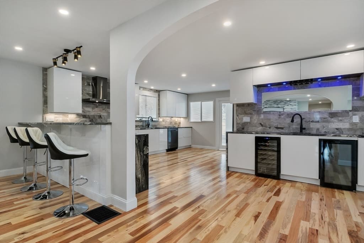
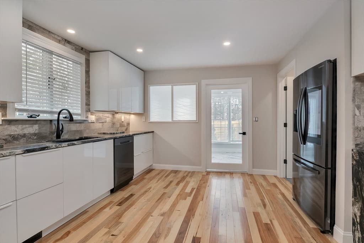
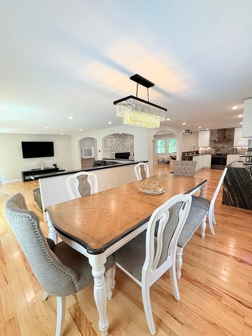
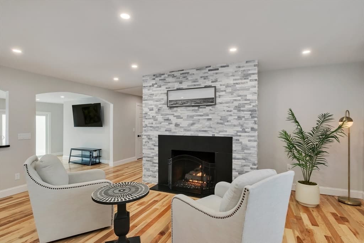
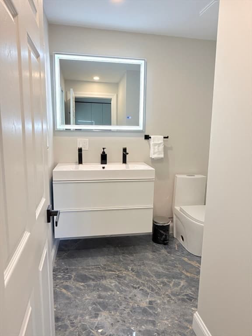

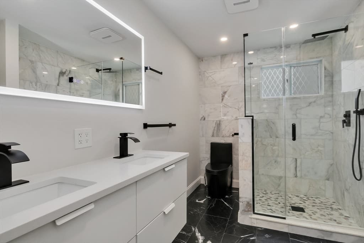
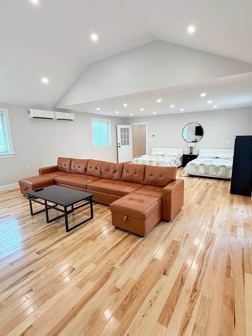
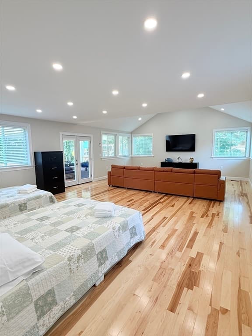
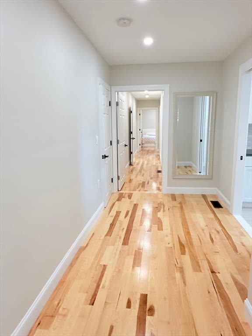
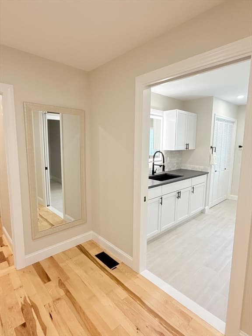
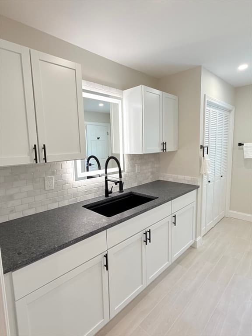
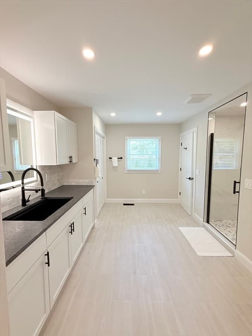
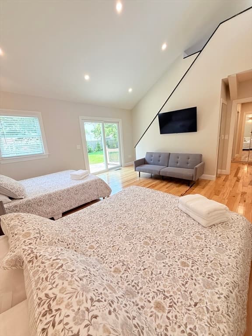
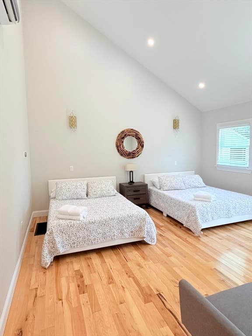
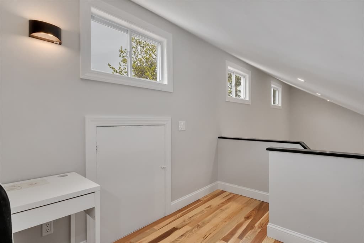
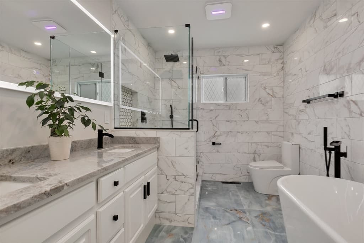
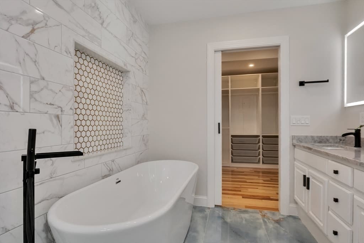
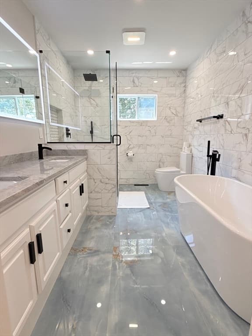
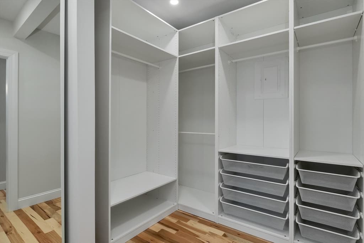
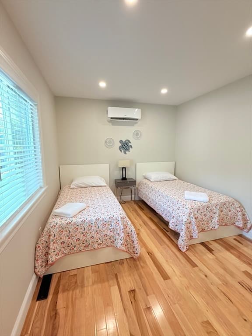
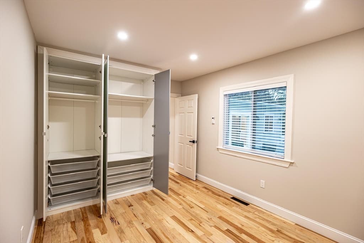
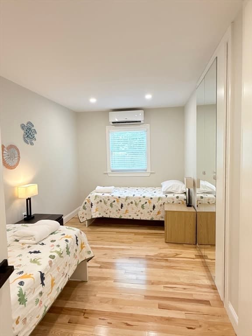
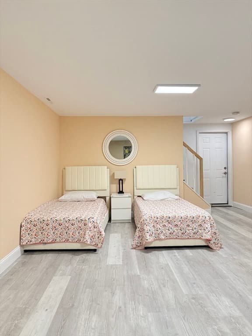
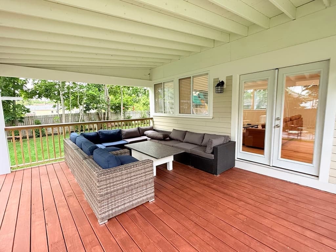
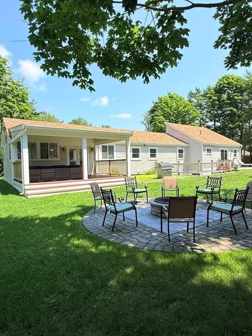
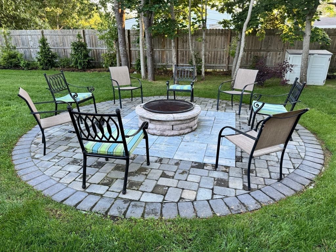
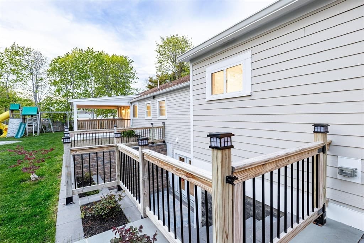
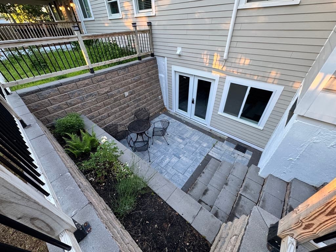
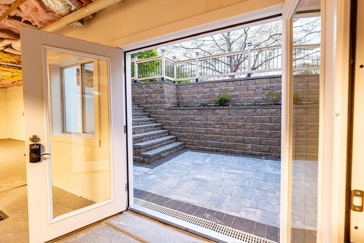
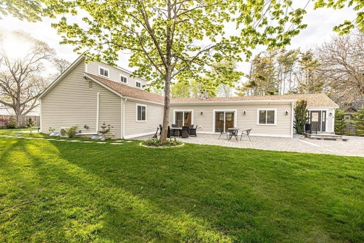
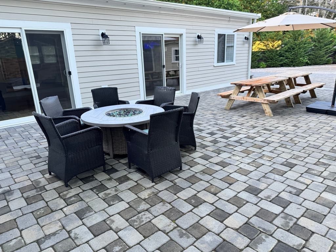
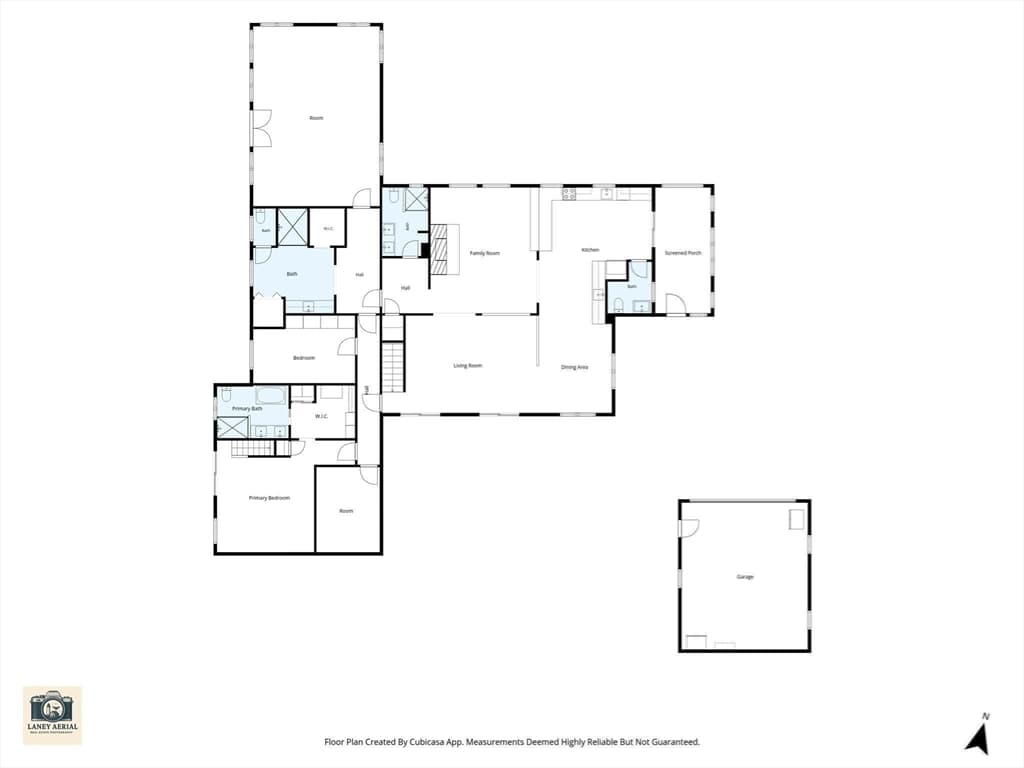
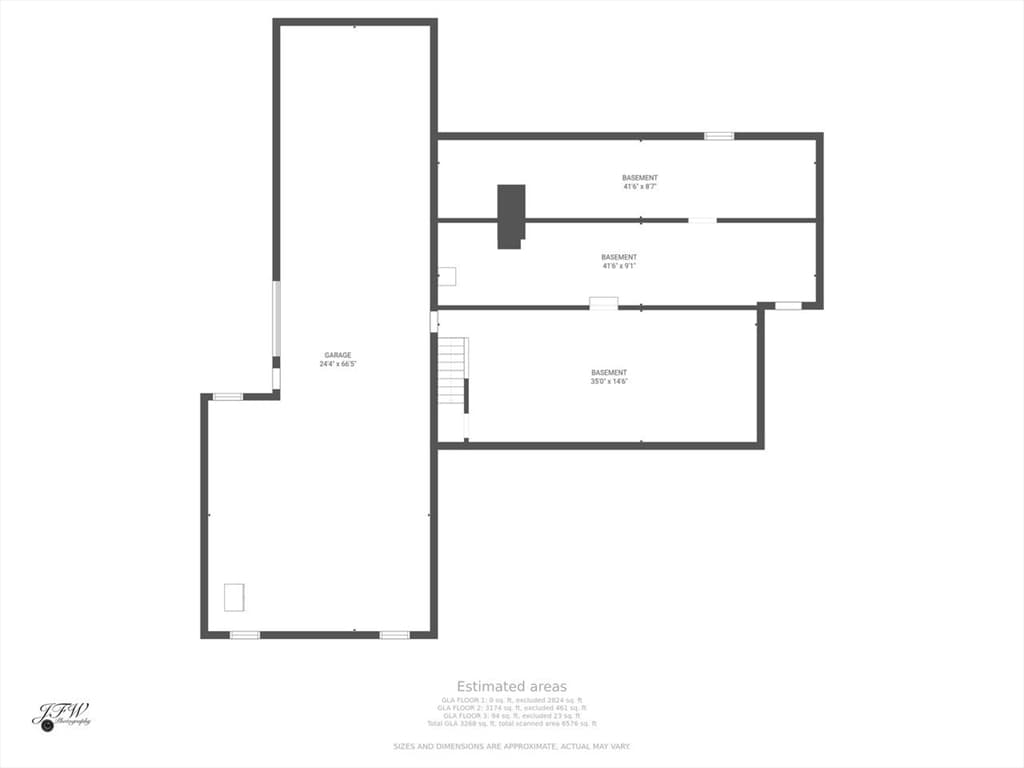
Welcome to this stunning Cape Cod retreat in Harwich Port - just half a mile from Earl Beach, Alan Harbor Marine and 1 mile to Harwich Port Downtown shopping. This exceptional 4-bedroom, 3.5-bath home offers over 3,500 square feet of beautifully appointed living space with luxury finishes throughout. The gourmet kitchen features exotic leather-finish granite countertops and a marble backsplash, flowing into rich Hickory hardwood floors that carry through every room. Spa-inspired bathrooms showcase marble and ceramic tile, while a wet bar with sink adds great entertaining appeal. The master bedroom boasts a private loft - perfect as a reading nook, home office. Cozy up by the gas fireplace and stay comfortable year-round with a central heat and mini-split system in every room. The massive walk-out basement opens to beautifully hardscaped tiered retaining walls with built-in planting beds and a stone staircase to the main deck above. Outside, enjoy a .55-acre fenced yard, two fire pits, 7 zone irrigation, a multi-car stone driveway, EV charger, 2-car garage, and shed. High-end appliances, Harvey windows, and a 4-bedroom New septic complete this move-in-ready gem.

Highlights

Fireplace

Property details

MLS #
73567994
Property type
Single Family Residence
Subdivision
N/A
Status
Active
Days on market
2
On market date
August 25, 2026
Stories
N/A
Total bathrooms
4
Garage spaces
2
Parking spaces
14
Lot size
0.55 acres
Loading map…

Nearby schools

Within 10 miles · public school directory data (NCES)

Elementary
Harwich Elementary School
1.33 mi away · Grades -1-4
Nearest school -- attendance-zone data not available here
5.0
Local Score (student-teacher ratio only (preliminary -- will incorporate state test-score data once available)) -- not an official state rating
Enrollment
492
Student:teacher ratio
10.9:1
District
Monomoy Regional School District
Middle
Nathaniel H. Wixon School
4.37 mi away · Grades 4-7
Nearest school -- attendance-zone data not available here
5.0
Local Score (student-teacher ratio only (preliminary -- will incorporate state test-score data once available)) -- not an official state rating
Enrollment
442
Student:teacher ratio
10.5:1
District
Dennis-Yarmouth
High
Monomoy Regional High School
2.21 mi away · Grades 8-12
Nearest school -- attendance-zone data not available here
5.0
Local Score (student-teacher ratio only (preliminary -- will incorporate state test-score data once available)) -- not an official state rating
Enrollment
670
Student:teacher ratio
11.0:1
District
Monomoy Regional School District

Mortgage calculator

Estimate only - actual rate and payment depend on your lender, credit, and loan program.

$
%
%
Adjust tax / insurance estimates
% / yr
$
/mo
Est. monthly payment
$10,960/mo
$359,000 down
$1,436,000 loan
Principal & interest$9,314
Property tax (est.)$1,496
Home insurance (est.)$150

Similar homes you might like

Data source: Listing information provided by MLS Property Information Network via Trestle/CoreLogic. Last updated 2 days ago.

Information herein deemed reliable but not guaranteed; all measurements, school assignments, HOA fees, taxes, and feature lists are approximate and should be independently verified. Equal Housing Opportunity.