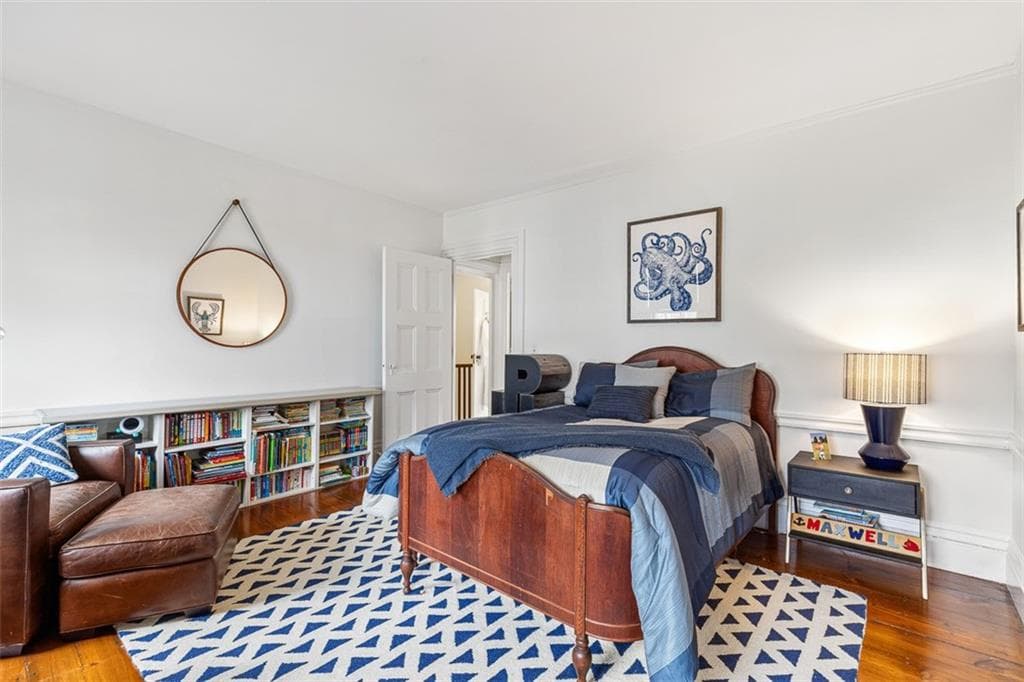
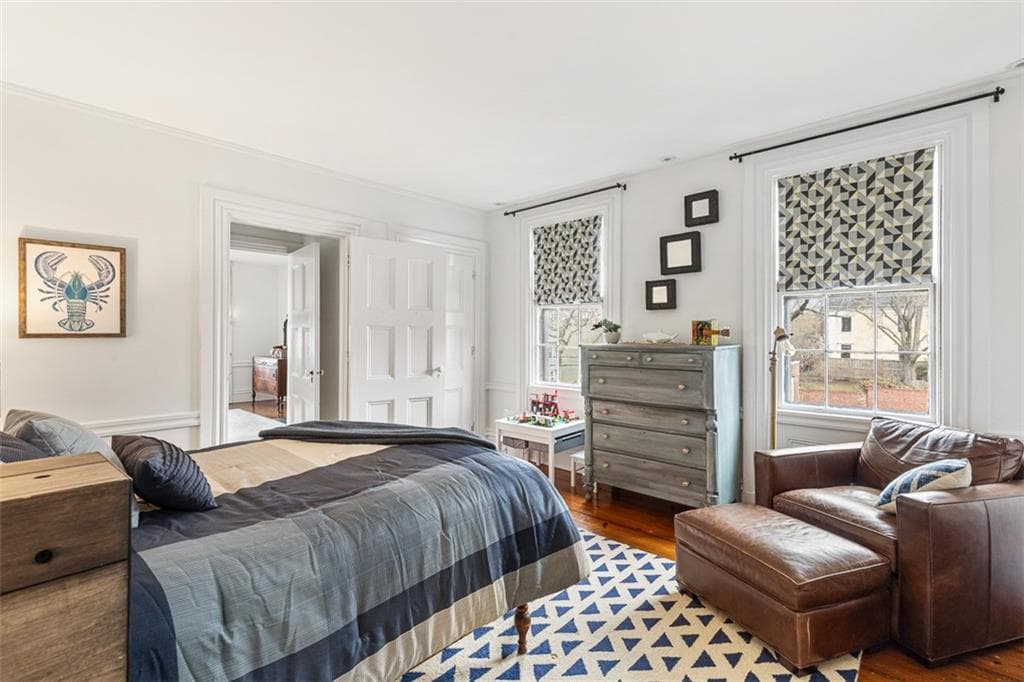
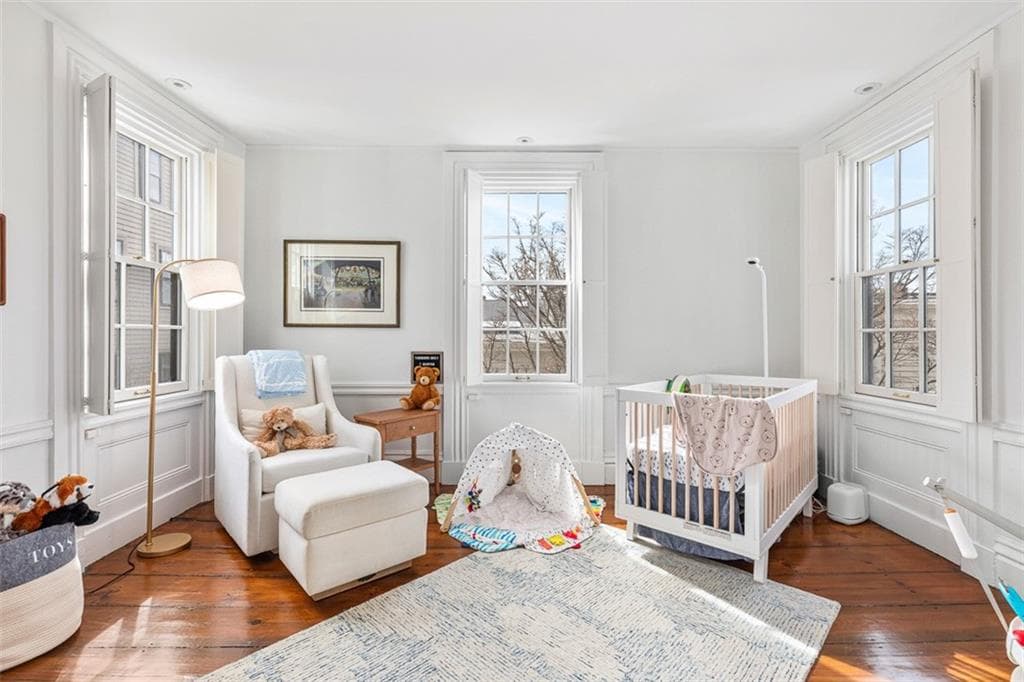
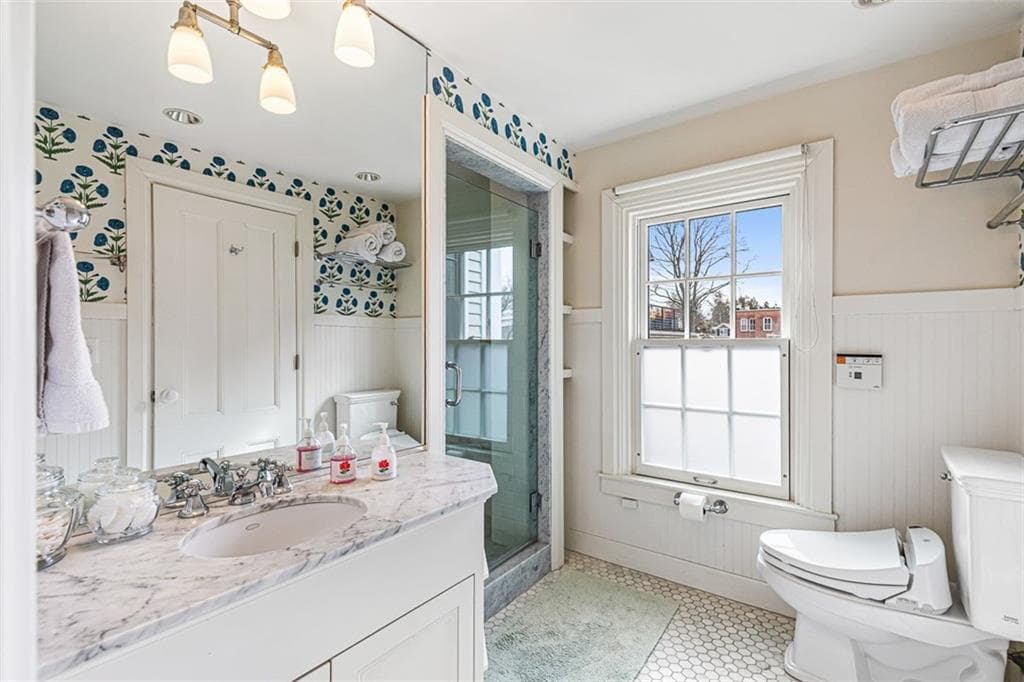
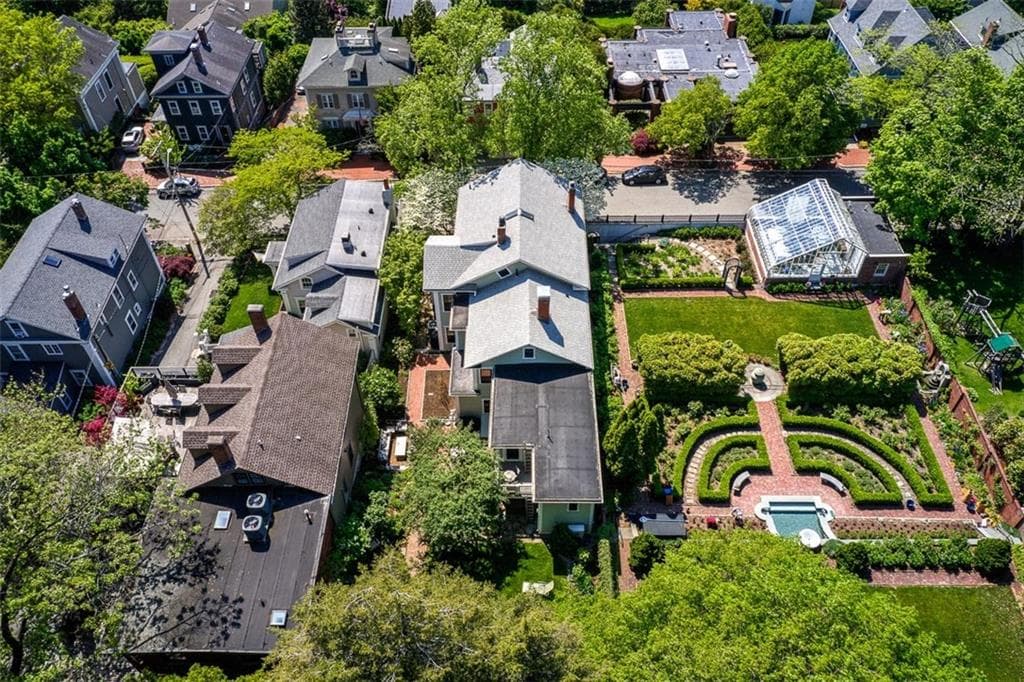
Single Family Residence at 101 Congdon Street, Providence
Single Family Residence at 101 Congdon Street, Providence, photo 2 of 50
Single Family Residence at 101 Congdon Street, Providence, photo 3 of 50
Single Family Residence at 101 Congdon Street, Providence, photo 4 of 50
Single Family Residence at 101 Congdon Street, Providence, photo 5 of 50
Single Family Residence at 101 Congdon Street, Providence, photo 6 of 50
Single Family Residence at 101 Congdon Street, Providence, photo 7 of 50
Single Family Residence at 101 Congdon Street, Providence, photo 8 of 50
Single Family Residence at 101 Congdon Street, Providence, photo 9 of 50
Single Family Residence at 101 Congdon Street, Providence, photo 10 of 50
Single Family Residence at 101 Congdon Street, Providence, photo 11 of 50
Single Family Residence at 101 Congdon Street, Providence, photo 12 of 50
Single Family Residence at 101 Congdon Street, Providence, photo 13 of 50
Single Family Residence at 101 Congdon Street, Providence, photo 14 of 50
Single Family Residence at 101 Congdon Street, Providence, photo 15 of 50
Single Family Residence at 101 Congdon Street, Providence, photo 16 of 50
Single Family Residence at 101 Congdon Street, Providence, photo 17 of 50
Single Family Residence at 101 Congdon Street, Providence, photo 18 of 50
Single Family Residence at 101 Congdon Street, Providence, photo 19 of 50
Single Family Residence at 101 Congdon Street, Providence, photo 20 of 50
Single Family Residence at 101 Congdon Street, Providence, photo 21 of 50
Single Family Residence at 101 Congdon Street, Providence, photo 22 of 50
Single Family Residence at 101 Congdon Street, Providence, photo 23 of 50
Single Family Residence at 101 Congdon Street, Providence, photo 24 of 50
Single Family Residence at 101 Congdon Street, Providence, photo 25 of 50
Single Family Residence at 101 Congdon Street, Providence, photo 26 of 50
Single Family Residence at 101 Congdon Street, Providence, photo 27 of 50
Single Family Residence at 101 Congdon Street, Providence, photo 28 of 50
Single Family Residence at 101 Congdon Street, Providence, photo 29 of 50
Single Family Residence at 101 Congdon Street, Providence, photo 30 of 50
Single Family Residence at 101 Congdon Street, Providence, photo 31 of 50
Single Family Residence at 101 Congdon Street, Providence, photo 32 of 50
Single Family Residence at 101 Congdon Street, Providence, photo 33 of 50
Single Family Residence at 101 Congdon Street, Providence, photo 34 of 50
Single Family Residence at 101 Congdon Street, Providence, photo 35 of 50
Single Family Residence at 101 Congdon Street, Providence, photo 36 of 50
Single Family Residence at 101 Congdon Street, Providence, photo 37 of 50
Single Family Residence at 101 Congdon Street, Providence, photo 38 of 50
Single Family Residence at 101 Congdon Street, Providence, photo 39 of 50
Single Family Residence at 101 Congdon Street, Providence, photo 40 of 50
Single Family Residence at 101 Congdon Street, Providence, photo 41 of 50
Single Family Residence at 101 Congdon Street, Providence, photo 42 of 50
Single Family Residence at 101 Congdon Street, Providence, photo 43 of 50
Single Family Residence at 101 Congdon Street, Providence, photo 44 of 50
Single Family Residence at 101 Congdon Street, Providence, photo 45 of 50
Single Family Residence at 101 Congdon Street, Providence, photo 46 of 50
Single Family Residence at 101 Congdon Street, Providence, photo 47 of 50
Single Family Residence at 101 Congdon Street, Providence, photo 48 of 50
Single Family Residence at 101 Congdon Street, Providence, photo 49 of 50
Single Family Residence at 101 Congdon Street, Providence, photo 50 of 50
50 photos

$3,500,000

101 Congdon Street
Providence, RI 02906
Listed by Jim DeRentis
Bedrooms
6
Bathrooms
4.1
Living area
5,440 sqft
Year built
1850

About this home

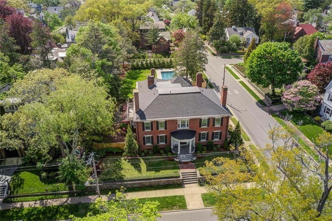
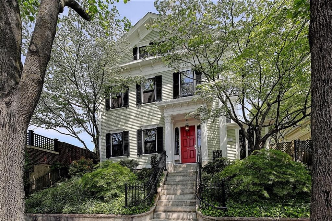
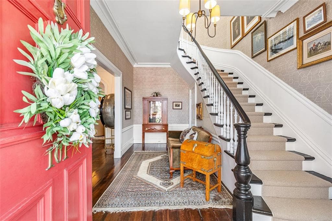
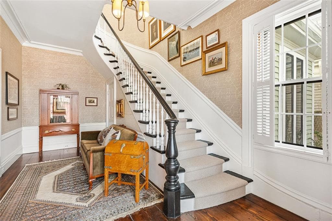
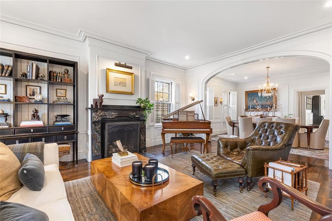
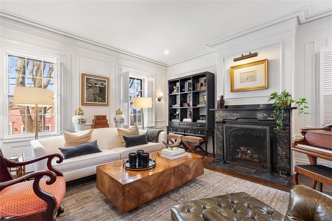
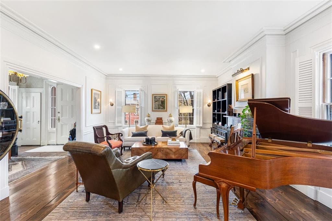
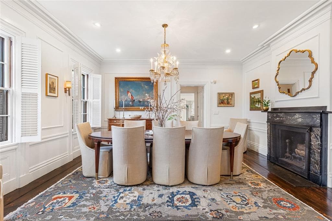
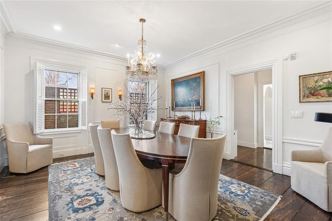
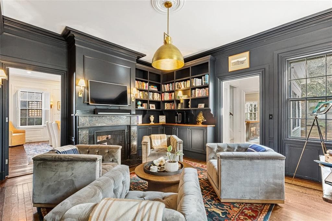
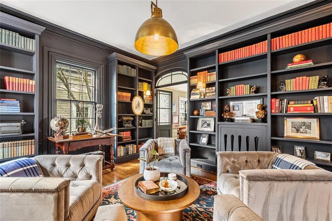
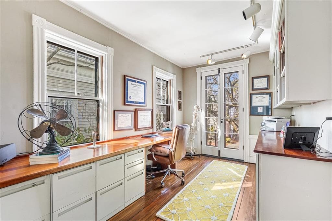
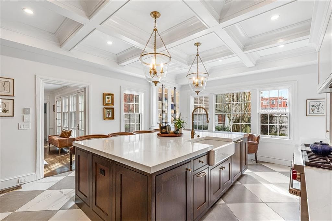
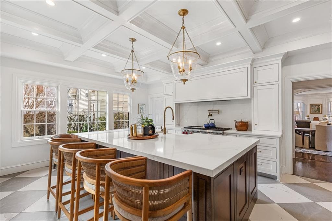
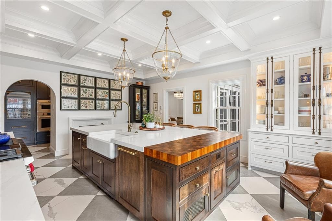
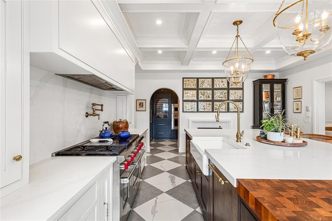
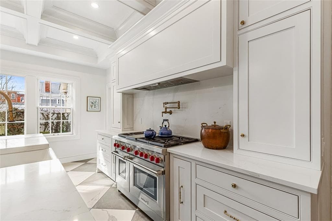
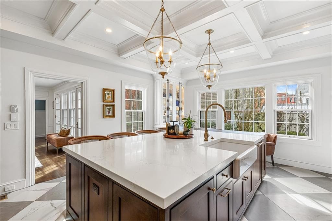
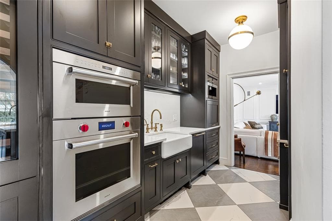
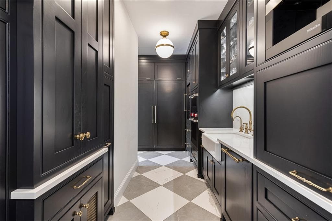
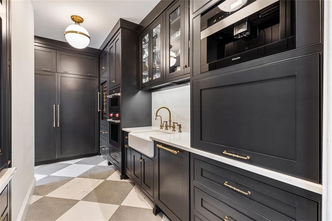
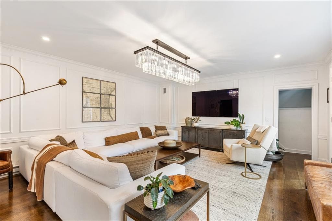
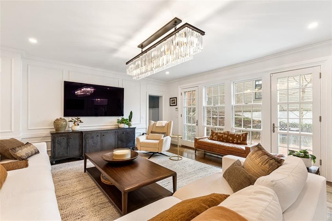
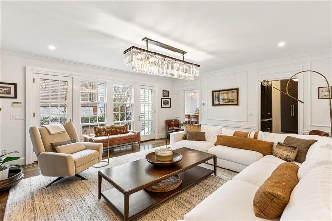
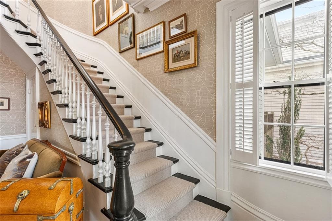
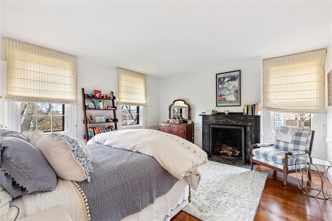
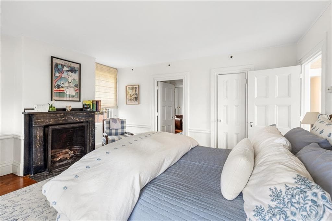
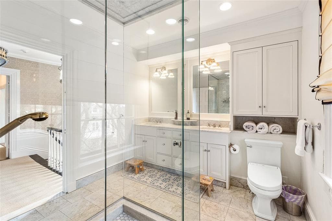
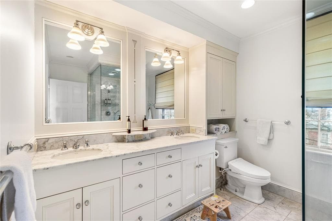
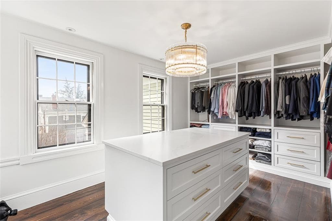
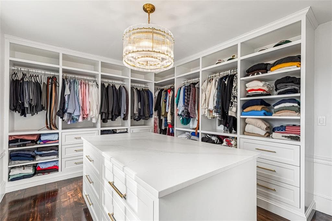
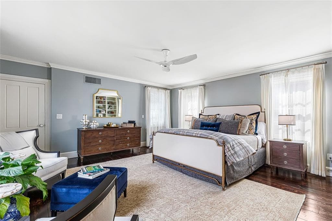
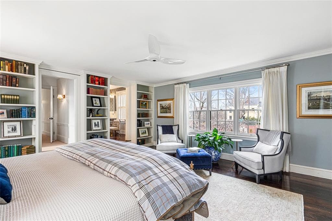
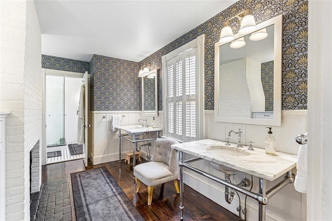
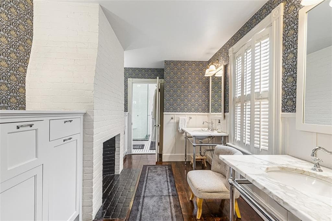
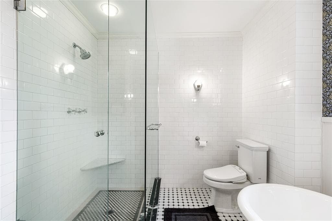
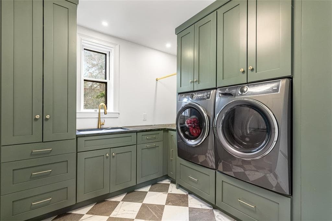
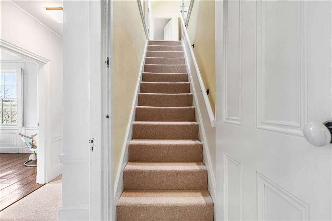
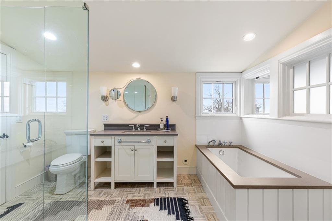
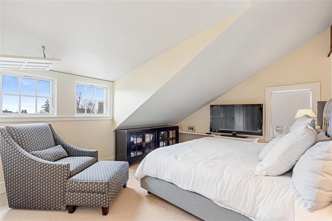
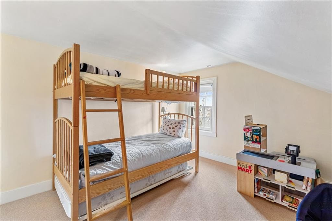
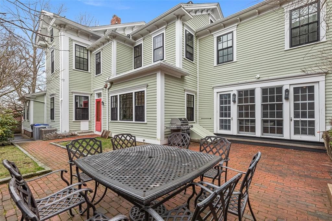
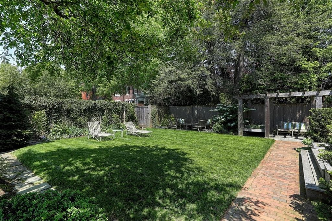
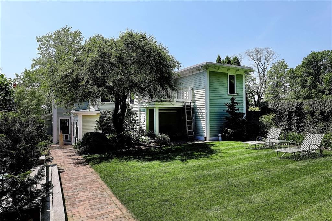
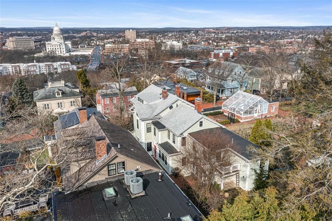
This stunning 1850's Greek Revival has been completely renovated. A seamless blend of rich architectural details and finely appointed modern amenities. Step up the granite stairs into the elegant entry foyer with its sweeping staircase and be immediately impressed by the grandeur of this College Hill home. To the left, a gracious living room with a gas fireplace, rich wood floors and beautifully preserved crown molding which flows into the formal dining room. It shares a double-sided fireplace with the library, lined with floor-to-ceiling bookshelves and private home office. The amazing kitchen has a stone-topped center island with seating for four, top-of-the line appliances, a working prep pantry with a coffee bar and heated tile floors. Off the kitchen is the generous family room with a set of Atrium doors opening to a beautiful brick terrace which steps up to a professionally landscaped rear yard and garden. Perfect for hosting gatherings large or small. On the second floor is the generous primary suite with a seating area, sumptuous ensuite bath, a fully outfitted walk-in closet and a custom laundry room. Additionally, there are three inviting guest rooms and two full tile baths. The home’s third story has two more bedrooms and a full bath. Mechanical systems have been replaced. The electrical service has been updated for modern living and includes two EV stations in the garage. An easy walk to Downtown, the train and all the Creative Capital have to offer. Unrivaled!

Highlights

Fireplace

Property details

MLS #
1410626
Property type
Single Family Residence
Subdivision
College Hill
Status
Active
Days on market
38
On market date
April 22, 2026
Stories
N/A
Total bathrooms
5
Garage spaces
2
Parking spaces
4
Lot size
0.1664 acres
Loading map…

Nearby schools

Within 10 miles · public school directory data (NCES)

Elementary
Martin Luther King El. School
0.42 mi away · Grades -1-5
Nearest school -- attendance-zone data not available here
3.0
Local Score (student-teacher ratio only (preliminary -- will incorporate state test-score data once available)) -- not an official state rating
Enrollment
366
Student:teacher ratio
15.3:1
District
Providence
Middle
Nathan Bishop Middle
0.94 mi away · Grades 6-8
Nearest school -- attendance-zone data not available here
4.0
Local Score (student-teacher ratio only (preliminary -- will incorporate state test-score data once available)) -- not an official state rating
Enrollment
636
Student:teacher ratio
13.3:1
District
Providence
High
Hope High School
0.33 mi away · Grades 9-12
Nearest school -- attendance-zone data not available here
4.0
Local Score (student-teacher ratio only (preliminary -- will incorporate state test-score data once available)) -- not an official state rating
Enrollment
943
Student:teacher ratio
14.3:1
District
Providence

Mortgage calculator

Estimate only - actual rate and payment depend on your lender, credit, and loan program.

$
%
%
Adjust tax / insurance estimates
% / yr
$
/mo
Est. monthly payment
$21,227/mo
$700,000 down
$2,800,000 loan
Principal & interest$18,161
Property tax (est.)$2,917
Home insurance (est.)$150

Similar homes you might like

Data source: Listing information provided by Rhode Island Association of REALTORS via Trestle/CoreLogic. Last updated May 31, 2026.

Information herein deemed reliable but not guaranteed; all measurements, school assignments, HOA fees, taxes, and feature lists are approximate and should be independently verified. Equal Housing Opportunity.