Single Family Residence at 43 Tobey Turtle, Chatham MA 02659, Chatham
Single Family Residence at 43 Tobey Turtle, Chatham MA 02659, Chatham, photo 2 of 42
Single Family Residence at 43 Tobey Turtle, Chatham MA 02659, Chatham, photo 3 of 42
Single Family Residence at 43 Tobey Turtle, Chatham MA 02659, Chatham, photo 4 of 42
Single Family Residence at 43 Tobey Turtle, Chatham MA 02659, Chatham, photo 5 of 42
Single Family Residence at 43 Tobey Turtle, Chatham MA 02659, Chatham, photo 6 of 42
Single Family Residence at 43 Tobey Turtle, Chatham MA 02659, Chatham, photo 7 of 42
Single Family Residence at 43 Tobey Turtle, Chatham MA 02659, Chatham, photo 8 of 42
Single Family Residence at 43 Tobey Turtle, Chatham MA 02659, Chatham, photo 9 of 42
Single Family Residence at 43 Tobey Turtle, Chatham MA 02659, Chatham, photo 10 of 42
Single Family Residence at 43 Tobey Turtle, Chatham MA 02659, Chatham, photo 11 of 42
Single Family Residence at 43 Tobey Turtle, Chatham MA 02659, Chatham, photo 12 of 42
Single Family Residence at 43 Tobey Turtle, Chatham MA 02659, Chatham, photo 13 of 42
Single Family Residence at 43 Tobey Turtle, Chatham MA 02659, Chatham, photo 14 of 42
Single Family Residence at 43 Tobey Turtle, Chatham MA 02659, Chatham, photo 15 of 42
Single Family Residence at 43 Tobey Turtle, Chatham MA 02659, Chatham, photo 16 of 42
Single Family Residence at 43 Tobey Turtle, Chatham MA 02659, Chatham, photo 17 of 42
Single Family Residence at 43 Tobey Turtle, Chatham MA 02659, Chatham, photo 18 of 42
Single Family Residence at 43 Tobey Turtle, Chatham MA 02659, Chatham, photo 19 of 42
Single Family Residence at 43 Tobey Turtle, Chatham MA 02659, Chatham, photo 20 of 42
Single Family Residence at 43 Tobey Turtle, Chatham MA 02659, Chatham, photo 21 of 42
Single Family Residence at 43 Tobey Turtle, Chatham MA 02659, Chatham, photo 22 of 42
Single Family Residence at 43 Tobey Turtle, Chatham MA 02659, Chatham, photo 23 of 42
Single Family Residence at 43 Tobey Turtle, Chatham MA 02659, Chatham, photo 24 of 42
Single Family Residence at 43 Tobey Turtle, Chatham MA 02659, Chatham, photo 25 of 42
Single Family Residence at 43 Tobey Turtle, Chatham MA 02659, Chatham, photo 26 of 42
Single Family Residence at 43 Tobey Turtle, Chatham MA 02659, Chatham, photo 27 of 42
Single Family Residence at 43 Tobey Turtle, Chatham MA 02659, Chatham, photo 28 of 42
Single Family Residence at 43 Tobey Turtle, Chatham MA 02659, Chatham, photo 29 of 42
Single Family Residence at 43 Tobey Turtle, Chatham MA 02659, Chatham, photo 30 of 42
Single Family Residence at 43 Tobey Turtle, Chatham MA 02659, Chatham, photo 31 of 42
Single Family Residence at 43 Tobey Turtle, Chatham MA 02659, Chatham, photo 32 of 42
Single Family Residence at 43 Tobey Turtle, Chatham MA 02659, Chatham, photo 33 of 42
Single Family Residence at 43 Tobey Turtle, Chatham MA 02659, Chatham, photo 34 of 42
Single Family Residence at 43 Tobey Turtle, Chatham MA 02659, Chatham, photo 35 of 42
Single Family Residence at 43 Tobey Turtle, Chatham MA 02659, Chatham, photo 36 of 42
Single Family Residence at 43 Tobey Turtle, Chatham MA 02659, Chatham, photo 37 of 42
Single Family Residence at 43 Tobey Turtle, Chatham MA 02659, Chatham, photo 38 of 42
Single Family Residence at 43 Tobey Turtle, Chatham MA 02659, Chatham, photo 39 of 42
Single Family Residence at 43 Tobey Turtle, Chatham MA 02659, Chatham, photo 40 of 42
Single Family Residence at 43 Tobey Turtle, Chatham MA 02659, Chatham, photo 41 of 42
Single Family Residence at 43 Tobey Turtle, Chatham MA 02659, Chatham, photo 42 of 42
42 photos

$1,695,000

43 Tobey Turtle, Chatham MA 02659
Chatham, MA 02659
Listed by Timothy Bailey
Bedrooms
2
Bathrooms
3.1
Living area
2,331 sqft
Year built
2015

About this home

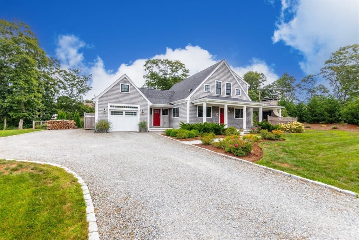
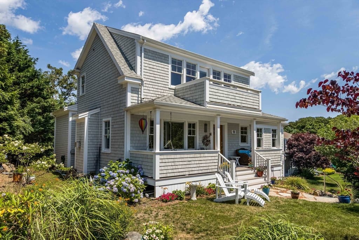
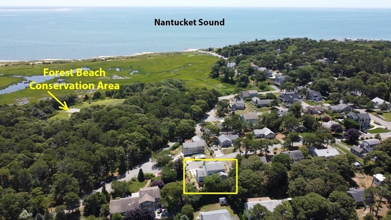
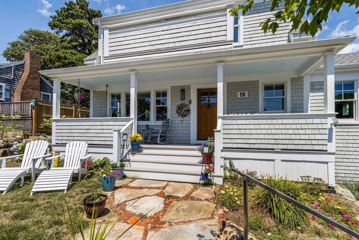
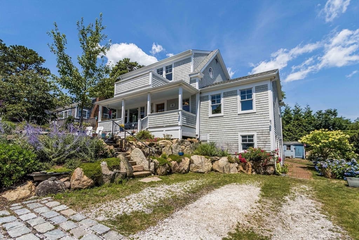
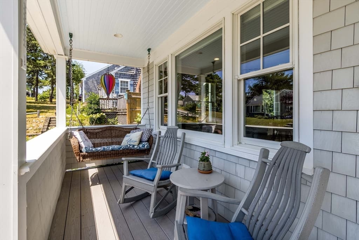
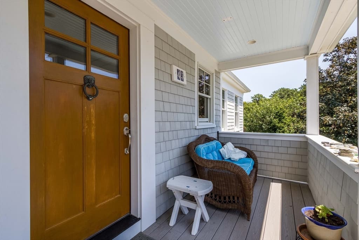
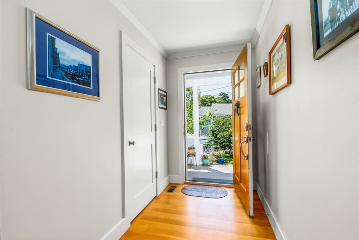
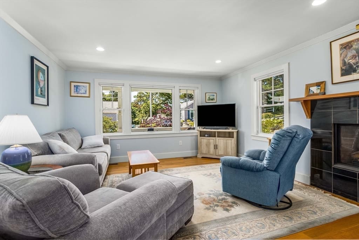
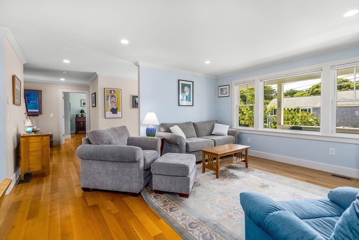
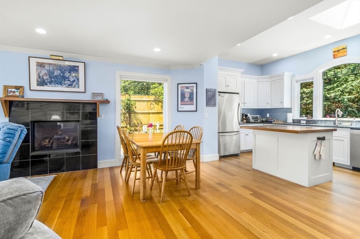
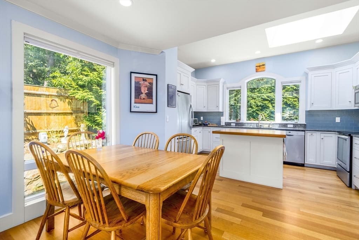
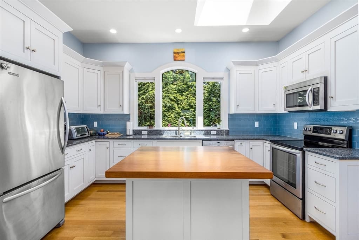
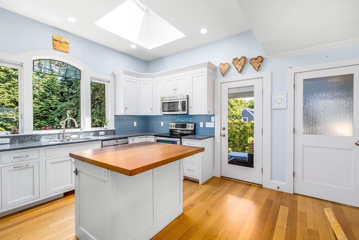
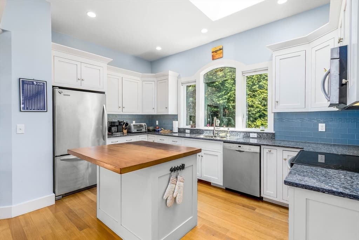
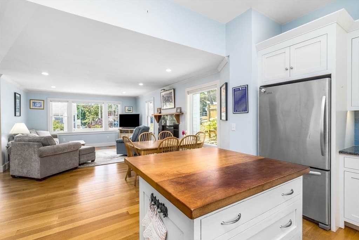
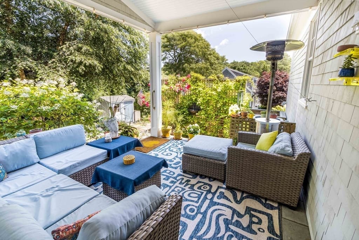
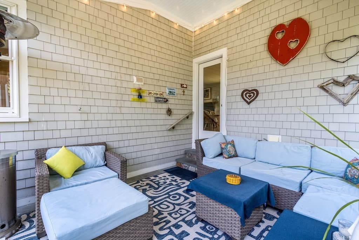
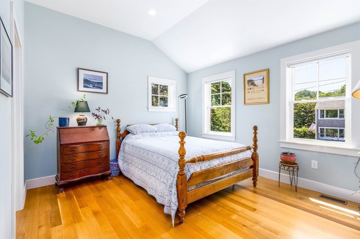
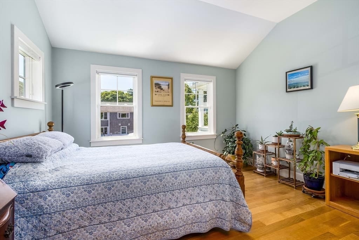
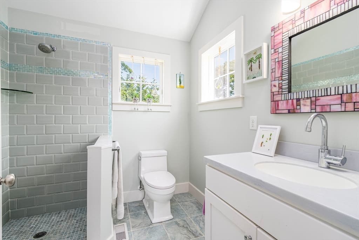
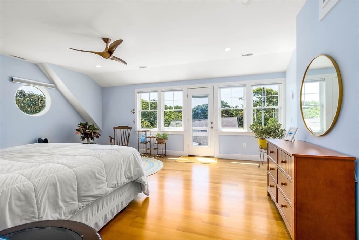
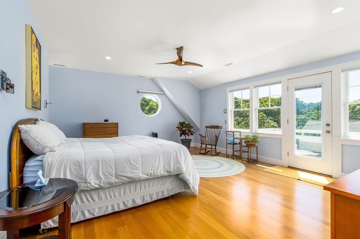
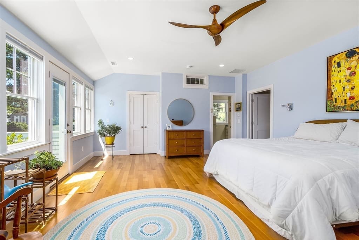
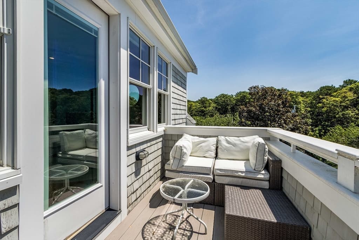
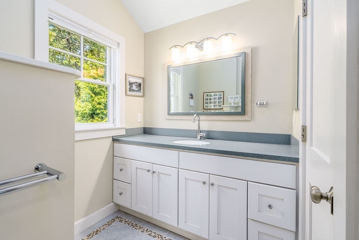
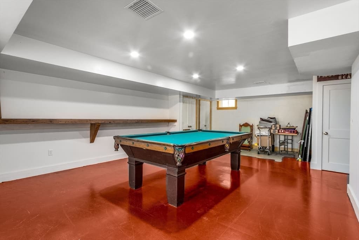
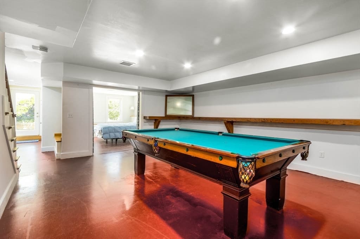
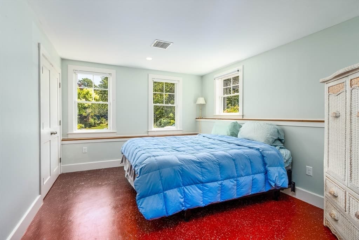
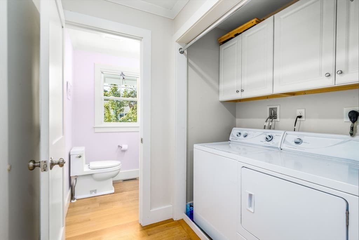
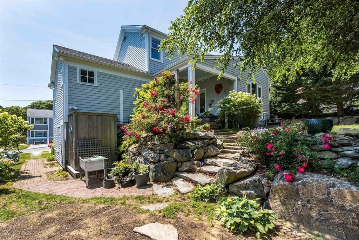
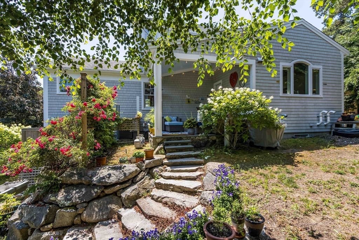
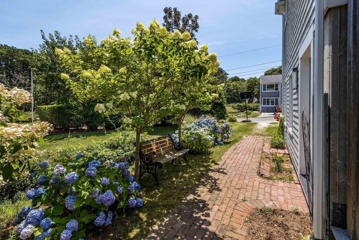
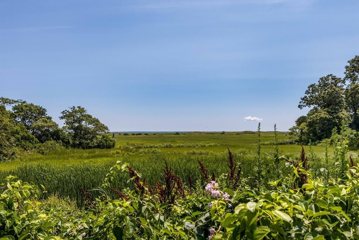
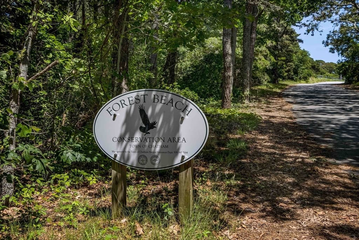
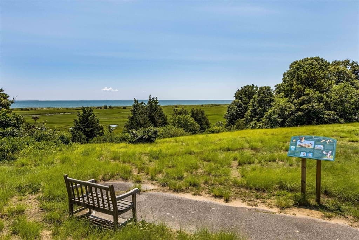
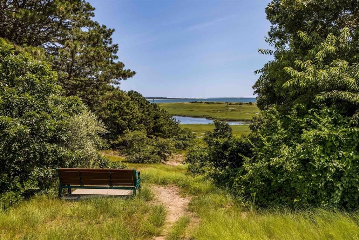
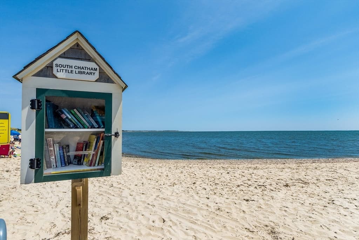
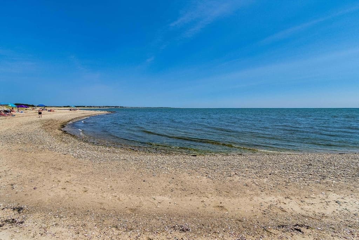
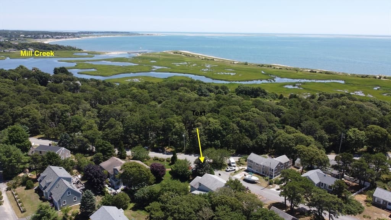
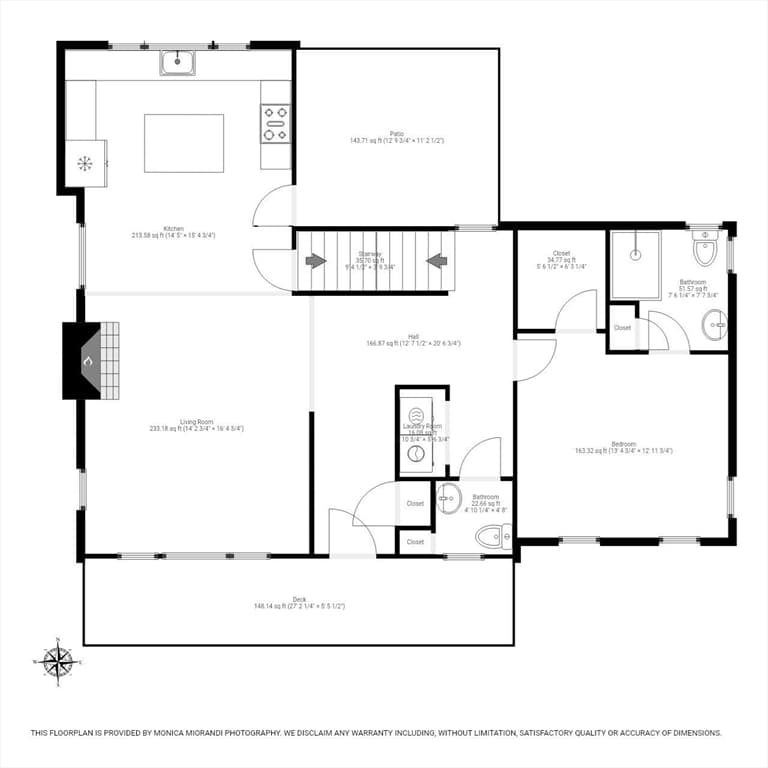
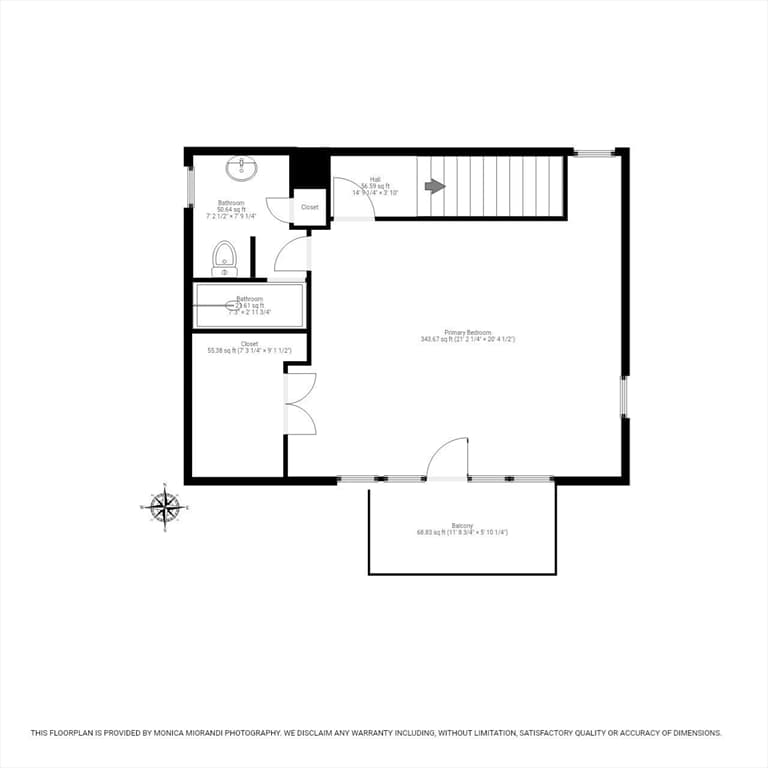
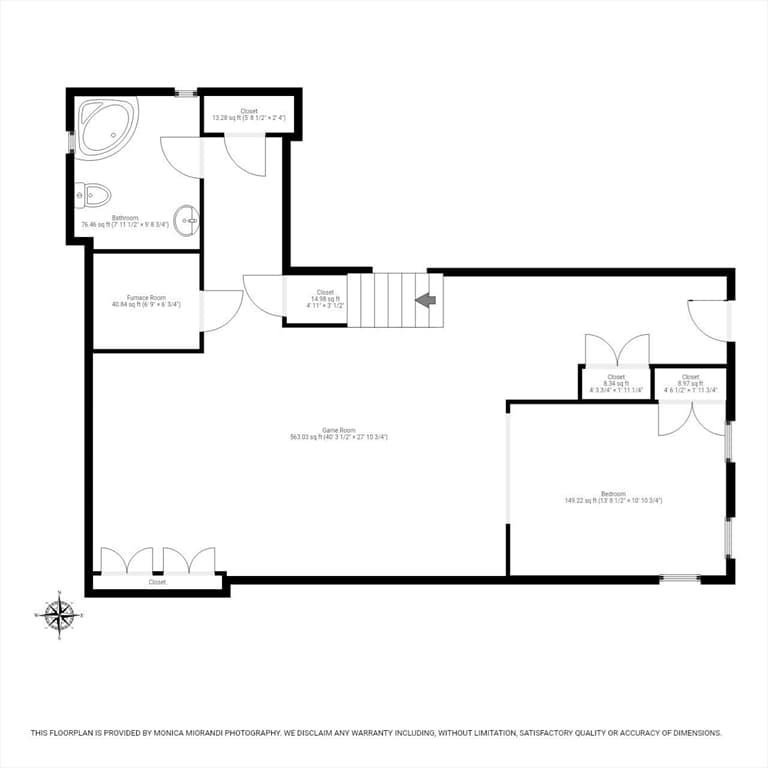
Discover coastal living in this custom-built 2015 contemporary Cape, just 3/10 mile from Forest Beach in desirable South Chatham. Approximately 2,300 sq. ft. includes 2 spacious en-suite bedrooms with walk-in closets, 3½ baths and extra space in the finished basement with full bath. The open floor plan features 8-10' ceilings, abundant natural light, and white oak floors. The kitchen opens to the dining and living areas with a gas fireplace. Amenities include Anderson Stormwatch windows, gas heat, central air and underground utilities provide year-round comfort. The finished lower level offers a Jacuzzi bath, antique pine bar, and pool table. Quality construction includes double-dipped cedar shingles, Azak trim and decking, heavy-duty asphalt roof, and three porches (two covered). This south-facing lot offers close proximity to Nantucket Sound. Close to Forest Beach, post office, restaurants, package store, and Cape Cod Rail Trail, this beautifully crafted home offers exceptional quality, comfort and a location in one of South Chatham's most desirable neighborhoods.

Highlights

Fireplace

Property details

MLS #
73561031
Property type
Single Family Residence
Subdivision
N/A
Status
Active
Days on market
19
On market date
August 8, 2026
Stories
N/A
Total bathrooms
4
Garage spaces
N/A
Parking spaces
2
Lot size
0.16 acres
Loading map…

Nearby schools

Within 10 miles · public school directory data (NCES)

Elementary
Harwich Elementary School
3.05 mi away · Grades -1-4
Nearest school -- attendance-zone data not available here
5.0
Local Score (student-teacher ratio only (preliminary -- will incorporate state test-score data once available)) -- not an official state rating
Enrollment
492
Student:teacher ratio
10.9:1
District
Monomoy Regional School District
MiddleCharter
Cape Cod Lighthouse Charter School
2.62 mi away · Grades 6-8
Nearest school -- attendance-zone data not available here
4.0
Local Score (student-teacher ratio only (preliminary -- will incorporate state test-score data once available)) -- not an official state rating
Enrollment
250
Student:teacher ratio
13.9:1
District
Cape Cod Lighthouse Charter (District)
High
Monomoy Regional High School
2.4 mi away · Grades 8-12
Nearest school -- attendance-zone data not available here
5.0
Local Score (student-teacher ratio only (preliminary -- will incorporate state test-score data once available)) -- not an official state rating
Enrollment
670
Student:teacher ratio
11.0:1
District
Monomoy Regional School District

Mortgage calculator

Estimate only - actual rate and payment depend on your lender, credit, and loan program.

$
%
%
Adjust tax / insurance estimates
% / yr
$
/mo
Est. monthly payment
$10,357/mo
$339,000 down
$1,356,000 loan
Principal & interest$8,795
Property tax (est.)$1,413
Home insurance (est.)$150

Similar homes you might like

Data source: Listing information provided by MLS Property Information Network via Trestle/CoreLogic. Last updated 3 days ago.

Information herein deemed reliable but not guaranteed; all measurements, school assignments, HOA fees, taxes, and feature lists are approximate and should be independently verified. Equal Housing Opportunity.