$2,400,000
About this home
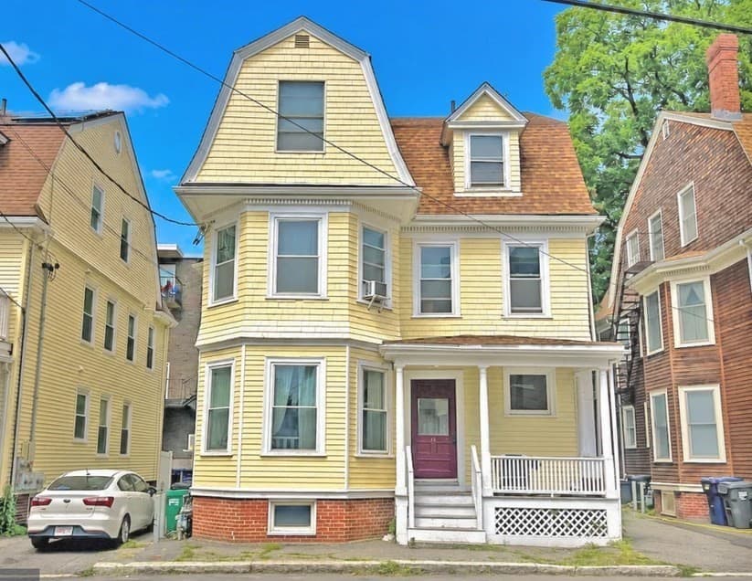
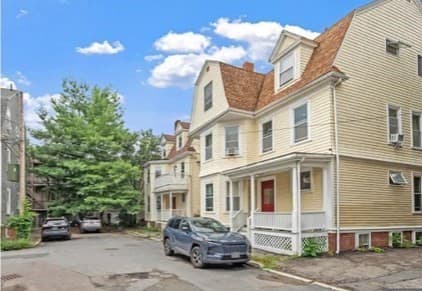
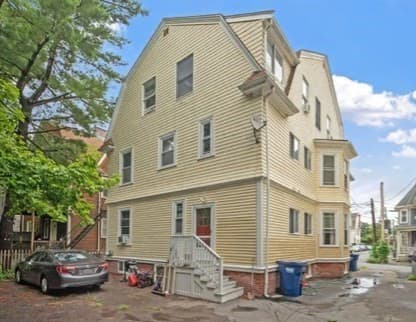
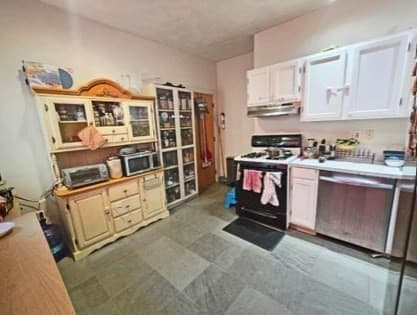
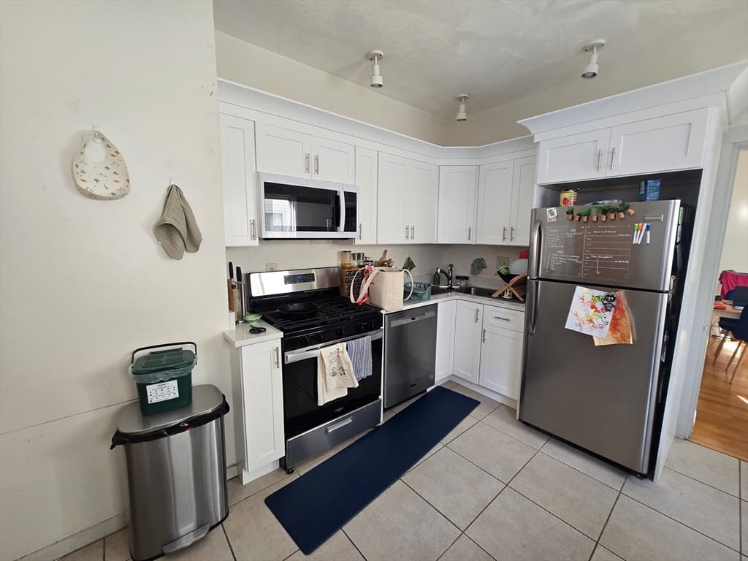
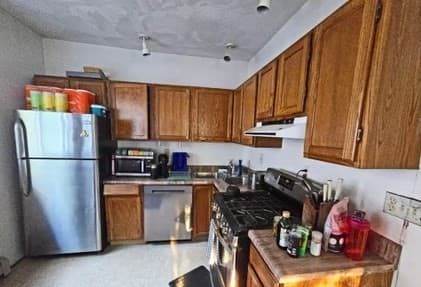
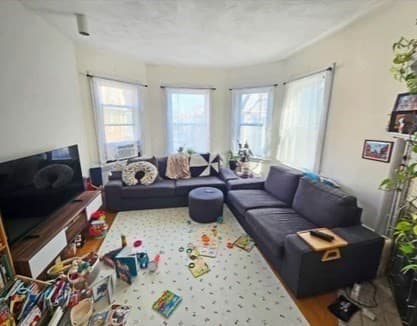
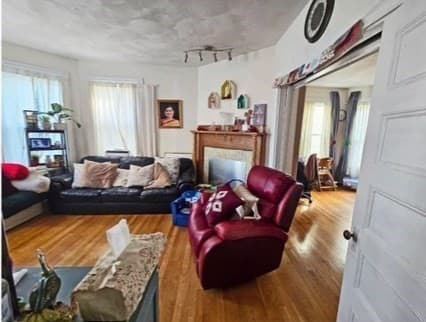
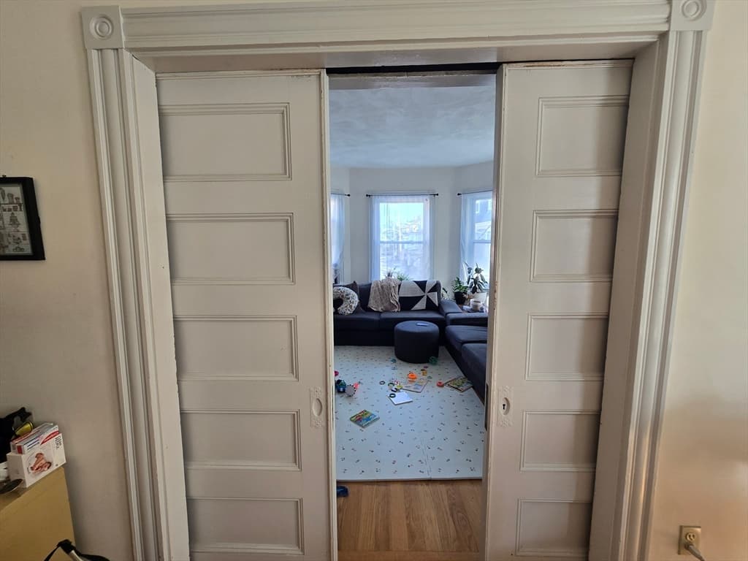
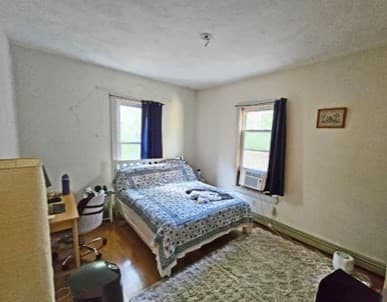
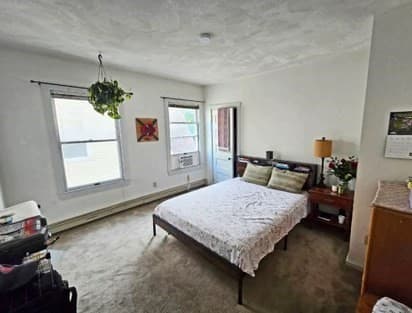
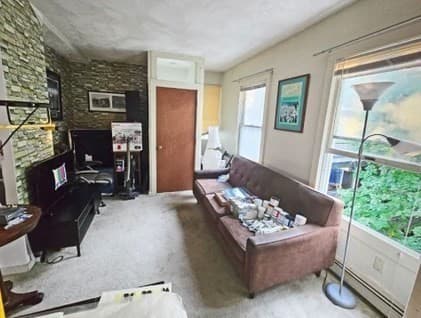
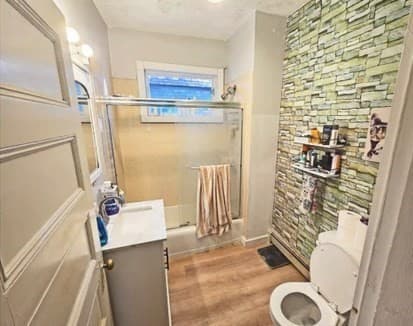
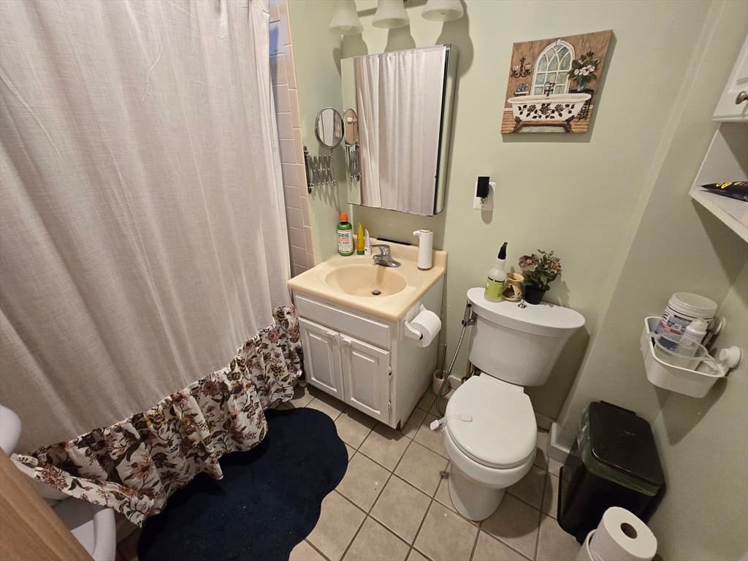
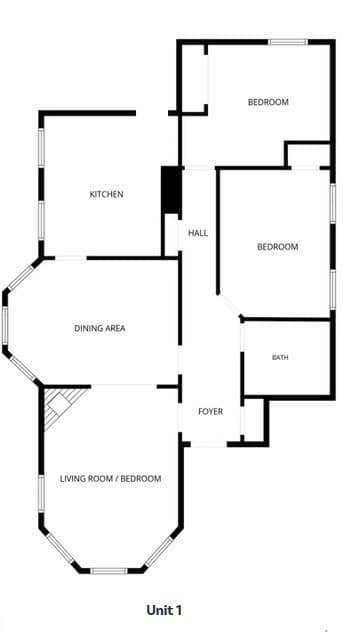

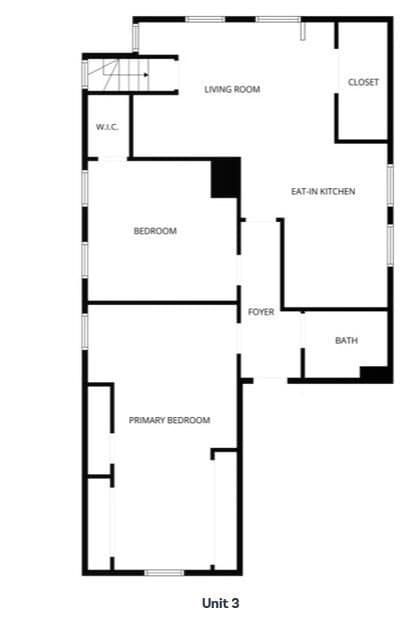
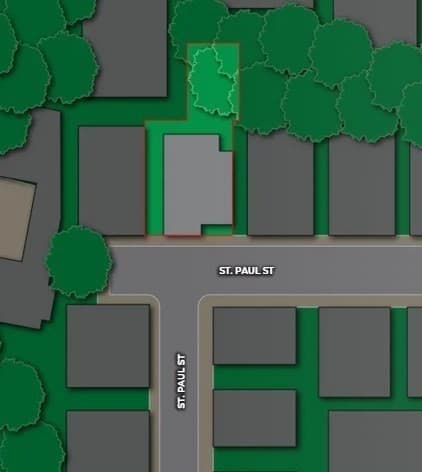
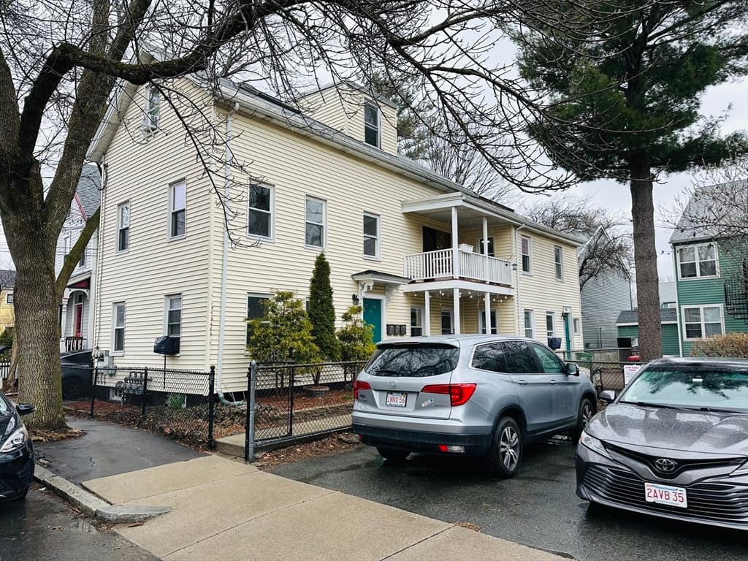
This multi-story building contains three (3) 2-Bedroom/1-Bathroom units with 3,612 square feet of gross living area in 5,294 square feet of gross area. The Property is situated upon a 0.07-acre parcel and features two (2) tandem parking spaces on a quiet, dead-end street. Beyond its exceptional location, 14 St. Paul Street offers multiple avenues for revenue growth and value creation. The current rents for the two bedroom units are well below market. Additionally, the first and second floor units feature oversized floor plans that are currently configured and leased as 2-Bedroom/1-Bathroom units. However, each has an existing layout that can readily accommodate a third bedroom by converting the living room into a bedroom with pocket doors already in place, presenting the opportunity for a significant and immediate increase in rental income. Common laundry is located in the basement and features a new washer and dryer. Units 1 and 2 have lead certificates. Updates in kitchens and baths have been made throughout. Most recently in 2026, the kitchen in Unit 2 has been updated, featuring quartz countertops and white shaker cabinets. Additionally, the Property features a clean basement with full-height ceilings, a full bathroom, and a forced hot air heating system, creating a compelling opportunity to expand the existing first-floor unit into a spacious duplex-style residence, enhancing both rental appeal and long term value. Combined with the flexibility afforded by the property's layout and location, 14 St. Paul Street offers a unique investment profile suitable for an income-generating owner-occupant, a potential condominium conversion, or a long-term value-add hold in one of Greater Boston's most supply-constrained and highly sought-after rental markets.
Highlights
Property details
- MLS #
- 73567218
- Property type
- 3 Family - 3 Units Up/Down
- Subdivision
- N/A
- Status
- Active
- Days on market
- 1
- On market date
- August 24, 2026
- Stories
- 3
- Garage spaces
- N/A
- Lot size
- 0.07 acres
Location
Get directions →Nearby schools
Within 10 miles · public school directory data (NCES)
- Enrollment
- 252
- Student:teacher ratio
- 9.3:1
- District
- Cambridge
- Enrollment
- 262
- Student:teacher ratio
- 7.5:1
- District
- Cambridge
- Enrollment
- 1,867
- Student:teacher ratio
- 8.6:1
- District
- Cambridge
Mortgage calculator
Estimate only - actual rate and payment depend on your lender, credit, and loan program.
Adjust tax / insurance estimates
Similar homes you might like
Data source: Listing information provided by MLS Property Information Network via Trestle/CoreLogic. Last updated 1 days ago.
Information herein deemed reliable but not guaranteed; all measurements, school assignments, HOA fees, taxes, and feature lists are approximate and should be independently verified. Equal Housing Opportunity.