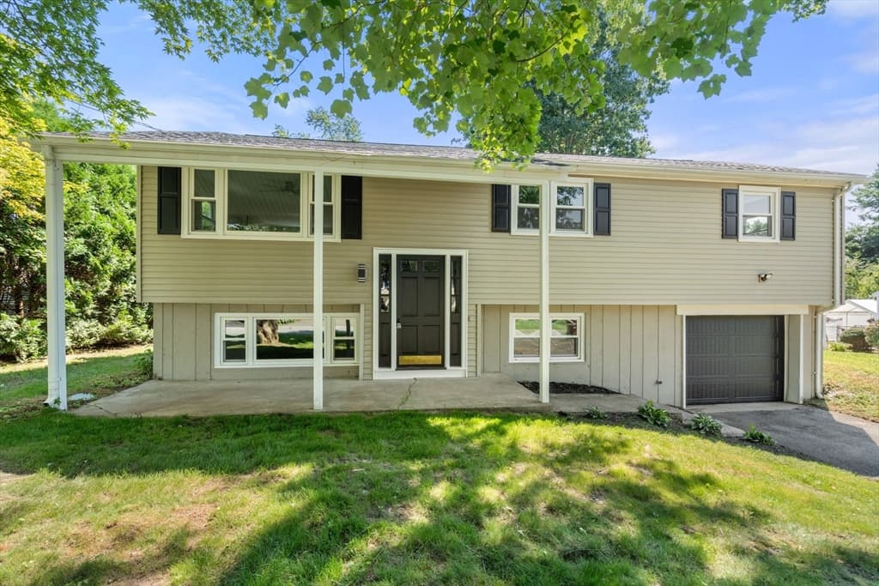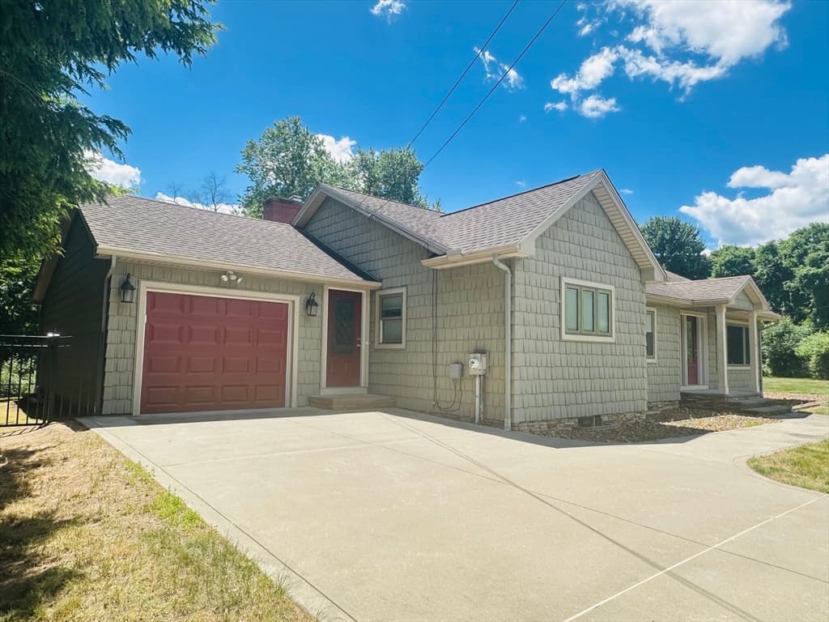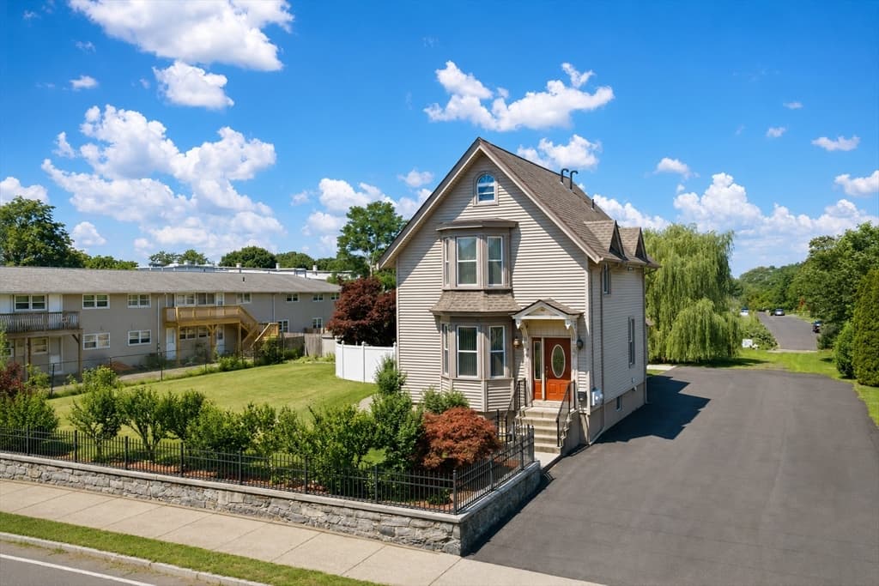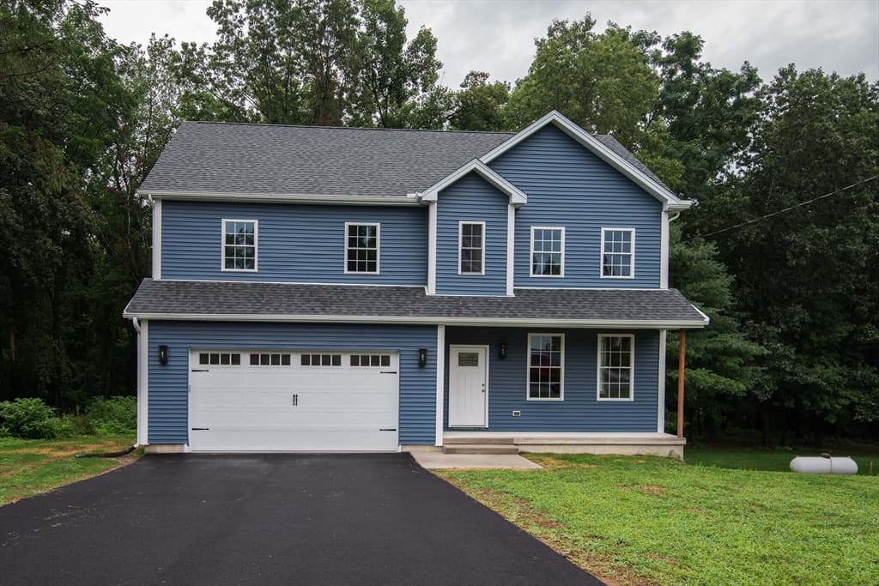
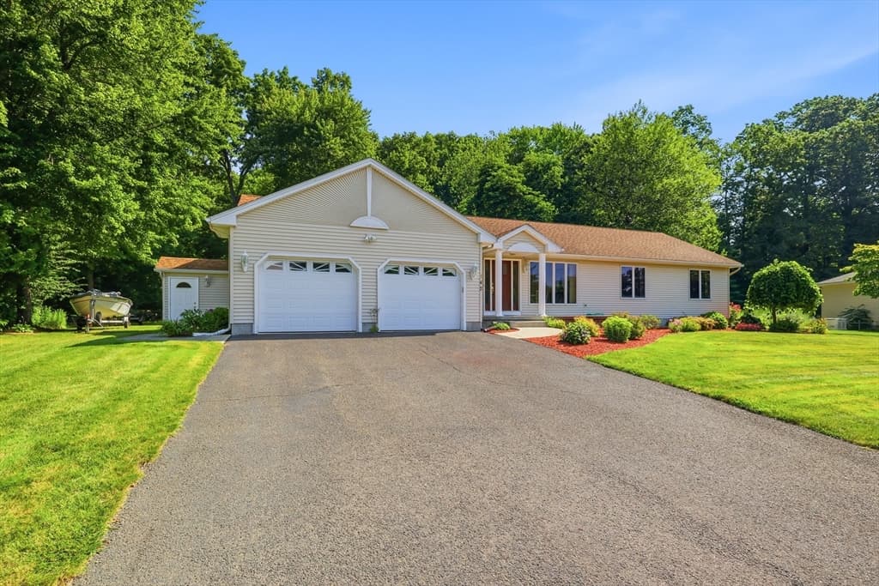
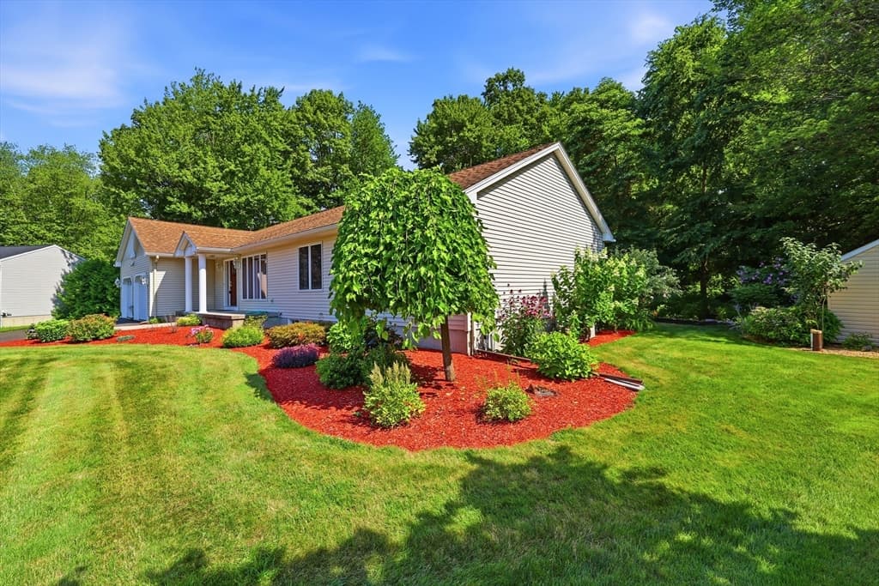
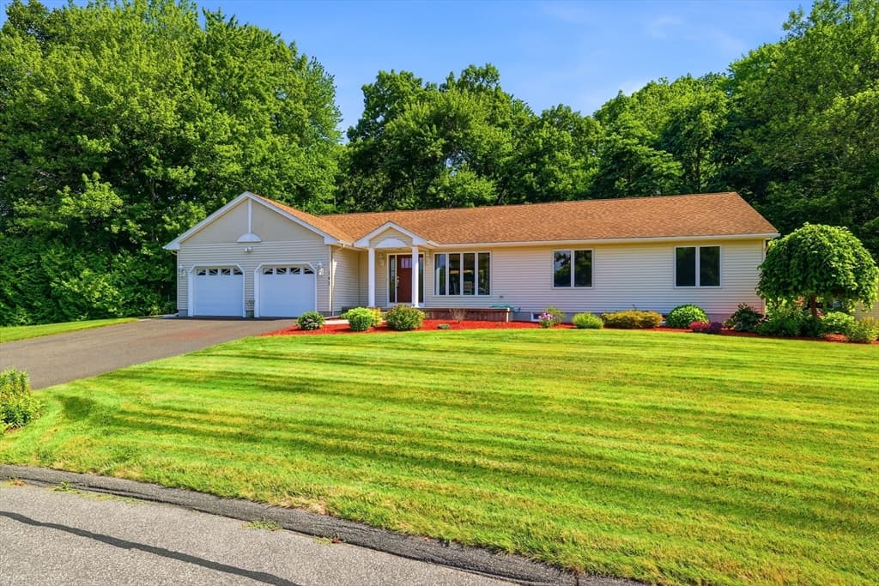
Single Family Residence at 142 Oak Knoll Cir, Ludlow MA 01056, Ludlow
Single Family Residence at 142 Oak Knoll Cir, Ludlow MA 01056, Ludlow, photo 2 of 41
Single Family Residence at 142 Oak Knoll Cir, Ludlow MA 01056, Ludlow, photo 3 of 41
Single Family Residence at 142 Oak Knoll Cir, Ludlow MA 01056, Ludlow, photo 4 of 41
Single Family Residence at 142 Oak Knoll Cir, Ludlow MA 01056, Ludlow, photo 5 of 41
Single Family Residence at 142 Oak Knoll Cir, Ludlow MA 01056, Ludlow, photo 6 of 41
Single Family Residence at 142 Oak Knoll Cir, Ludlow MA 01056, Ludlow, photo 7 of 41
Single Family Residence at 142 Oak Knoll Cir, Ludlow MA 01056, Ludlow, photo 8 of 41
Single Family Residence at 142 Oak Knoll Cir, Ludlow MA 01056, Ludlow, photo 9 of 41
Single Family Residence at 142 Oak Knoll Cir, Ludlow MA 01056, Ludlow, photo 10 of 41
Single Family Residence at 142 Oak Knoll Cir, Ludlow MA 01056, Ludlow, photo 11 of 41
Single Family Residence at 142 Oak Knoll Cir, Ludlow MA 01056, Ludlow, photo 12 of 41
Single Family Residence at 142 Oak Knoll Cir, Ludlow MA 01056, Ludlow, photo 13 of 41
Single Family Residence at 142 Oak Knoll Cir, Ludlow MA 01056, Ludlow, photo 14 of 41
Single Family Residence at 142 Oak Knoll Cir, Ludlow MA 01056, Ludlow, photo 15 of 41
Single Family Residence at 142 Oak Knoll Cir, Ludlow MA 01056, Ludlow, photo 16 of 41
Single Family Residence at 142 Oak Knoll Cir, Ludlow MA 01056, Ludlow, photo 17 of 41
Single Family Residence at 142 Oak Knoll Cir, Ludlow MA 01056, Ludlow, photo 18 of 41
Single Family Residence at 142 Oak Knoll Cir, Ludlow MA 01056, Ludlow, photo 19 of 41
Single Family Residence at 142 Oak Knoll Cir, Ludlow MA 01056, Ludlow, photo 20 of 41
Single Family Residence at 142 Oak Knoll Cir, Ludlow MA 01056, Ludlow, photo 21 of 41
Single Family Residence at 142 Oak Knoll Cir, Ludlow MA 01056, Ludlow, photo 22 of 41
Single Family Residence at 142 Oak Knoll Cir, Ludlow MA 01056, Ludlow, photo 23 of 41
Single Family Residence at 142 Oak Knoll Cir, Ludlow MA 01056, Ludlow, photo 24 of 41
Single Family Residence at 142 Oak Knoll Cir, Ludlow MA 01056, Ludlow, photo 25 of 41
Single Family Residence at 142 Oak Knoll Cir, Ludlow MA 01056, Ludlow, photo 26 of 41
Single Family Residence at 142 Oak Knoll Cir, Ludlow MA 01056, Ludlow, photo 27 of 41
Single Family Residence at 142 Oak Knoll Cir, Ludlow MA 01056, Ludlow, photo 28 of 41
Single Family Residence at 142 Oak Knoll Cir, Ludlow MA 01056, Ludlow, photo 29 of 41
Single Family Residence at 142 Oak Knoll Cir, Ludlow MA 01056, Ludlow, photo 30 of 41
Single Family Residence at 142 Oak Knoll Cir, Ludlow MA 01056, Ludlow, photo 31 of 41
Single Family Residence at 142 Oak Knoll Cir, Ludlow MA 01056, Ludlow, photo 32 of 41
Single Family Residence at 142 Oak Knoll Cir, Ludlow MA 01056, Ludlow, photo 33 of 41
Single Family Residence at 142 Oak Knoll Cir, Ludlow MA 01056, Ludlow, photo 34 of 41
Single Family Residence at 142 Oak Knoll Cir, Ludlow MA 01056, Ludlow, photo 35 of 41
Single Family Residence at 142 Oak Knoll Cir, Ludlow MA 01056, Ludlow, photo 36 of 41
Single Family Residence at 142 Oak Knoll Cir, Ludlow MA 01056, Ludlow, photo 37 of 41
Single Family Residence at 142 Oak Knoll Cir, Ludlow MA 01056, Ludlow, photo 38 of 41
Single Family Residence at 142 Oak Knoll Cir, Ludlow MA 01056, Ludlow, photo 39 of 41
Single Family Residence at 142 Oak Knoll Cir, Ludlow MA 01056, Ludlow, photo 40 of 41
Single Family Residence at 142 Oak Knoll Cir, Ludlow MA 01056, Ludlow, photo 41 of 41
41 photos

$535,000

142 Oak Knoll Cir, Ludlow MA 01056
Ludlow, MA 01056
Listed by Danielle Langevin
Bedrooms
3
Bathrooms
2.1
Living area
1,760 sqft
Year built
2001

About this home

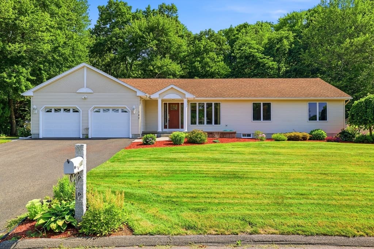
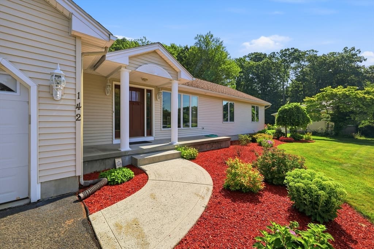
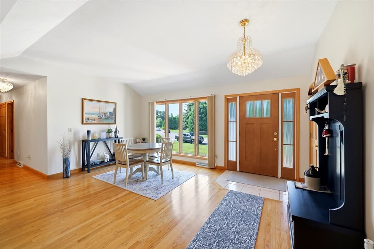
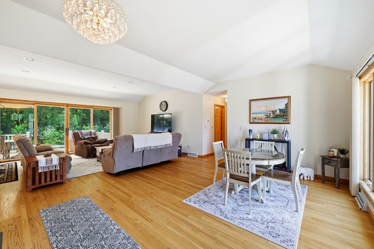
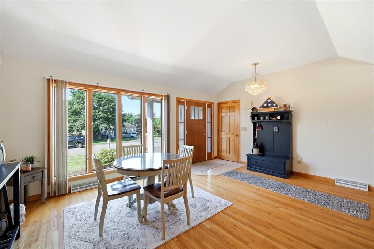
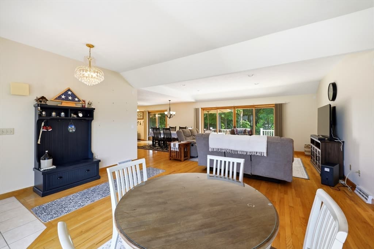
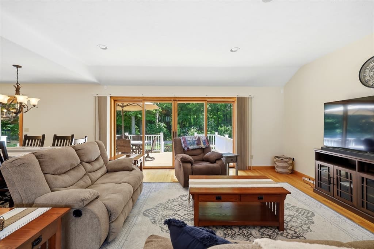
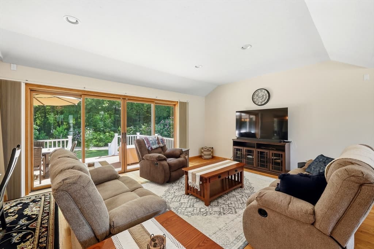
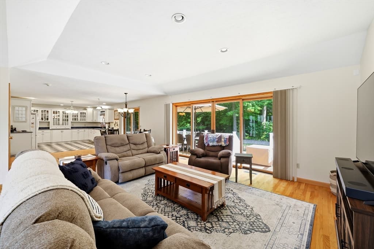
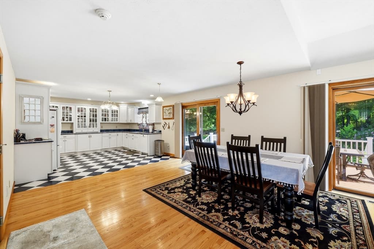

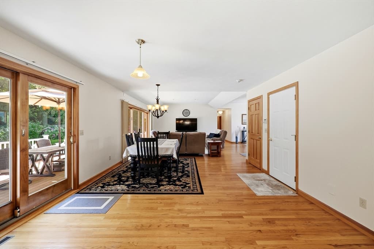
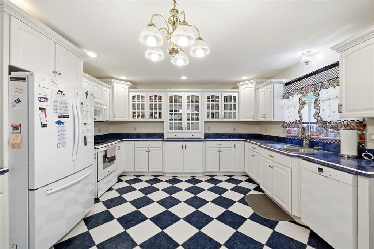
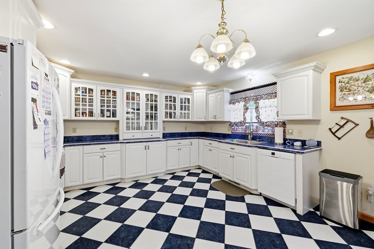
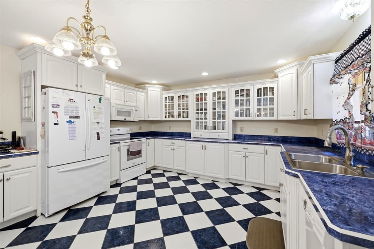
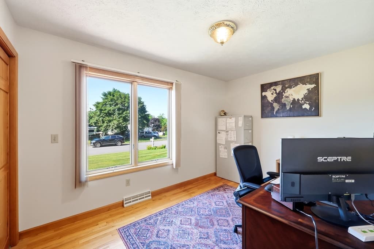
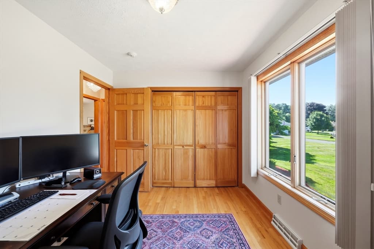
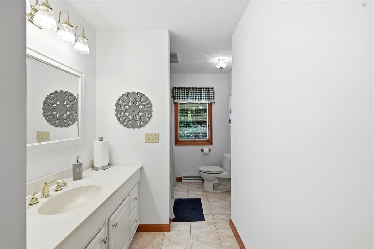
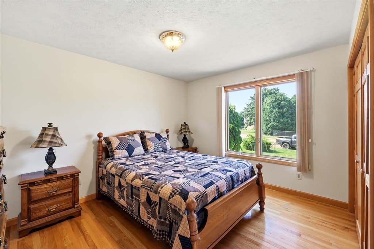
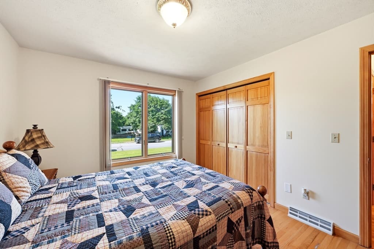
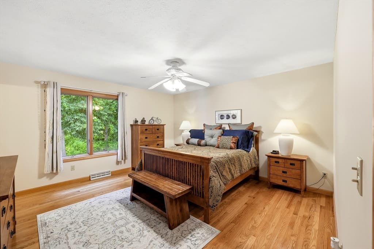
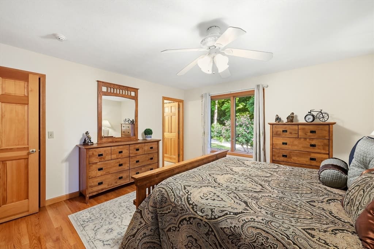
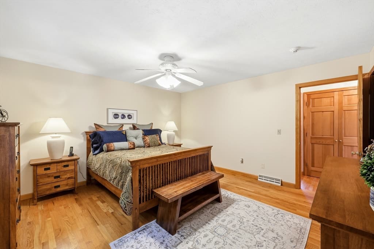
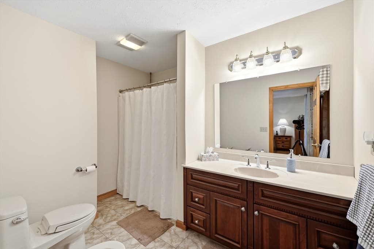
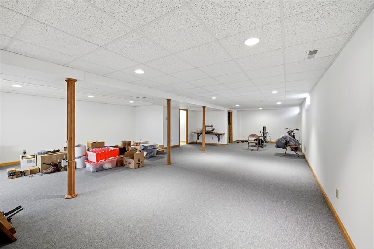
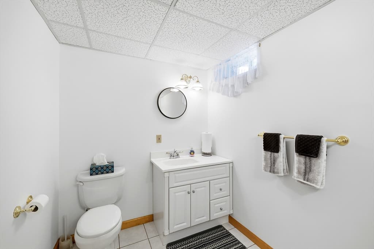
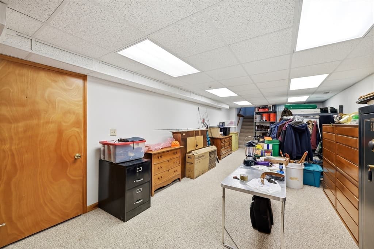
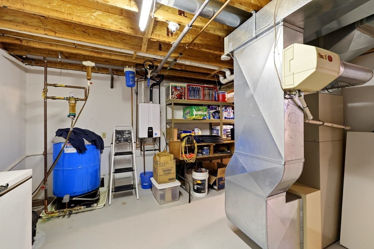
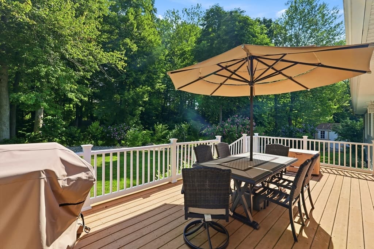
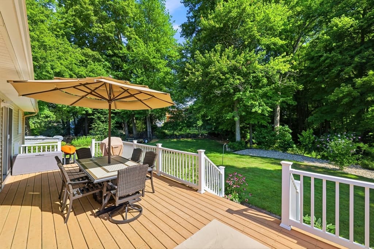
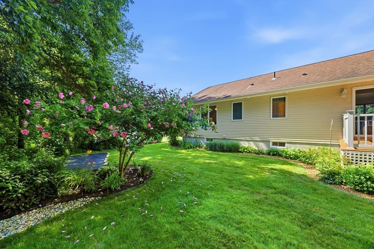
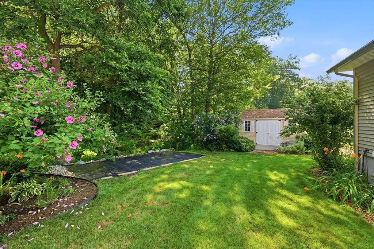
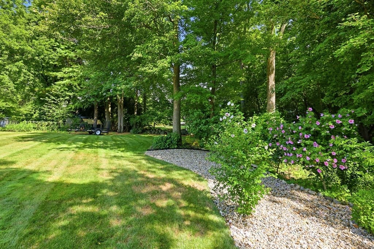
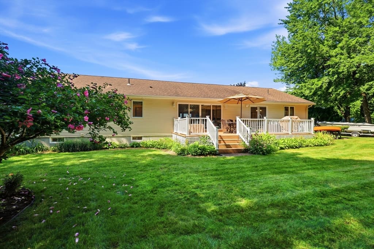
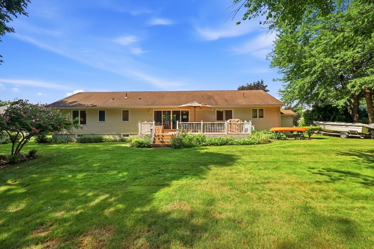
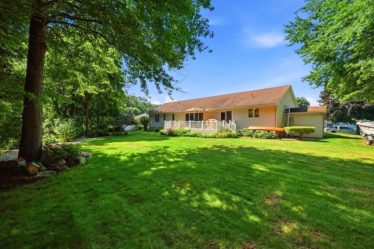
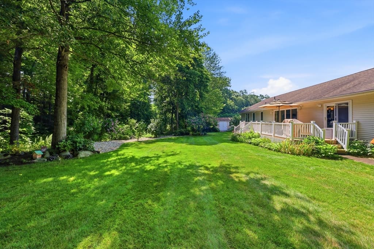
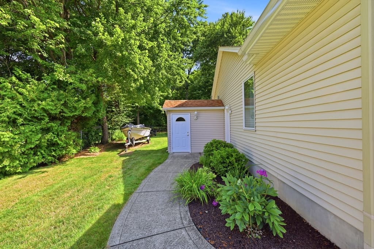
You will absolutely fall in love with the ease of one-floor living in this immaculate Ludlow Ranch-style home from the moment you pull into the driveway! Vaulted ceilings enhance the feel of spaciousness and hardwood flooring gleams throughout! This home is pristine and so thoughtfully maintained that there is literally nothing to do except to move right in!! An open floor plan in the dining/living areas offers options depending on your lifestyle. Host often?! - plenty of room for a large dining room table! Already planning your football Sundays?! - get your couches, recliners & surround-sound ready! The primary suite is private with walk-in closet and full bath. Another bath is also on the main floor for kids and company! The fully finished basement is the underrated feature of this property. Could serve as a teen suite/playroom/home office/gym, the possibilities are endless especially with a separate entrance. Half bath & w/d hook-ups in basement as well. Enjoy the peace of the outdoors from the beautiful deck overlooking the gardens, flowers & wildlife! The grounds of this property are breath-taking all located on a quiet, tucked-away street away from the busily traveled main roads. Showings begin immediately so do not sleep on this one! Schedule your showing ASAP!!

Property details

MLS #
73558832
Property type
Single Family Residence
Subdivision
N/A
Status
Active
Days on market
23
On market date
August 4, 2026
Stories
N/A
Total bathrooms
3
Garage spaces
2
Parking spaces
6
Lot size
0.72 acres
Loading map…

Nearby schools

Within 10 miles · public school directory data (NCES)

Elementary
East Street Elementary School
2 mi away · Grades -1-1
Nearest school -- attendance-zone data not available here
5.0
Local Score (student-teacher ratio only (preliminary -- will incorporate state test-score data once available)) -- not an official state rating
Enrollment
314
Student:teacher ratio
9.2:1
District
Ludlow
Middle
Paul R Baird Middle
1.56 mi away · Grades 6-8
Nearest school -- attendance-zone data not available here
5.0
Local Score (student-teacher ratio only (preliminary -- will incorporate state test-score data once available)) -- not an official state rating
Enrollment
533
Student:teacher ratio
10.1:1
District
Ludlow
High
Ludlow Senior High
1.87 mi away · Grades 9-12
Nearest school -- attendance-zone data not available here
5.0
Local Score (student-teacher ratio only (preliminary -- will incorporate state test-score data once available)) -- not an official state rating
Enrollment
827
Student:teacher ratio
10.6:1
District
Ludlow

Mortgage calculator

Estimate only - actual rate and payment depend on your lender, credit, and loan program.

$
%
%
Adjust tax / insurance estimates
% / yr
$
/mo
Est. monthly payment
$3,372/mo
$107,000 down
$428,000 loan
Principal & interest$2,776
Property tax (est.)$446
Home insurance (est.)$150

Similar homes you might like

Data source: Listing information provided by MLS Property Information Network via Trestle/CoreLogic. Last updated 6 days ago.

Information herein deemed reliable but not guaranteed; all measurements, school assignments, HOA fees, taxes, and feature lists are approximate and should be independently verified. Equal Housing Opportunity.