$322,000
About this home
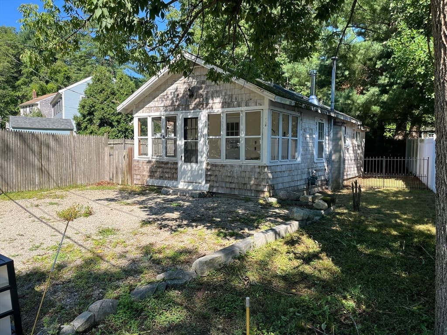
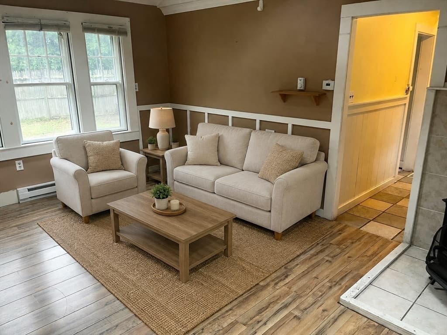
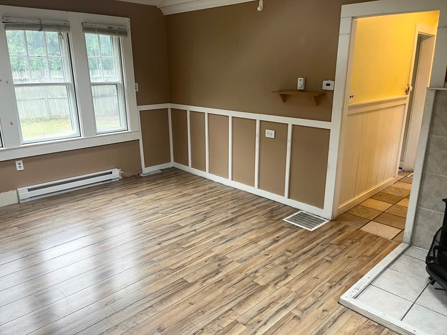
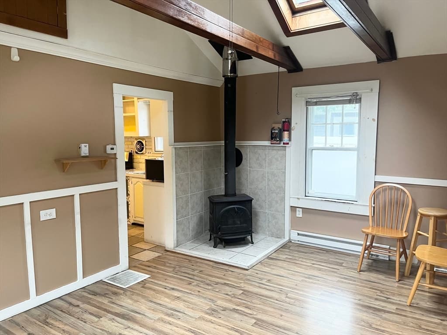
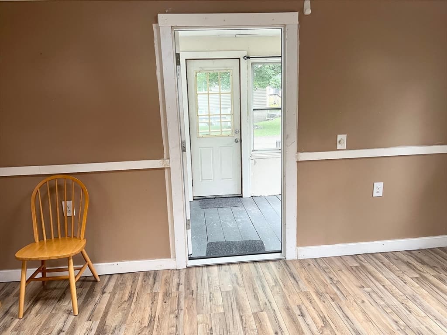
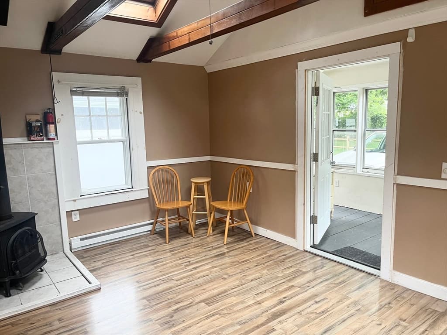
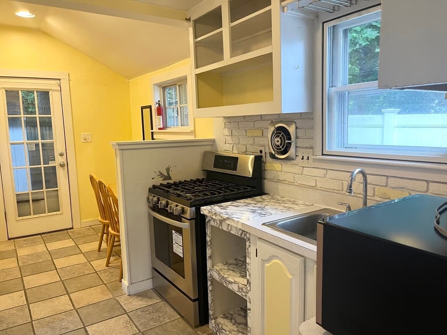
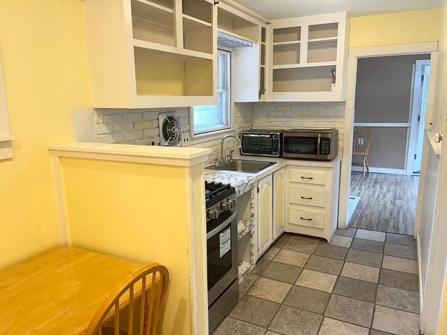
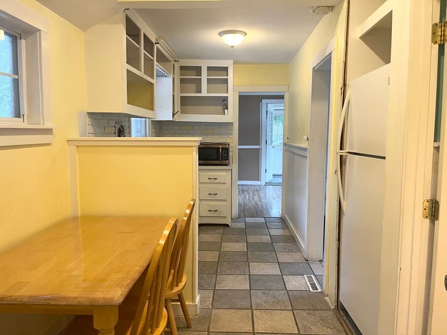
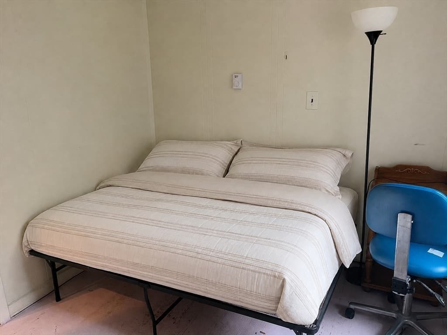
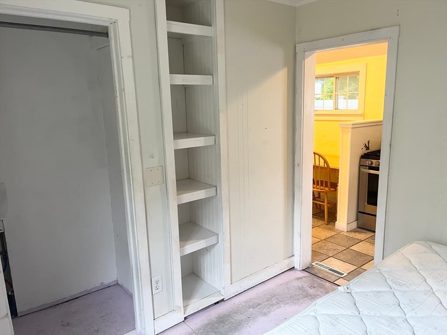
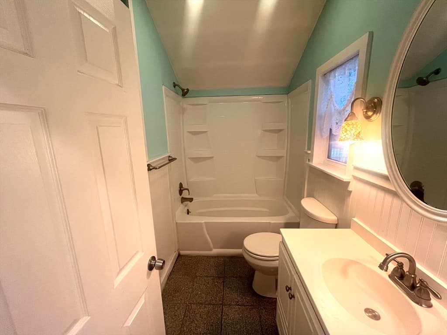
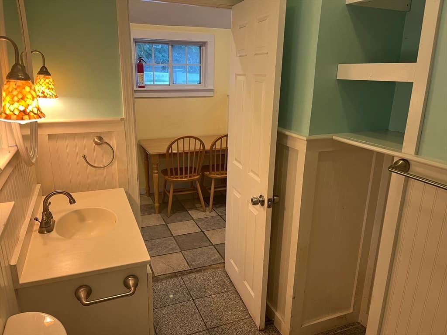
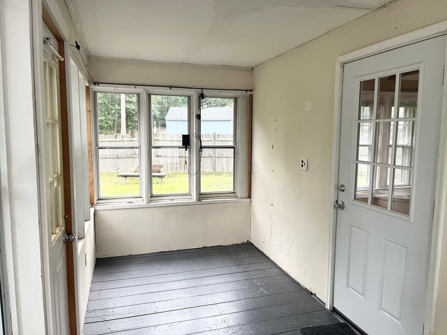
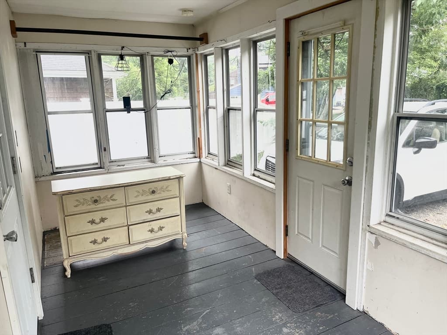
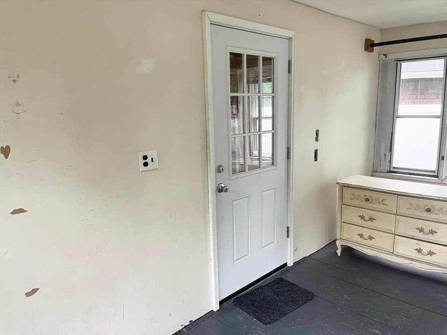
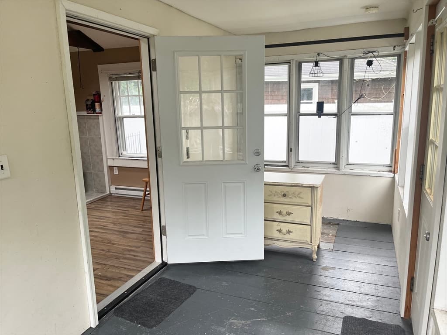
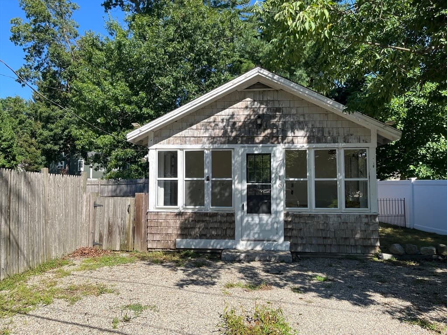
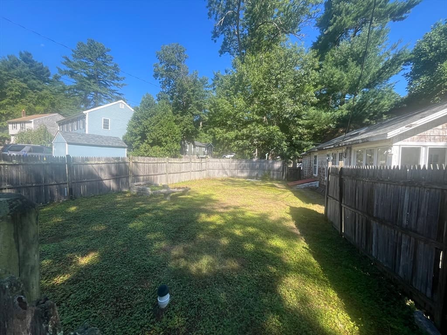
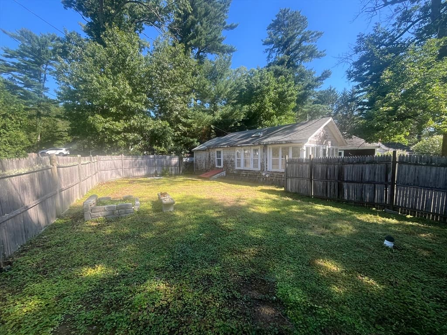
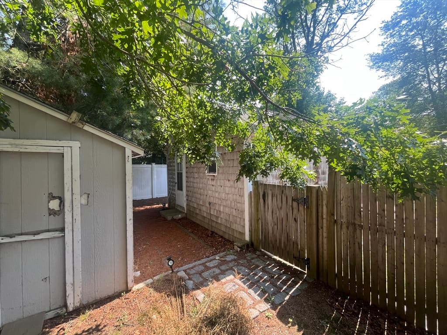
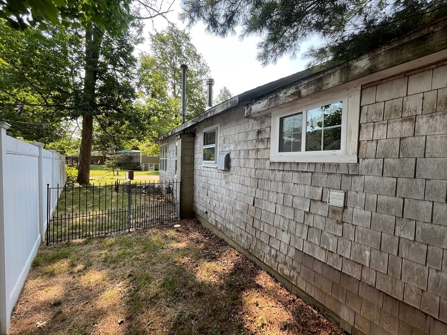
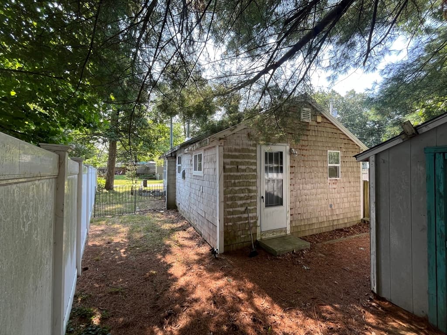
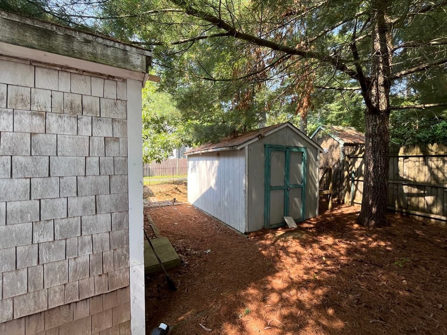
Charming & Versatile Home which is a condo alternative. Fall in love with this adorable 1-bedroom, 1-bathroom home that perfectly blends cozy comfort with functional living space. Eat in kitchen, Main living area featuring dramatic cathedral ceilings that make the space feel larger and airy. The enclosed front sun room, previously utilized as a second bedroom, offering the perfect flex space for guests, a home office, or a creative studio. Outside, your private, fenced-in yard awaits, creating a secure haven for relaxation, gardening, or pets. The property also includes a handy detached storage shed to keep your tools and outdoor gear organized. Seller is looking for a quick close. Septic is a 2 bedroom design.
Property details
- MLS #
- 73567004
- Property type
- Single Family Residence
- Subdivision
- N/A
- Status
- Active
- Days on market
- 1
- On market date
- August 22, 2026
- Stories
- N/A
- Garage spaces
- N/A
- Lot size
- 0.13 acres
Location
Get directions →Nearby schools
Within 10 miles · public school directory data (NCES)
- Enrollment
- 499
- Student:teacher ratio
- 16.6:1
- District
- Whitman-Hanson
- Enrollment
- 457
- Student:teacher ratio
- 13.1:1
- District
- Whitman-Hanson
- Enrollment
- 785
- Student:teacher ratio
- 14.0:1
- District
- Pembroke
Mortgage calculator
Estimate only - actual rate and payment depend on your lender, credit, and loan program.
Adjust tax / insurance estimates
Similar homes you might like
Data source: Listing information provided by MLS Property Information Network via Trestle/CoreLogic. Last updated 23 hr ago.
Information herein deemed reliable but not guaranteed; all measurements, school assignments, HOA fees, taxes, and feature lists are approximate and should be independently verified. Equal Housing Opportunity.