Single Family Residence at 45 Blueberry Lane, Westwood MA 02090, Westwood
Single Family Residence at 45 Blueberry Lane, Westwood MA 02090, Westwood, photo 2 of 33
Single Family Residence at 45 Blueberry Lane, Westwood MA 02090, Westwood, photo 3 of 33
Single Family Residence at 45 Blueberry Lane, Westwood MA 02090, Westwood, photo 4 of 33
Single Family Residence at 45 Blueberry Lane, Westwood MA 02090, Westwood, photo 5 of 33
Single Family Residence at 45 Blueberry Lane, Westwood MA 02090, Westwood, photo 6 of 33
Single Family Residence at 45 Blueberry Lane, Westwood MA 02090, Westwood, photo 7 of 33
Single Family Residence at 45 Blueberry Lane, Westwood MA 02090, Westwood, photo 8 of 33
Single Family Residence at 45 Blueberry Lane, Westwood MA 02090, Westwood, photo 9 of 33
Single Family Residence at 45 Blueberry Lane, Westwood MA 02090, Westwood, photo 10 of 33
Single Family Residence at 45 Blueberry Lane, Westwood MA 02090, Westwood, photo 11 of 33
Single Family Residence at 45 Blueberry Lane, Westwood MA 02090, Westwood, photo 12 of 33
Single Family Residence at 45 Blueberry Lane, Westwood MA 02090, Westwood, photo 13 of 33
Single Family Residence at 45 Blueberry Lane, Westwood MA 02090, Westwood, photo 14 of 33
Single Family Residence at 45 Blueberry Lane, Westwood MA 02090, Westwood, photo 15 of 33
Single Family Residence at 45 Blueberry Lane, Westwood MA 02090, Westwood, photo 16 of 33
Single Family Residence at 45 Blueberry Lane, Westwood MA 02090, Westwood, photo 17 of 33
Single Family Residence at 45 Blueberry Lane, Westwood MA 02090, Westwood, photo 18 of 33
Single Family Residence at 45 Blueberry Lane, Westwood MA 02090, Westwood, photo 19 of 33
Single Family Residence at 45 Blueberry Lane, Westwood MA 02090, Westwood, photo 20 of 33
Single Family Residence at 45 Blueberry Lane, Westwood MA 02090, Westwood, photo 21 of 33
Single Family Residence at 45 Blueberry Lane, Westwood MA 02090, Westwood, photo 22 of 33
Single Family Residence at 45 Blueberry Lane, Westwood MA 02090, Westwood, photo 23 of 33
Single Family Residence at 45 Blueberry Lane, Westwood MA 02090, Westwood, photo 24 of 33
Single Family Residence at 45 Blueberry Lane, Westwood MA 02090, Westwood, photo 25 of 33
Single Family Residence at 45 Blueberry Lane, Westwood MA 02090, Westwood, photo 26 of 33
Single Family Residence at 45 Blueberry Lane, Westwood MA 02090, Westwood, photo 27 of 33
Single Family Residence at 45 Blueberry Lane, Westwood MA 02090, Westwood, photo 28 of 33
Single Family Residence at 45 Blueberry Lane, Westwood MA 02090, Westwood, photo 29 of 33
Single Family Residence at 45 Blueberry Lane, Westwood MA 02090, Westwood, photo 30 of 33
Single Family Residence at 45 Blueberry Lane, Westwood MA 02090, Westwood, photo 31 of 33
Single Family Residence at 45 Blueberry Lane, Westwood MA 02090, Westwood, photo 32 of 33
Single Family Residence at 45 Blueberry Lane, Westwood MA 02090, Westwood, photo 33 of 33
33 photos

$1,199,000

45 Blueberry Lane, Westwood MA 02090
Westwood, MA 02090
Listed by DeWolfe Group
Bedrooms
4
Bathrooms
2.1
Living area
2,472 sqft
Year built
1977

About this home

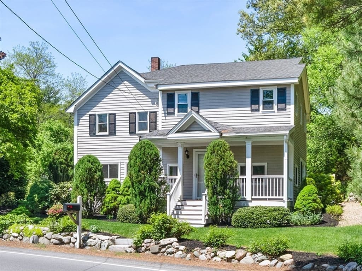
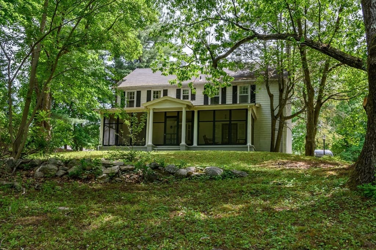
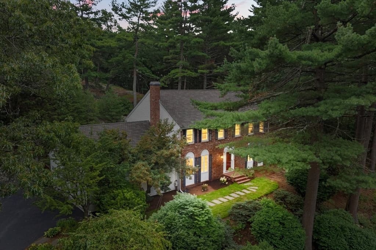
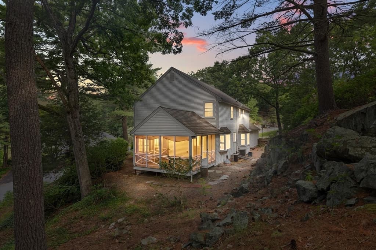
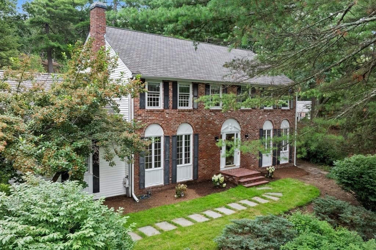
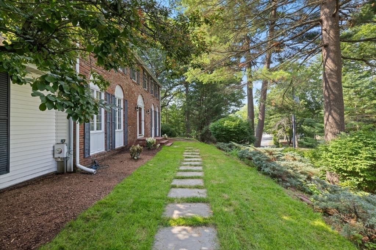
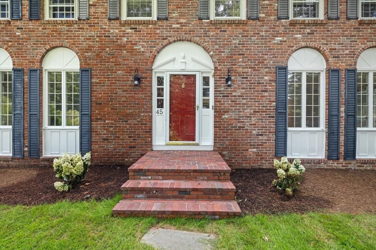
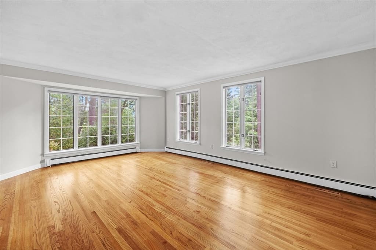
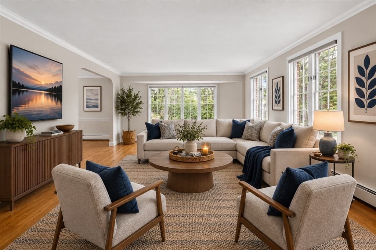
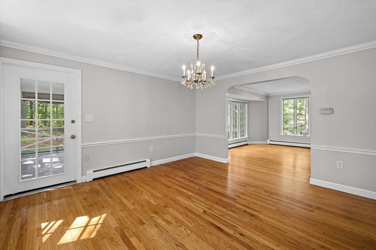
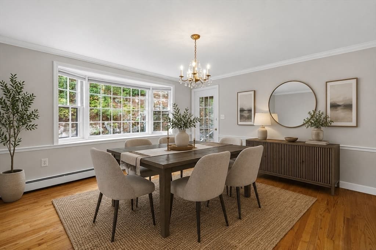
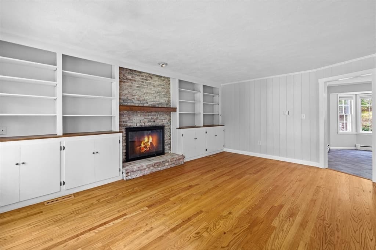
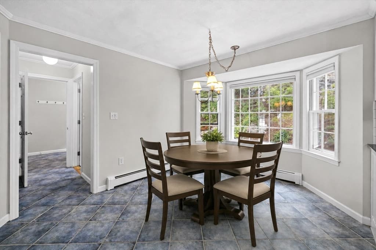
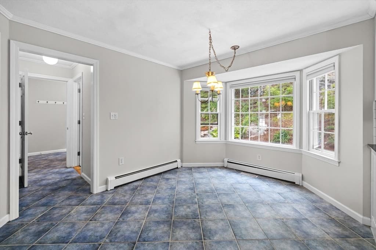
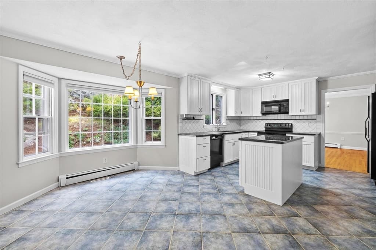
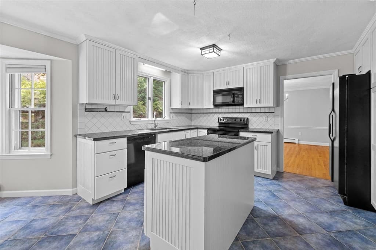
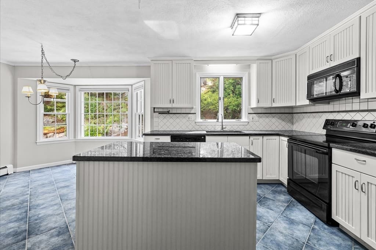
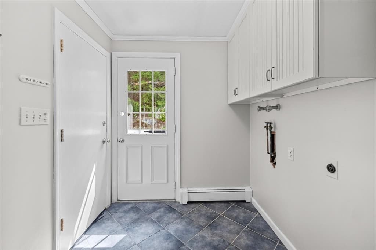
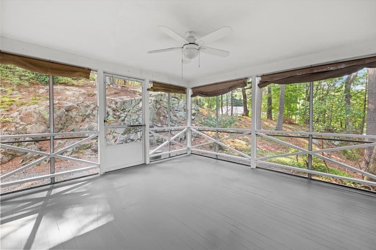
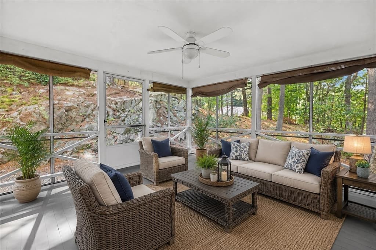
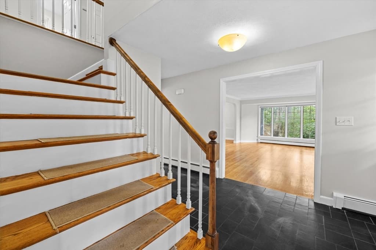
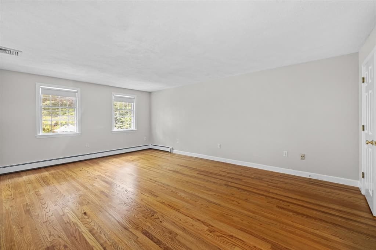
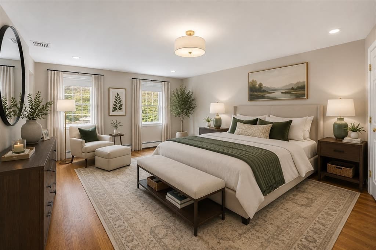
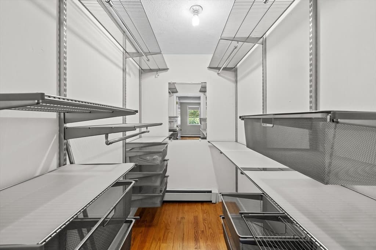
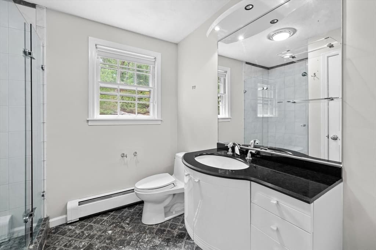
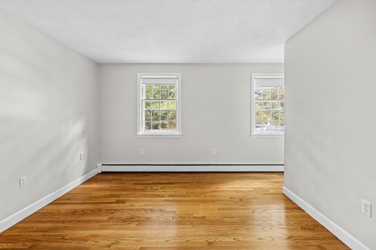
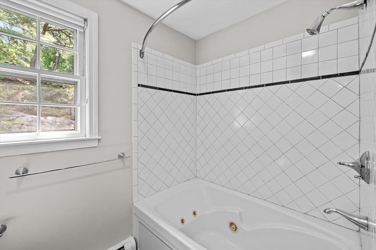
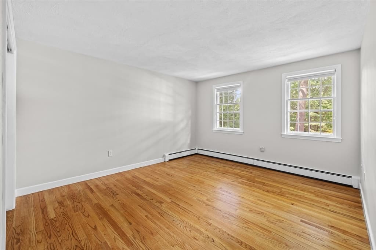
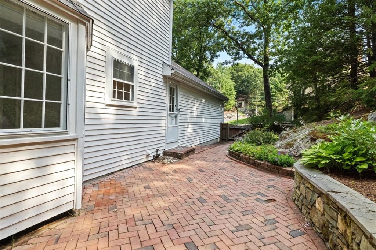
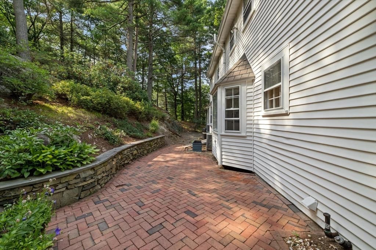
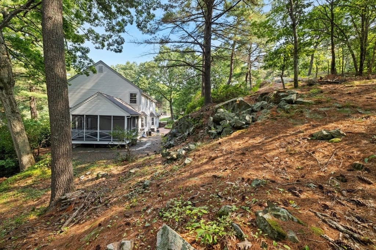
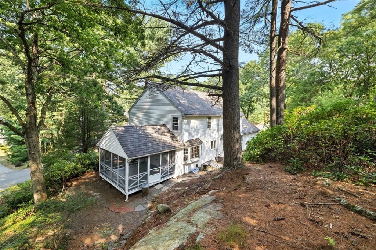
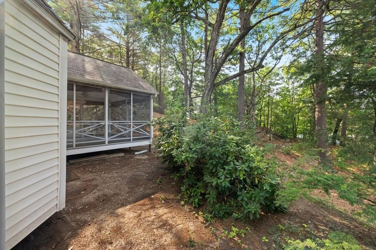
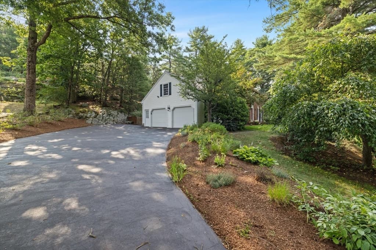
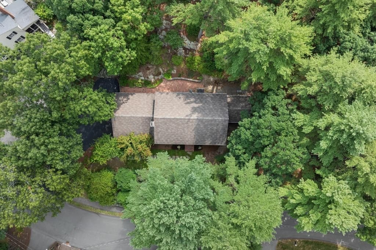
Welcome to 45 Blueberry Lane, a timeless Colonial set on a picturesque 1.08-acre lot in one of Westwood's most sought-after neighborhoods. Tucked away on a quiet side street, this home is a peaceful retreat, offering a rare combination of privacy, luxury, and convenience, just minutes from top-rated schools, shopping, parks, commuter rail, and major highways. From the moment you arrive, you'll appreciate the home's cozy and inviting atmosphere, and classic New England charm. Inside, a freshly painted interior in today's neutral tones, rich hardwood floors, and elegant crown molding throughout the first floor create a warm and sophisticated setting. The spacious living room, highlighted by a stunning bay window, flows effortlessly into the formal dining room, perfect for holiday gatherings, celebrations, and everyday entertaining. The heart of the home is the expansive kitchen featuring granite countertops, black appliances, a center island, pantry, and spacious dining area where family and friends excitedly gather. Just beyond, the inviting family room is anchored by a beautiful brick fireplace with custom built-in cabinetry, creating the perfect place to unwind after a long day. Step outside to the screened porch, where you'll enjoy summer dinners, morning coffee, or simply relaxing while overlooking the peaceful yard. Upstairs, the spacious primary suite offers a walk-in closet and private bath, while three additional generously sized bedrooms share a well-appointed full bath, providing comfortable accommodations for family and guests. As you venture outside to the backyard, you’ll see how it truly sets this property apart. Designed for the nature enthusiast and adventure seeker, this private wooded setting offers endless opportunities to explore, create walking paths, build a firepit gathering area, or simply enjoy the serenity of your own backyard retreat. Scale the rocky hilltop and you'll be rewarded with breathtaking elevated views, a hidden gem that makes this property truly special and unlike anything else in the neighborhood. Additional highlights include a convenient mudroom with first-floor laundry off the attached two-car garage, two-zone central air, 200-amp electrical service, a full basement with radon remediation system offering future expansion potential, a screened in deck, and an oversized paved driveway with parking for multiple vehicles.

Highlights

Fireplace

Property details

MLS #
73556899
Property type
Single Family Residence
Subdivision
N/A
Status
Active
Days on market
29
On market date
July 30, 2026
Stories
N/A
Total bathrooms
3
Garage spaces
2
Parking spaces
8
Lot size
1.08 acres
Loading map…

Nearby schools

Within 10 miles · public school directory data (NCES)

Elementary
William E Sheehan
0.7 mi away · Grades 0-5
Nearest school -- attendance-zone data not available here
4.0
Local Score (student-teacher ratio only (preliminary -- will incorporate state test-score data once available)) -- not an official state rating
Enrollment
288
Student:teacher ratio
13.1:1
District
Westwood
Middle
E W Thurston Middle
1.75 mi away · Grades 6-8
Nearest school -- attendance-zone data not available here
4.0
Local Score (student-teacher ratio only (preliminary -- will incorporate state test-score data once available)) -- not an official state rating
Enrollment
662
Student:teacher ratio
12.0:1
District
Westwood
High
Norwood High
1.86 mi away · Grades 9-12
Nearest school -- attendance-zone data not available here
4.0
Local Score (student-teacher ratio only (preliminary -- will incorporate state test-score data once available)) -- not an official state rating
Enrollment
987
Student:teacher ratio
12.2:1
District
Norwood

Mortgage calculator

Estimate only - actual rate and payment depend on your lender, credit, and loan program.

$
%
%
Adjust tax / insurance estimates
% / yr
$
/mo
Est. monthly payment
$7,371/mo
$239,800 down
$959,200 loan
Principal & interest$6,221
Property tax (est.)$999
Home insurance (est.)$150

Similar homes you might like

Data source: Listing information provided by MLS Property Information Network via Trestle/CoreLogic. Last updated 21 days ago.

Information herein deemed reliable but not guaranteed; all measurements, school assignments, HOA fees, taxes, and feature lists are approximate and should be independently verified. Equal Housing Opportunity.