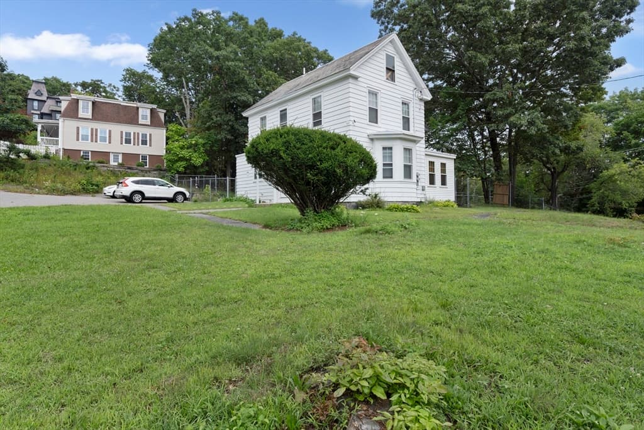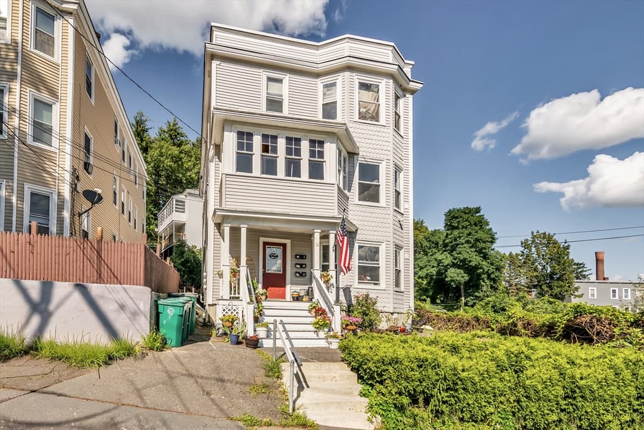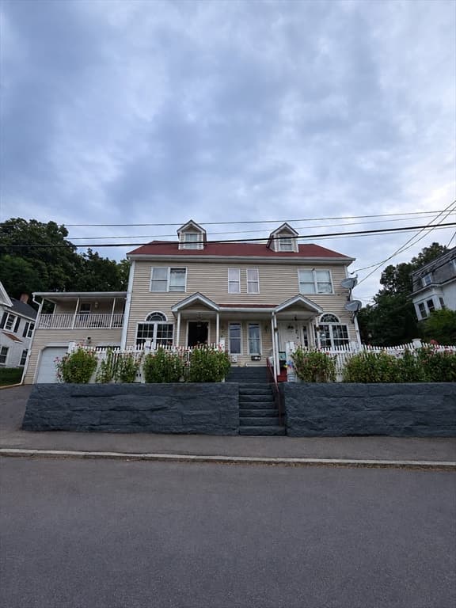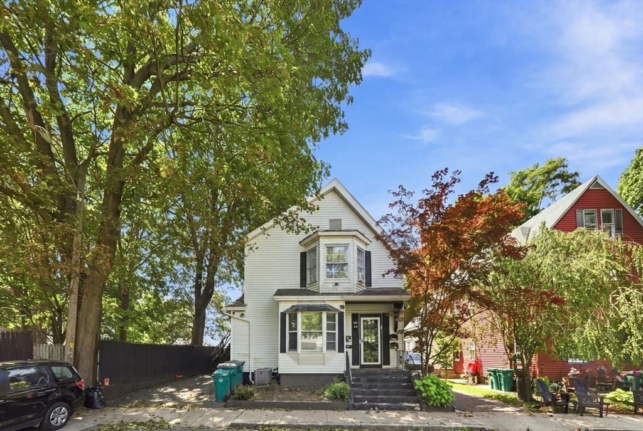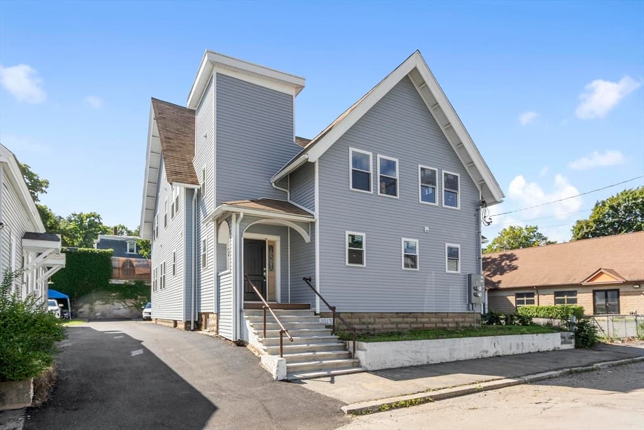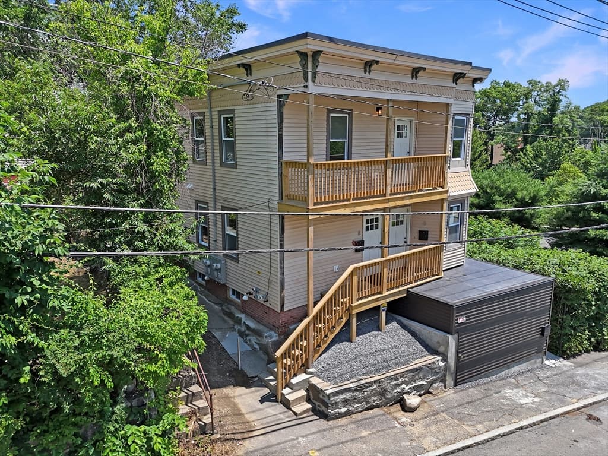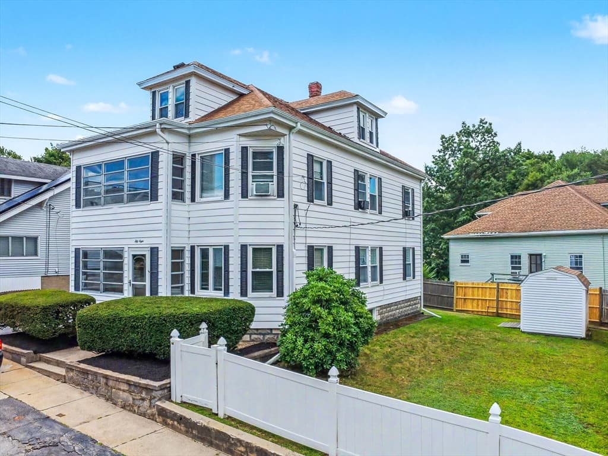
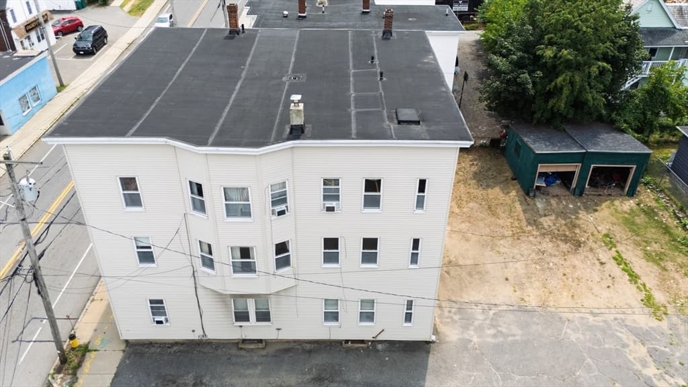
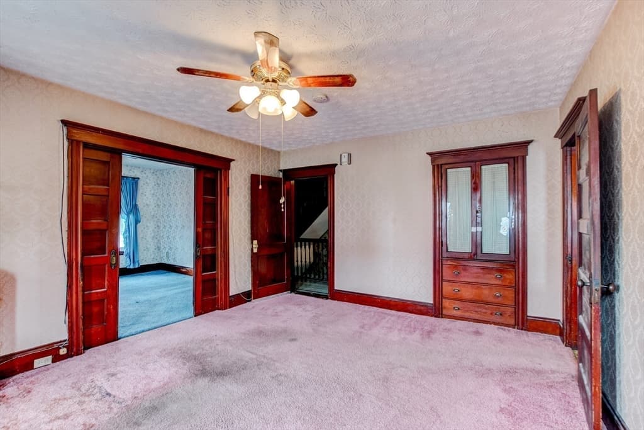
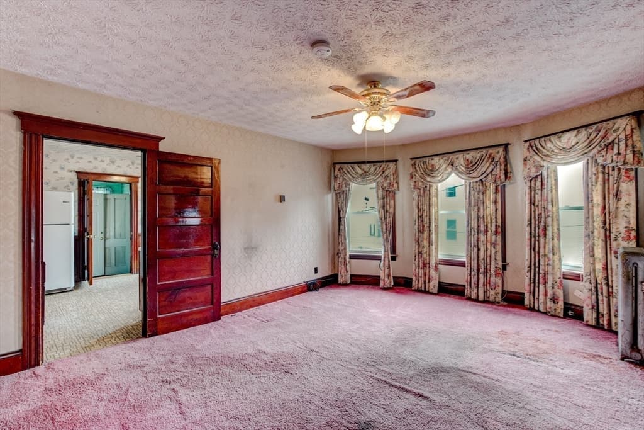
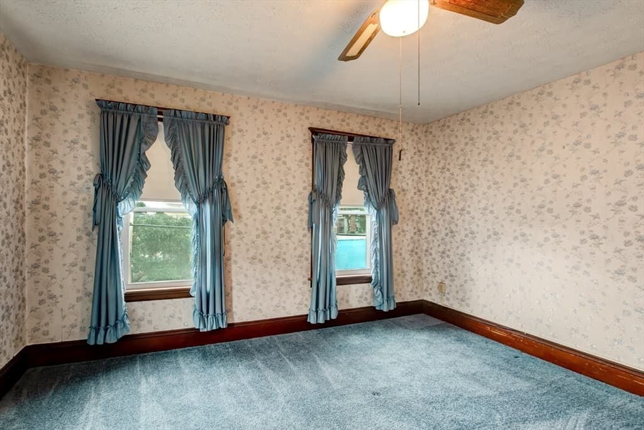
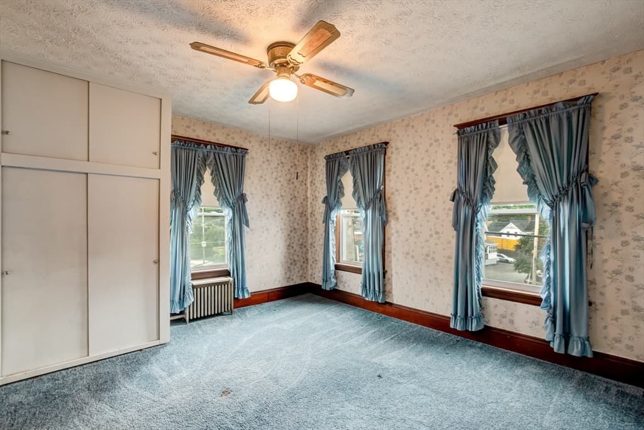
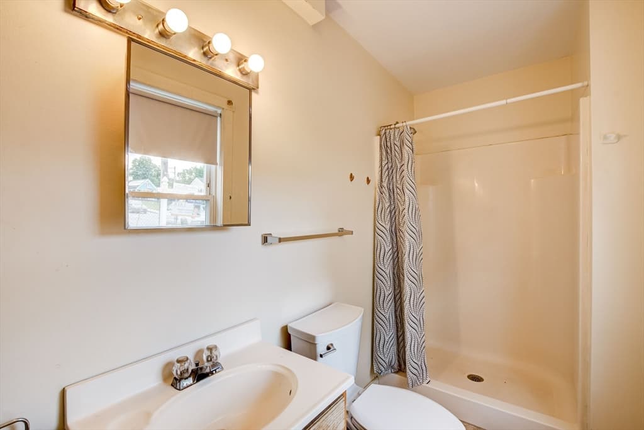
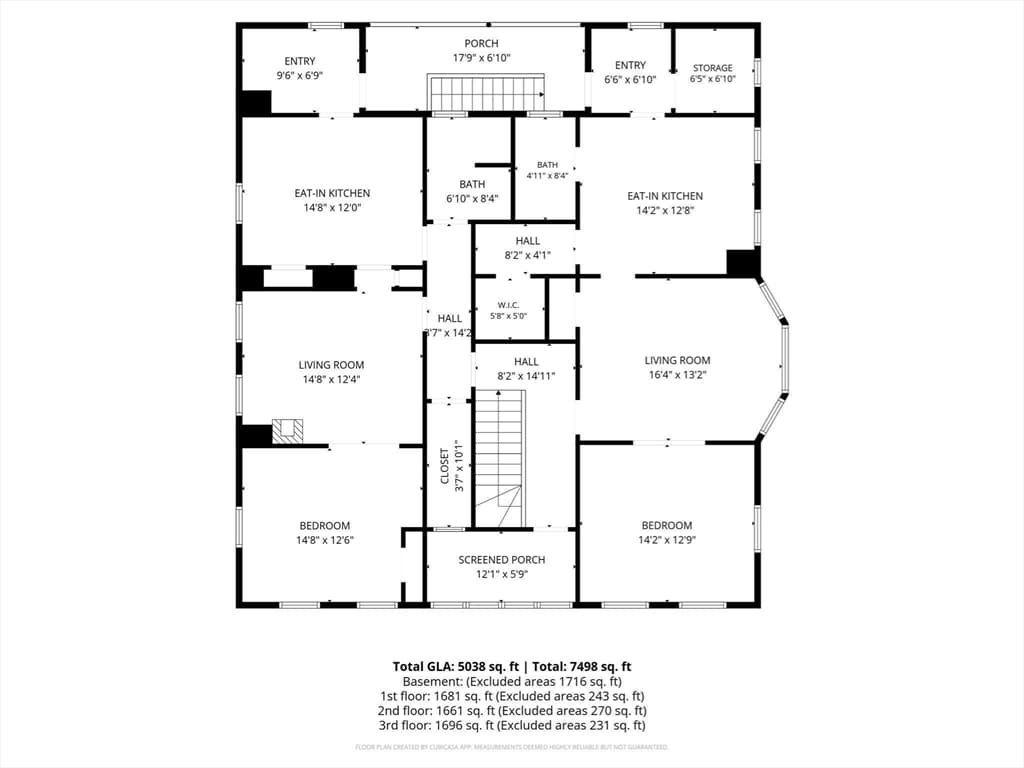
5+ Family - 5+ Units Side by Side at 52 Bemis Rd, Fitchburg MA 01420, Fitchburg
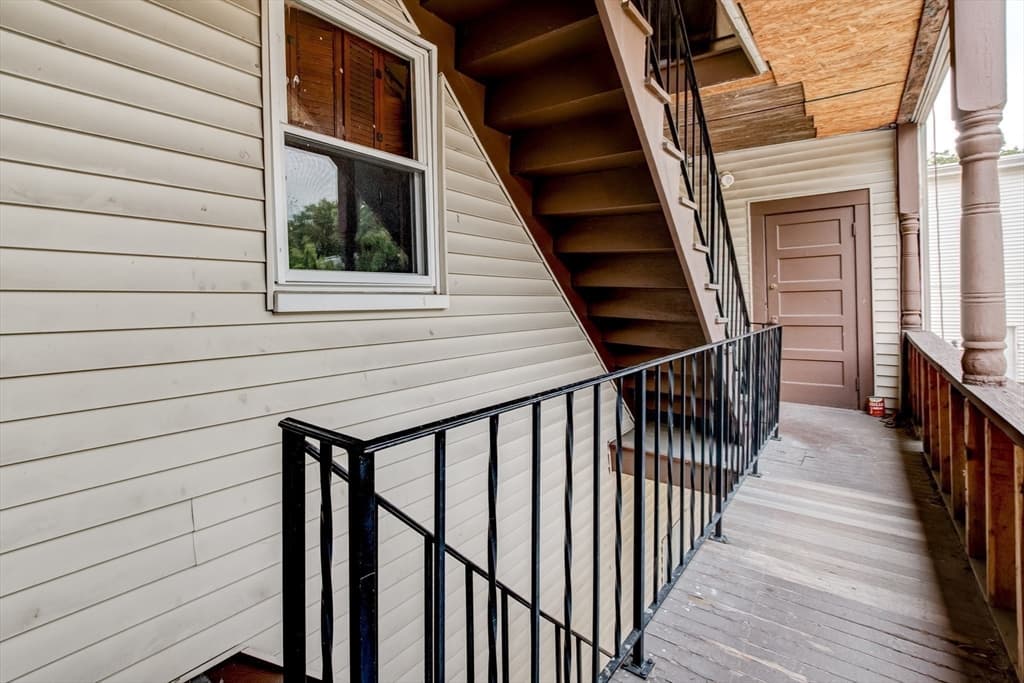
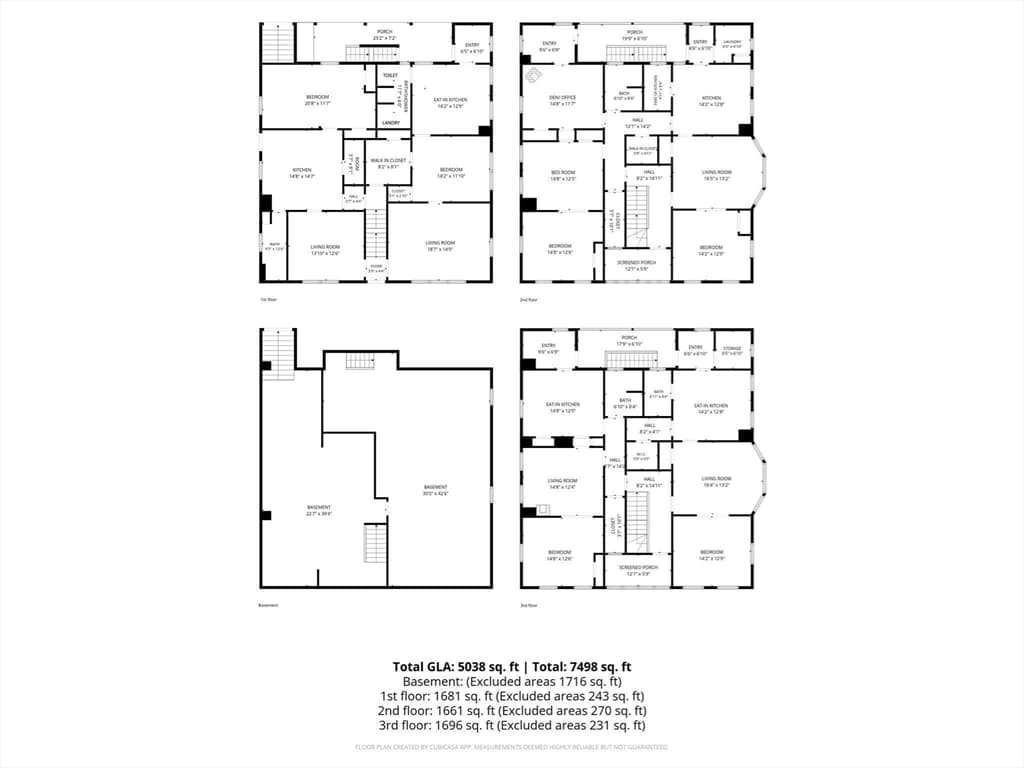
5+ Family - 5+ Units Side by Side at 52 Bemis Rd, Fitchburg MA 01420, Fitchburg, photo 2 of 42
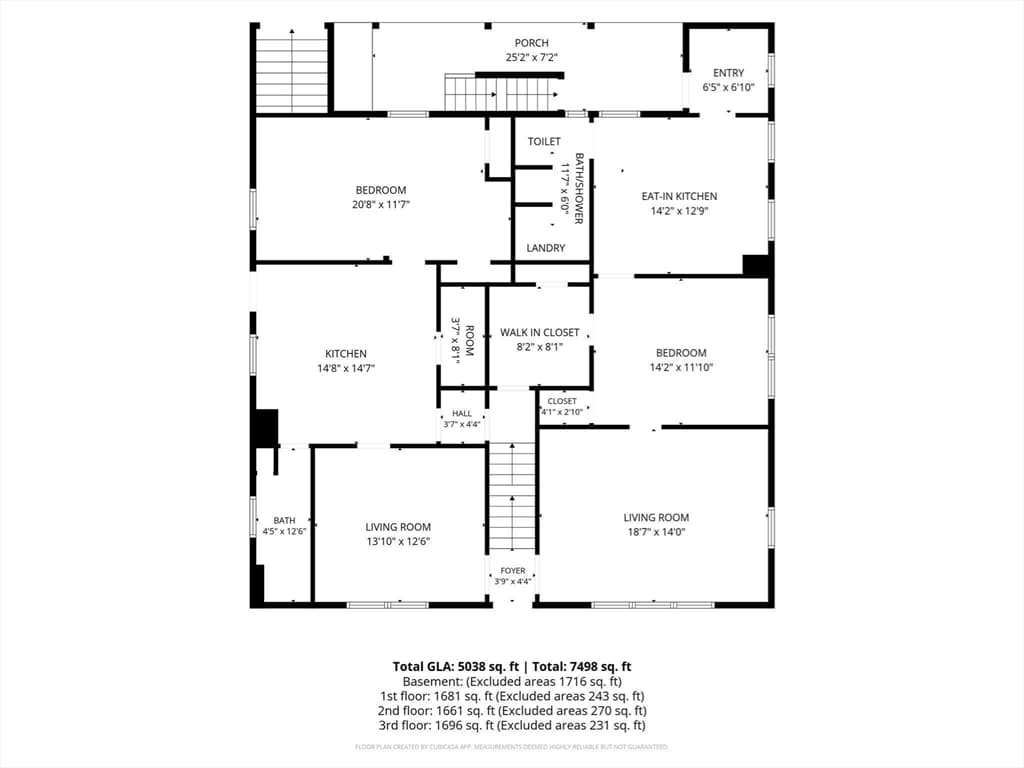
5+ Family - 5+ Units Side by Side at 52 Bemis Rd, Fitchburg MA 01420, Fitchburg, photo 3 of 42
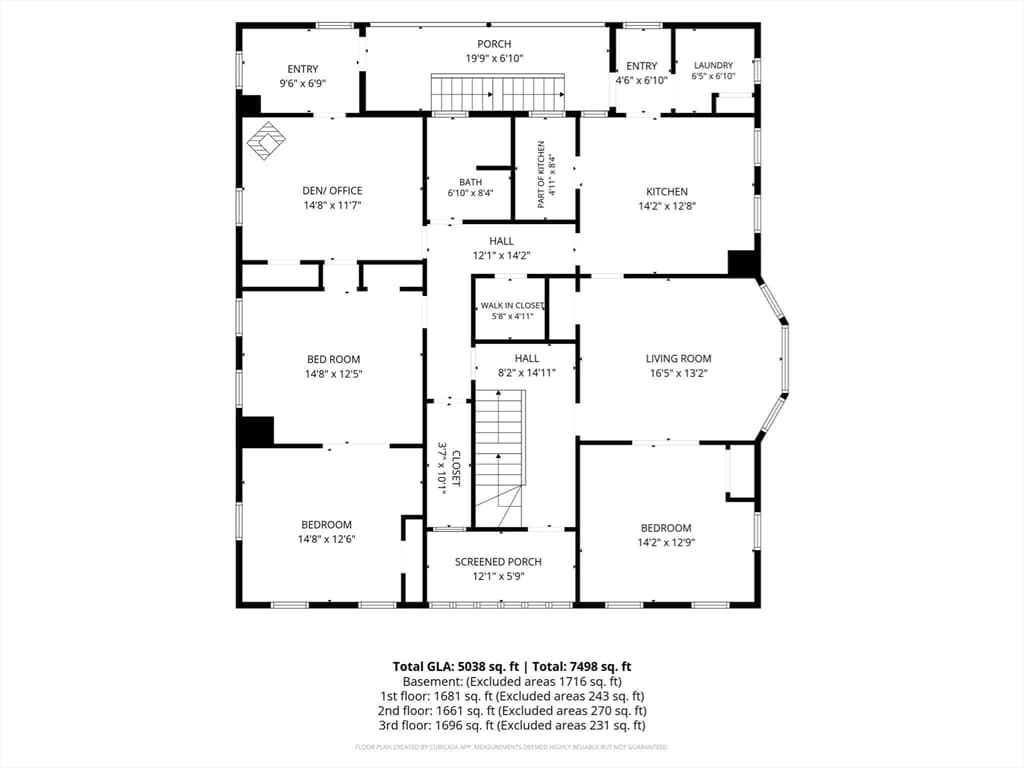
5+ Family - 5+ Units Side by Side at 52 Bemis Rd, Fitchburg MA 01420, Fitchburg, photo 4 of 42
5+ Family - 5+ Units Side by Side at 52 Bemis Rd, Fitchburg MA 01420, Fitchburg, photo 5 of 42
5+ Family - 5+ Units Side by Side at 52 Bemis Rd, Fitchburg MA 01420, Fitchburg, photo 6 of 42
5+ Family - 5+ Units Side by Side at 52 Bemis Rd, Fitchburg MA 01420, Fitchburg, photo 7 of 42
5+ Family - 5+ Units Side by Side at 52 Bemis Rd, Fitchburg MA 01420, Fitchburg, photo 8 of 42
5+ Family - 5+ Units Side by Side at 52 Bemis Rd, Fitchburg MA 01420, Fitchburg, photo 9 of 42
5+ Family - 5+ Units Side by Side at 52 Bemis Rd, Fitchburg MA 01420, Fitchburg, photo 10 of 42
5+ Family - 5+ Units Side by Side at 52 Bemis Rd, Fitchburg MA 01420, Fitchburg, photo 11 of 42
5+ Family - 5+ Units Side by Side at 52 Bemis Rd, Fitchburg MA 01420, Fitchburg, photo 12 of 42
5+ Family - 5+ Units Side by Side at 52 Bemis Rd, Fitchburg MA 01420, Fitchburg, photo 13 of 42
5+ Family - 5+ Units Side by Side at 52 Bemis Rd, Fitchburg MA 01420, Fitchburg, photo 14 of 42
5+ Family - 5+ Units Side by Side at 52 Bemis Rd, Fitchburg MA 01420, Fitchburg, photo 15 of 42
5+ Family - 5+ Units Side by Side at 52 Bemis Rd, Fitchburg MA 01420, Fitchburg, photo 16 of 42
5+ Family - 5+ Units Side by Side at 52 Bemis Rd, Fitchburg MA 01420, Fitchburg, photo 17 of 42
5+ Family - 5+ Units Side by Side at 52 Bemis Rd, Fitchburg MA 01420, Fitchburg, photo 18 of 42
5+ Family - 5+ Units Side by Side at 52 Bemis Rd, Fitchburg MA 01420, Fitchburg, photo 19 of 42
5+ Family - 5+ Units Side by Side at 52 Bemis Rd, Fitchburg MA 01420, Fitchburg, photo 20 of 42
5+ Family - 5+ Units Side by Side at 52 Bemis Rd, Fitchburg MA 01420, Fitchburg, photo 21 of 42
5+ Family - 5+ Units Side by Side at 52 Bemis Rd, Fitchburg MA 01420, Fitchburg, photo 22 of 42
5+ Family - 5+ Units Side by Side at 52 Bemis Rd, Fitchburg MA 01420, Fitchburg, photo 23 of 42
5+ Family - 5+ Units Side by Side at 52 Bemis Rd, Fitchburg MA 01420, Fitchburg, photo 24 of 42
5+ Family - 5+ Units Side by Side at 52 Bemis Rd, Fitchburg MA 01420, Fitchburg, photo 25 of 42
5+ Family - 5+ Units Side by Side at 52 Bemis Rd, Fitchburg MA 01420, Fitchburg, photo 26 of 42
5+ Family - 5+ Units Side by Side at 52 Bemis Rd, Fitchburg MA 01420, Fitchburg, photo 27 of 42
5+ Family - 5+ Units Side by Side at 52 Bemis Rd, Fitchburg MA 01420, Fitchburg, photo 28 of 42
5+ Family - 5+ Units Side by Side at 52 Bemis Rd, Fitchburg MA 01420, Fitchburg, photo 29 of 42
5+ Family - 5+ Units Side by Side at 52 Bemis Rd, Fitchburg MA 01420, Fitchburg, photo 30 of 42
5+ Family - 5+ Units Side by Side at 52 Bemis Rd, Fitchburg MA 01420, Fitchburg, photo 31 of 42
5+ Family - 5+ Units Side by Side at 52 Bemis Rd, Fitchburg MA 01420, Fitchburg, photo 32 of 42
5+ Family - 5+ Units Side by Side at 52 Bemis Rd, Fitchburg MA 01420, Fitchburg, photo 33 of 42
5+ Family - 5+ Units Side by Side at 52 Bemis Rd, Fitchburg MA 01420, Fitchburg, photo 34 of 42
5+ Family - 5+ Units Side by Side at 52 Bemis Rd, Fitchburg MA 01420, Fitchburg, photo 35 of 42
5+ Family - 5+ Units Side by Side at 52 Bemis Rd, Fitchburg MA 01420, Fitchburg, photo 36 of 42
5+ Family - 5+ Units Side by Side at 52 Bemis Rd, Fitchburg MA 01420, Fitchburg, photo 37 of 42
5+ Family - 5+ Units Side by Side at 52 Bemis Rd, Fitchburg MA 01420, Fitchburg, photo 38 of 42
5+ Family - 5+ Units Side by Side at 52 Bemis Rd, Fitchburg MA 01420, Fitchburg, photo 39 of 42
5+ Family - 5+ Units Side by Side at 52 Bemis Rd, Fitchburg MA 01420, Fitchburg, photo 40 of 42
5+ Family - 5+ Units Side by Side at 52 Bemis Rd, Fitchburg MA 01420, Fitchburg, photo 41 of 42
5+ Family - 5+ Units Side by Side at 52 Bemis Rd, Fitchburg MA 01420, Fitchburg, photo 42 of 42
42 photos

$699,900

52 Bemis Rd, Fitchburg MA 01420
Fitchburg, MA 01420
Listed by Brenda Albert
Bedrooms
8
Bathrooms
5
Living area
5,543 sqft
Year built
1890

About this home

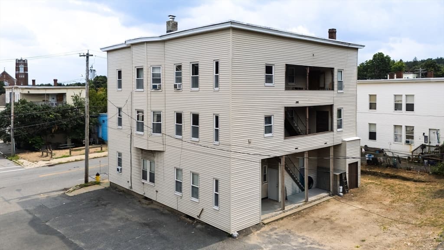
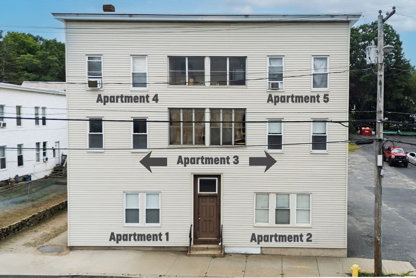
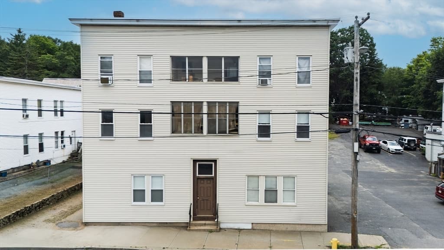
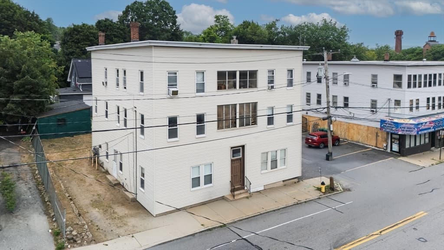
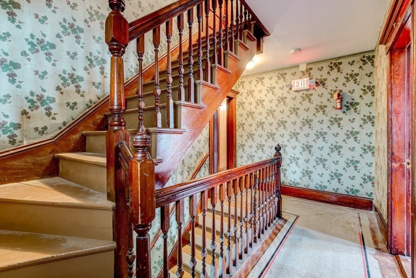
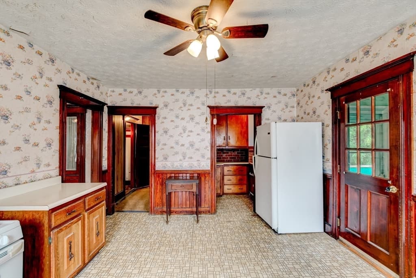
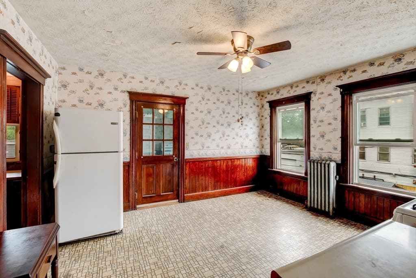
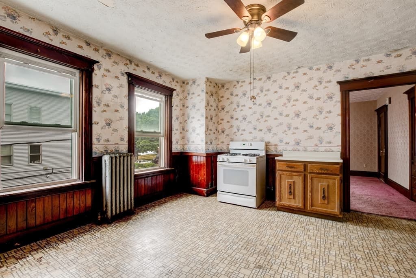
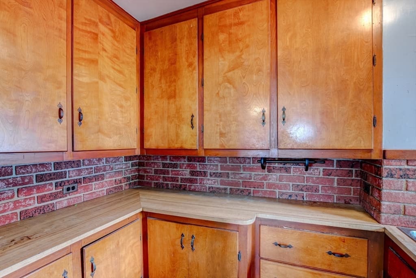
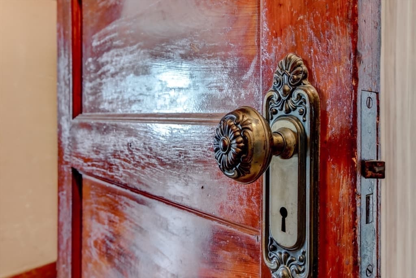
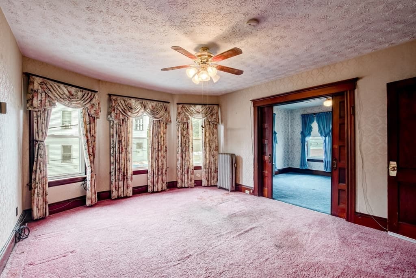
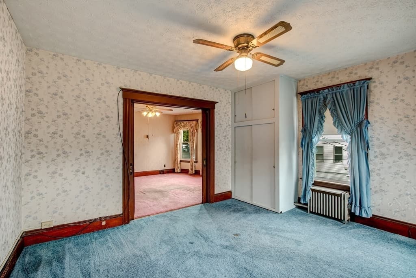
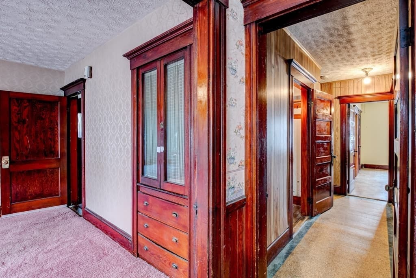
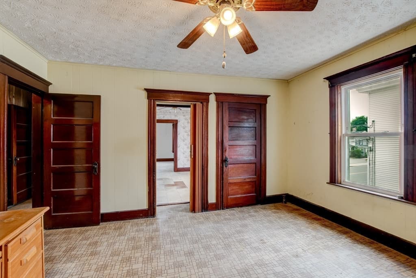
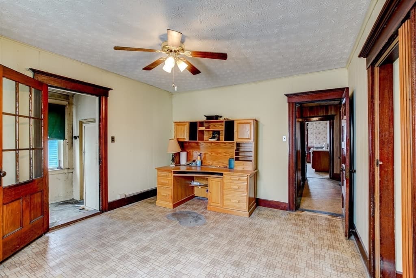
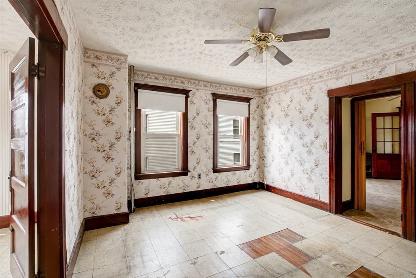
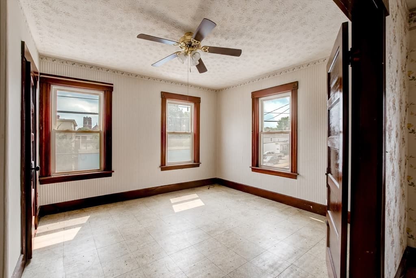
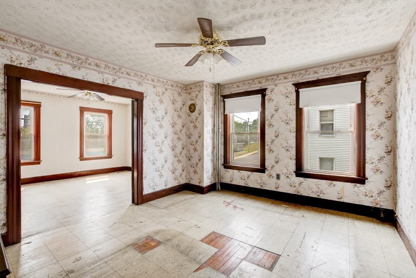
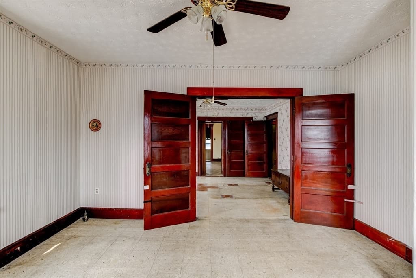
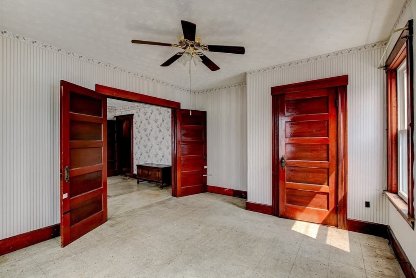
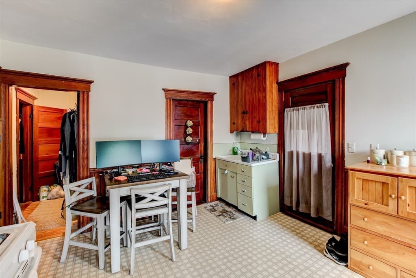
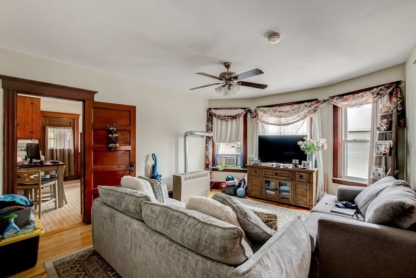
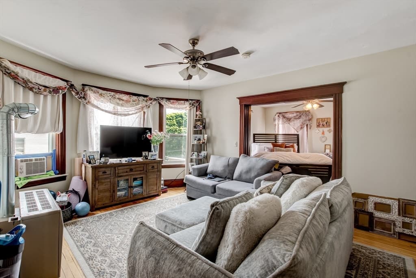
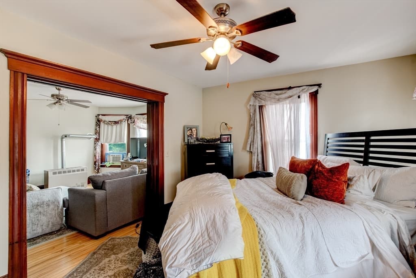
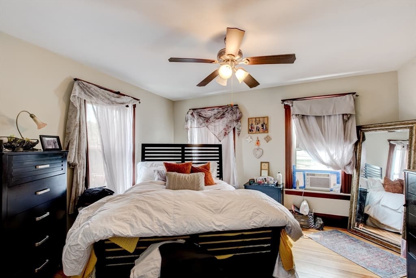
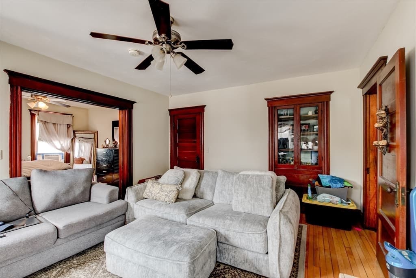
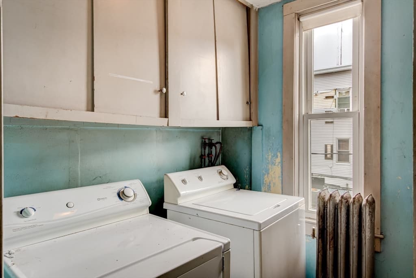
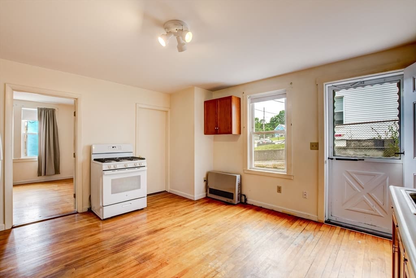
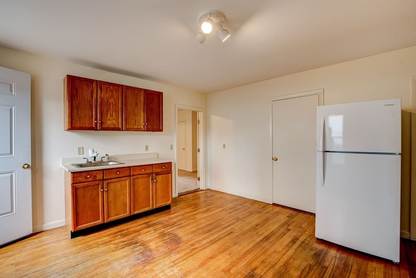
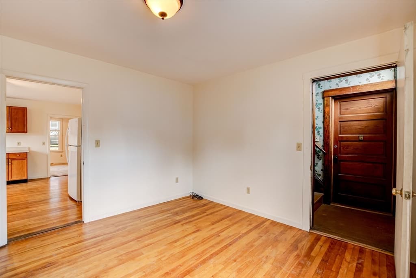
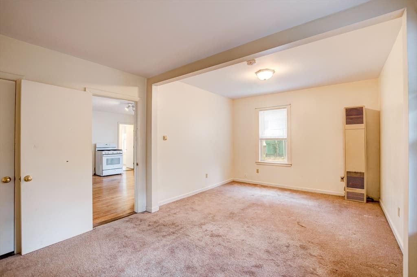
Investors take notice! This well-maintained 5-unit multifamily property presents an outstanding opportunity to expand your investment portfolio or begin building long-term wealth through real estate. Held by the same family for an incredible 136 years, this property reflects generations of pride in ownership and thoughtful maintenance. Offering strong rental appeal, three units are currently occupied by tenants at will, while additional income potential exists with the remaining units. One oversized apartment was originally two separate units and has been combined into a spacious residence, providing flexibility for future rental strategies. Major improvements include vinyl siding, vinyl replacement windows, a flat rubber roof approximately 10 years old, a new boiler approximately 2 years old, newer gas heaters, and six electric meters. Separate utilities help simplify property management and tenant billing. Inside, the building retains much of its original character with beautiful ornate woodwork, impressive 4¼-inch window and door casings, original five-panel interior doors, and hardwood flooring throughout much of the property. Conveniently located minutes to Twin City Rail Trail and near shopping, restaurants, churches, markets, bus stops, and the commuter rail station, this property offers the accessibility of today's tenants value. Whether you're a seasoned investor seeking dependable cash flow or a buyer looking to enter the multifamily market with confidence, this is a rare opportunity to own a solid income-producing property with a remarkable history and excellent upside potential.

Property details

MLS #
73557326
Property type
5+ Family - 5+ Units Side by Side
Subdivision
N/A
Status
Active
Days on market
29
On market date
July 30, 2026
Stories
5
Total bathrooms
5
Garage spaces
2
Parking spaces
7
Lot size
0.15 acres
Loading map…

Nearby schools

Within 10 miles · public school directory data (NCES)

Elementary
South Street Elementary
0.95 mi away · Grades -1-4
Nearest school -- attendance-zone data not available here
4.0
Local Score (student-teacher ratio only (preliminary -- will incorporate state test-score data once available)) -- not an official state rating
Enrollment
586
Student:teacher ratio
12.7:1
District
Fitchburg
Middle
Memorial Middle School
1.66 mi away · Grades 5-8
Nearest school -- attendance-zone data not available here
4.0
Local Score (student-teacher ratio only (preliminary -- will incorporate state test-score data once available)) -- not an official state rating
Enrollment
668
Student:teacher ratio
12.4:1
District
Fitchburg
High
Goodrich Academy
0.88 mi away · Grades 9-12
Nearest school -- attendance-zone data not available here
2.0
Local Score (student-teacher ratio only (preliminary -- will incorporate state test-score data once available)) -- not an official state rating
Enrollment
158
Student:teacher ratio
19.8:1
District
Fitchburg

Mortgage calculator

Estimate only - actual rate and payment depend on your lender, credit, and loan program.

$
%
%
Adjust tax / insurance estimates
% / yr
$
/mo
Est. monthly payment
$4,365/mo
$139,980 down
$559,920 loan
Principal & interest$3,632
Property tax (est.)$583
Home insurance (est.)$150

Similar homes you might like

Data source: Listing information provided by MLS Property Information Network via Trestle/CoreLogic. Last updated 25 days ago.

Information herein deemed reliable but not guaranteed; all measurements, school assignments, HOA fees, taxes, and feature lists are approximate and should be independently verified. Equal Housing Opportunity.