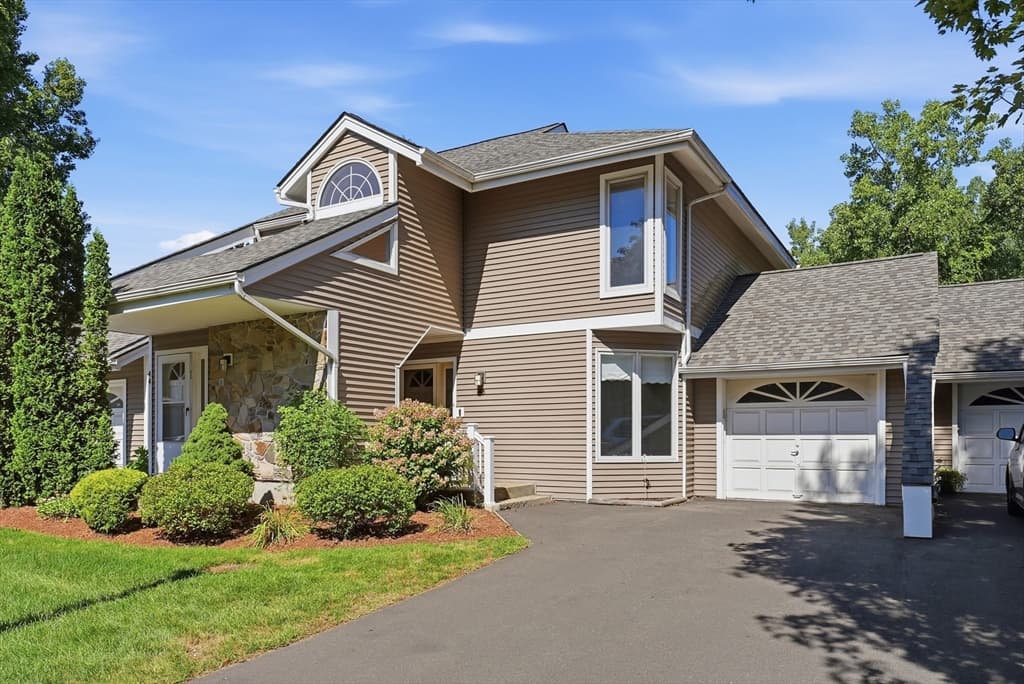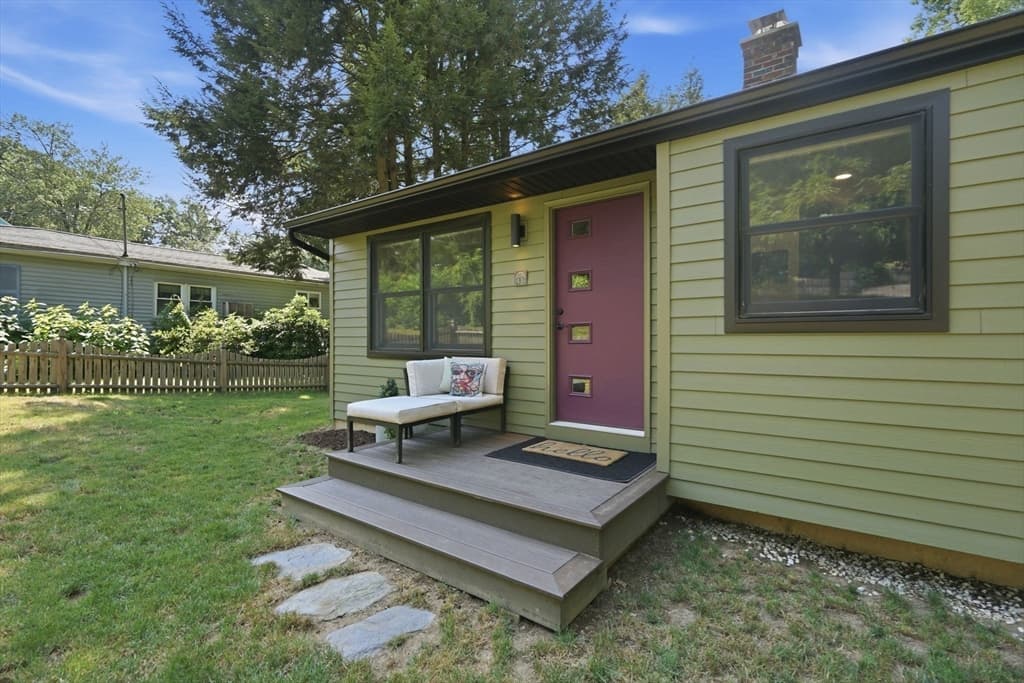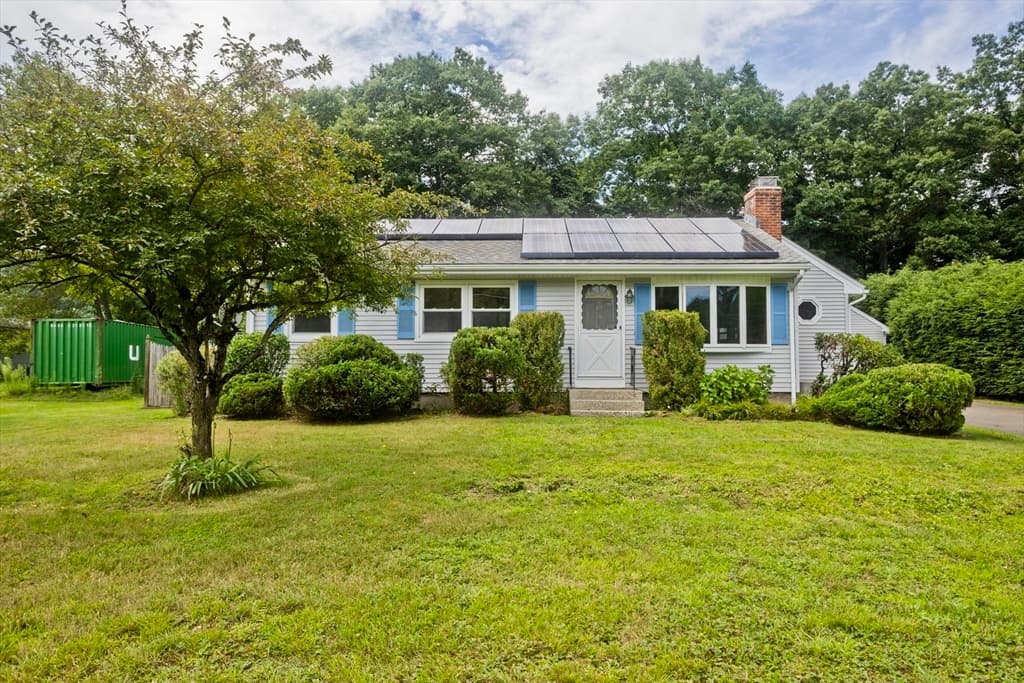

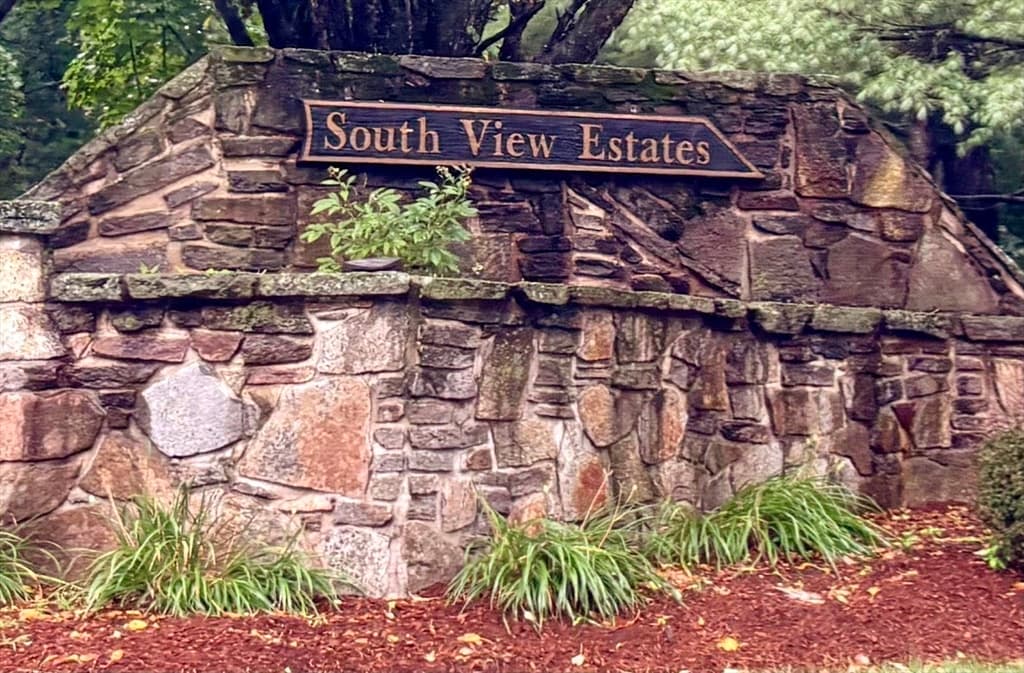
44 South View Drive # 44, Southwick MA 01077
44 South View Drive # 44, Southwick MA 01077 photo 2
44 South View Drive # 44, Southwick MA 01077 photo 3
44 South View Drive # 44, Southwick MA 01077 photo 4
44 South View Drive # 44, Southwick MA 01077 photo 5
44 South View Drive # 44, Southwick MA 01077 photo 6
44 South View Drive # 44, Southwick MA 01077 photo 7
44 South View Drive # 44, Southwick MA 01077 photo 8
44 South View Drive # 44, Southwick MA 01077 photo 9
44 South View Drive # 44, Southwick MA 01077 photo 10
44 South View Drive # 44, Southwick MA 01077 photo 11
44 South View Drive # 44, Southwick MA 01077 photo 12
44 South View Drive # 44, Southwick MA 01077 photo 13
44 South View Drive # 44, Southwick MA 01077 photo 14
44 South View Drive # 44, Southwick MA 01077 photo 15
44 South View Drive # 44, Southwick MA 01077 photo 16
44 South View Drive # 44, Southwick MA 01077 photo 17
44 South View Drive # 44, Southwick MA 01077 photo 18
44 South View Drive # 44, Southwick MA 01077 photo 19
44 South View Drive # 44, Southwick MA 01077 photo 20
44 South View Drive # 44, Southwick MA 01077 photo 21
44 South View Drive # 44, Southwick MA 01077 photo 22
44 South View Drive # 44, Southwick MA 01077 photo 23
44 South View Drive # 44, Southwick MA 01077 photo 24
44 South View Drive # 44, Southwick MA 01077 photo 25
25 photos

$299,900

44 South View Drive # 44, Southwick MA 01077
Southwick, MA 01077
Listed by Brenda Leduc
Bedrooms
2
Bathrooms
2
Living area
1,564 sqft
Year built
1988

About this home

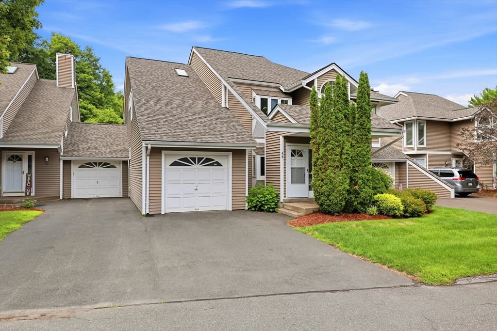
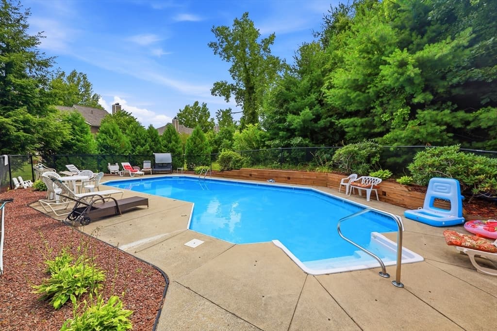
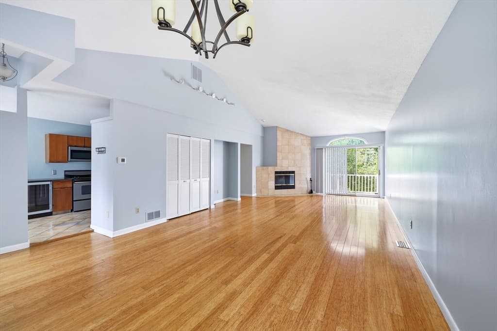
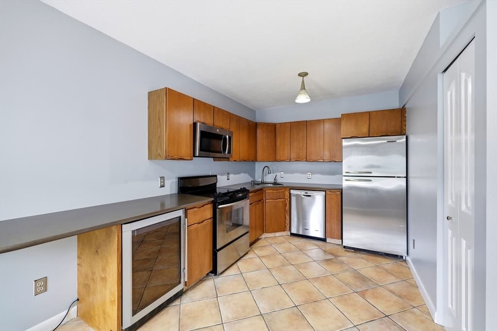
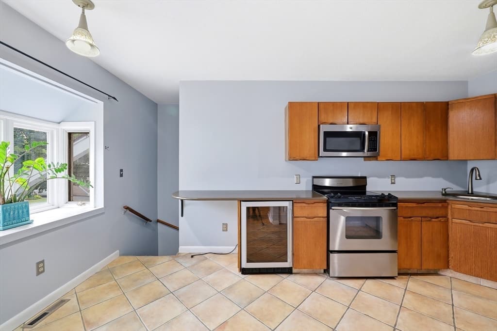
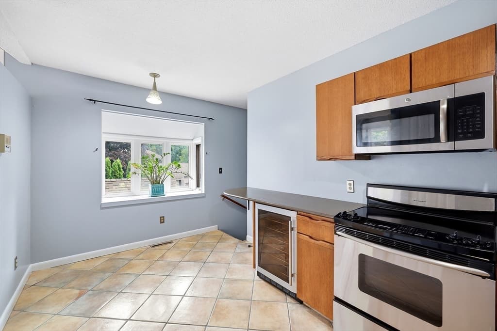
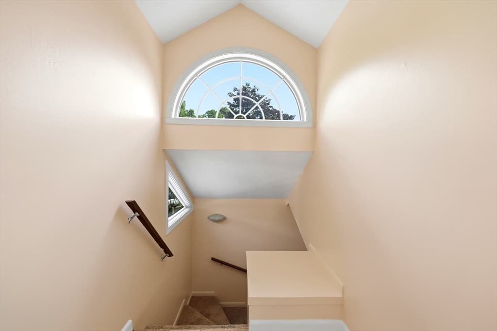
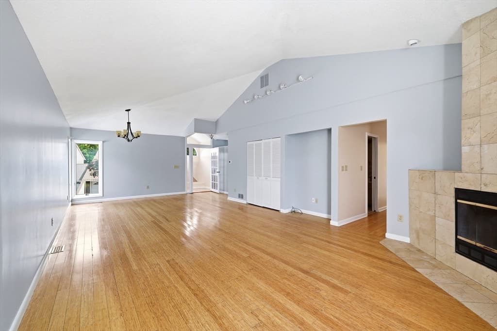
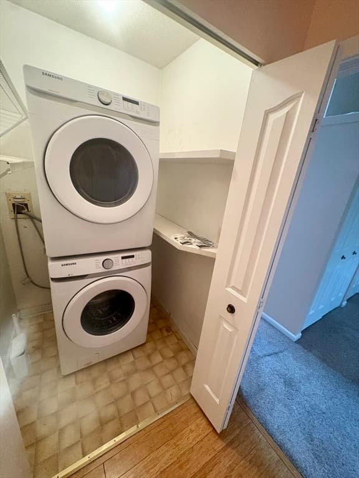
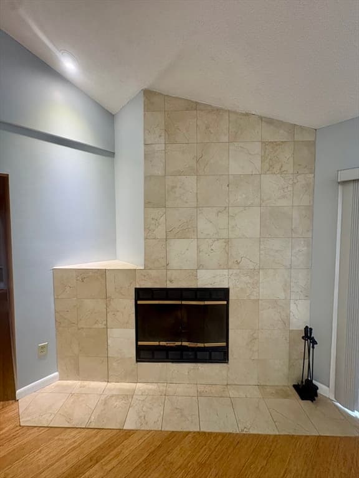
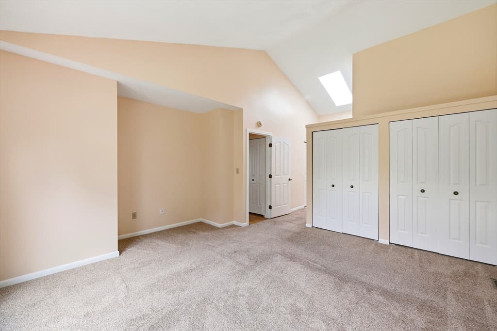
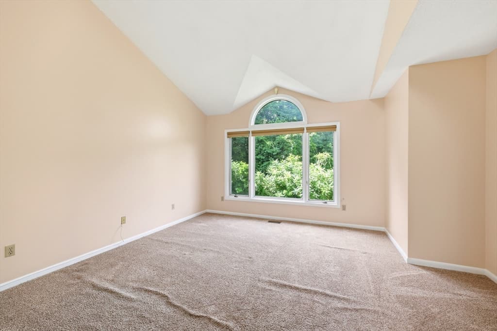

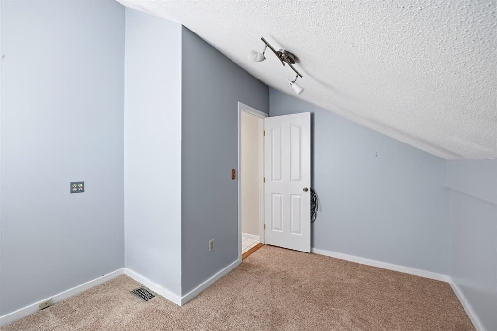
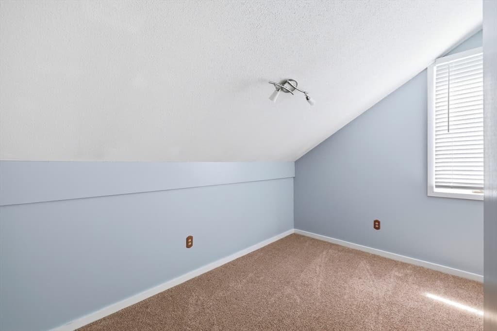
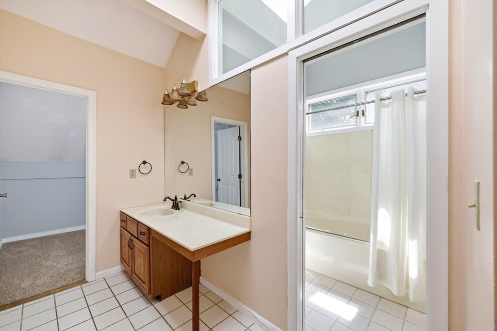
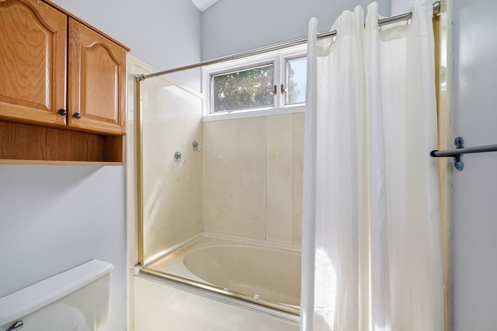
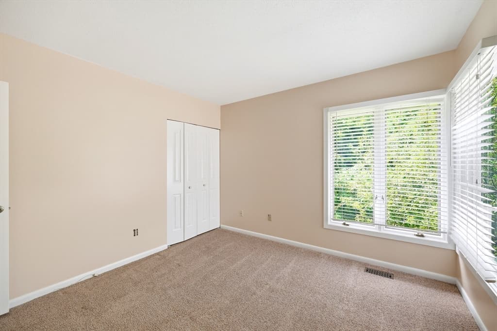
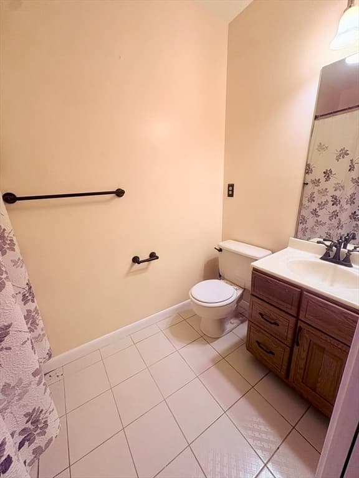
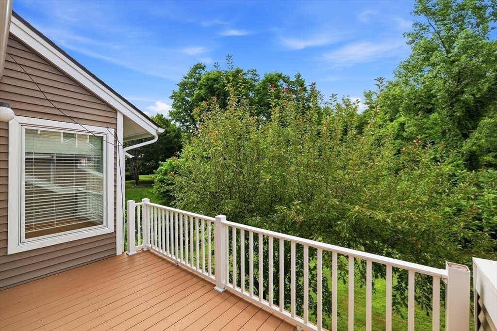
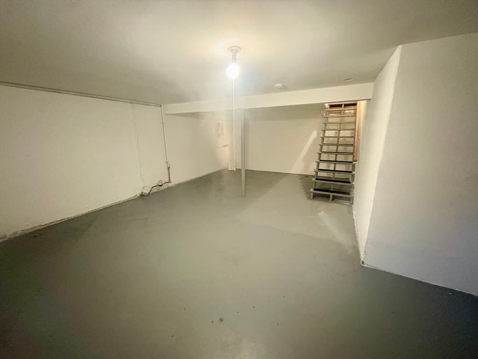
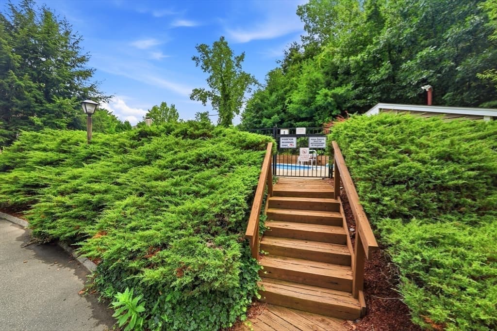
One Level Luxury Garden Unit on 2nd Level. This dramatic, one level, open floor plan condo offers dining & living room combo with cathedral ceilings, wood burning fireplace, and sliders to a private upper balcony. Stainless appliances in kitchen with bow window and wine fridge & hallway laundry. Enormous primary suite has cathedral ceilings, atrium window, split bathroom, tons of closets and a bonus tandem room which can serve as office space, enormous closet, infant bedroom or home gym. One car attached garage entry splits to stairs up to unit or stairs down to a full basement. What a convenient location just steps to the pool & bike/walking trail. Centrally located with easy access to all town shops & amenities. Easy, carefree, affordable living and with a little TLC to bathrooms this condo will be a showplace ! Newer furnace, AC unit and hot water tank. Don't blink because this will be GONE !

Highlights

Fireplace

Property details

MLS #
73557448
Property type
Condominium
Subdivision
N/A
Status
Active
Days on market
22
On market date
July 31, 2026
Stories
1
Garage spaces
1
Lot size
N/A
Loading map…

Nearby schools

Within 10 miles · public school directory data (NCES)

Elementary
Woodland School
0.47 mi away · Grades -1-2
Nearest school -- attendance-zone data not available here
5.0
Local Score (student-teacher ratio only (preliminary -- will incorporate state test-score data once available)) -- not an official state rating
Enrollment
309
Student:teacher ratio
10.7:1
District
Southwick-Tolland-Granville Regional School District
Middle
Westfield Middle School
3.89 mi away · Grades 7-8
Nearest school -- attendance-zone data not available here
5.0
Local Score (student-teacher ratio only (preliminary -- will incorporate state test-score data once available)) -- not an official state rating
Enrollment
678
Student:teacher ratio
10.9:1
District
Westfield
High
Southwick Regional School
0.66 mi away · Grades 7-12
Nearest school -- attendance-zone data not available here
5.0
Local Score (student-teacher ratio only (preliminary -- will incorporate state test-score data once available)) -- not an official state rating
Enrollment
658
Student:teacher ratio
11.0:1
District
Southwick-Tolland-Granville Regional School District

Mortgage calculator

Estimate only - actual rate and payment depend on your lender, credit, and loan program.

$
%
%
Adjust tax / insurance estimates
% / yr
$
/mo
Est. monthly payment
$1,956/mo
$59,980 down
$239,920 loan
Principal & interest$1,556
Property tax (est.)$250
Home insurance (est.)$150

Similar homes you might like

Data source: Listing information provided by MLS Property Information Network via Trestle/CoreLogic. Last updated 15 hr ago.

Information herein deemed reliable but not guaranteed; all measurements, school assignments, HOA fees, taxes, and feature lists are approximate and should be independently verified. Equal Housing Opportunity.