$395,000
About this home
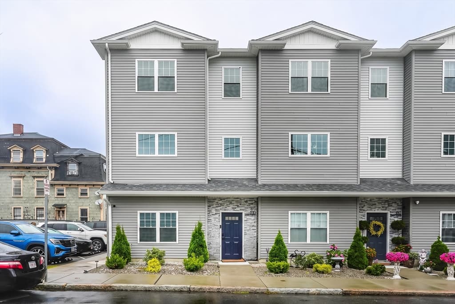
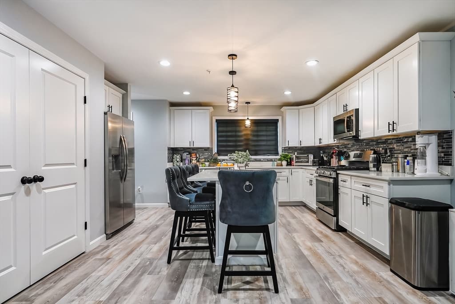
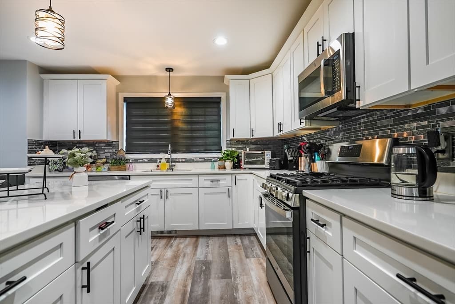
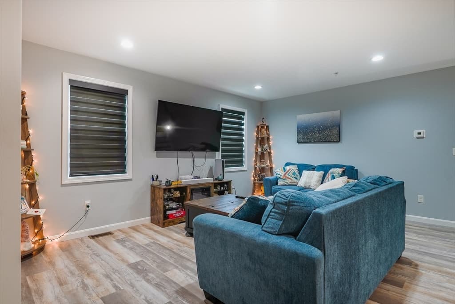
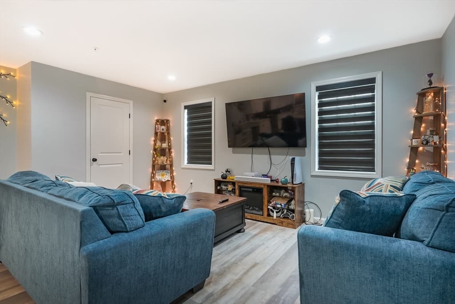
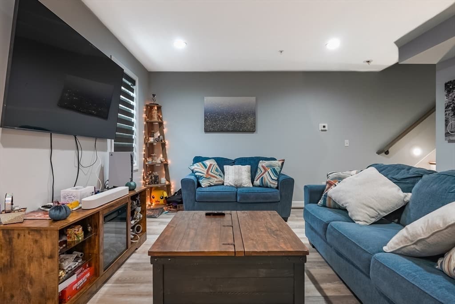
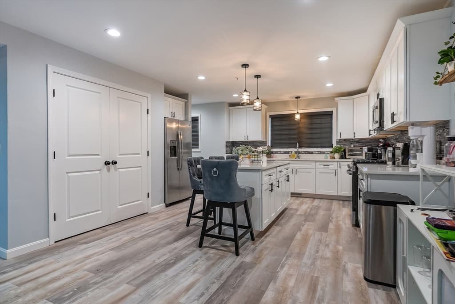
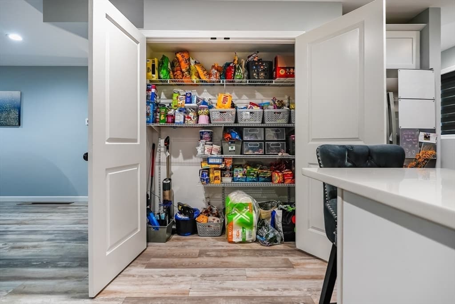
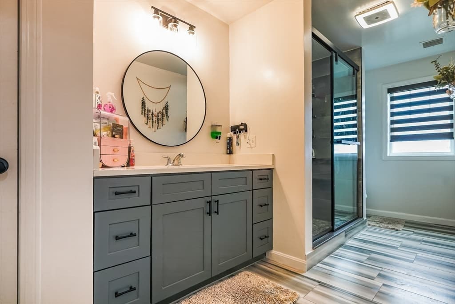
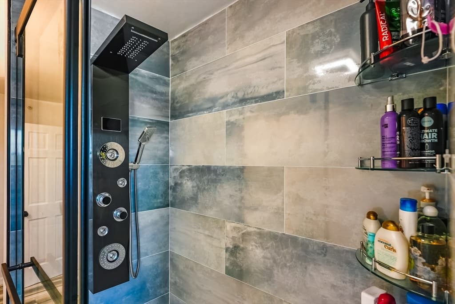
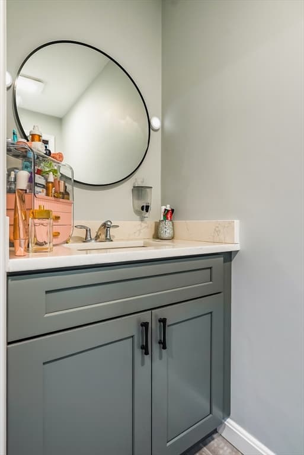
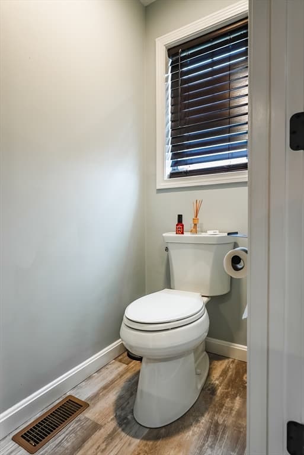
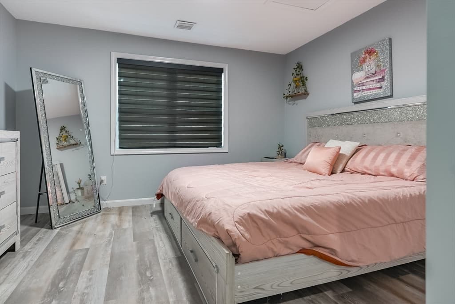
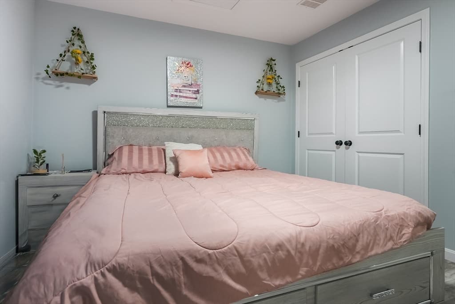
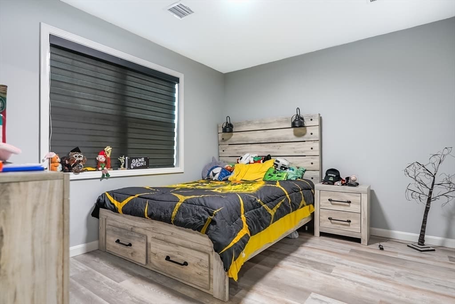
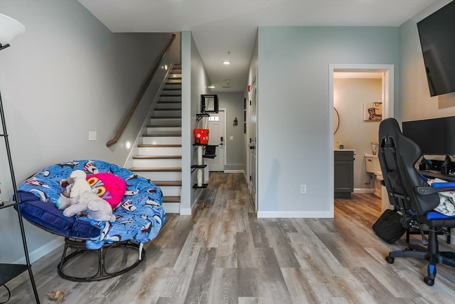
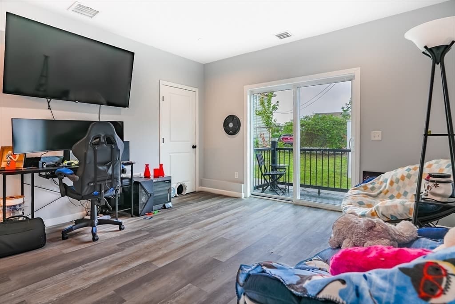
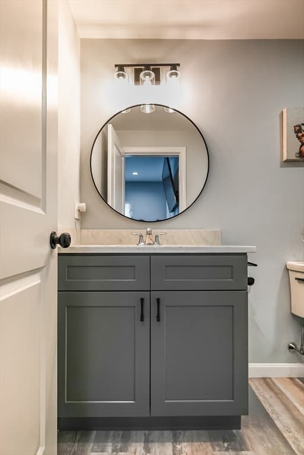
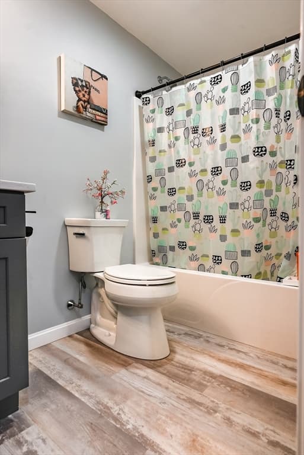
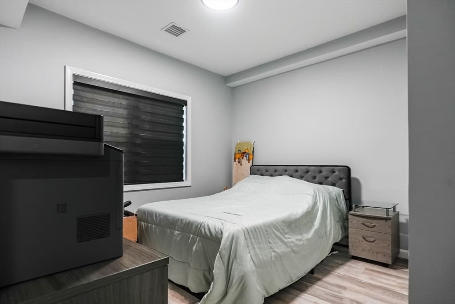
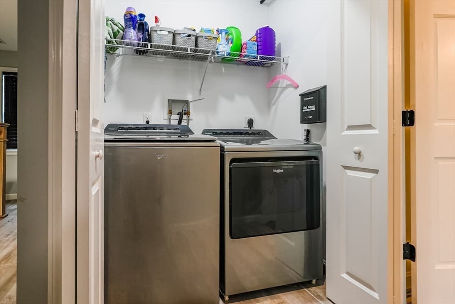
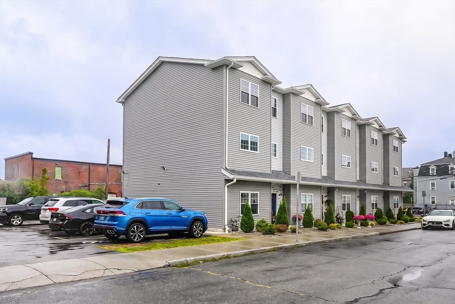
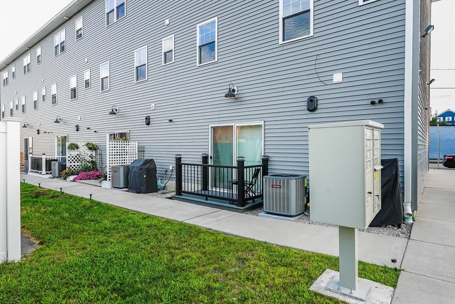
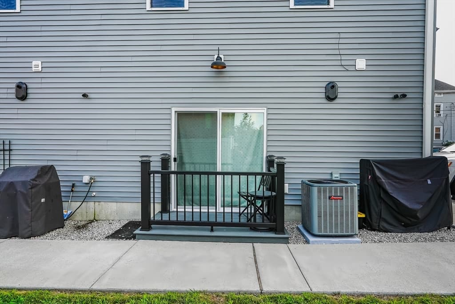
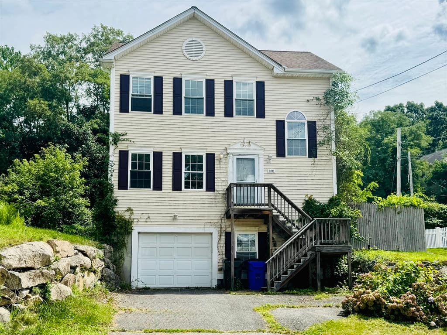
Welcome to this newer, low-maintenance townhouse-style condo with plenty of space and a layout that gives you a lot of options.Built just 3 years ago, this townhouse-style condo offers the peace of mind that comes with newer construction. You can enjoy worry-free living without having to immediately worry about many of the major, big-ticket maintenance items that can come with an older property. It has modern finishes, a great layout, and plenty of storage throughout.The first floor has a nice open feel with plenty of closet space in the hallway. There is also a first-floor bedroom that could be used for guests, an office, or whatever works best for you. A large additional area gives you plenty of flexibility and could be used as a living room, TV room, playroom, home office, or whatever you need. There is also a full bathroom on this level. Sliding doors lead out to the backyard and vinyl deck, giving you a great spot to relax, grill, or enjoy some fresh air.The second floor is where you'll find the large open-concept kitchen and living area. The kitchen has a tasteful backsplash, plenty of cabinet space, a large pantry, and a big island that gives you plenty of room for cooking, entertaining, or just hanging out. The kitchen opens right into the living area, making this floor a great space for having friends and family over. There is also a convenient half bathroom on this level.The third floor features two large bedrooms, both with plenty of closet space. The full bathroom has a tile floor and a large walk-in shower that is fully tiled. The washer and dryer are conveniently located just outside the bathroom, making laundry a little easier and keeping everything right where you need it.With three levels of living space, multiple bedrooms and flexible rooms, lots of storage, modern finishes, outdoor space, and the benefit of being only 3 years old, this townhouse-style condo offers a great combination of space, comfort, and easy living. If you're looking for a place where you can move in and enjoy it without having to take on a long list of major maintenance projects, this is definitely worth a look.
Property details
- MLS #
- 73565708
- Property type
- Condominium
- Subdivision
- N/A
- Status
- Active
- Days on market
- 2
- On market date
- August 19, 2026
- Stories
- 3
- Garage spaces
- N/A
- Lot size
- N/A
Location
Get directions →Nearby schools
Within 10 miles · public school directory data (NCES)
- Enrollment
- 495
- Student:teacher ratio
- 13.4:1
- District
- Fall River
- Enrollment
- 694
- Student:teacher ratio
- 13.3:1
- District
- Fall River
- Enrollment
- 109
- Student:teacher ratio
- 5.7:1
- District
- Fall River
Mortgage calculator
Estimate only - actual rate and payment depend on your lender, credit, and loan program.
Adjust tax / insurance estimates
Similar homes you might like
Data source: Listing information provided by MLS Property Information Network via Trestle/CoreLogic. Last updated 14 hr ago.
Information herein deemed reliable but not guaranteed; all measurements, school assignments, HOA fees, taxes, and feature lists are approximate and should be independently verified. Equal Housing Opportunity.