$825,000
About this home
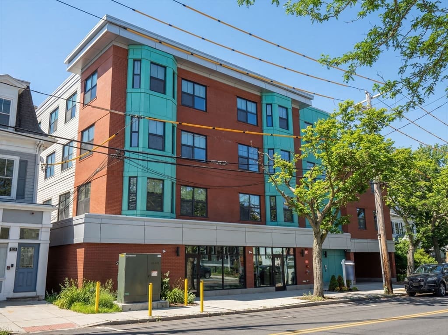
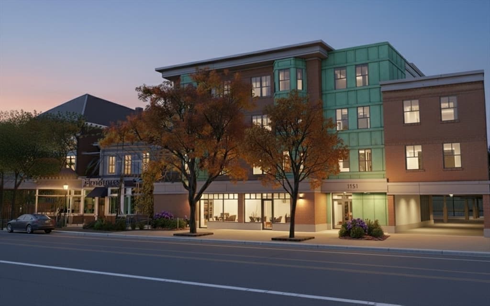
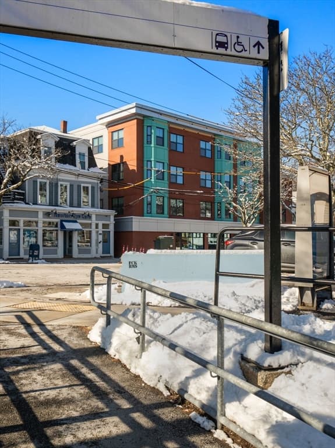
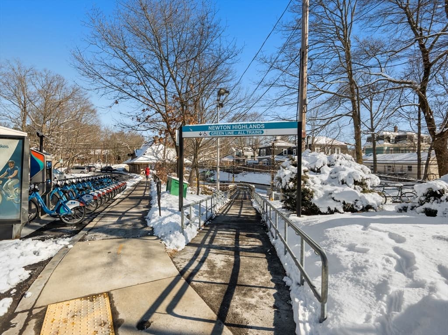
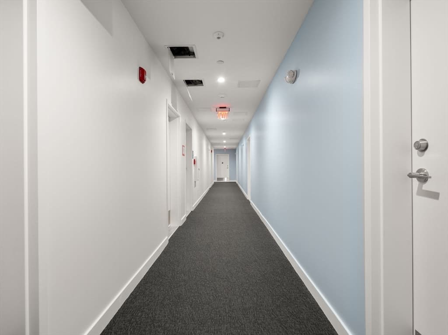
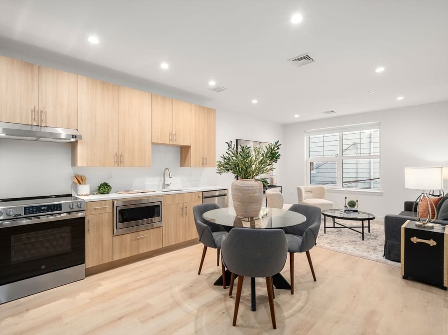
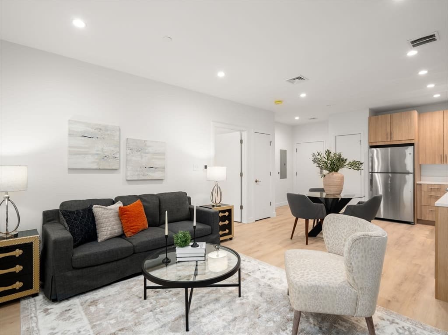
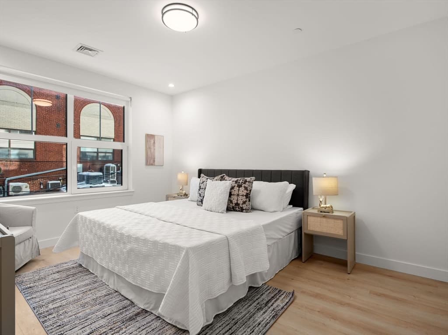
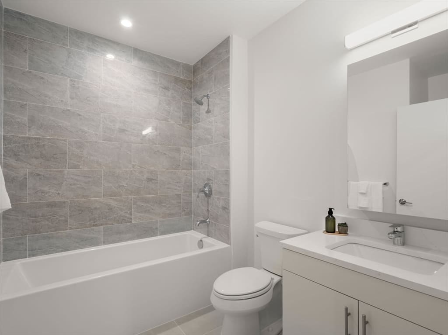
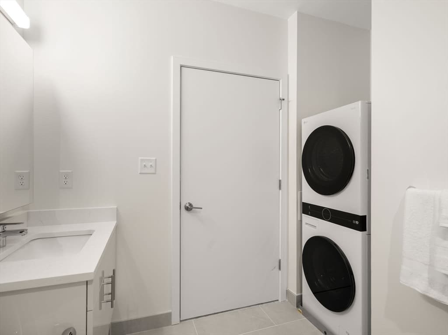
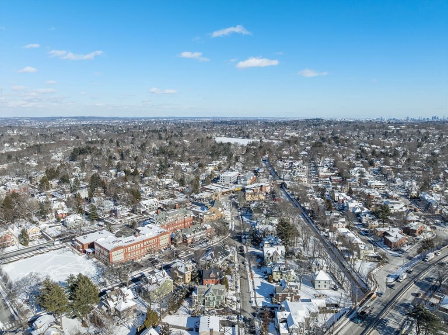
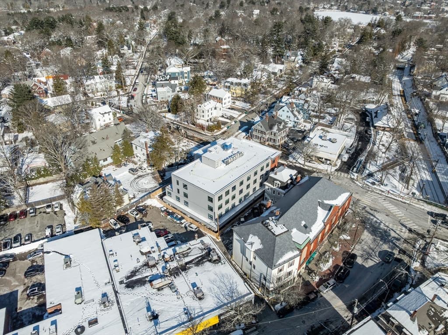
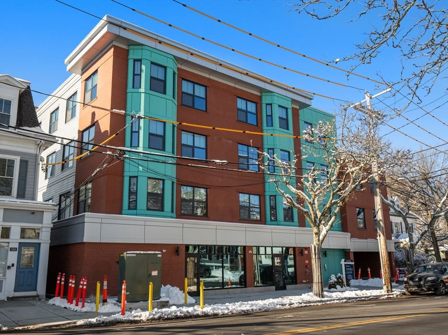
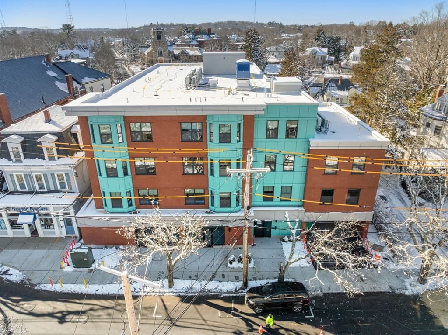
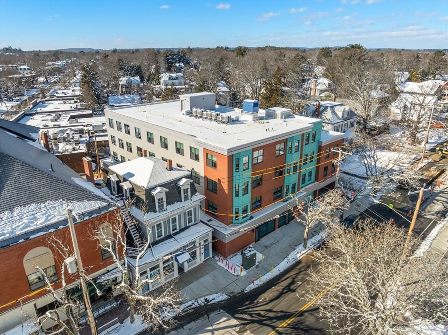
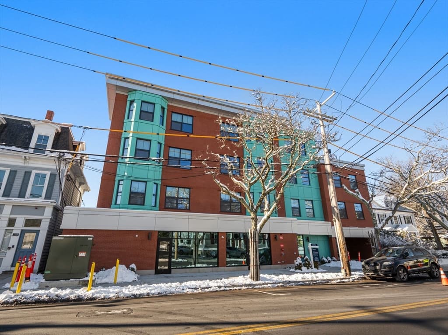
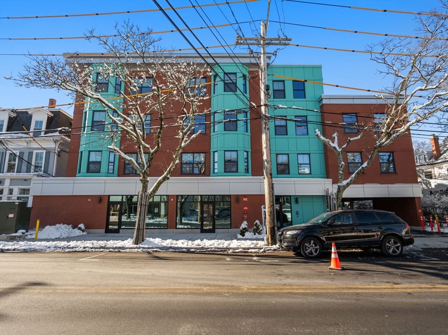
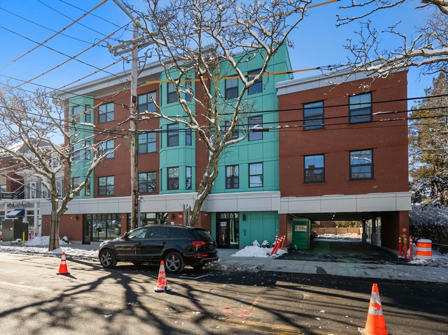
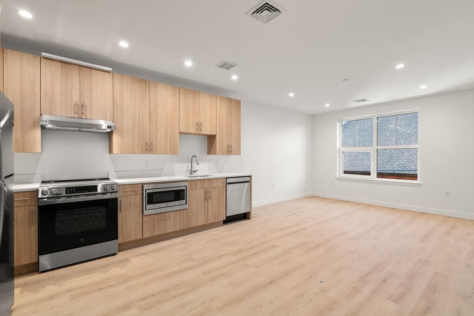
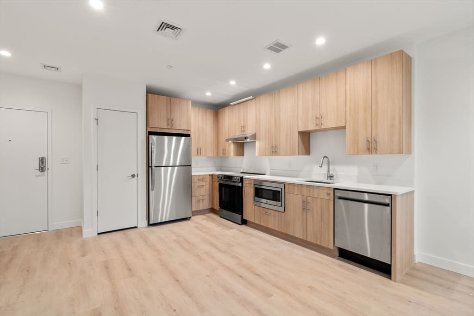
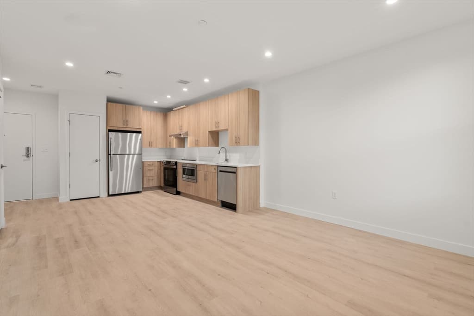
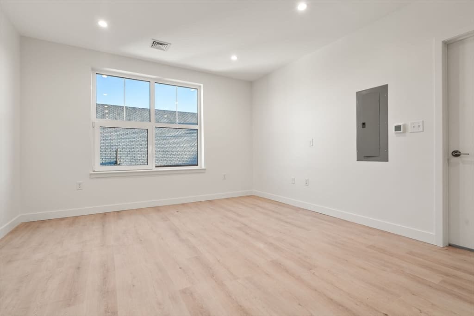
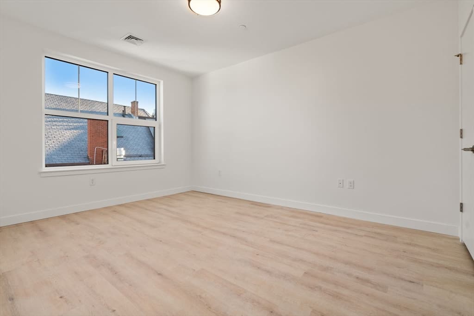
A premier new construction development offering 25 residential units with varied floor plans, blending urban convenience with suburban charm. With 772 square feet of living area, the studio provides you with a separate private bedroom retreat, designed for relaxation and rest. Natural light fills the space, creating a calm atmosphere that enhances the room's appeal. The condominium features a beautiful modern kitchen, and a full bathroom, designed with modern Kohler fixtures. Situated on the second floor of an elevator building, this unit combines accessibility with a sense of elevated living and is ideally located across the street from the Newton Highlands T-station (Green Line D). Built to the highest energy standards with Passive House certification, this home delivers comfort with minimal environmental impact, combining sustainability, quality, and unbeatable transit access in one of Newton’s most desirable neighborhoods.1 assigned parking space with access to EV charging.
Property details
- MLS #
- 73534542
- Property type
- Condominium
- Subdivision
- N/A
- Status
- Active
- Days on market
- 71
- On market date
- June 11, 2026
- Stories
- 1
- Garage spaces
- 1
- Lot size
- 0.3 acres
Location
Get directions →Nearby schools
Within 10 miles · public school directory data (NCES)
- Enrollment
- 372
- Student:teacher ratio
- 11.3:1
- District
- Newton
- Enrollment
- 661
- Student:teacher ratio
- 10.2:1
- District
- Newton
- Enrollment
- 1,837
- Student:teacher ratio
- 11.6:1
- District
- Newton
Mortgage calculator
Estimate only - actual rate and payment depend on your lender, credit, and loan program.
Adjust tax / insurance estimates
Similar homes you might like
Data source: Listing information provided by MLS Property Information Network via Trestle/CoreLogic. Last updated June 15, 2026.
Information herein deemed reliable but not guaranteed; all measurements, school assignments, HOA fees, taxes, and feature lists are approximate and should be independently verified. Equal Housing Opportunity.