$575,000
About this home
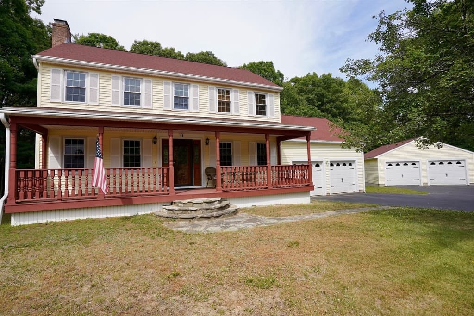
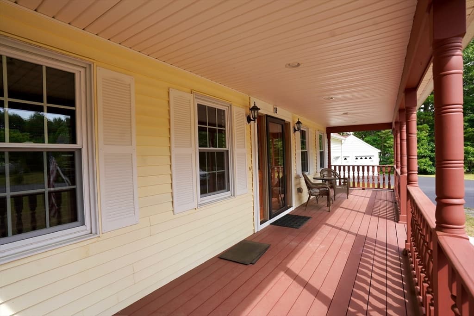
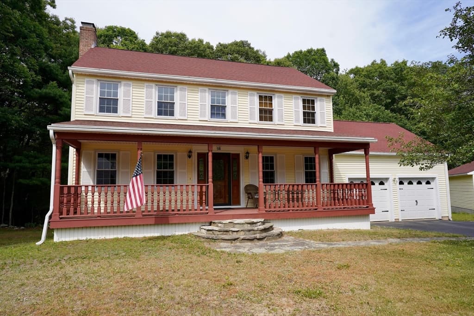
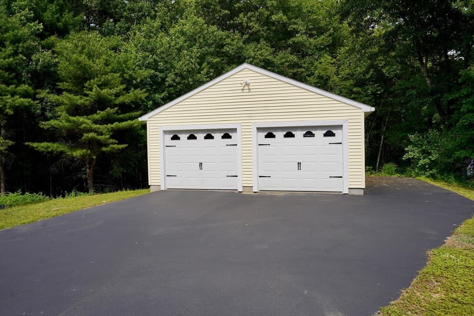
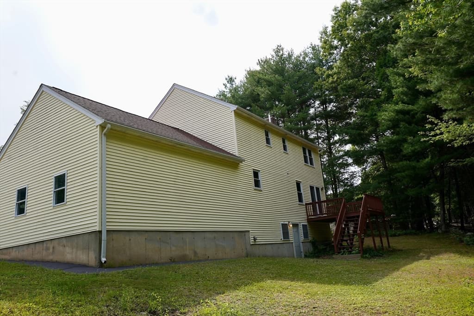
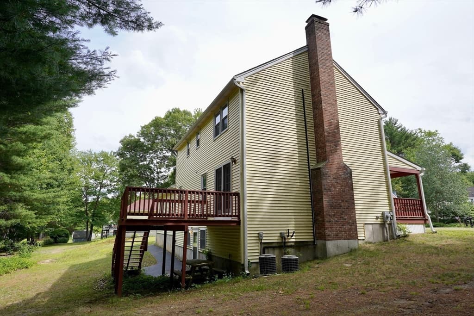
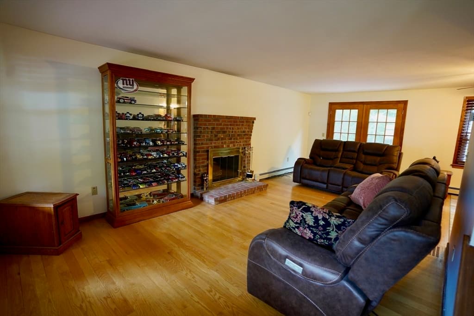
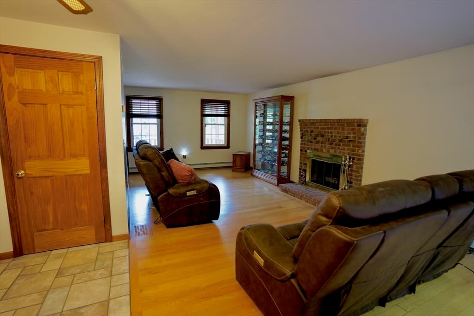
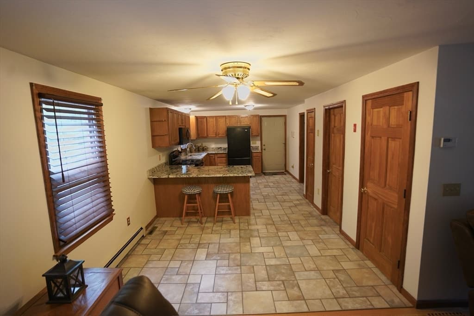
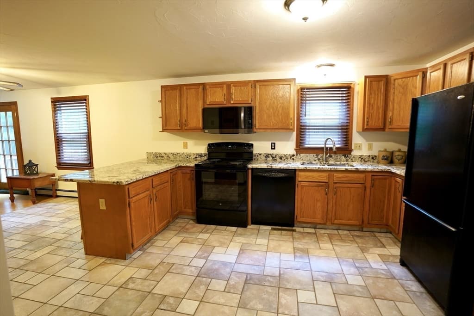
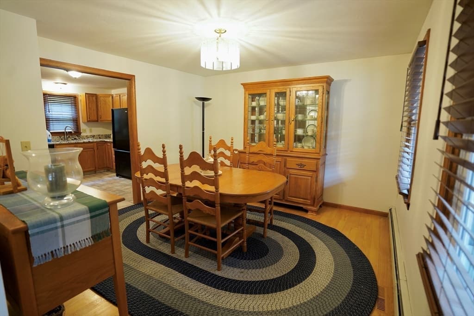
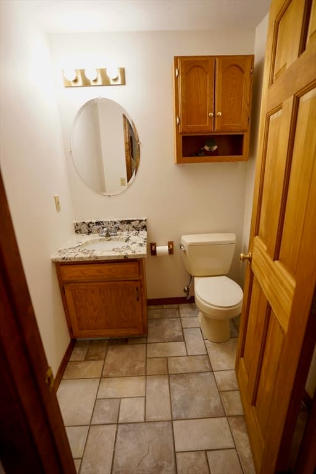
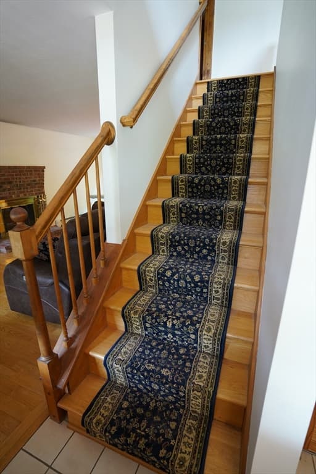
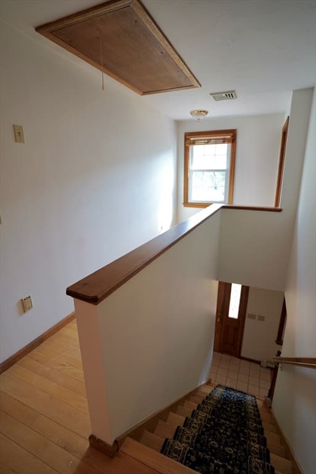
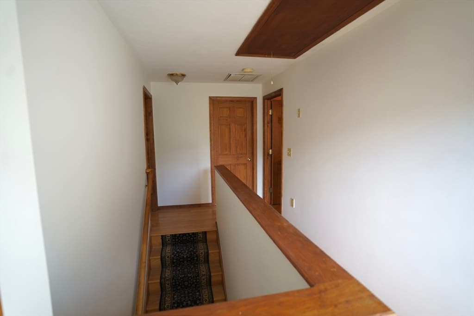

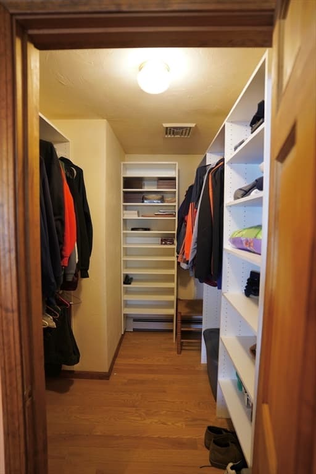
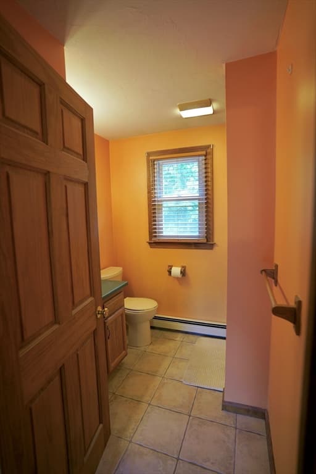
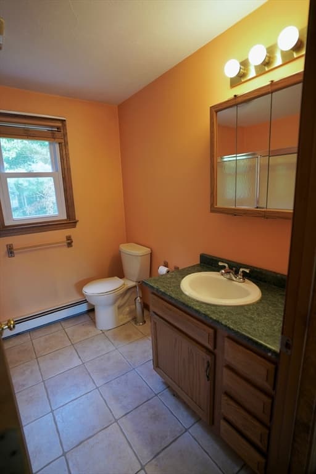
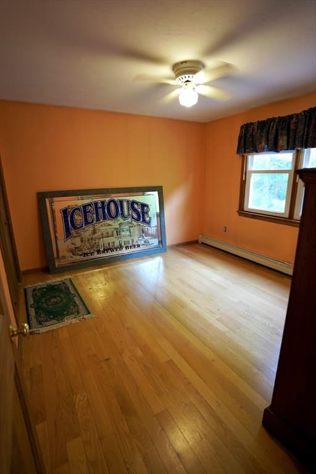
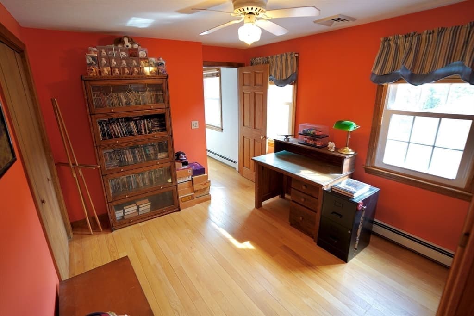
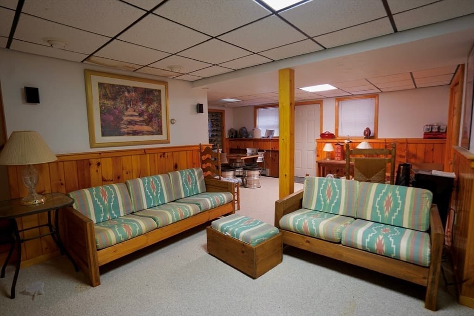
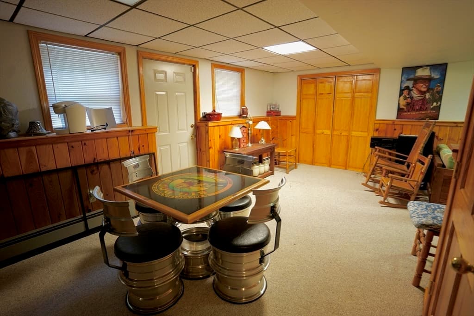
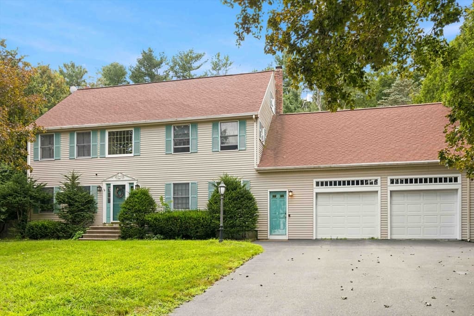
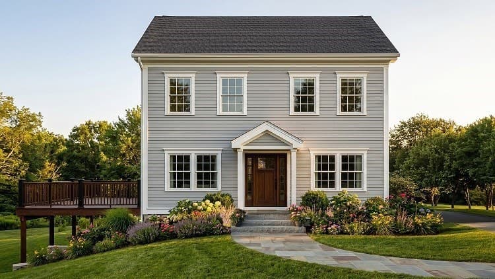
Welcome home to this quiet setting, where a spacious farmer’s porch and a private backyard with deck creates an inviting outdoor environment. The property offers exceptional garage space, including a two-car attached garage and an additional detached two-car garage that provides room for vehicles, storage, or workshop needs. Inside, gleaming hardwood floors and a move-in-ready interior complement an open-concept first floor designed for comfortable living and easy entertaining, along with a convenient half bath. The second floor features three bedrooms and two full bathrooms, including a main bedroom with a custom walk-in closet and private full bath. The finished walk-out basement adds 500+sq. feet of living space for all your family's needs. With its warm atmosphere, thoughtful layout, and inviting outdoor areas, this home offers a refined blend of comfort and quality that creates a truly exceptional home.
Highlights
Property details
- MLS #
- 73540326
- Property type
- Single Family Residence
- Subdivision
- N/A
- Status
- Active
- Days on market
- 64
- On market date
- June 23, 2026
- Stories
- N/A
- Garage spaces
- 4
- Lot size
- 0.46 acres
Location
Get directions →Nearby schools
Within 10 miles · public school directory data (NCES)
- Enrollment
- 198
- Student:teacher ratio
- 15.2:1
- District
- Douglas
- Enrollment
- 274
- Student:teacher ratio
- 12.5:1
- District
- Douglas
- Enrollment
- 336
- Student:teacher ratio
- 9.9:1
- District
- Douglas
Mortgage calculator
Estimate only - actual rate and payment depend on your lender, credit, and loan program.
Adjust tax / insurance estimates
Similar homes you might like
Data source: Listing information provided by MLS Property Information Network via Trestle/CoreLogic. Last updated 9 days ago.
Information herein deemed reliable but not guaranteed; all measurements, school assignments, HOA fees, taxes, and feature lists are approximate and should be independently verified. Equal Housing Opportunity.