355 Brush Hill Road, Milton MA 02186
355 Brush Hill Road, Milton MA 02186 photo 2
355 Brush Hill Road, Milton MA 02186 photo 3
355 Brush Hill Road, Milton MA 02186 photo 4
355 Brush Hill Road, Milton MA 02186 photo 5
355 Brush Hill Road, Milton MA 02186 photo 6
355 Brush Hill Road, Milton MA 02186 photo 7
355 Brush Hill Road, Milton MA 02186 photo 8
355 Brush Hill Road, Milton MA 02186 photo 9
355 Brush Hill Road, Milton MA 02186 photo 10
355 Brush Hill Road, Milton MA 02186 photo 11
355 Brush Hill Road, Milton MA 02186 photo 12
355 Brush Hill Road, Milton MA 02186 photo 13
355 Brush Hill Road, Milton MA 02186 photo 14
355 Brush Hill Road, Milton MA 02186 photo 15
355 Brush Hill Road, Milton MA 02186 photo 16
355 Brush Hill Road, Milton MA 02186 photo 17
355 Brush Hill Road, Milton MA 02186 photo 18
355 Brush Hill Road, Milton MA 02186 photo 19
355 Brush Hill Road, Milton MA 02186 photo 20
355 Brush Hill Road, Milton MA 02186 photo 21
355 Brush Hill Road, Milton MA 02186 photo 22
355 Brush Hill Road, Milton MA 02186 photo 23
355 Brush Hill Road, Milton MA 02186 photo 24
355 Brush Hill Road, Milton MA 02186 photo 25
355 Brush Hill Road, Milton MA 02186 photo 26
355 Brush Hill Road, Milton MA 02186 photo 27
355 Brush Hill Road, Milton MA 02186 photo 28
355 Brush Hill Road, Milton MA 02186 photo 29
355 Brush Hill Road, Milton MA 02186 photo 30
355 Brush Hill Road, Milton MA 02186 photo 31
355 Brush Hill Road, Milton MA 02186 photo 32
355 Brush Hill Road, Milton MA 02186 photo 33
355 Brush Hill Road, Milton MA 02186 photo 34
355 Brush Hill Road, Milton MA 02186 photo 35
355 Brush Hill Road, Milton MA 02186 photo 36
355 Brush Hill Road, Milton MA 02186 photo 37
355 Brush Hill Road, Milton MA 02186 photo 38
355 Brush Hill Road, Milton MA 02186 photo 39
355 Brush Hill Road, Milton MA 02186 photo 40
40 photos

$1,225,000

355 Brush Hill Road, Milton MA 02186
Milton, MA 02186
Listed by Christine Dillon
Bedrooms
3
Bathrooms
3
Living area
3,182 sqft
Year built
1962

About this home

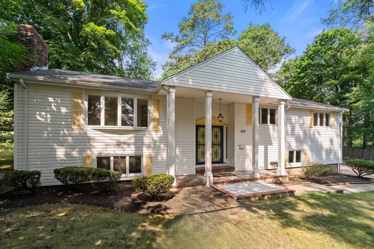
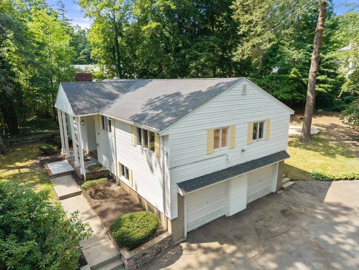
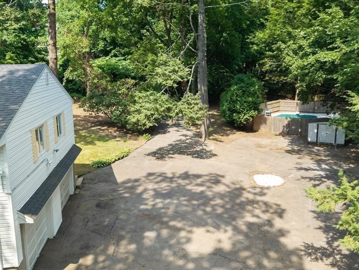
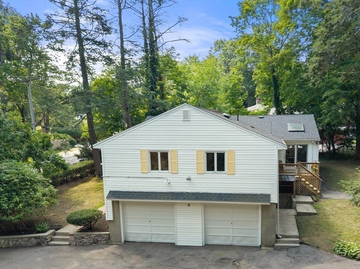
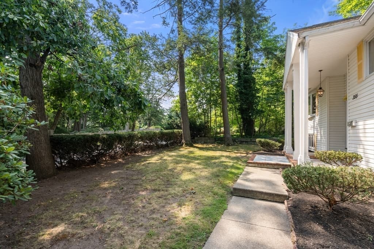
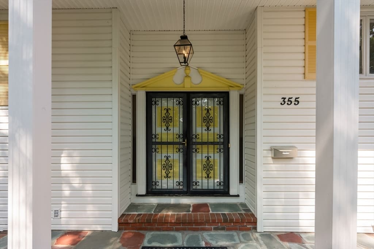
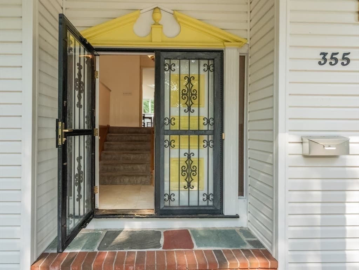
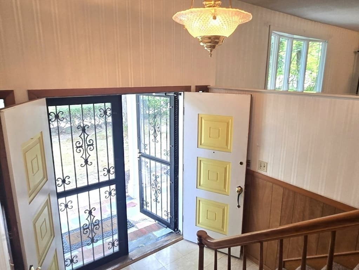
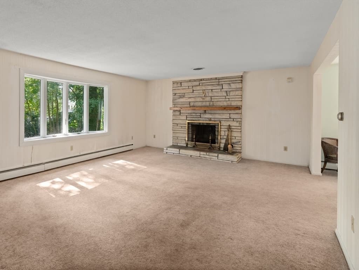
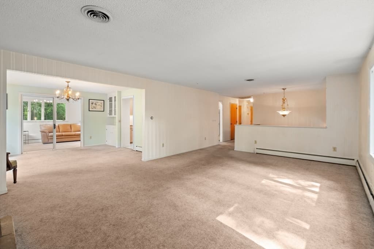
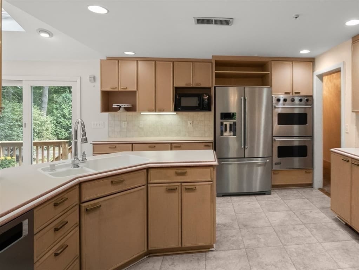
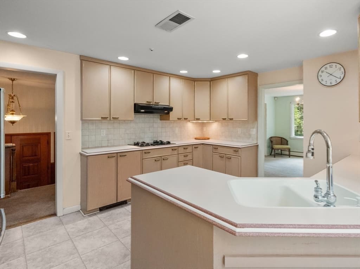
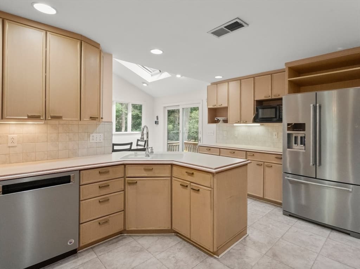
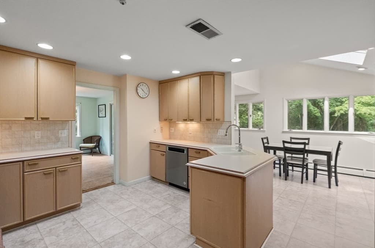
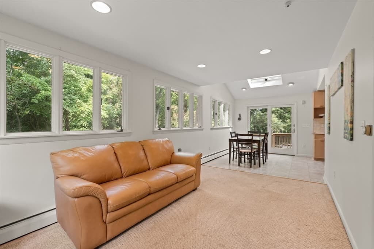
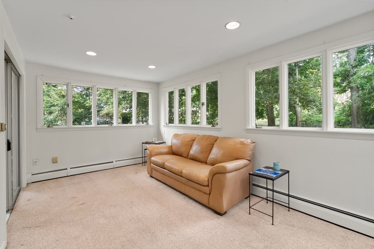
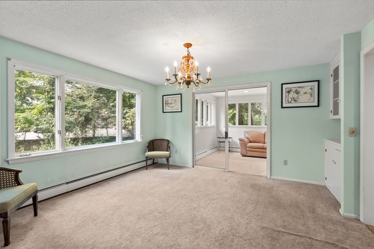
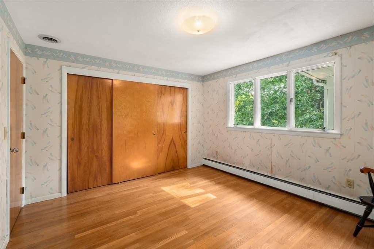
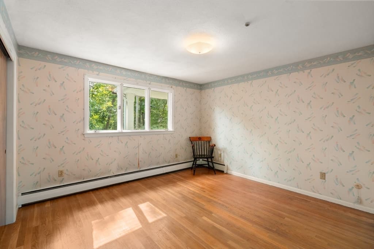
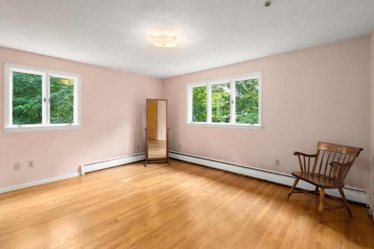
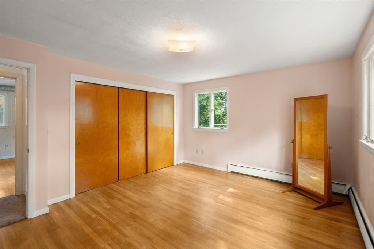
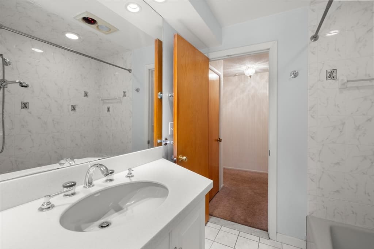
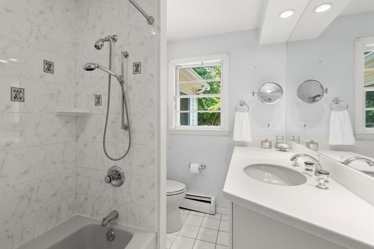
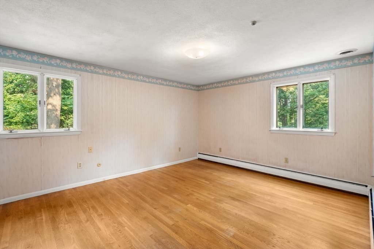
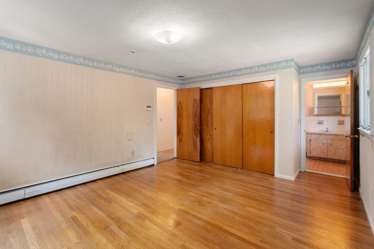
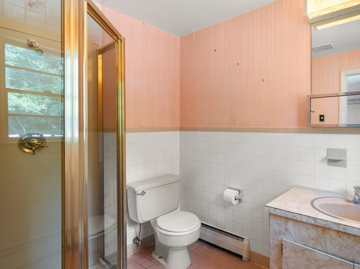
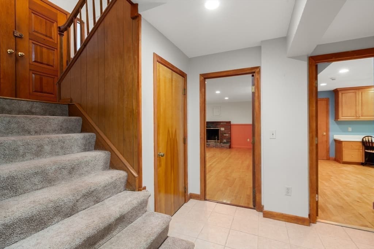
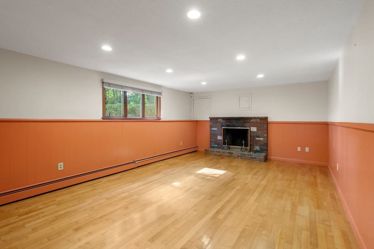
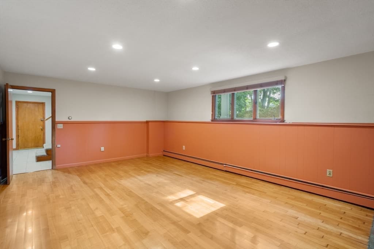
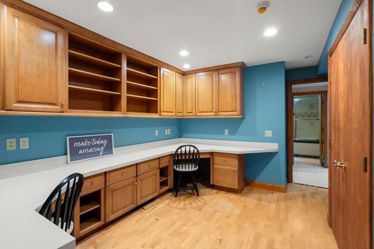
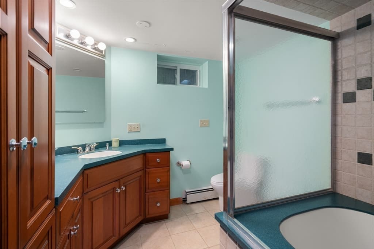
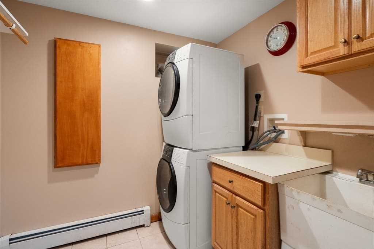
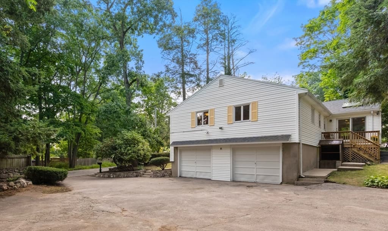
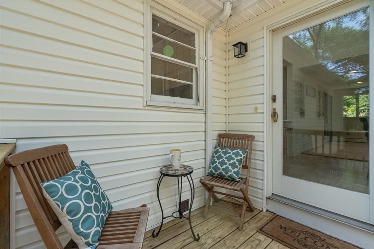
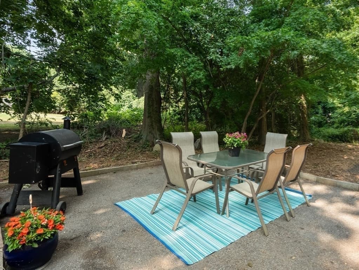
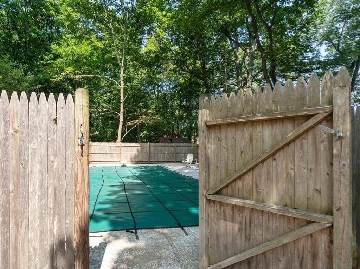

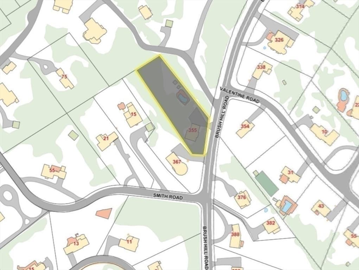
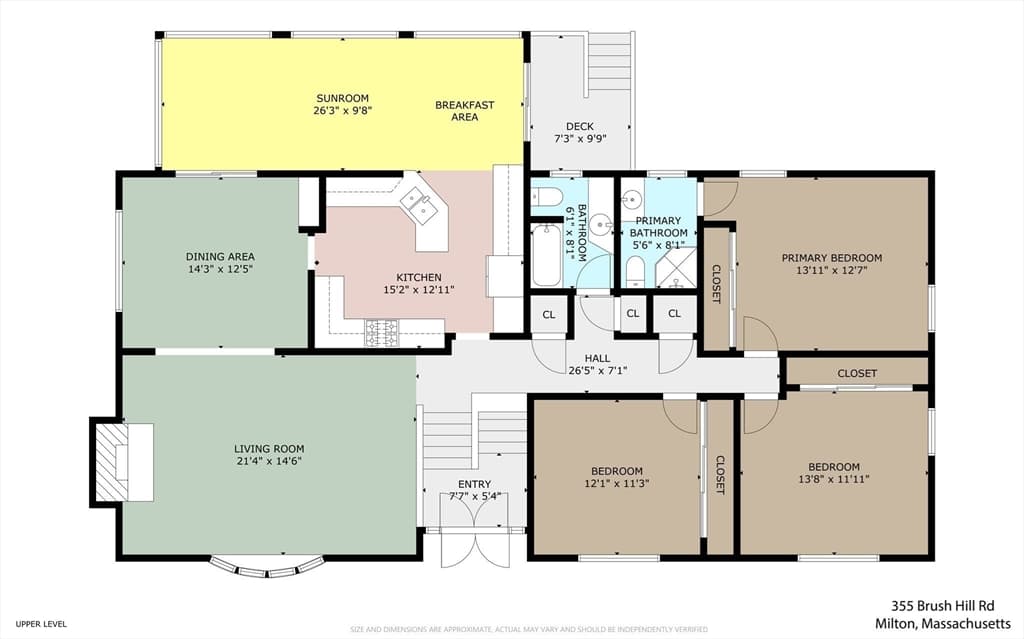
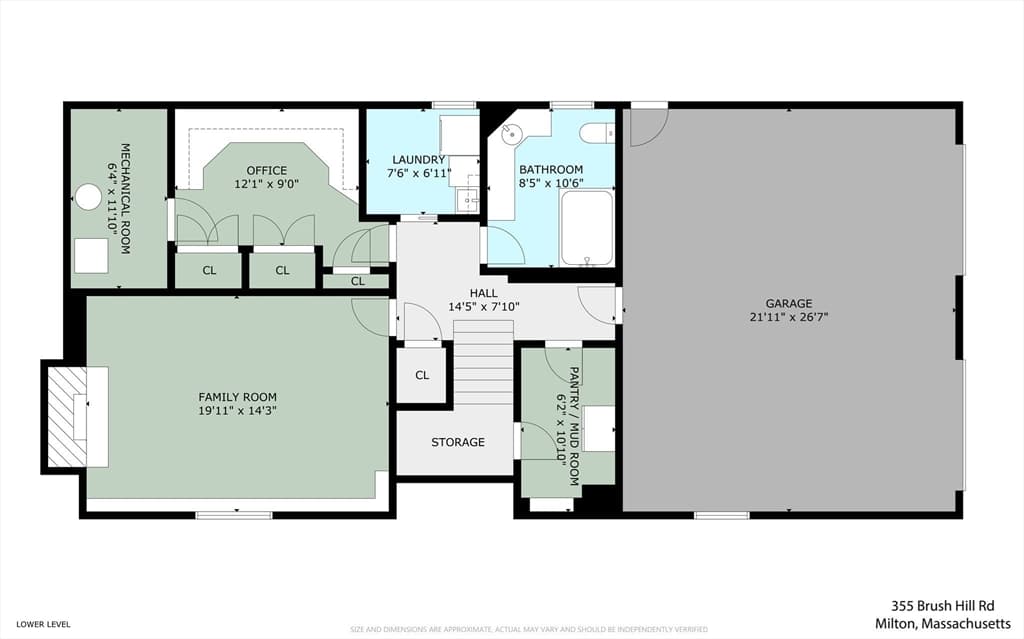
Situated in Milton’s Brush Hill Estate area, this 9-room, mid-century split-entry home on nearly an acre offers 3182 square feet of living space and a wonderful opportunity to add your personal touches. The property includes a two-car garage and several well-maintained updates over the years, including an addition and a renovated finished lower level, all adding to its appeal. On the main level, the home features a semi-open living room with a fireplace, a well-appointed chef's kitchen, a formal dining room with built-ins, and a sunroom/den with a wall of windows. There’s also a breakfast area with a skylight and sliding doors leading to a small deck for your convenience and easy maintenance. Three bedrooms, each with ample closet space, including a primary en-suite bedroom and a main hallway bathroom, complete the main level. The finished lower level features a spacious family room with a second fireplace, a separate office with custom cabinetry, a laundry room, a mud room/pantry with an extra refrigerator and upright freezer, and direct access to the garage. The utility/mechanical room houses all the home's systems, including five heating zones and central air conditioning for year-round comfort. The expansive grounds include a patio area, an in-ground swimming pool that needs some repairs, and three sheds providing extra storage for gardening tools and outdoor furniture. Move in now and make your desired alterations over time. Do not miss this unique opportunity. Enjoy easy access to the commuter rail, downtown Boston, Longwood Medical Area, the Neponset Bike Path, Blue Hills, Milton Academy, and more.

Highlights

Private poolFireplace

Property details

MLS #
73566740
Property type
Single Family Residence
Subdivision
Brush Hill Estate Neighborhood
Status
Active
Days on market
1
On market date
August 21, 2026
Stories
N/A
Garage spaces
2
Lot size
0.92 acres
Loading map…

Nearby schools

Within 10 miles · public school directory data (NCES)

Elementary
Tucker
0.68 mi away · Grades -1-5
Nearest school -- attendance-zone data not available here
4.0
Local Score (student-teacher ratio only (preliminary -- will incorporate state test-score data once available)) -- not an official state rating
Enrollment
464
Student:teacher ratio
15.0:1
District
Milton
Middle
Charles S Pierce Middle
1.14 mi away · Grades 6-8
Nearest school -- attendance-zone data not available here
4.0
Local Score (student-teacher ratio only (preliminary -- will incorporate state test-score data once available)) -- not an official state rating
Enrollment
928
Student:teacher ratio
12.1:1
District
Milton
HighCharter
Boston Preparatory Charter Public School
0.5 mi away · Grades 6-12
Nearest school -- attendance-zone data not available here
5.0
Local Score (student-teacher ratio only (preliminary -- will incorporate state test-score data once available)) -- not an official state rating
Enrollment
696
Student:teacher ratio
10.2:1
District
Boston Preparatory Charter Public (District)

Mortgage calculator

Estimate only - actual rate and payment depend on your lender, credit, and loan program.

$
%
%
Adjust tax / insurance estimates
% / yr
$
/mo
Est. monthly payment
$7,527/mo
$245,000 down
$980,000 loan
Principal & interest$6,356
Property tax (est.)$1,021
Home insurance (est.)$150

Similar homes you might like

Data source: Listing information provided by MLS Property Information Network via Trestle/CoreLogic. Last updated 19 hr ago.

Information herein deemed reliable but not guaranteed; all measurements, school assignments, HOA fees, taxes, and feature lists are approximate and should be independently verified. Equal Housing Opportunity.