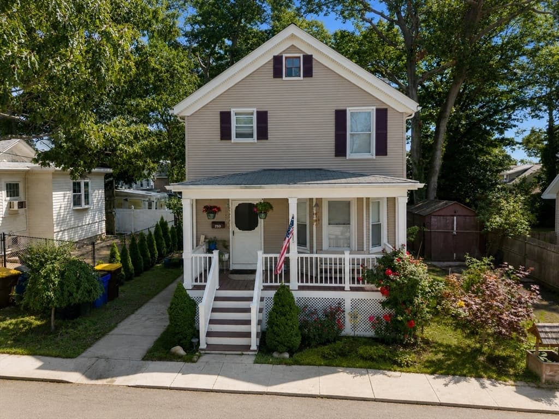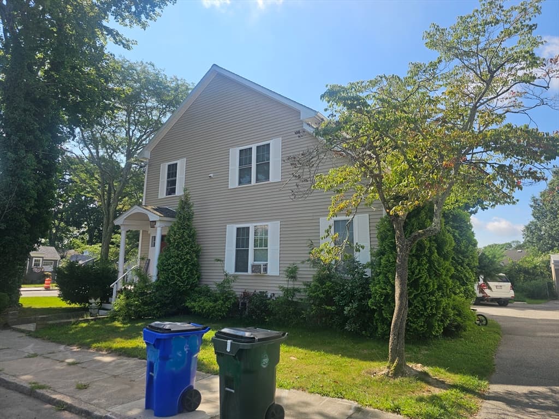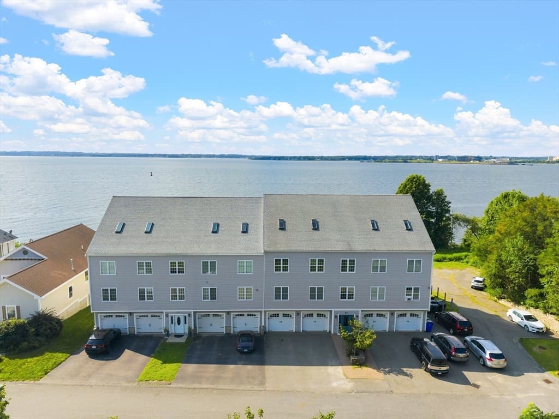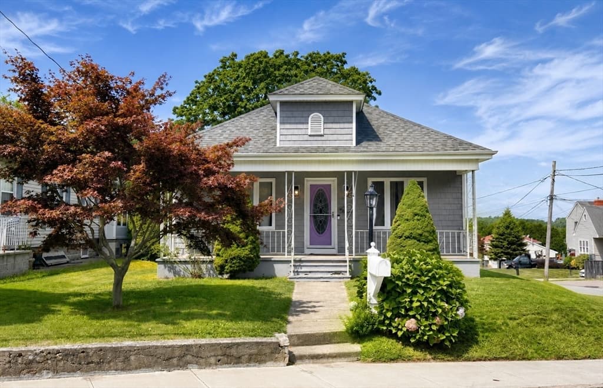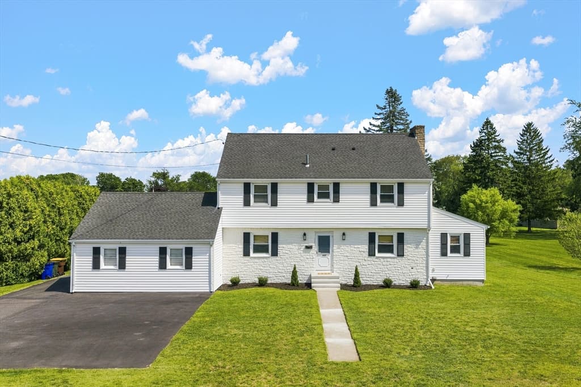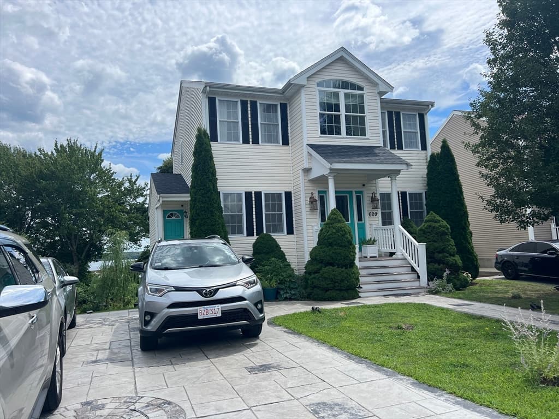
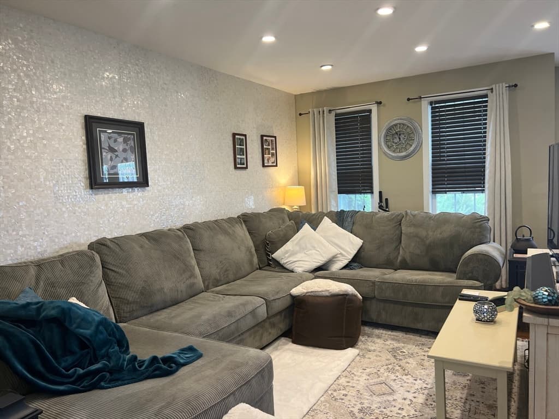
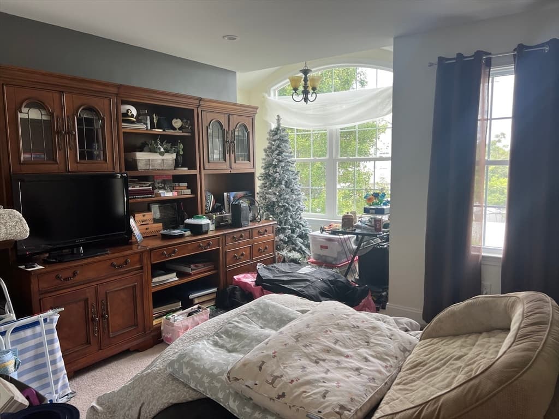
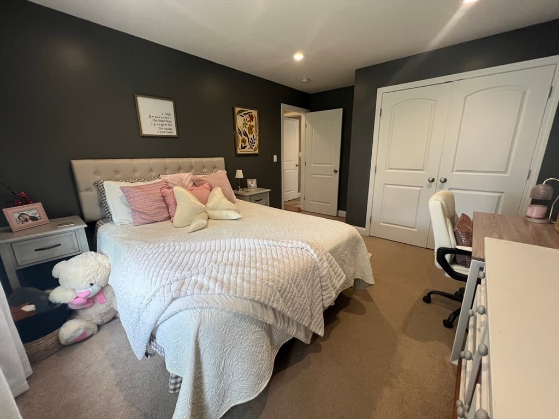
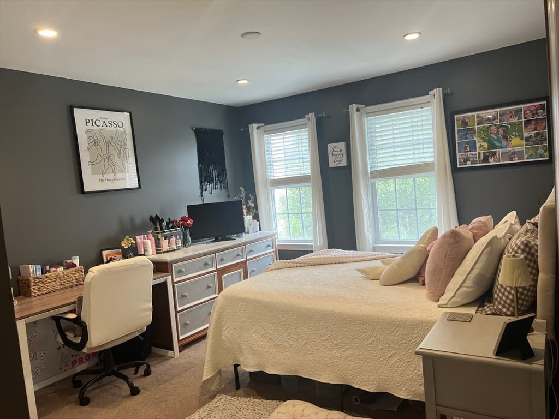
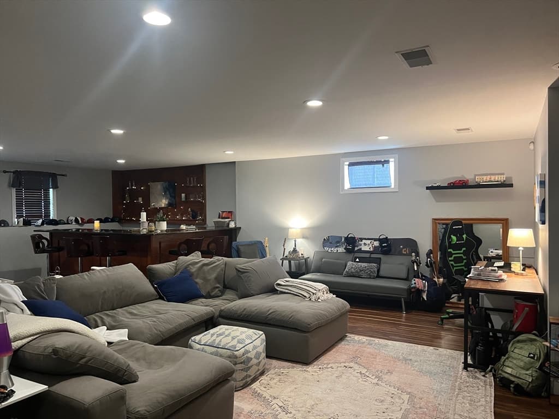
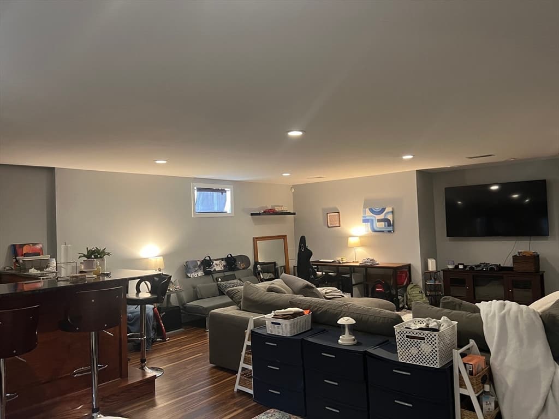
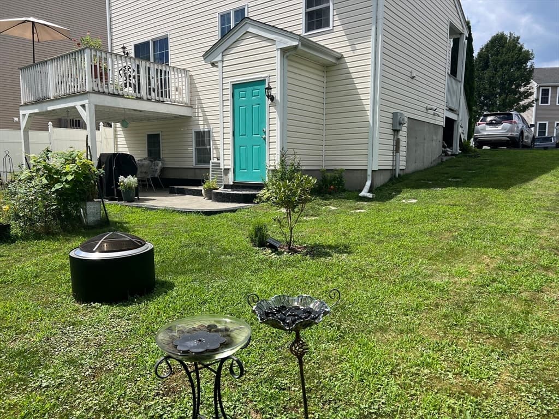
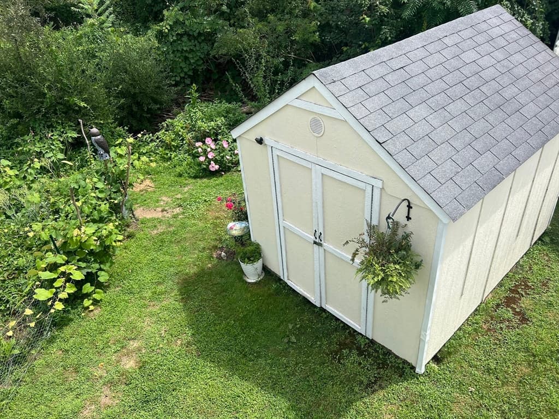
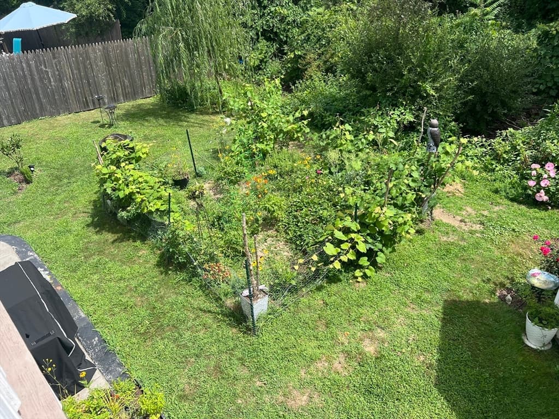
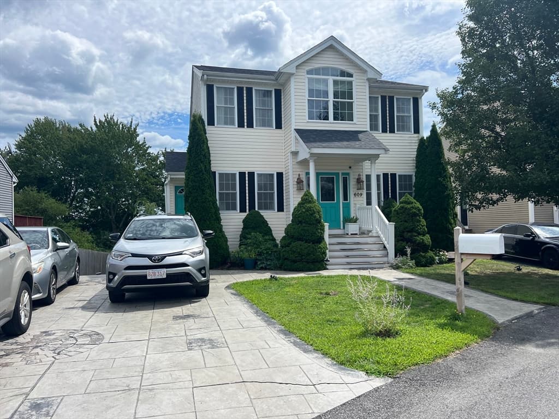
Single Family Residence at 609 Detroit St, Fall River MA 02721, Fall River
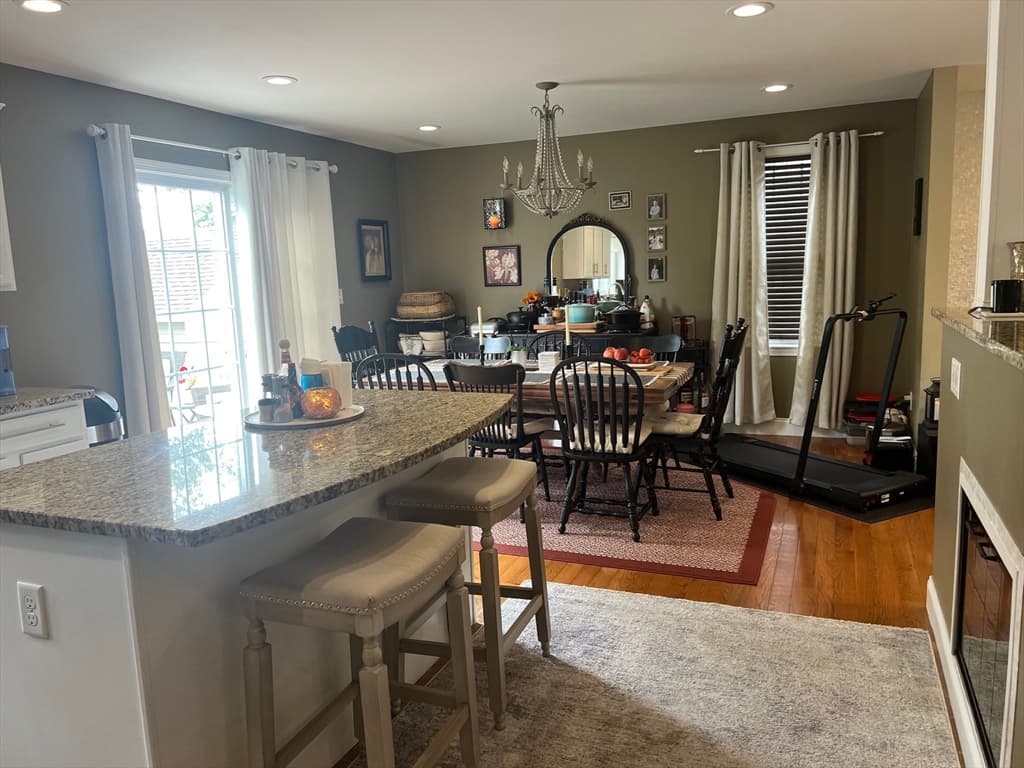
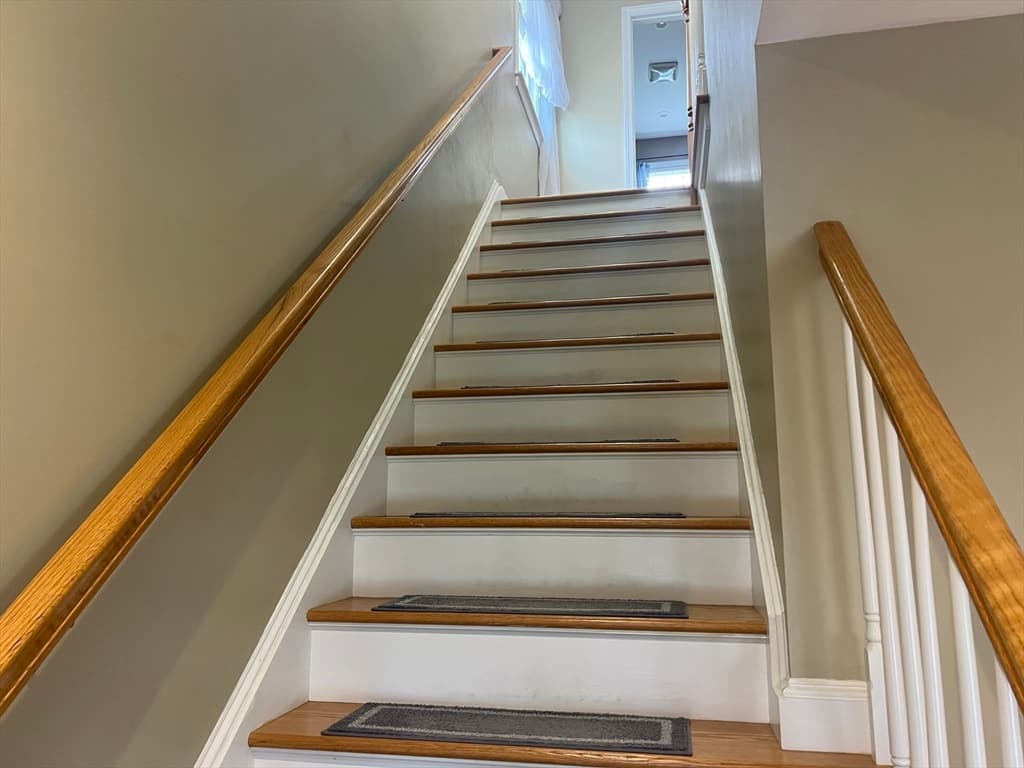
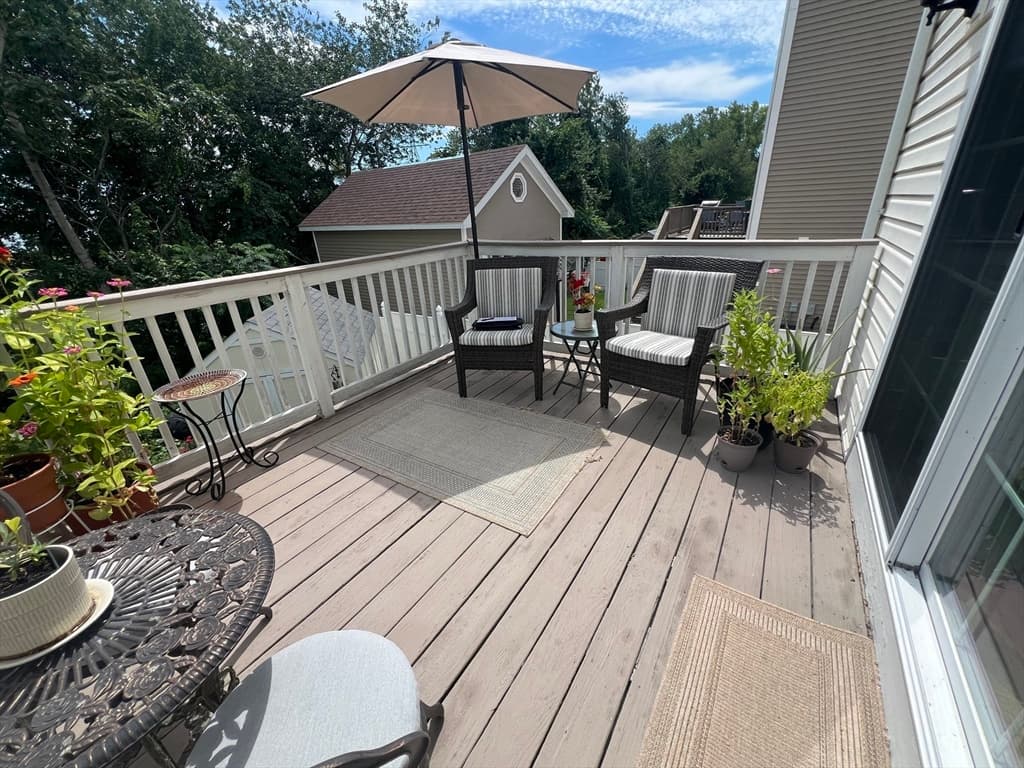
Single Family Residence at 609 Detroit St, Fall River MA 02721, Fall River, photo 2 of 23
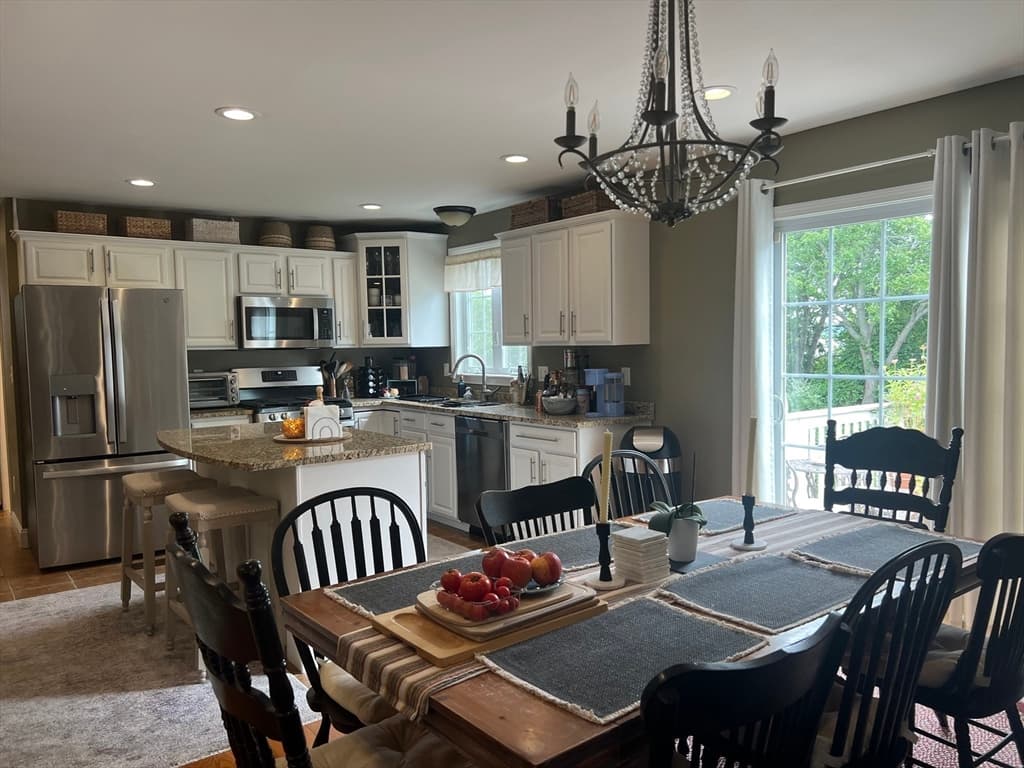
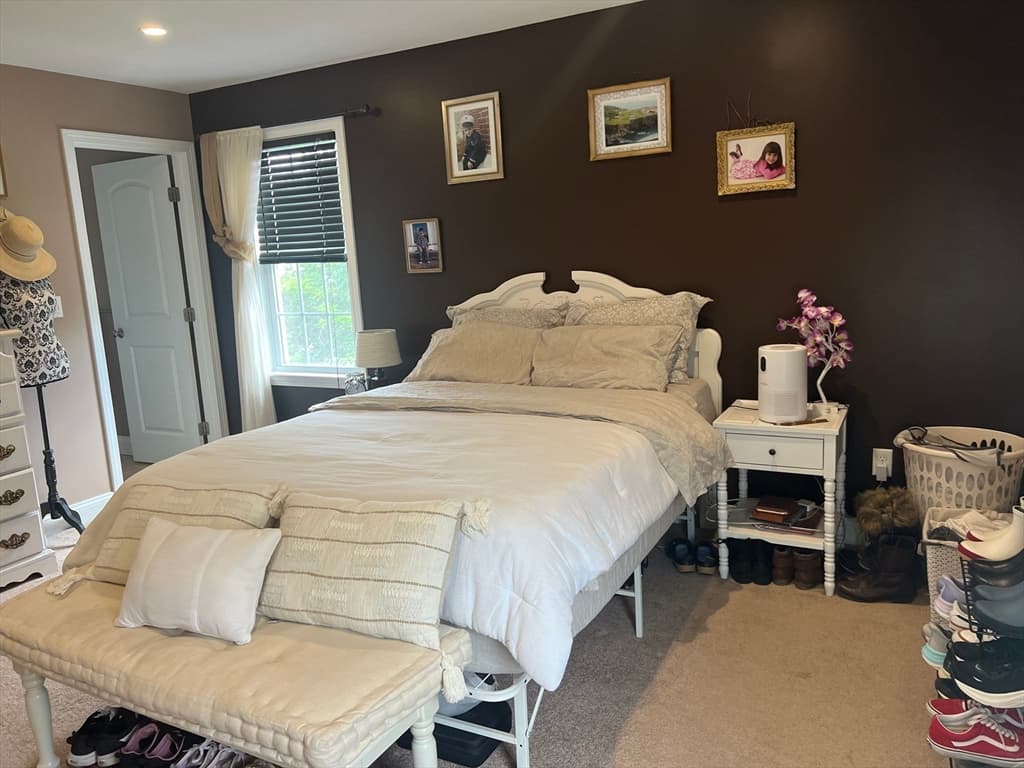
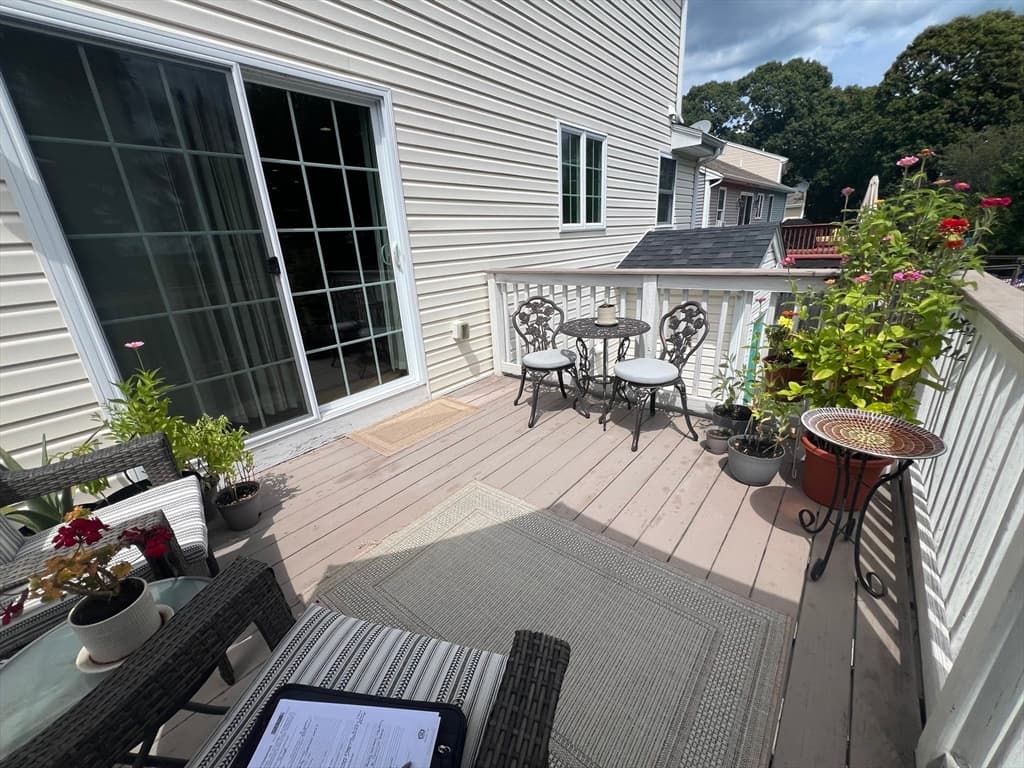
Single Family Residence at 609 Detroit St, Fall River MA 02721, Fall River, photo 3 of 23
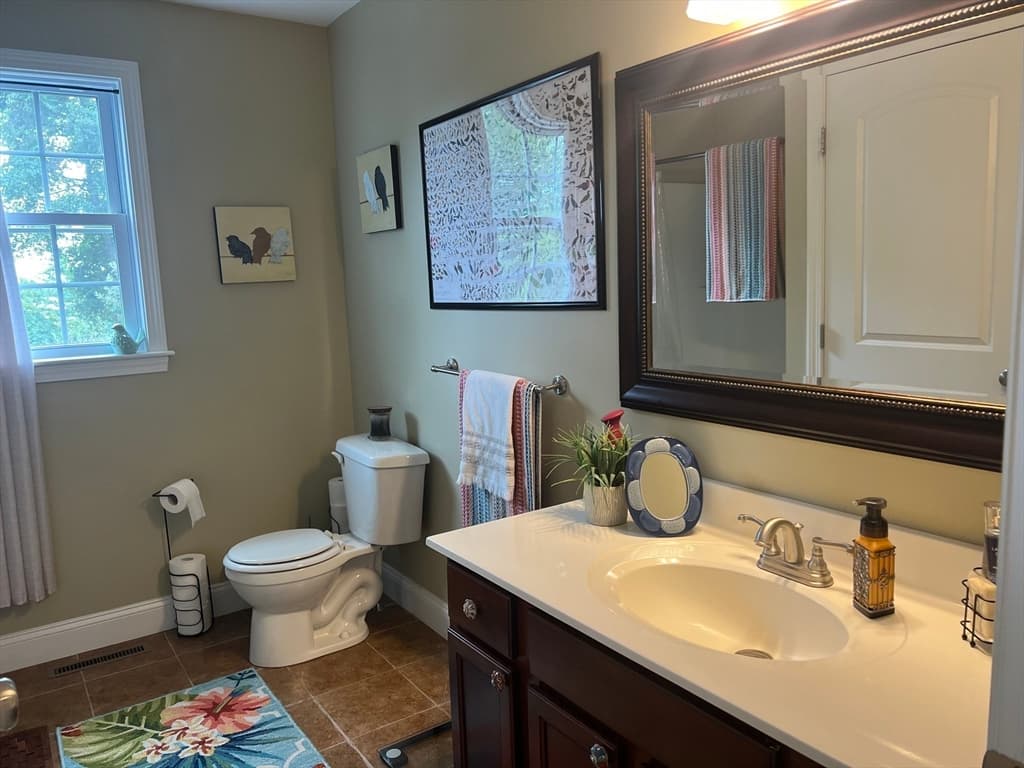
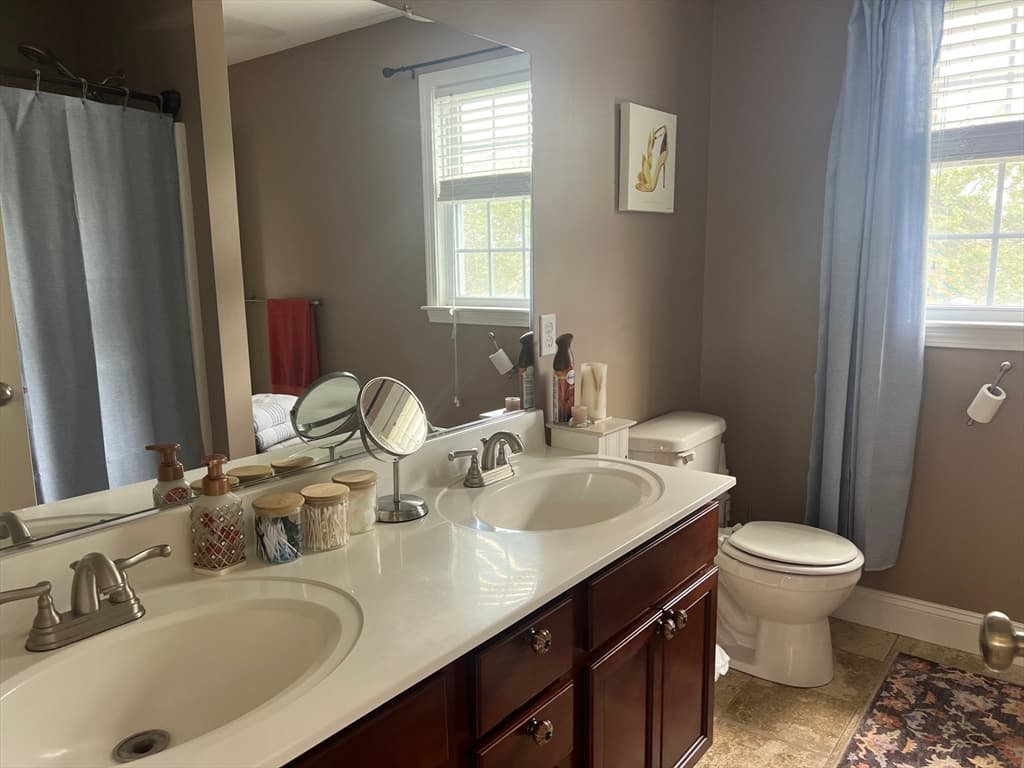
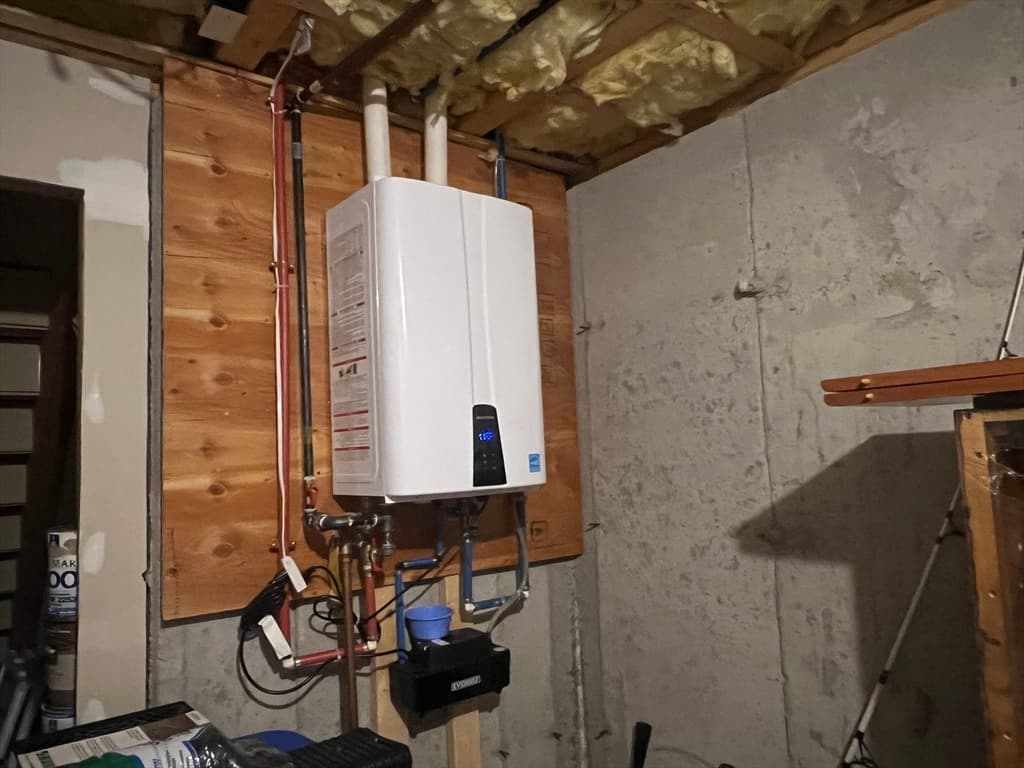
Single Family Residence at 609 Detroit St, Fall River MA 02721, Fall River, photo 4 of 23
Single Family Residence at 609 Detroit St, Fall River MA 02721, Fall River, photo 5 of 23
Single Family Residence at 609 Detroit St, Fall River MA 02721, Fall River, photo 6 of 23
Single Family Residence at 609 Detroit St, Fall River MA 02721, Fall River, photo 7 of 23
Single Family Residence at 609 Detroit St, Fall River MA 02721, Fall River, photo 8 of 23
Single Family Residence at 609 Detroit St, Fall River MA 02721, Fall River, photo 9 of 23
Single Family Residence at 609 Detroit St, Fall River MA 02721, Fall River, photo 10 of 23
Single Family Residence at 609 Detroit St, Fall River MA 02721, Fall River, photo 11 of 23
Single Family Residence at 609 Detroit St, Fall River MA 02721, Fall River, photo 12 of 23
Single Family Residence at 609 Detroit St, Fall River MA 02721, Fall River, photo 13 of 23
Single Family Residence at 609 Detroit St, Fall River MA 02721, Fall River, photo 14 of 23
Single Family Residence at 609 Detroit St, Fall River MA 02721, Fall River, photo 15 of 23
Single Family Residence at 609 Detroit St, Fall River MA 02721, Fall River, photo 16 of 23
Single Family Residence at 609 Detroit St, Fall River MA 02721, Fall River, photo 17 of 23
Single Family Residence at 609 Detroit St, Fall River MA 02721, Fall River, photo 18 of 23
Single Family Residence at 609 Detroit St, Fall River MA 02721, Fall River, photo 19 of 23
Single Family Residence at 609 Detroit St, Fall River MA 02721, Fall River, photo 20 of 23
Single Family Residence at 609 Detroit St, Fall River MA 02721, Fall River, photo 21 of 23
Single Family Residence at 609 Detroit St, Fall River MA 02721, Fall River, photo 22 of 23
Single Family Residence at 609 Detroit St, Fall River MA 02721, Fall River, photo 23 of 23
23 photos

$529,000

609 Detroit St, Fall River MA 02721
Fall River, MA 02721
Listed by Martin Correia
Bedrooms
3
Bathrooms
2
Living area
2,197 sqft
Year built
2010

About this home

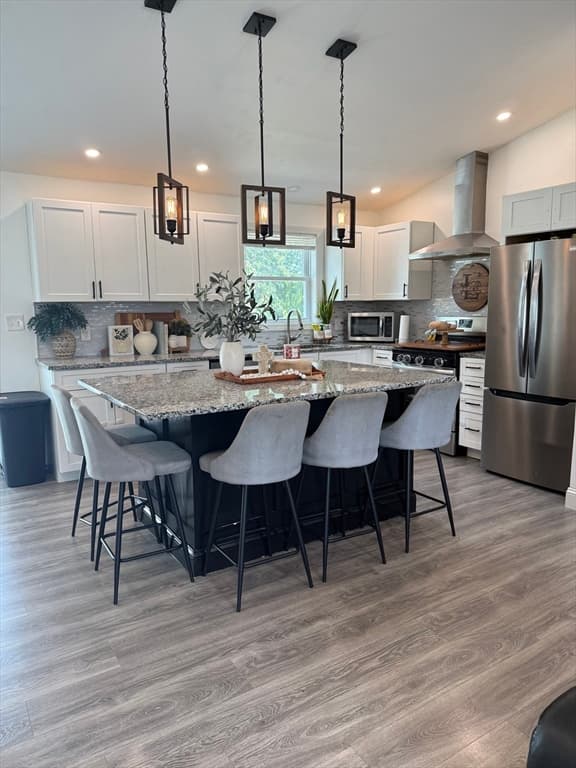
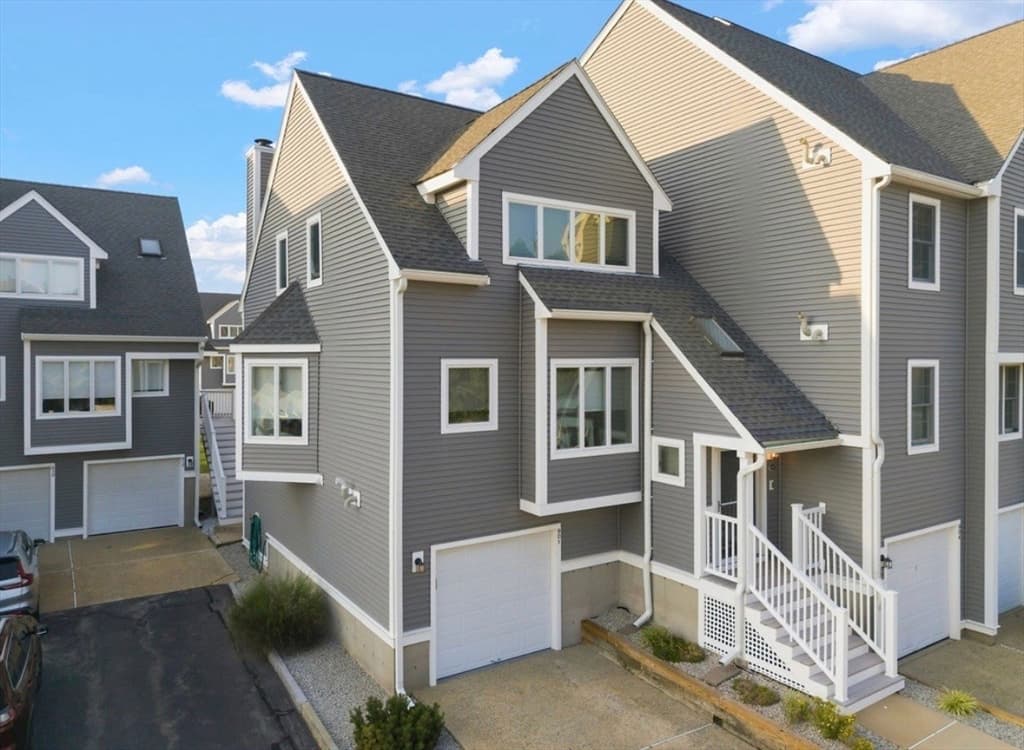
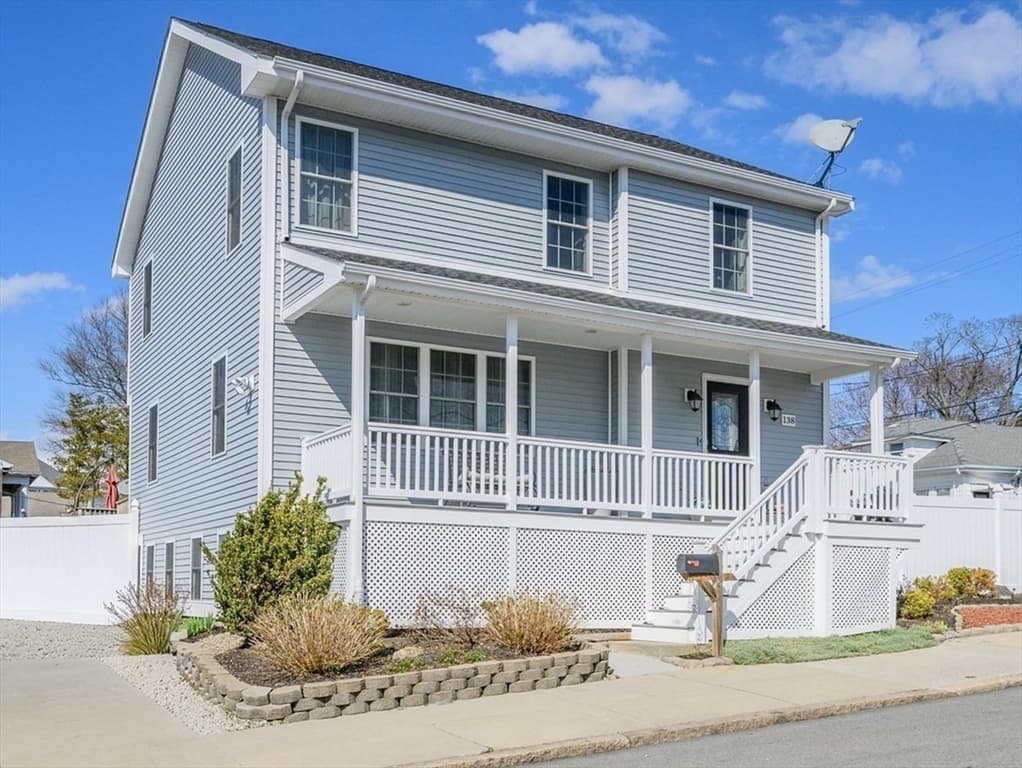
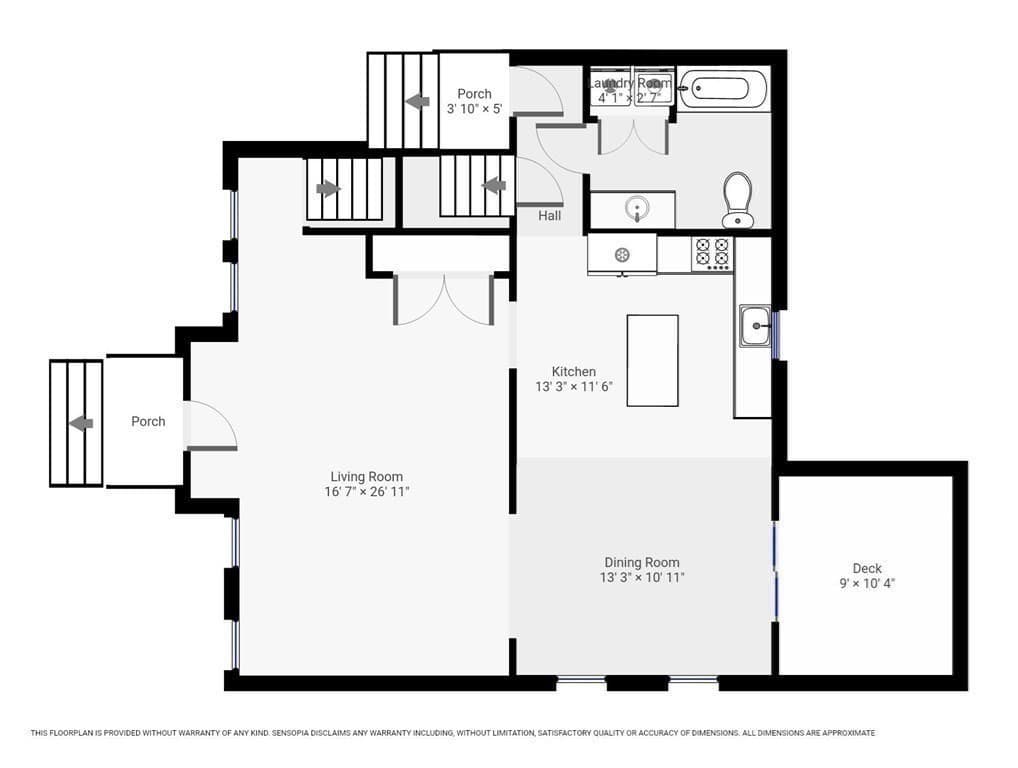
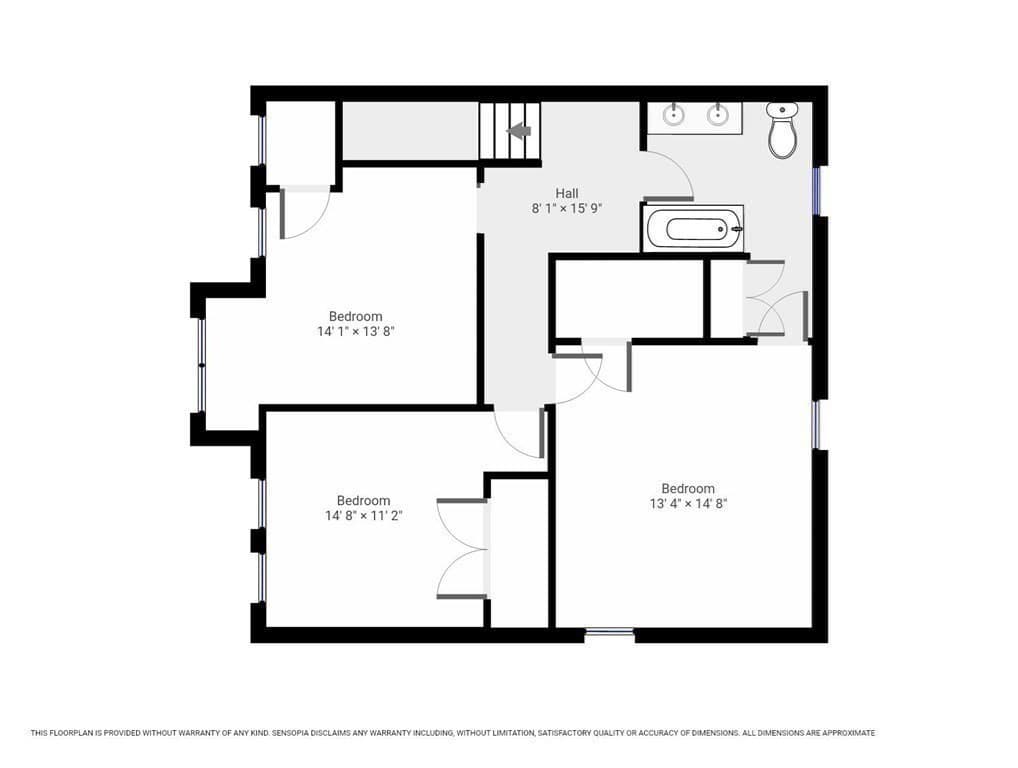
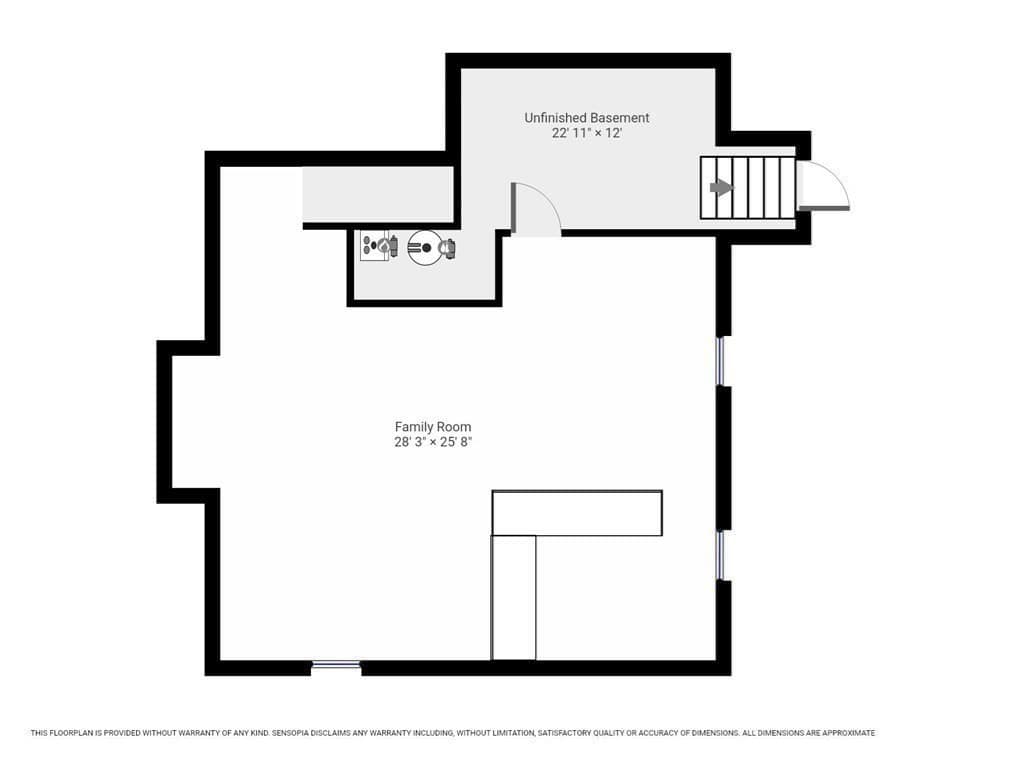
Discover an exceptional living experience . This 2010 colonial-style single-family residence, encompassing 2985 square feet, presents an attractive property in great condition, designed for modern comfort and timeless appeal. The home offers three well-proportioned bedrooms, providing ample private space. The two full bathrooms are thoughtfully appointed, with one featuring a convenient double vanity, the other one on the first level offers clothes washer and dryer, tucked away in a closet, enhancing daily routines. Beyond the interior, an inviting patio extends the living space outdoors, perfect for relaxation or entertaining. This property is more than a house; it's an opportunity to embrace a vibrant lifestyle. Inquire today to schedule your private viewing.

Highlights

View

Property details

MLS #
73564152
Property type
Single Family Residence
Subdivision
N/A
Status
Active
Days on market
12
On market date
August 15, 2026
Stories
N/A
Total bathrooms
2
Garage spaces
N/A
Parking spaces
4
Lot size
0.26 acres
Loading map…

Nearby schools

Within 10 miles · public school directory data (NCES)

Elementary
Samuel Watson
0.68 mi away · Grades 0-5
Nearest school -- attendance-zone data not available here
4.0
Local Score (student-teacher ratio only (preliminary -- will incorporate state test-score data once available)) -- not an official state rating
Enrollment
241
Student:teacher ratio
13.4:1
District
Fall River
Middle
Talbot Innovation School
1.32 mi away · Grades 6-8
Nearest school -- attendance-zone data not available here
5.0
Local Score (student-teacher ratio only (preliminary -- will incorporate state test-score data once available)) -- not an official state rating
Enrollment
620
Student:teacher ratio
11.7:1
District
Fall River
HighCharter
Argosy Collegiate Charter School
1.32 mi away · Grades 6-12
Nearest school -- attendance-zone data not available here
4.0
Local Score (student-teacher ratio only (preliminary -- will incorporate state test-score data once available)) -- not an official state rating
Enrollment
566
Student:teacher ratio
13.2:1
District
Argosy Collegiate Charter School (District)

Mortgage calculator

Estimate only - actual rate and payment depend on your lender, credit, and loan program.

$
%
%
Adjust tax / insurance estimates
% / yr
$
/mo
Est. monthly payment
$3,336/mo
$105,800 down
$423,200 loan
Principal & interest$2,745
Property tax (est.)$441
Home insurance (est.)$150

Similar homes you might like

Data source: Listing information provided by MLS Property Information Network via Trestle/CoreLogic. Last updated 9 days ago.

Information herein deemed reliable but not guaranteed; all measurements, school assignments, HOA fees, taxes, and feature lists are approximate and should be independently verified. Equal Housing Opportunity.