

$989,900
About this home
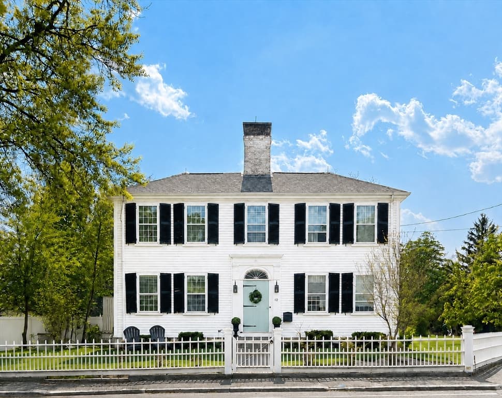
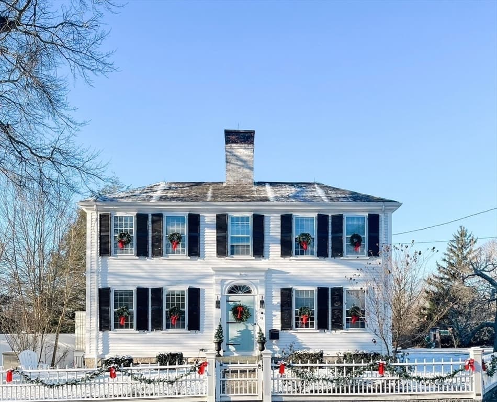
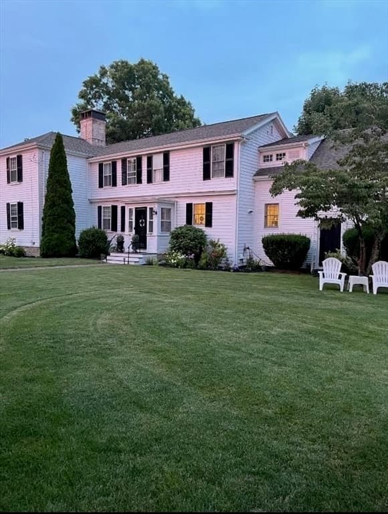
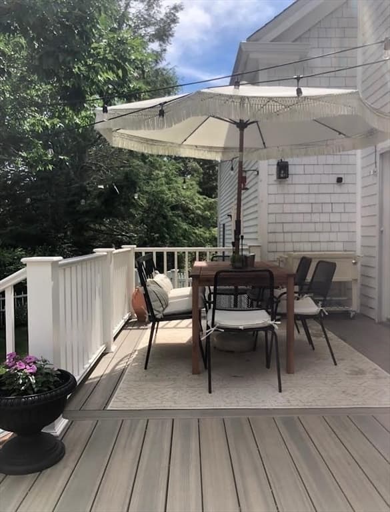
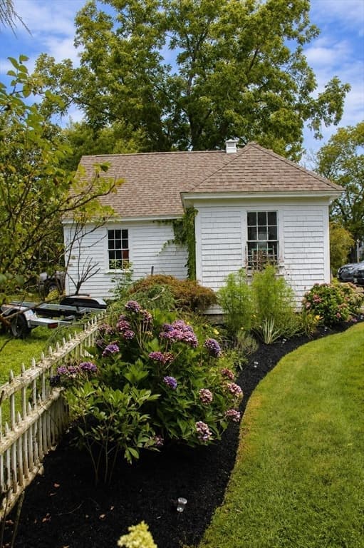
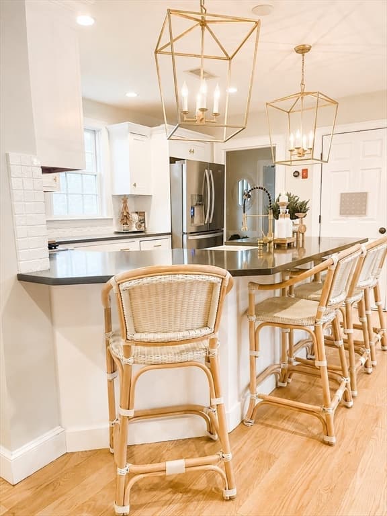
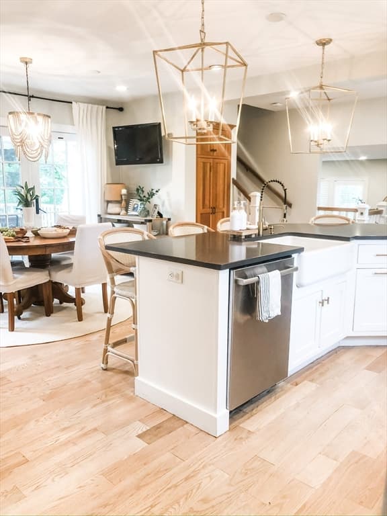
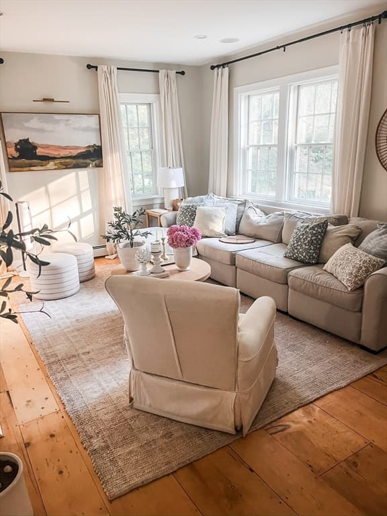
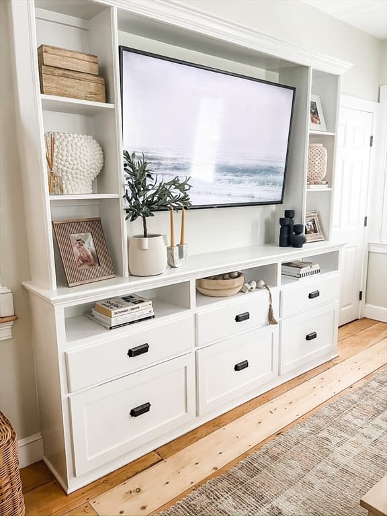
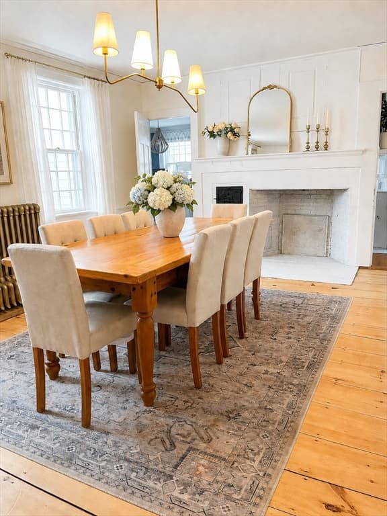
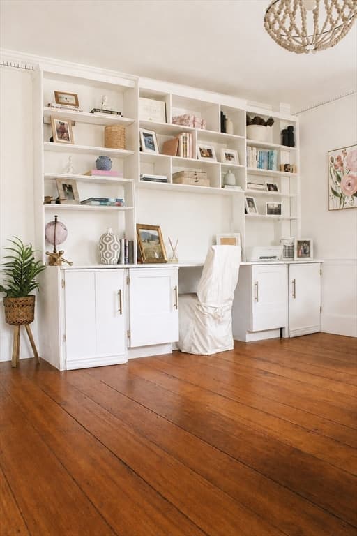
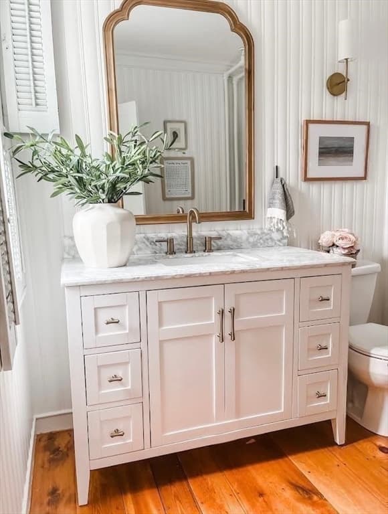
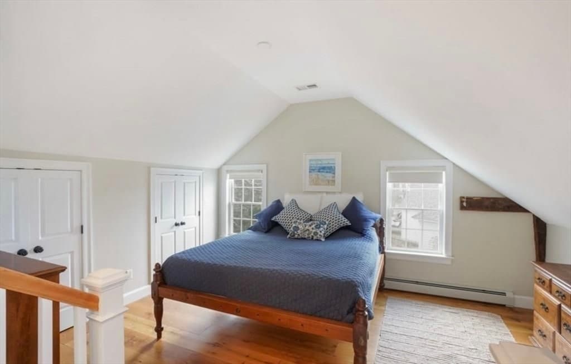
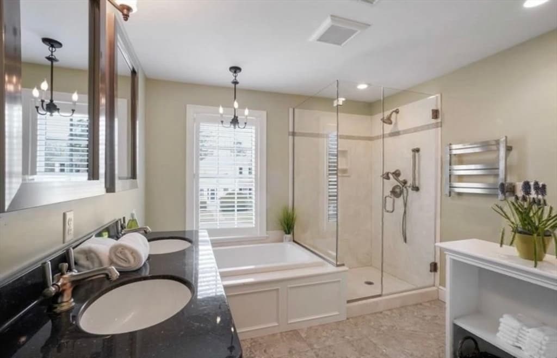
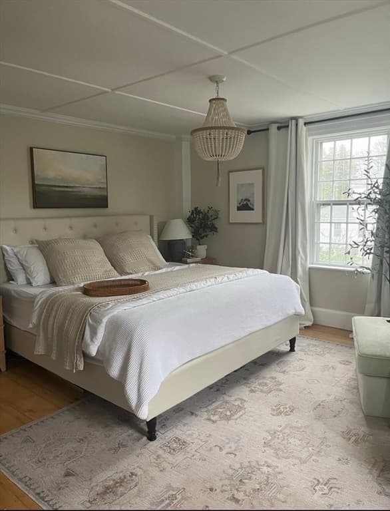
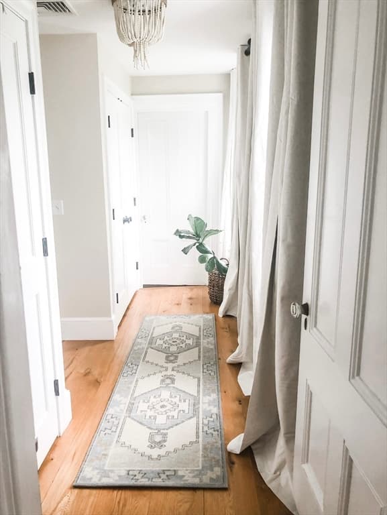
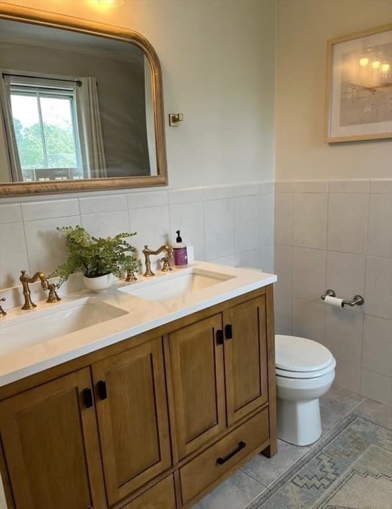
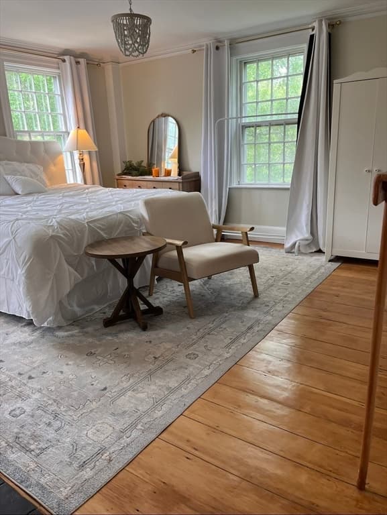
For those seeking the best of both worlds, this beautifully renovated antique combines historic character with modern comfort in the heart of Jones River Village.The remodeled chef’s kitchen features custom built-in cabinetry, quartz countertops, stainless steel appliances, and double wall ovens. A spacious family-room addition includes a custom entertainment center and large walk-in closet. A private staircase off the kitchen leads to the newer primary suite, complete with a jetted soaking tub, custom glass shower, double vanity, and heated towel rack.The second floor also offers three additional bedrooms, two remodeled full bathrooms, convenient upstairs laundry, and both front and morning staircases.From approximately 2010 to 2020, the home underwent numerous significant updates, including newer roofs on the house and garage, many replacement windows, central air, a furnace, hot-water heater, deck, and whole-house gas generator.Outside, enjoy a professionally landscaped yard with mature plantings, hydrangeas, and a beautiful Japanese maple. Enjoy the private, newly fenced in side yard with a newly added patio. The property also includes a detached 20-foot workshop and oversized two-car garage.Conveniently located near the highway, shops, restaurants, beaches, and boat ramp, and just a short walk to the Kingston Public Library.Showings begin Saturday, August 22, from 1:00–3:00 p.m. Don’t miss this stunning and spacious Kingston home!
Highlights
Property details
- MLS #
- 73564924
- Property type
- Single Family Residence
- Subdivision
- N/A
- Status
- Active
- Days on market
- 8
- On market date
- August 17, 2026
- Stories
- N/A
- Garage spaces
- 2
- Lot size
- 0.6 acres
Location
Get directions →Nearby schools
Within 10 miles · public school directory data (NCES)
- Enrollment
- 457
- Student:teacher ratio
- 16.3:1
- District
- Kingston
- Enrollment
- 509
- Student:teacher ratio
- 12.1:1
- District
- Silver Lake
- Enrollment
- 655
- Student:teacher ratio
- 11.7:1
- District
- Rising Tide Charter Public (District)
Mortgage calculator
Estimate only - actual rate and payment depend on your lender, credit, and loan program.
Adjust tax / insurance estimates
Similar homes you might like
Data source: Listing information provided by MLS Property Information Network via Trestle/CoreLogic. Last updated 4 days ago.
Information herein deemed reliable but not guaranteed; all measurements, school assignments, HOA fees, taxes, and feature lists are approximate and should be independently verified. Equal Housing Opportunity.