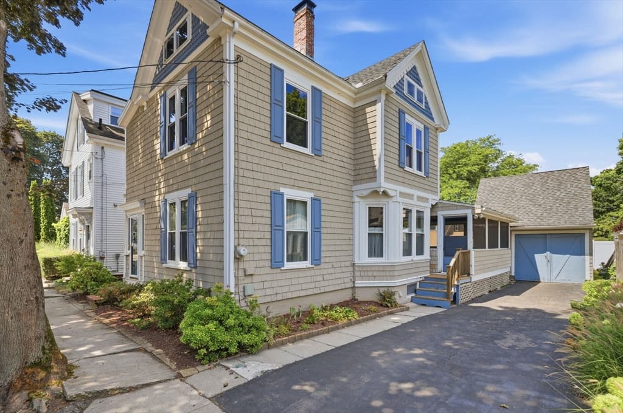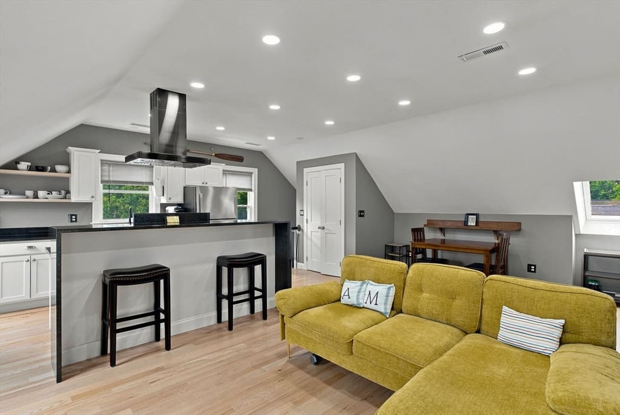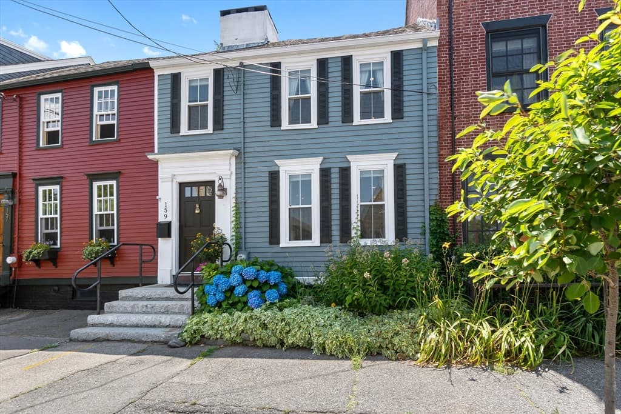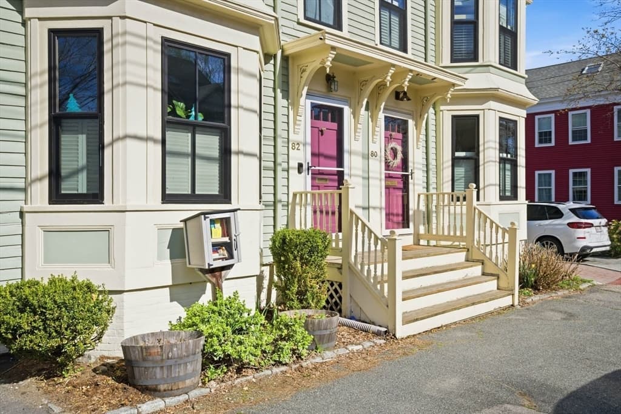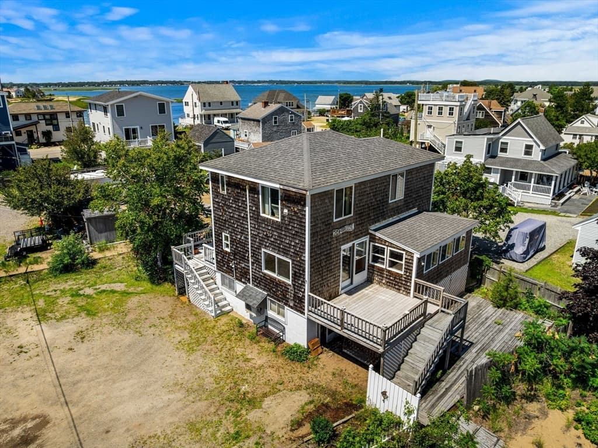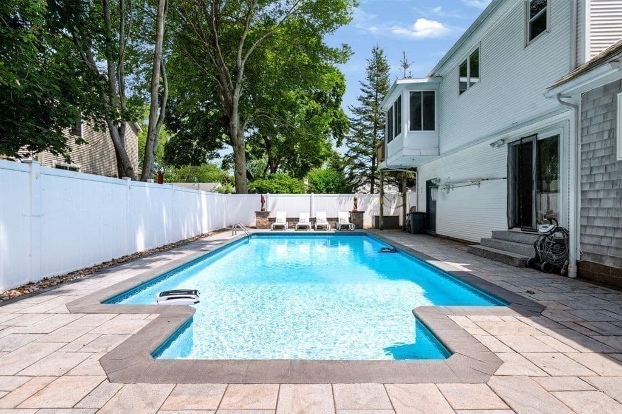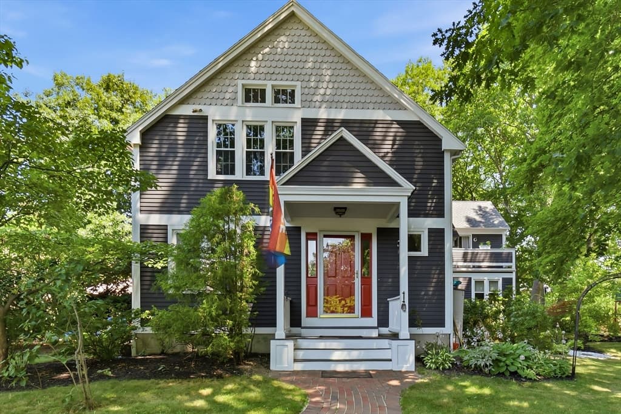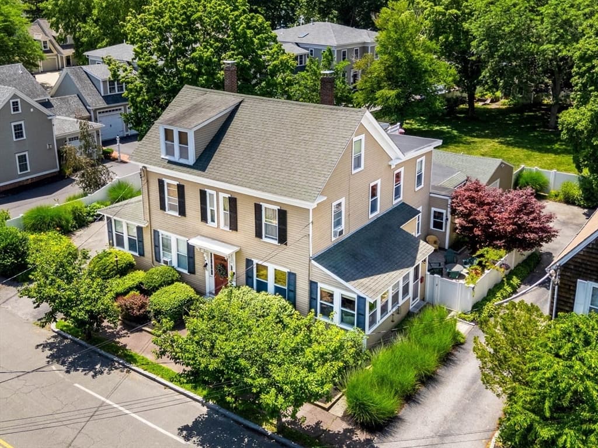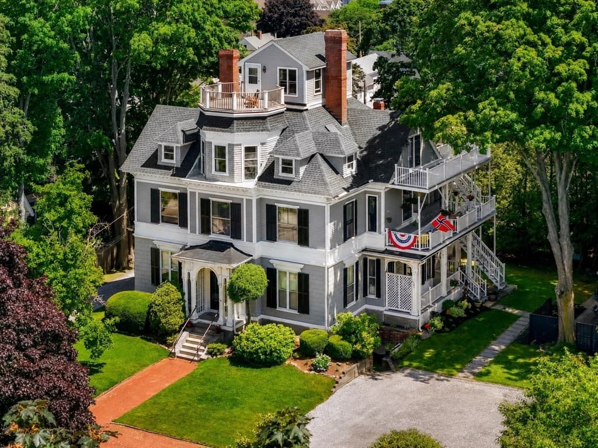
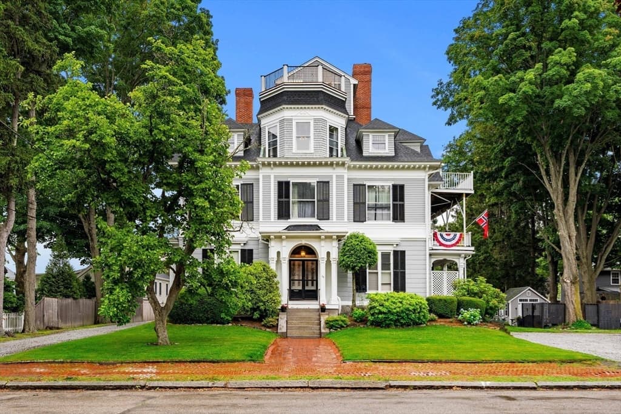
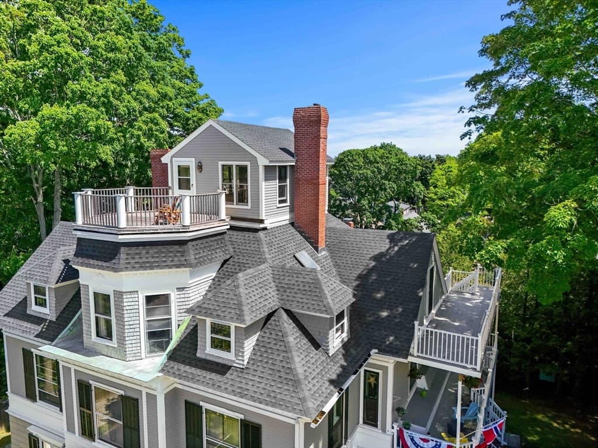
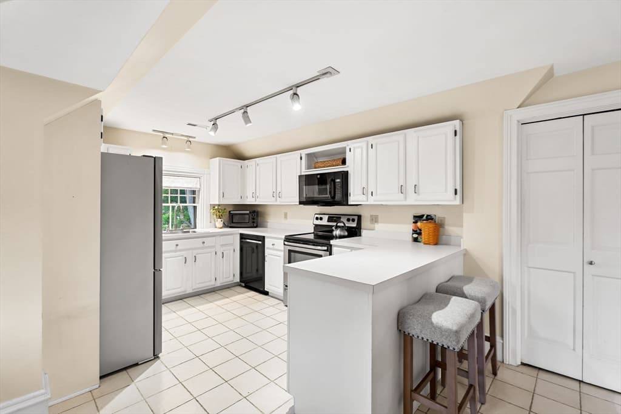
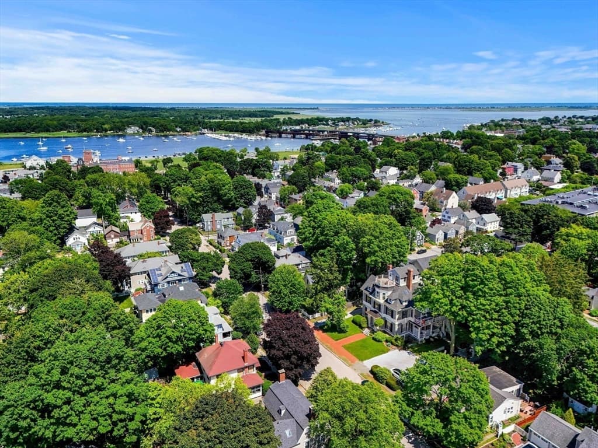
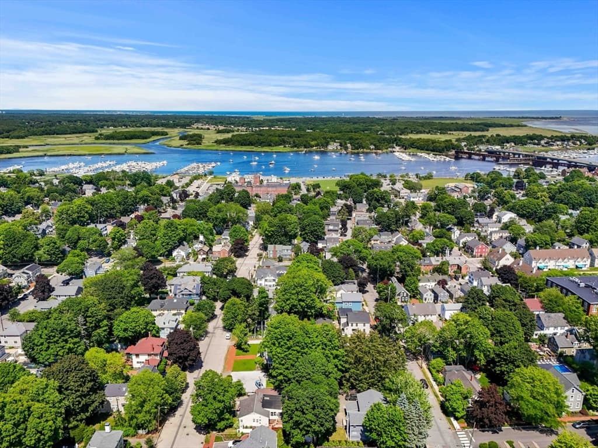
Condominium at 39 Broad St # 5, Newburyport MA 01950, Newburyport
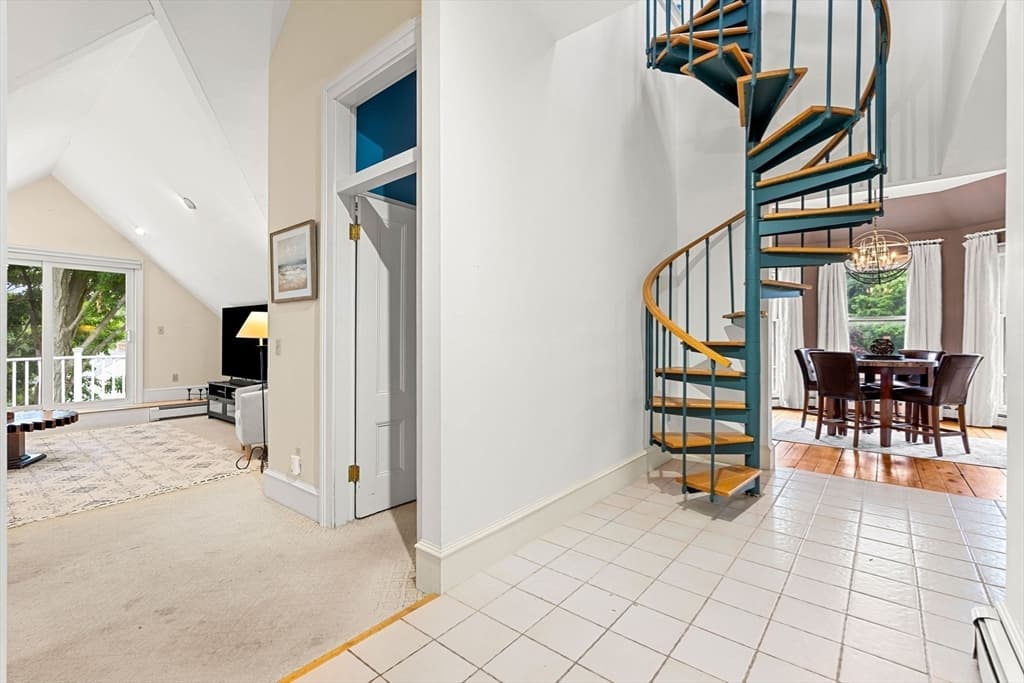
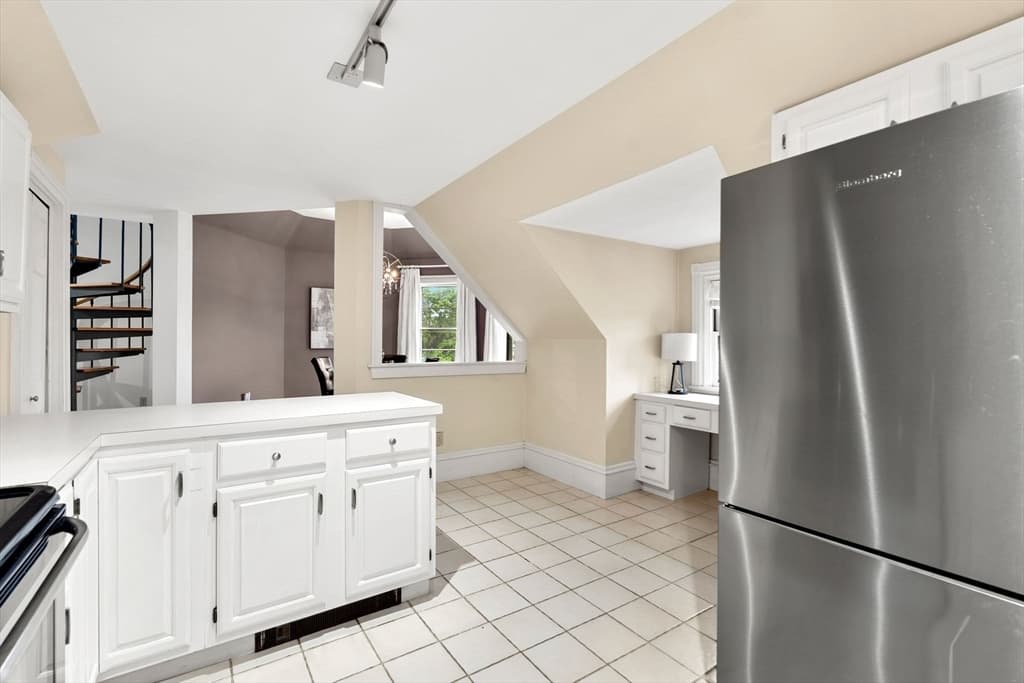
Condominium at 39 Broad St # 5, Newburyport MA 01950, Newburyport, photo 2 of 42
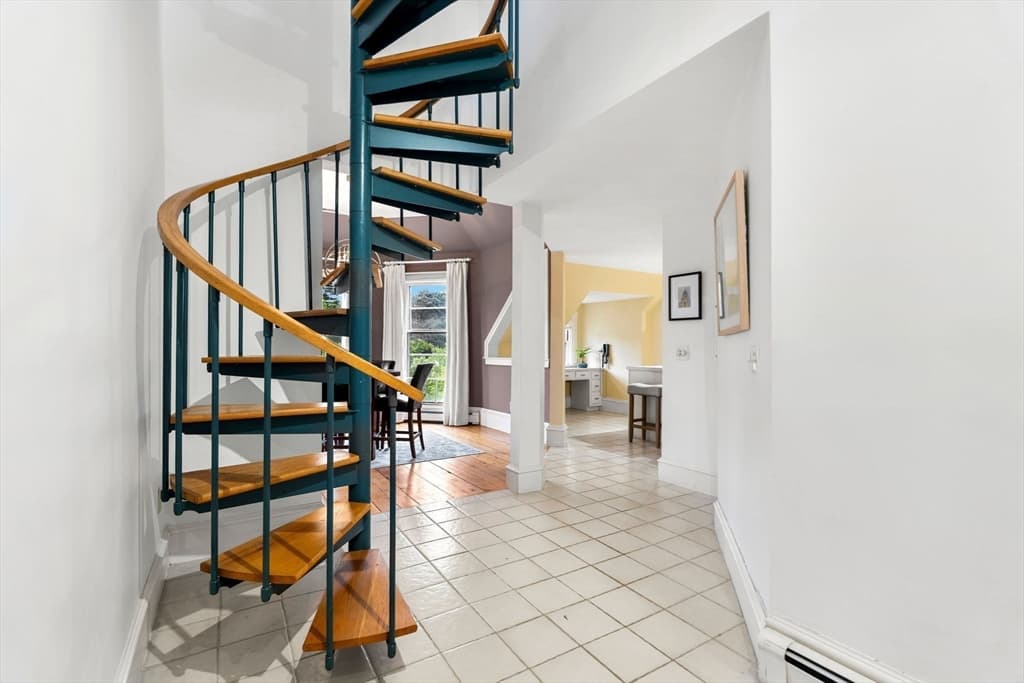
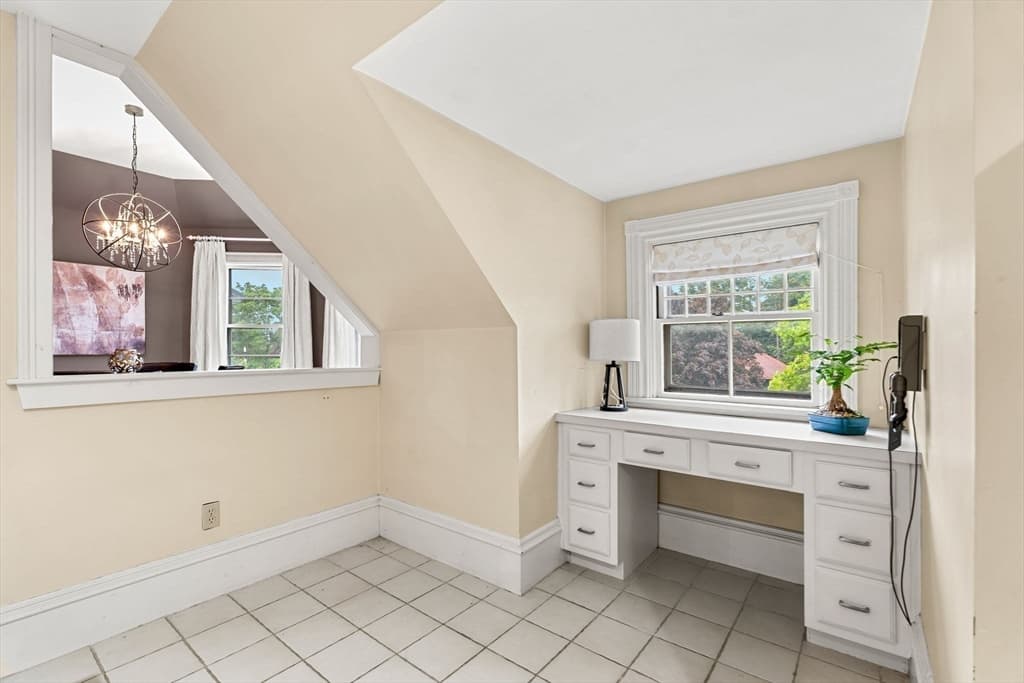
Condominium at 39 Broad St # 5, Newburyport MA 01950, Newburyport, photo 3 of 42
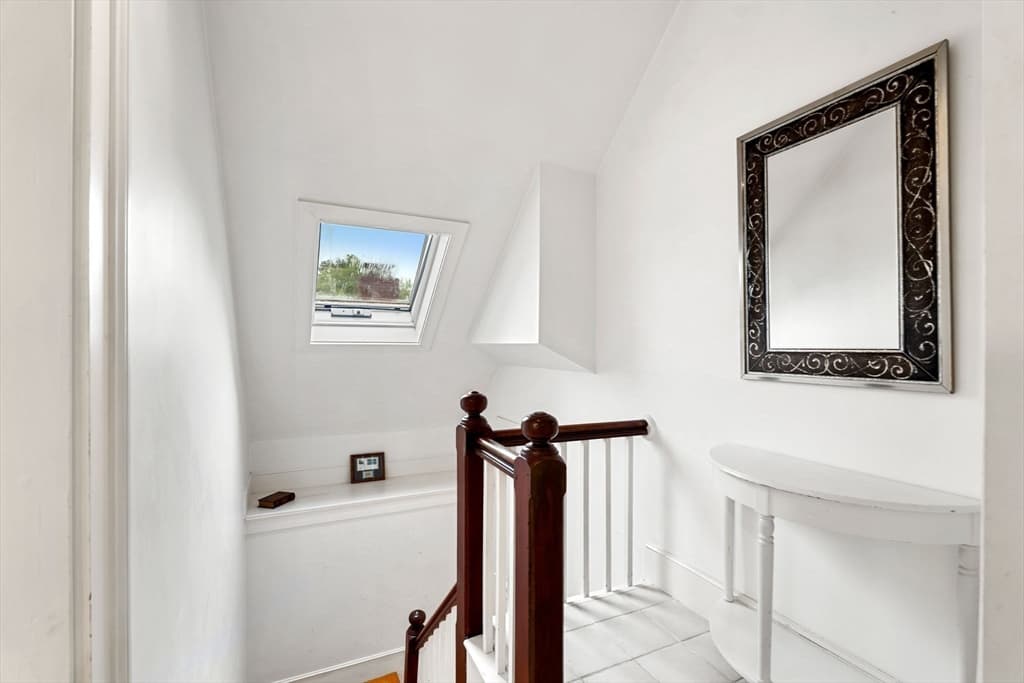
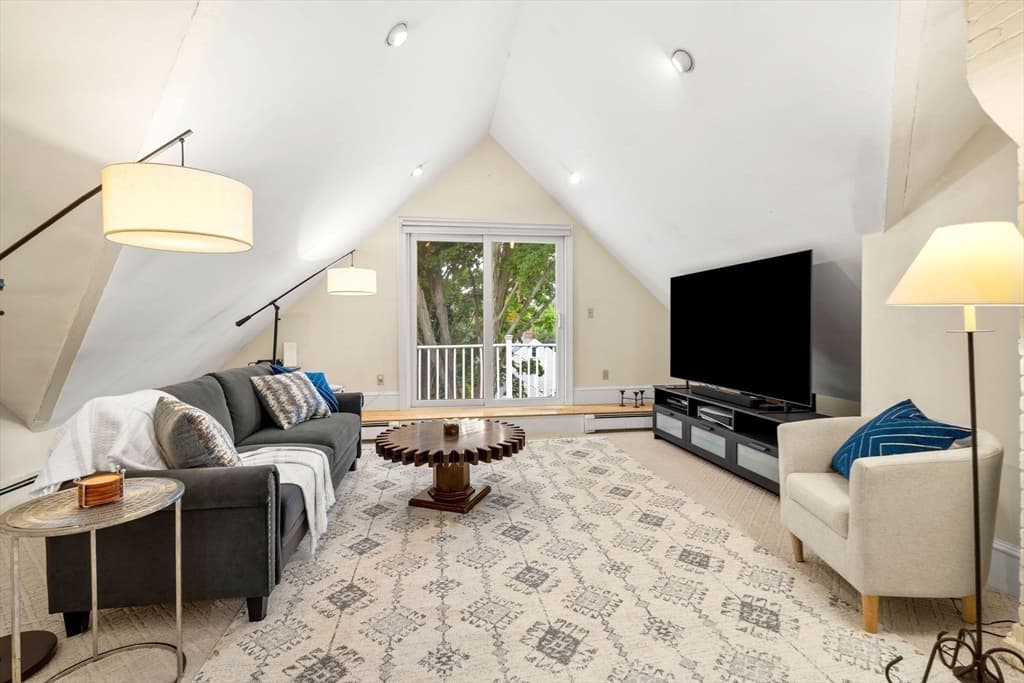
Condominium at 39 Broad St # 5, Newburyport MA 01950, Newburyport, photo 4 of 42
Condominium at 39 Broad St # 5, Newburyport MA 01950, Newburyport, photo 5 of 42
Condominium at 39 Broad St # 5, Newburyport MA 01950, Newburyport, photo 6 of 42
Condominium at 39 Broad St # 5, Newburyport MA 01950, Newburyport, photo 7 of 42
Condominium at 39 Broad St # 5, Newburyport MA 01950, Newburyport, photo 8 of 42
Condominium at 39 Broad St # 5, Newburyport MA 01950, Newburyport, photo 9 of 42
Condominium at 39 Broad St # 5, Newburyport MA 01950, Newburyport, photo 10 of 42
Condominium at 39 Broad St # 5, Newburyport MA 01950, Newburyport, photo 11 of 42
Condominium at 39 Broad St # 5, Newburyport MA 01950, Newburyport, photo 12 of 42
Condominium at 39 Broad St # 5, Newburyport MA 01950, Newburyport, photo 13 of 42
Condominium at 39 Broad St # 5, Newburyport MA 01950, Newburyport, photo 14 of 42
Condominium at 39 Broad St # 5, Newburyport MA 01950, Newburyport, photo 15 of 42
Condominium at 39 Broad St # 5, Newburyport MA 01950, Newburyport, photo 16 of 42
Condominium at 39 Broad St # 5, Newburyport MA 01950, Newburyport, photo 17 of 42
Condominium at 39 Broad St # 5, Newburyport MA 01950, Newburyport, photo 18 of 42
Condominium at 39 Broad St # 5, Newburyport MA 01950, Newburyport, photo 19 of 42
Condominium at 39 Broad St # 5, Newburyport MA 01950, Newburyport, photo 20 of 42
Condominium at 39 Broad St # 5, Newburyport MA 01950, Newburyport, photo 21 of 42
Condominium at 39 Broad St # 5, Newburyport MA 01950, Newburyport, photo 22 of 42
Condominium at 39 Broad St # 5, Newburyport MA 01950, Newburyport, photo 23 of 42
Condominium at 39 Broad St # 5, Newburyport MA 01950, Newburyport, photo 24 of 42
Condominium at 39 Broad St # 5, Newburyport MA 01950, Newburyport, photo 25 of 42
Condominium at 39 Broad St # 5, Newburyport MA 01950, Newburyport, photo 26 of 42
Condominium at 39 Broad St # 5, Newburyport MA 01950, Newburyport, photo 27 of 42
Condominium at 39 Broad St # 5, Newburyport MA 01950, Newburyport, photo 28 of 42
Condominium at 39 Broad St # 5, Newburyport MA 01950, Newburyport, photo 29 of 42
Condominium at 39 Broad St # 5, Newburyport MA 01950, Newburyport, photo 30 of 42
Condominium at 39 Broad St # 5, Newburyport MA 01950, Newburyport, photo 31 of 42
Condominium at 39 Broad St # 5, Newburyport MA 01950, Newburyport, photo 32 of 42
Condominium at 39 Broad St # 5, Newburyport MA 01950, Newburyport, photo 33 of 42
Condominium at 39 Broad St # 5, Newburyport MA 01950, Newburyport, photo 34 of 42
Condominium at 39 Broad St # 5, Newburyport MA 01950, Newburyport, photo 35 of 42
Condominium at 39 Broad St # 5, Newburyport MA 01950, Newburyport, photo 36 of 42
Condominium at 39 Broad St # 5, Newburyport MA 01950, Newburyport, photo 37 of 42
Condominium at 39 Broad St # 5, Newburyport MA 01950, Newburyport, photo 38 of 42
Condominium at 39 Broad St # 5, Newburyport MA 01950, Newburyport, photo 39 of 42
Condominium at 39 Broad St # 5, Newburyport MA 01950, Newburyport, photo 40 of 42
Condominium at 39 Broad St # 5, Newburyport MA 01950, Newburyport, photo 41 of 42
Condominium at 39 Broad St # 5, Newburyport MA 01950, Newburyport, photo 42 of 42
42 photos

$849,900

39 Broad St # 5, Newburyport MA 01950
Newburyport, MA 01950
Listed by Stacey Caruso
Bedrooms
2
Bathrooms
2
Living area
1,867 sqft
Year built
1880

About this home

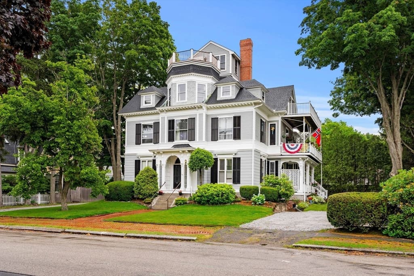
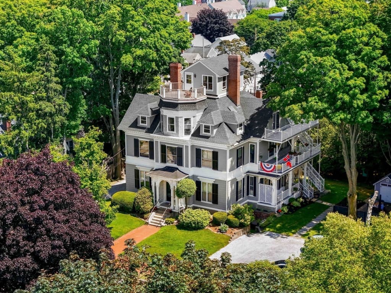
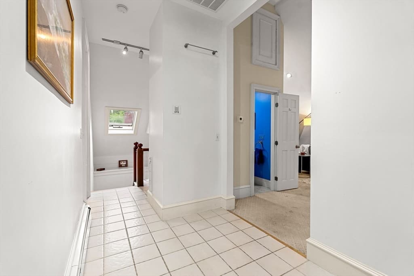
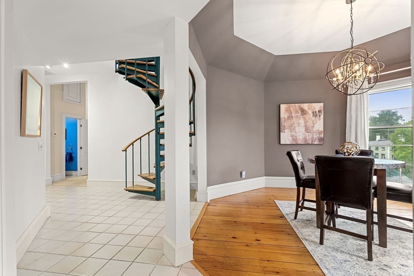
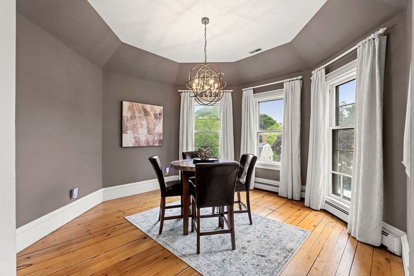
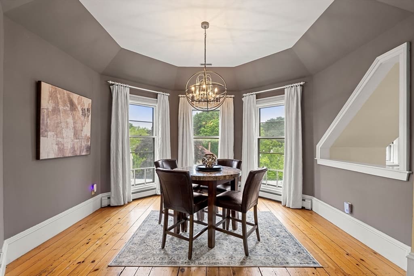
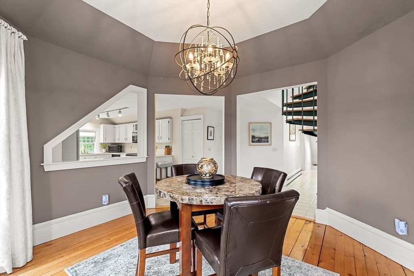
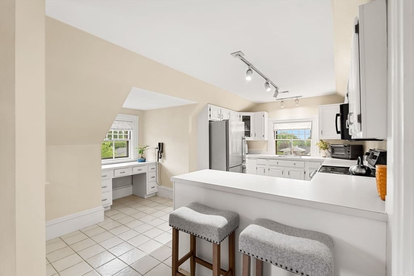
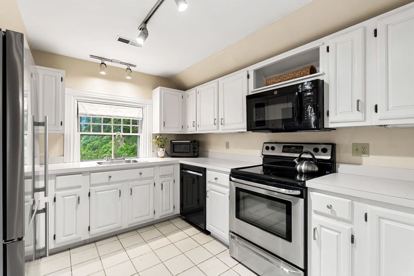
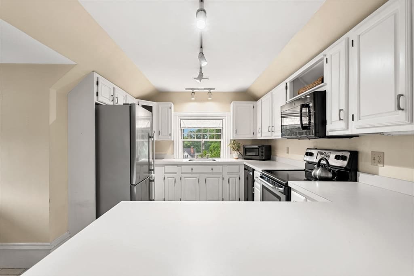
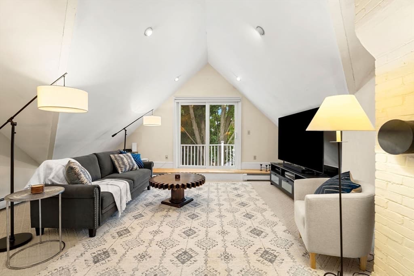
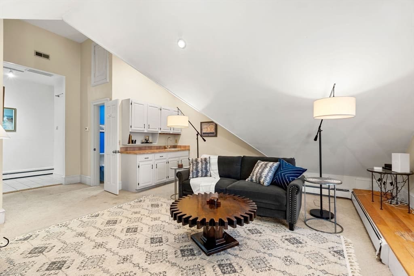
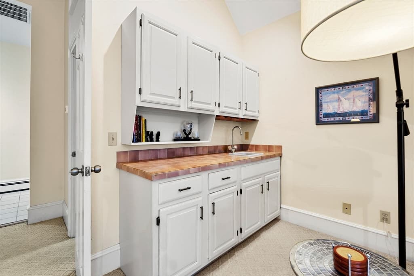
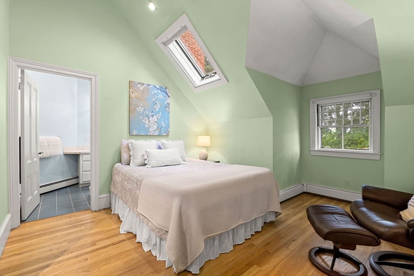
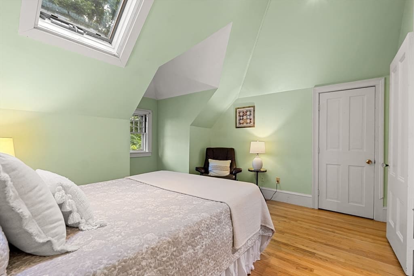
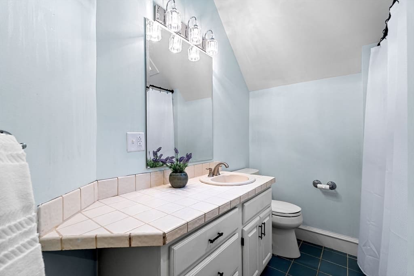
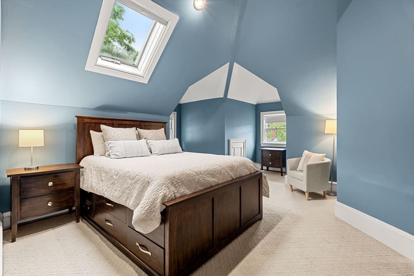
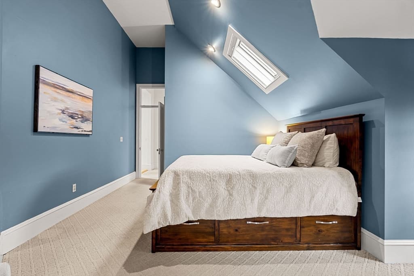
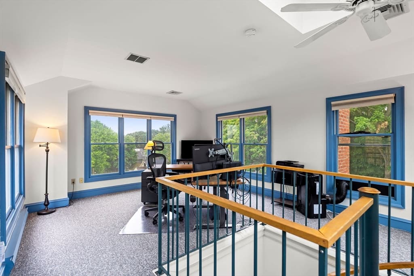
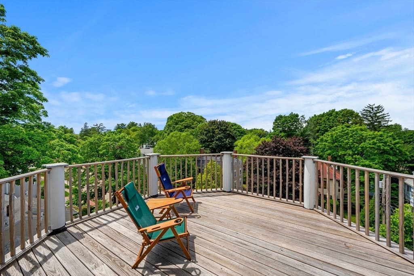
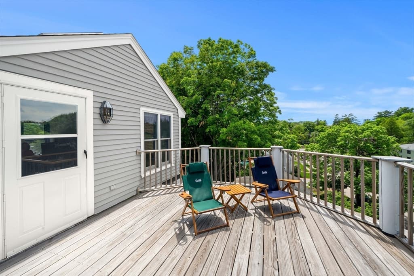
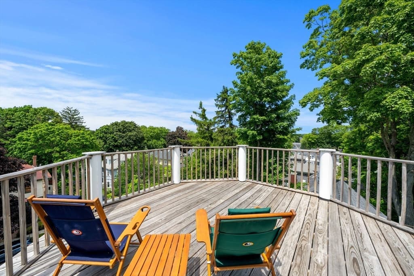
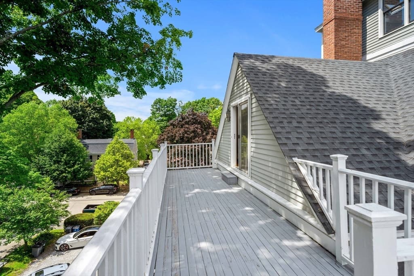
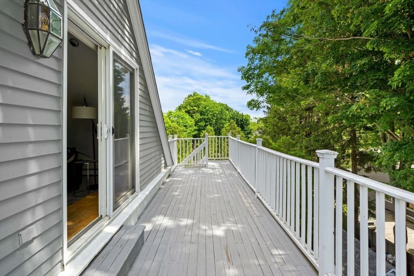
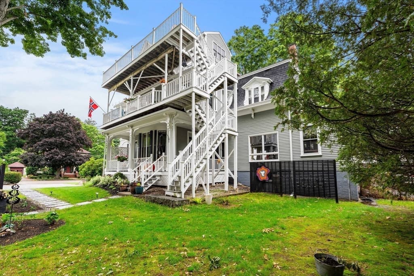
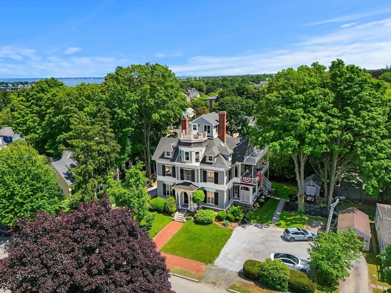
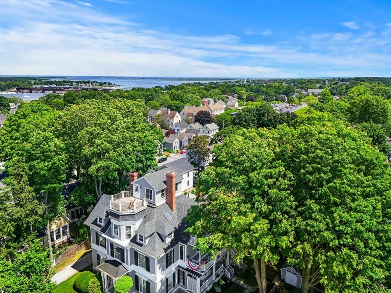
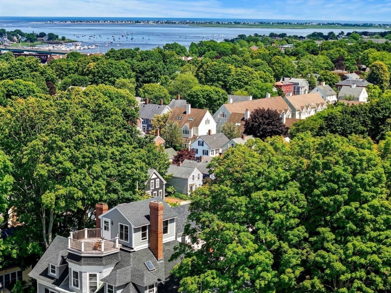
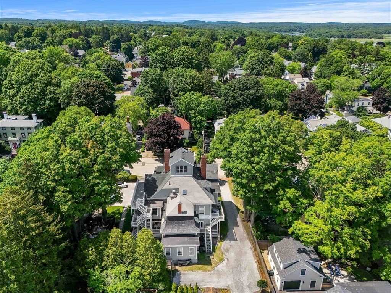
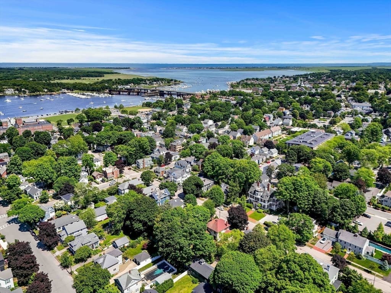
Perched atop a grand Victorian mansion in Newburyport’s desirable North End, this unique penthouse condominium offers stunning architectural character and exceptional natural light. The two-level floor plan features soaring ceilings, skylights, and abundant windows for comfortable living and entertaining. A distinctive cupola office, accessed by a beautiful spiral staircase, provides panoramic bird’s-eye views. The home offers 2 bedrooms, 2 baths, in-unit laundry, central air, a spacious deck off the main living area offering outdoor living space and a secondary entrance, and a private rooftop deck. Additional highlights include two deeded off-street parking spaces and a large private storage room in the basement. Ideally located moments from downtown Newburyport, waterfront, Cashman Park, Clipper City Rail Trail, commuter rail, and major routes, this rare offering blends historic charm, modern convenience, and an unbeatable location.

Property details

MLS #
73541911
Property type
Condominium
Subdivision
N/A
Status
Active
Days on market
62
On market date
June 25, 2026
Stories
2
Total bathrooms
2
Garage spaces
N/A
Parking spaces
2
Lot size
N/A
Loading map…

Nearby schools

Within 10 miles · public school directory data (NCES)

Elementary
Edward G. Molin Elementary School
0.44 mi away · Grades 4-5
Nearest school -- attendance-zone data not available here
5.0
Local Score (student-teacher ratio only (preliminary -- will incorporate state test-score data once available)) -- not an official state rating
Enrollment
281
Student:teacher ratio
10.0:1
District
Newburyport
Middle
Rupert A Nock Middle
0.44 mi away · Grades 6-8
Nearest school -- attendance-zone data not available here
5.0
Local Score (student-teacher ratio only (preliminary -- will incorporate state test-score data once available)) -- not an official state rating
Enrollment
480
Student:teacher ratio
9.6:1
District
Newburyport
High
Newburyport High
0.15 mi away · Grades 9-12
Nearest school -- attendance-zone data not available here
5.0
Local Score (student-teacher ratio only (preliminary -- will incorporate state test-score data once available)) -- not an official state rating
Enrollment
784
Student:teacher ratio
11.7:1
District
Newburyport

Mortgage calculator

Estimate only - actual rate and payment depend on your lender, credit, and loan program.

$
%
%
Adjust tax / insurance estimates
% / yr
$
/mo
Est. monthly payment
$5,268/mo
$169,980 down
$679,920 loan
Principal & interest$4,410
Property tax (est.)$708
Home insurance (est.)$150

Similar homes you might like

Data source: Listing information provided by MLS Property Information Network via Trestle/CoreLogic. Last updated June 29, 2026.

Information herein deemed reliable but not guaranteed; all measurements, school assignments, HOA fees, taxes, and feature lists are approximate and should be independently verified. Equal Housing Opportunity.