$1,585,000
About this home
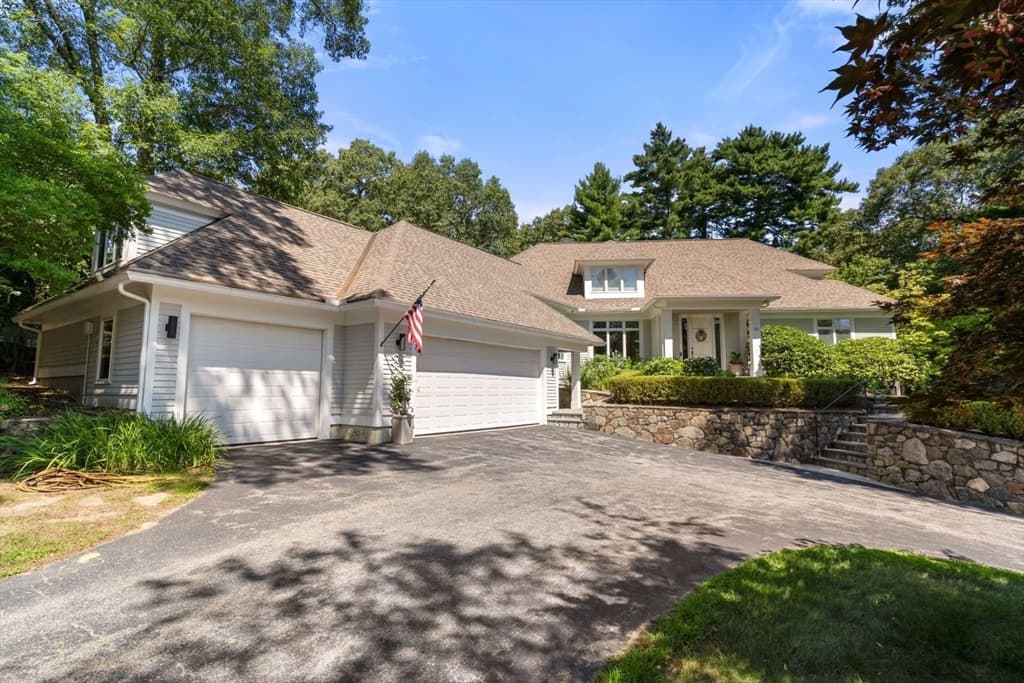
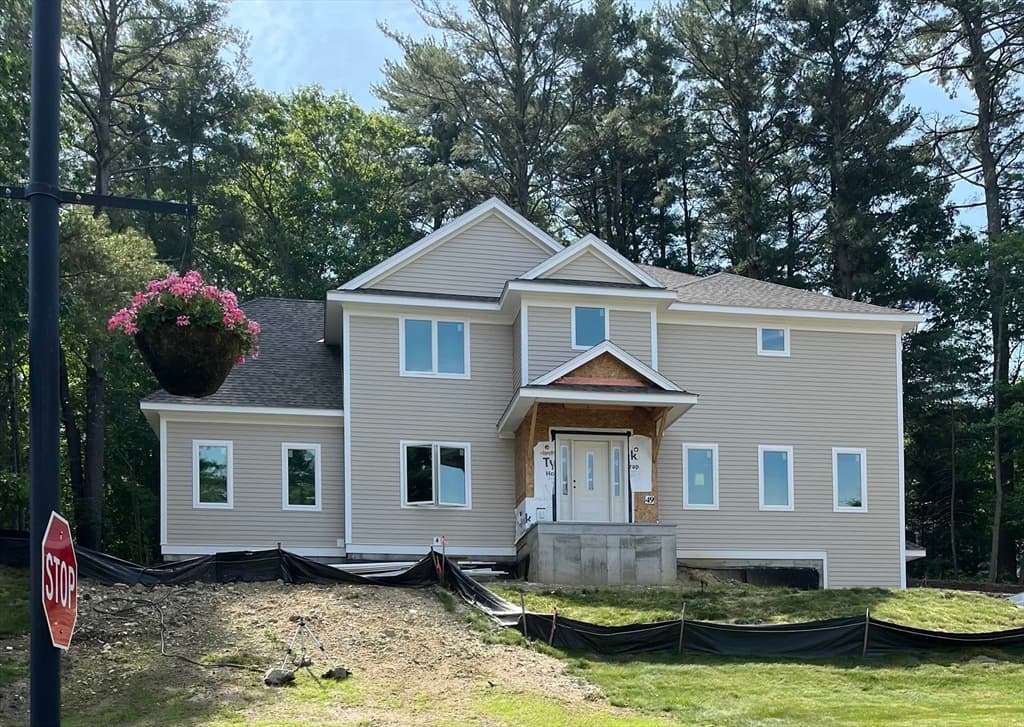
Luxury first-floor living with exceptional multi-generational flexibility defines this beautifully redesigned Ipswich Country Club home, offering the privacy and feel of a detached single-family residence with the ease of condo-style living. The thoughtfully designed walk-out lower level creates an ideal private retreat for extended family, in-laws, long-term guests, or live-in caregivers, while the HOA handles exterior maintenance, landscaping, snow removal, and more for a virtually maintenance-free lifestyle.A soaring entry welcomes you into thoughtfully updated interiors where the heart of the home is a sunlit chef's kitchen featuring a newly expanded island, granite countertops, custom cabinetry, a Bosch dishwasher, and a newly added pantry. Adjacent, a stylish mudroom with added laundry blends everyday convenience with designer appeal. The dramatic living room showcases vaulted ceilings, a cozy fireplace, and dual seating areas, while rich hardwood floors lead to a bright breakfast room with elegant window treatments. The tranquil first-floor primary suite offers a spa-inspired retreat with updated stone finishes, dual vanities, custom closets, and built-in storage.The expansive walk-out lower level includes two spacious bedrooms (one currently used as a fitness room), a full kitchen, a second laundry area, generous living space, and direct outdoor access, providing remarkable flexibility for today's evolving lifestyles. Designed for year-round enjoyment, the outdoor living areas include an expansive patio for dining and entertaining, a fire pit for gathering with friends, and a private hot tub deck for relaxing. Offering the comfort and privacy of a single-family home with the convenience of an HOA-maintained lifestyle, this exceptional property combines luxury, versatility, and effortless living.
Highlights
Property details
- MLS #
- 73555379
- Property type
- Condominium
- Subdivision
- N/A
- Status
- Active
- Days on market
- 27
- On market date
- July 27, 2026
- Stories
- 3
- Garage spaces
- 2
- Lot size
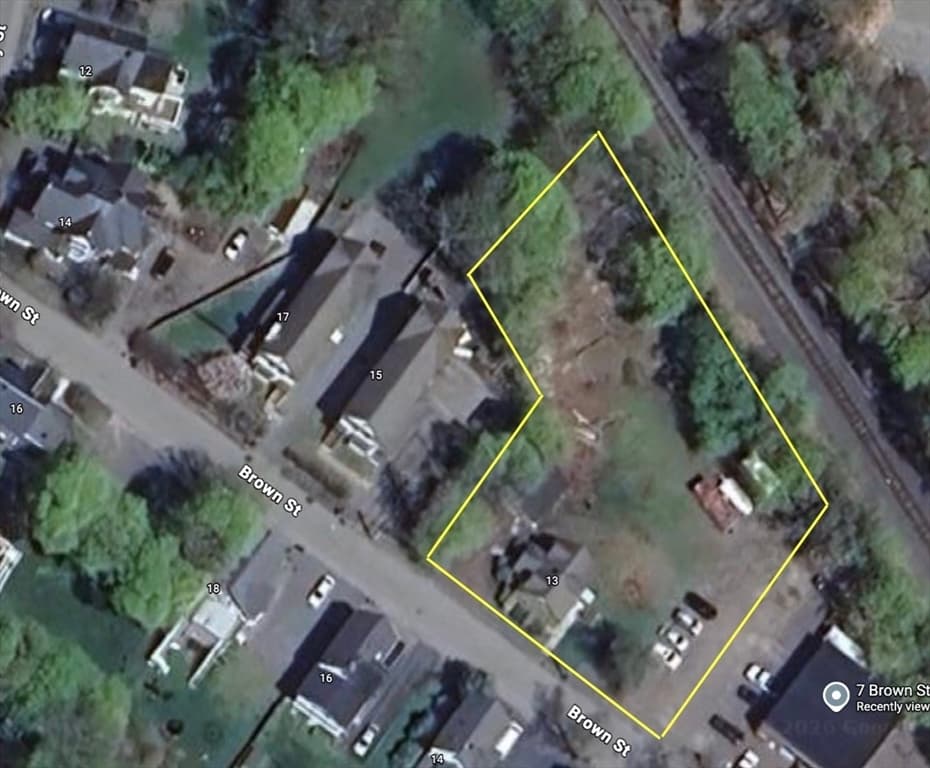
- 0.35 acres
Location
Get directions →Nearby schools
Within 10 miles · public school directory data (NCES)
- Enrollment
- 348
- Student:teacher ratio
- 10.5:1
- District
- Ipswich
- Enrollment
- 360
- Student:teacher ratio
- 9.7:1
- District
- Ipswich
- Enrollment
- 528
- Student:teacher ratio
- 11.0:1
- District
- Ipswich
Mortgage calculator
Estimate only - actual rate and payment depend on your lender, credit, and loan program.
Adjust tax / insurance estimates
Similar homes you might like
Data source: Listing information provided by MLS Property Information Network via Trestle/CoreLogic. Last updated 24 days ago.
Information herein deemed reliable but not guaranteed; all measurements, school assignments, HOA fees, taxes, and feature lists are approximate and should be independently verified. Equal Housing Opportunity.