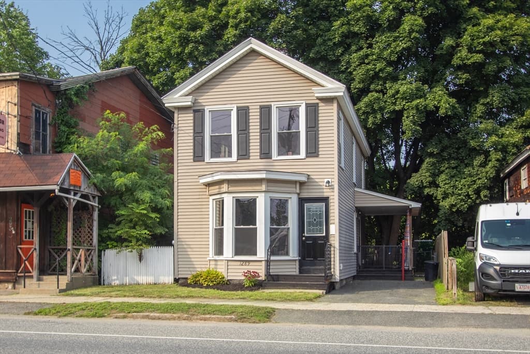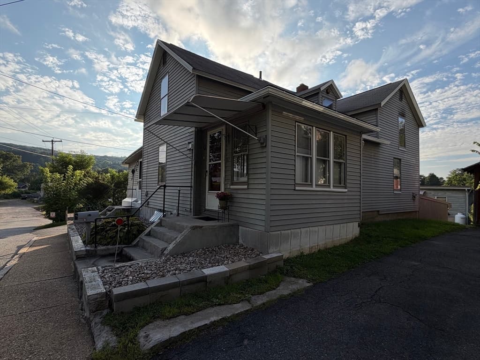
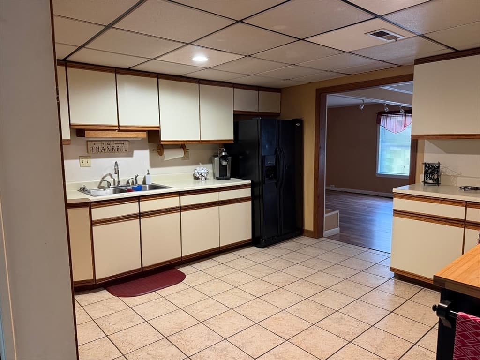
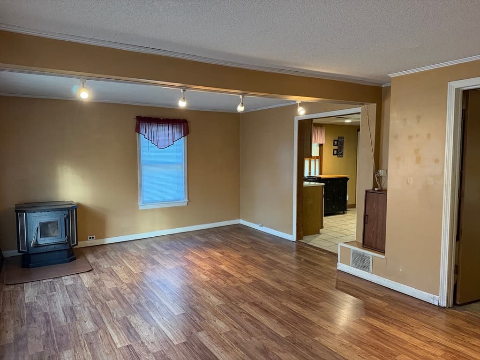
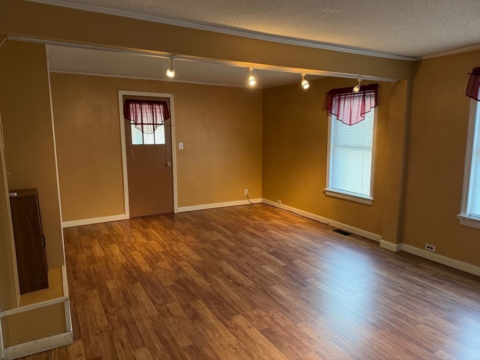
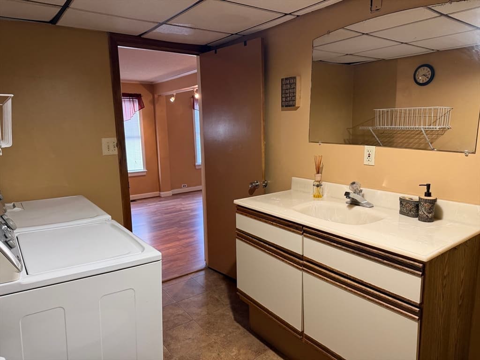
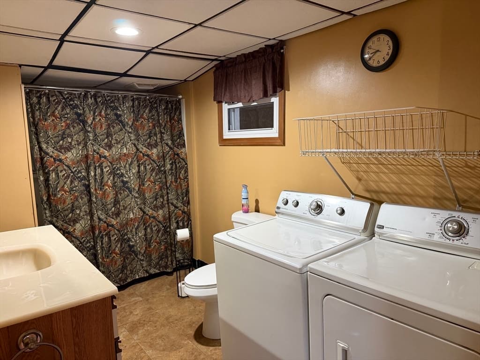
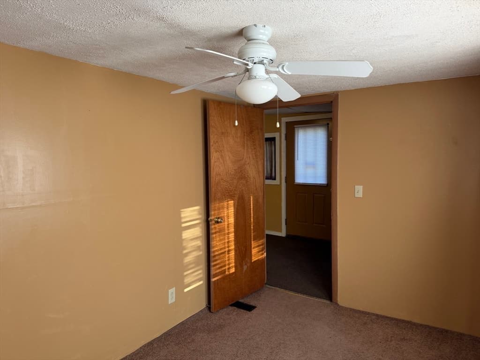
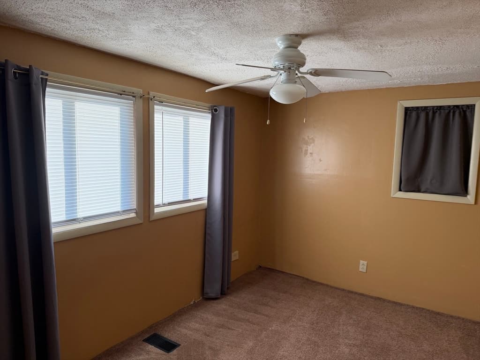
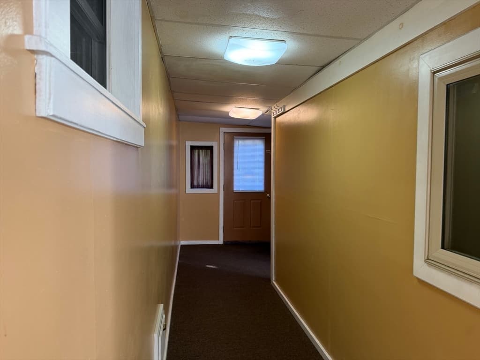
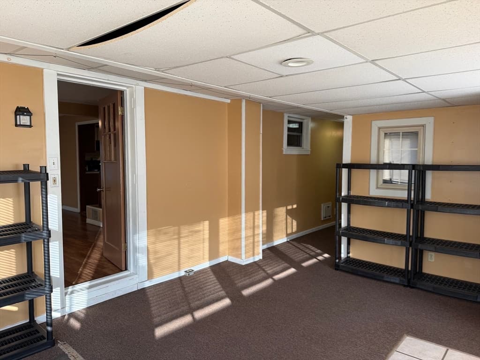
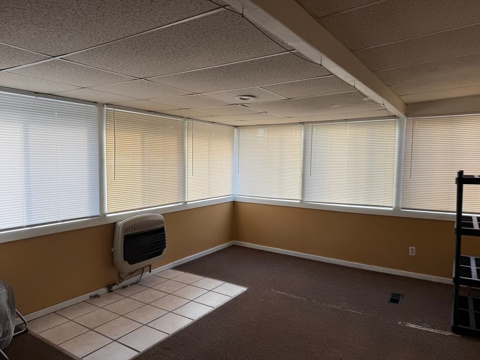
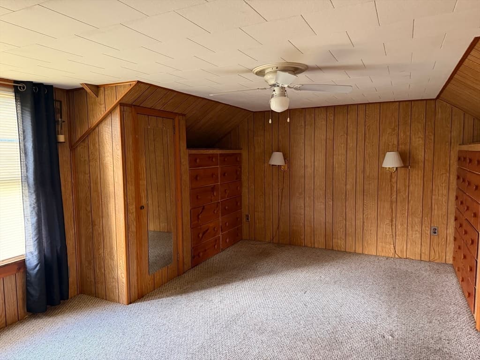
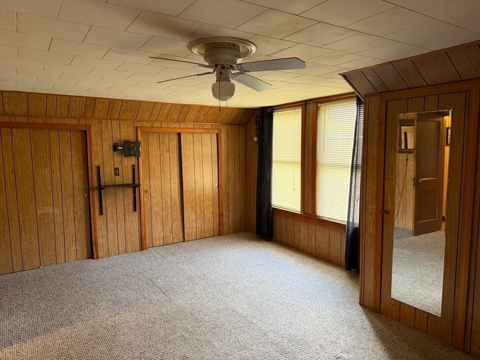
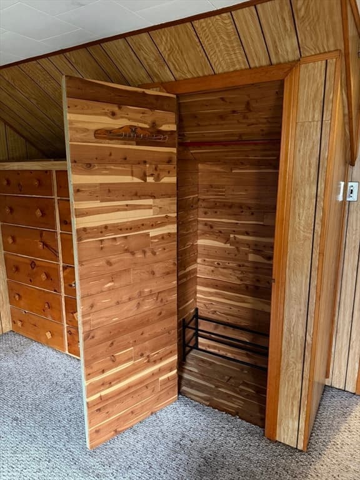
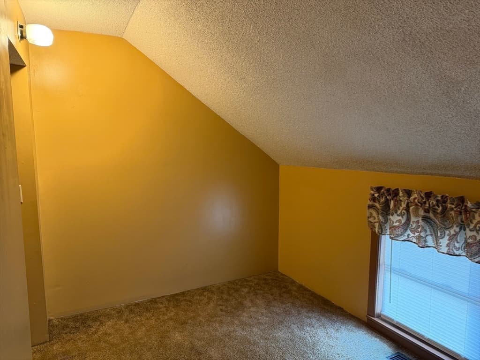
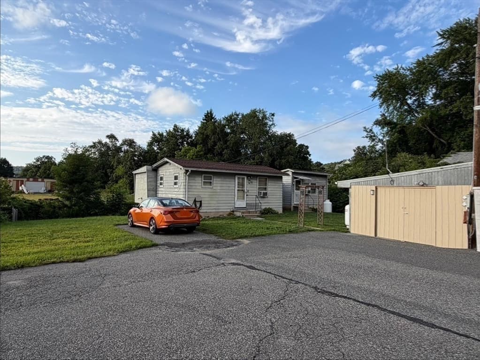
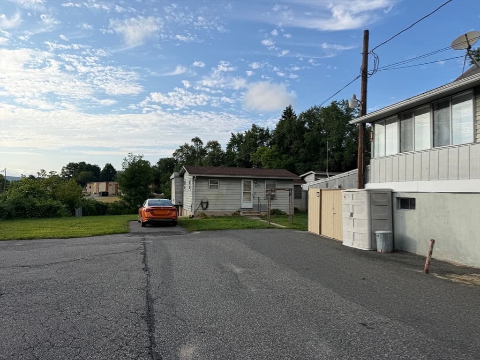
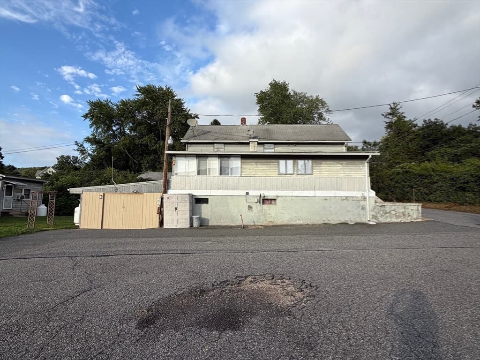
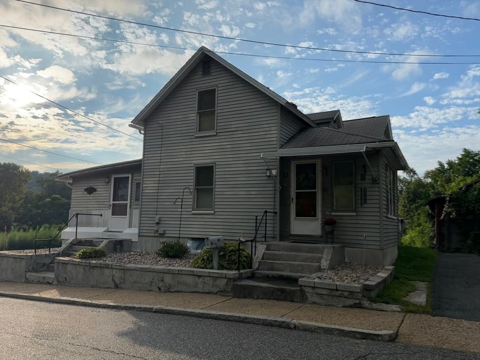
27 Dublin St, Palmer MA 01069
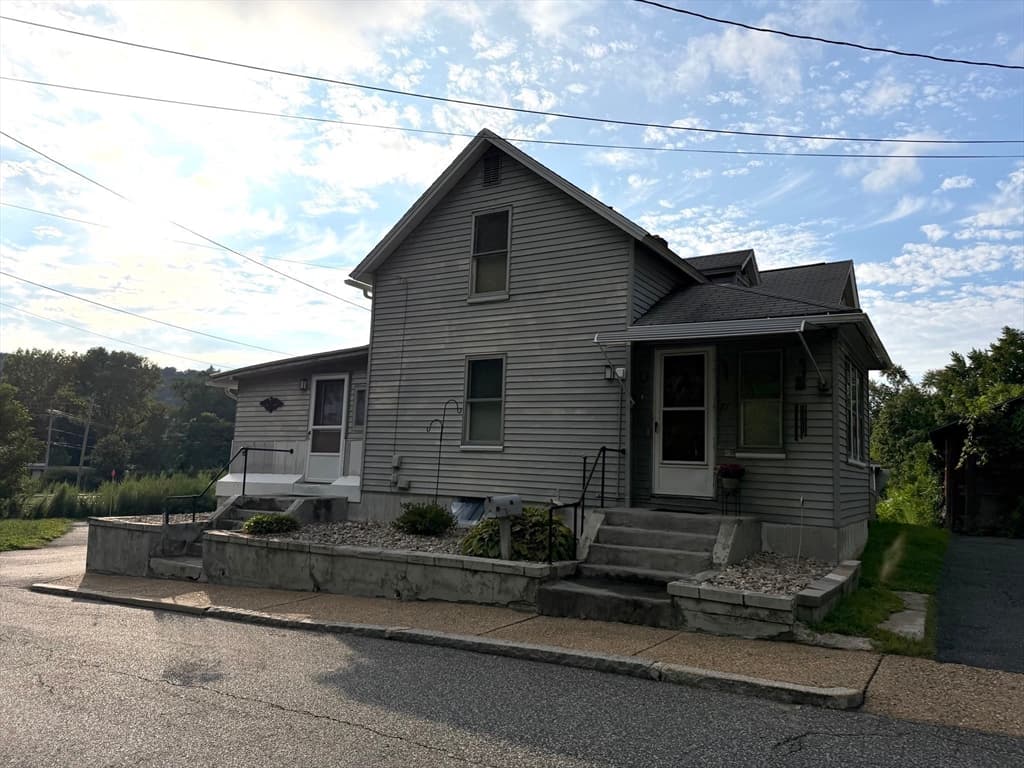
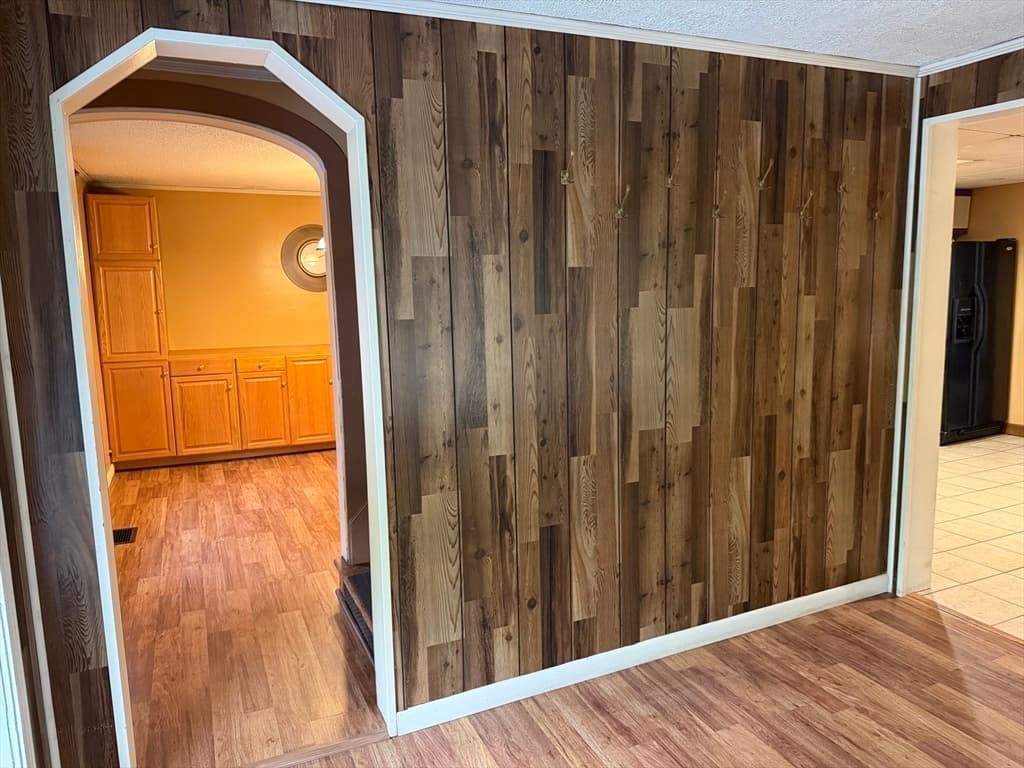
27 Dublin St, Palmer MA 01069 photo 2
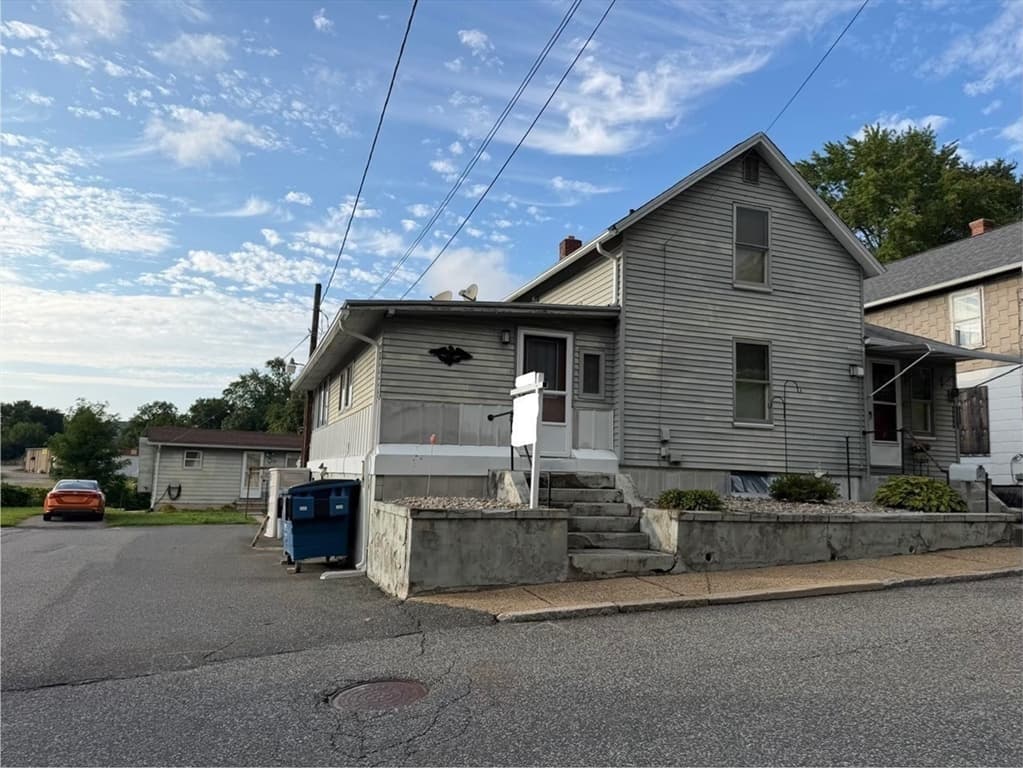
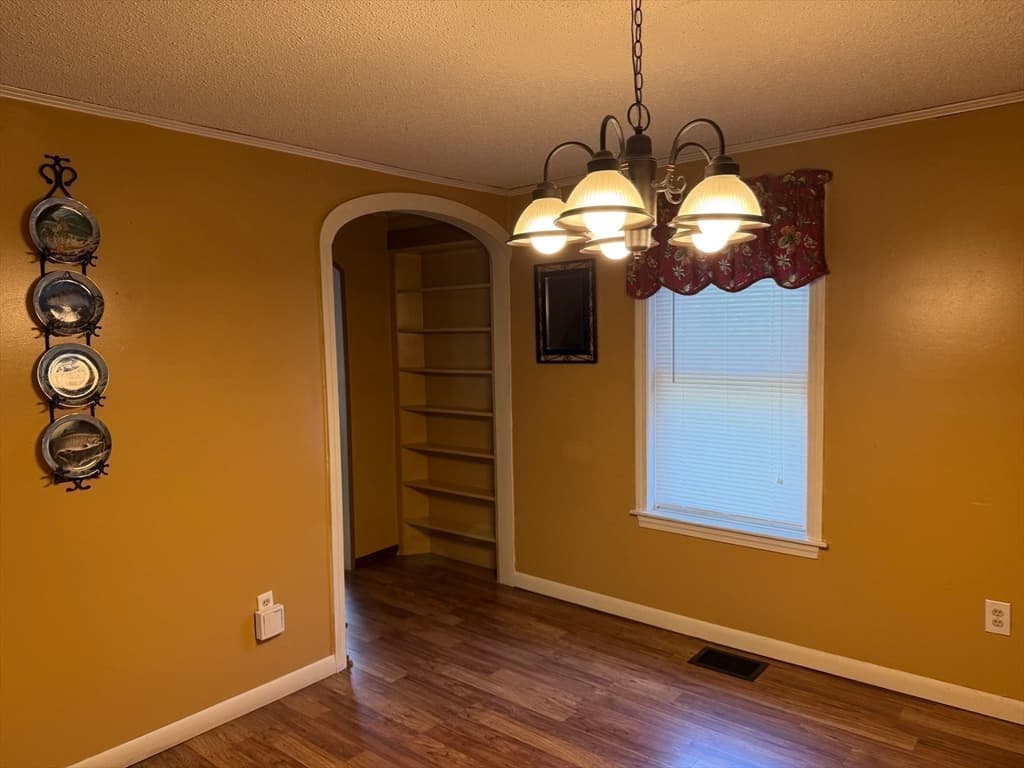
27 Dublin St, Palmer MA 01069 photo 3
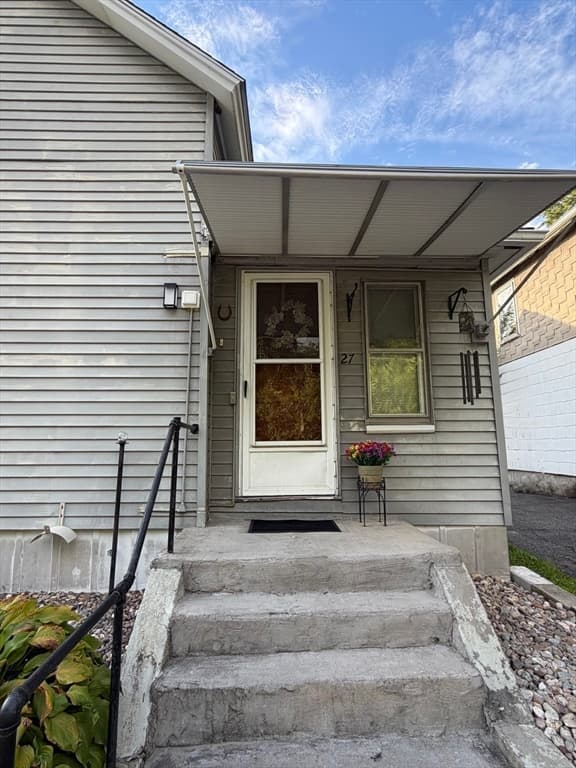
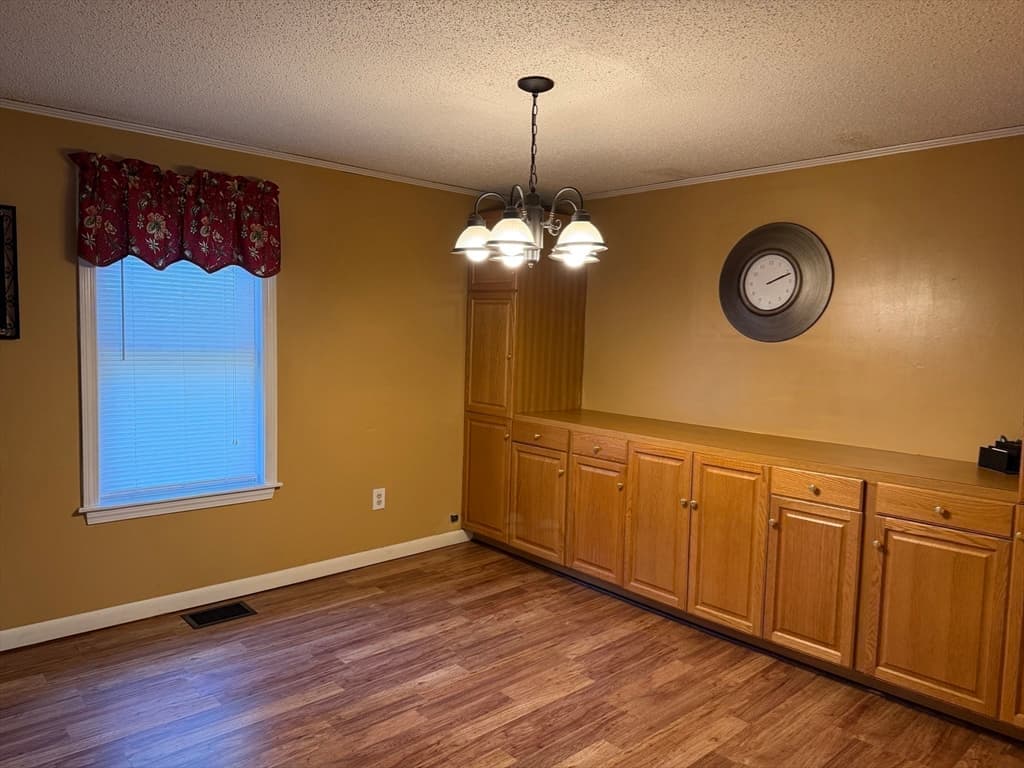
27 Dublin St, Palmer MA 01069 photo 4
27 Dublin St, Palmer MA 01069 photo 5
27 Dublin St, Palmer MA 01069 photo 6
27 Dublin St, Palmer MA 01069 photo 7
27 Dublin St, Palmer MA 01069 photo 8
27 Dublin St, Palmer MA 01069 photo 9
27 Dublin St, Palmer MA 01069 photo 10
27 Dublin St, Palmer MA 01069 photo 11
27 Dublin St, Palmer MA 01069 photo 12
27 Dublin St, Palmer MA 01069 photo 13
27 Dublin St, Palmer MA 01069 photo 14
27 Dublin St, Palmer MA 01069 photo 15
27 Dublin St, Palmer MA 01069 photo 16
27 Dublin St, Palmer MA 01069 photo 17
27 Dublin St, Palmer MA 01069 photo 18
27 Dublin St, Palmer MA 01069 photo 19
27 Dublin St, Palmer MA 01069 photo 20
27 Dublin St, Palmer MA 01069 photo 21
27 Dublin St, Palmer MA 01069 photo 22
27 Dublin St, Palmer MA 01069 photo 23
27 Dublin St, Palmer MA 01069 photo 24
27 Dublin St, Palmer MA 01069 photo 25
27 Dublin St, Palmer MA 01069 photo 26
27 Dublin St, Palmer MA 01069 photo 27
27 Dublin St, Palmer MA 01069 photo 28
27 Dublin St, Palmer MA 01069 photo 29
27 Dublin St, Palmer MA 01069 photo 30
27 Dublin St, Palmer MA 01069 photo 31
27 Dublin St, Palmer MA 01069 photo 32
27 Dublin St, Palmer MA 01069 photo 33
27 Dublin St, Palmer MA 01069 photo 34
34 photos

$260,000

27 Dublin St, Palmer MA 01069
Palmer, MA 01069
Listed by Heather A. Goncalves
Bedrooms
4
Bathrooms
1.1
Living area
1,600 sqft
Year built
1900

About this home

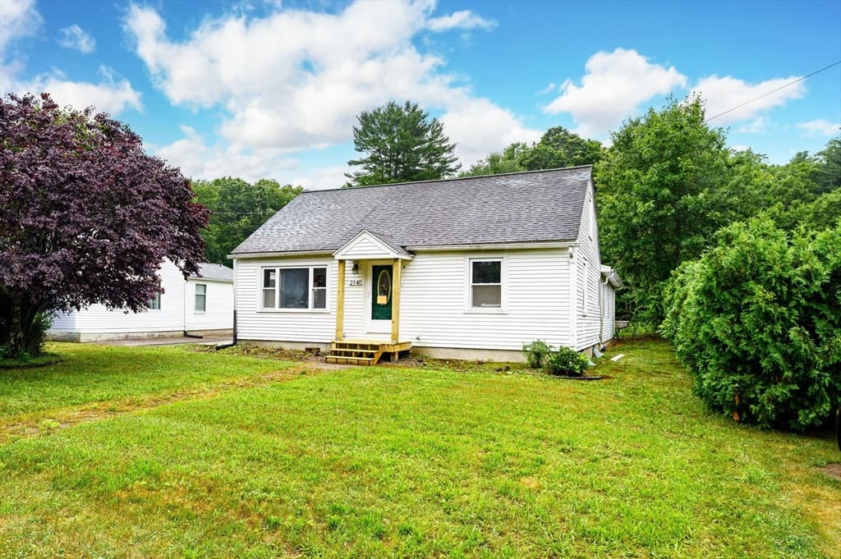
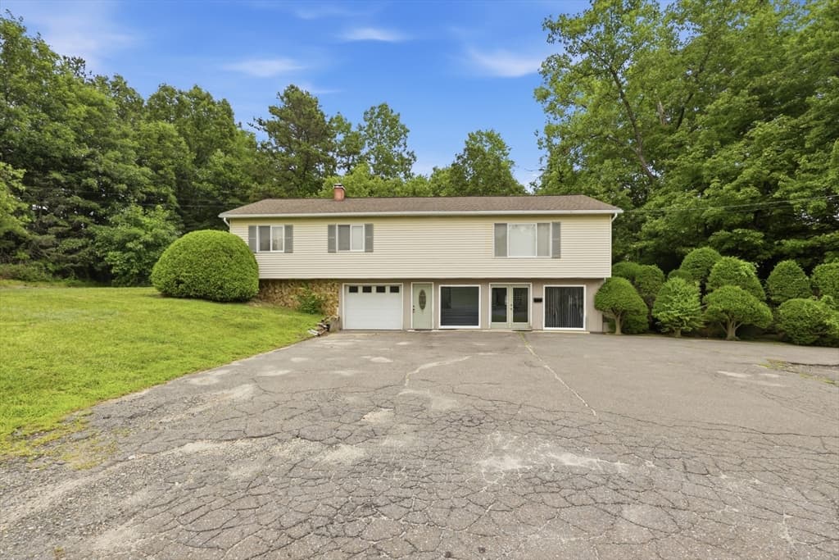
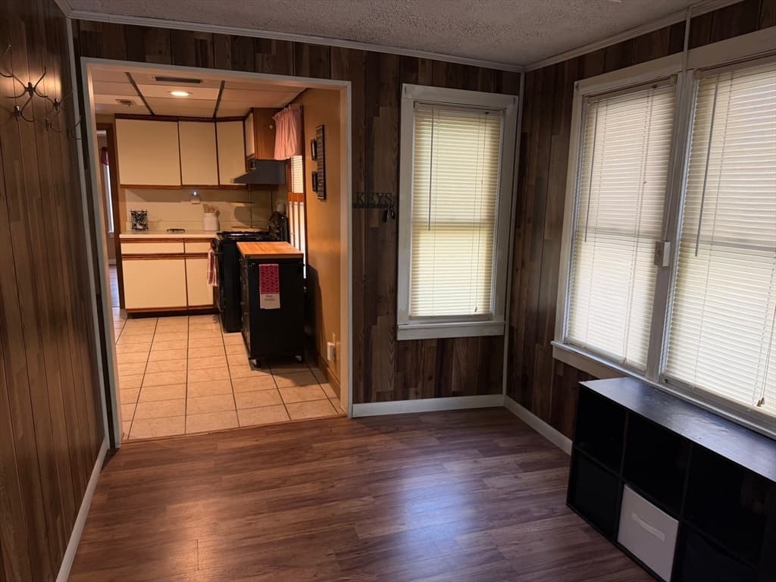
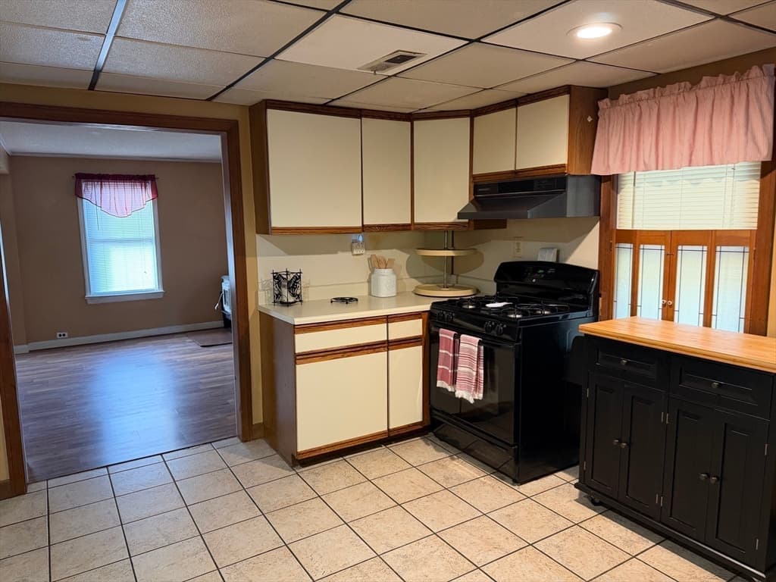
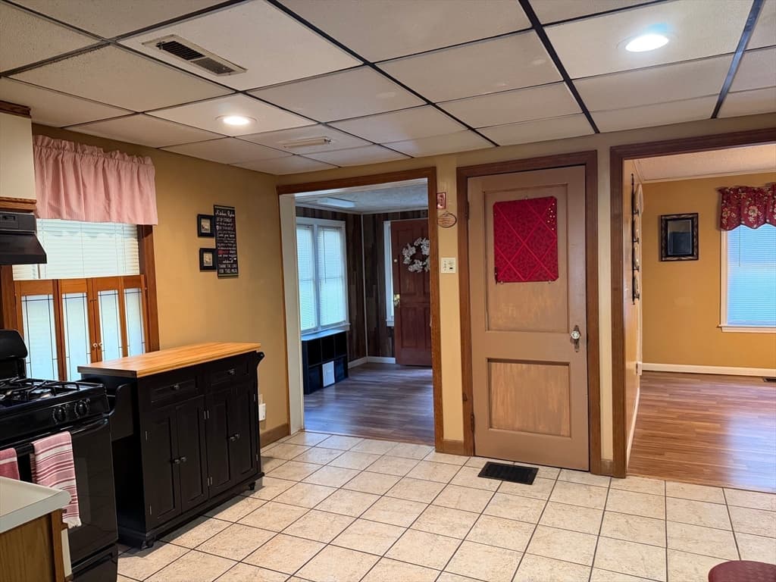
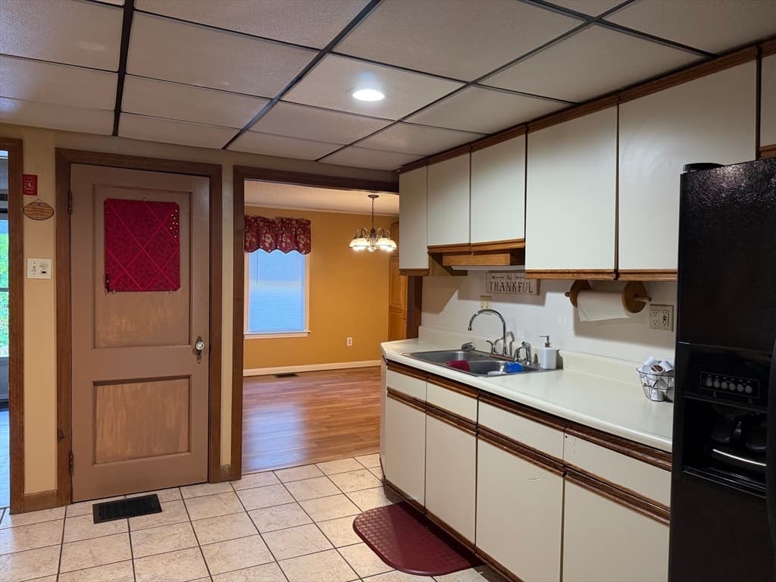
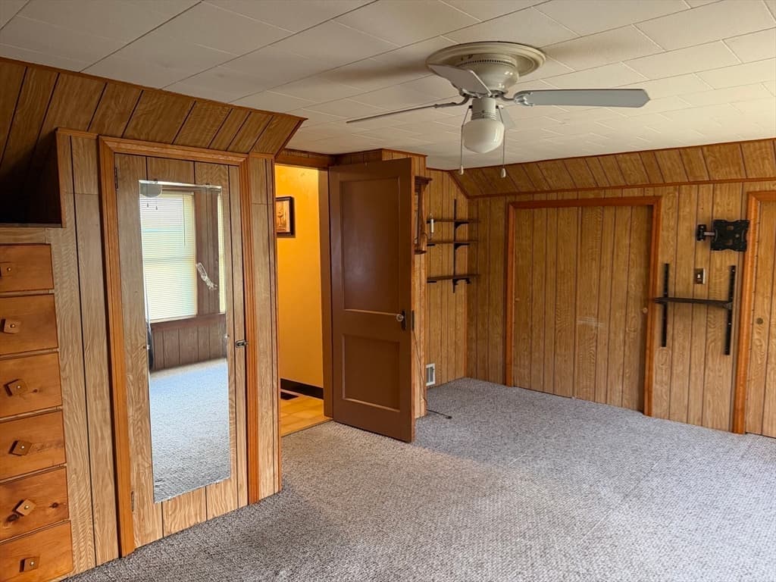
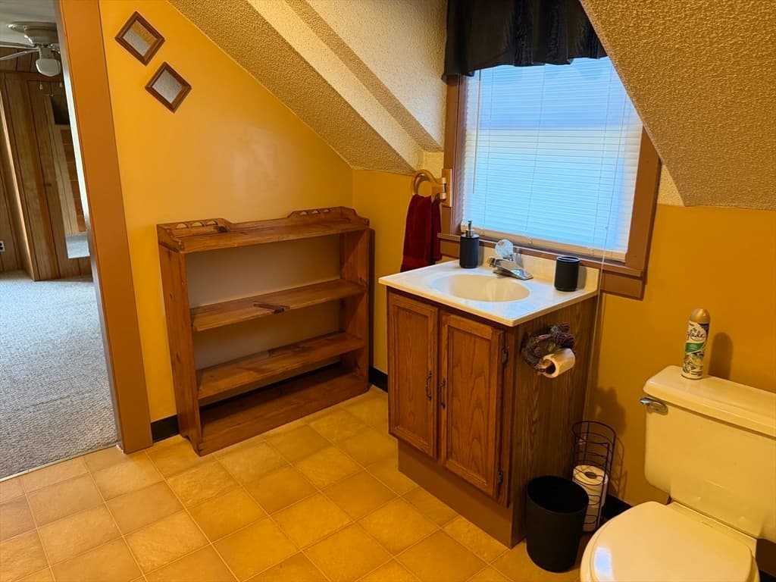
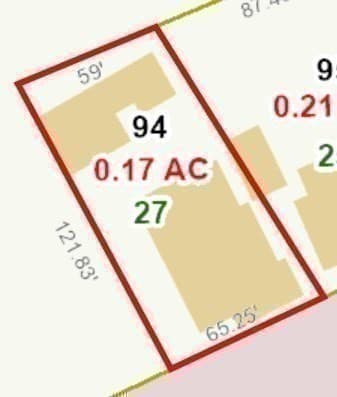
Many possibilities await with this unique opportunity in Palmer! Two separate detached single family homes on one lot! Thinking of moving your parents closer in their golden years? Want your own space too? How about helping your children to achieve home ownership while remaining close to them, yet having your own detached space? Must see interior for this antique colonial home...features hardwood flooring, tile, desirable floor plan and 1.5 baths with first floor laundry. Replacement windows and pellet stove. Large open kitchen area includes gas stove and refrigerator. Custom built-ins throughout. Huge carport/storage. Attached heated sunroom offers more possibilities too. Second ranch style, detached, home (1,000 SF, 3 bedrooms and 1 bath) at rear for separate in-law space or legal rental income. Be the first to see this one of a kind dwelling and don't miss this chance to own two charming homes on one parcel in a setting close to most commuter routes! See multi-family MLS #73562312 .

Property details

MLS #
73562310
Property type
Single Family Residence
Subdivision
N/A
Status
Active
Days on market
N/A
On market date
August 21, 2026
Stories
N/A
Garage spaces
1
Lot size
0.17 acres
Loading map…

Nearby schools

Within 10 miles · public school directory data (NCES)

Elementary
Old Mill Pond
2.41 mi away · Grades -1-5
Nearest school -- attendance-zone data not available here
4.0
Local Score (student-teacher ratio only (preliminary -- will incorporate state test-score data once available)) -- not an official state rating
Enrollment
621
Student:teacher ratio
12.2:1
District
Palmer
Middle
Wilbraham Middle
6.94 mi away · Grades 6-8
Nearest school -- attendance-zone data not available here
4.0
Local Score (student-teacher ratio only (preliminary -- will incorporate state test-score data once available)) -- not an official state rating
Enrollment
582
Student:teacher ratio
12.7:1
District
Hampden-Wilbraham
High
Palmer High
2.4 mi away · Grades 6-12
Nearest school -- attendance-zone data not available here
5.0
Local Score (student-teacher ratio only (preliminary -- will incorporate state test-score data once available)) -- not an official state rating
Enrollment
565
Student:teacher ratio
9.3:1
District
Palmer

Mortgage calculator

Estimate only - actual rate and payment depend on your lender, credit, and loan program.

$
%
%
Adjust tax / insurance estimates
% / yr
$
/mo
Est. monthly payment
$1,716/mo
$52,000 down
$208,000 loan
Principal & interest$1,349
Property tax (est.)$217
Home insurance (est.)$150

Similar homes you might like

Data source: Listing information provided by MLS Property Information Network via Trestle/CoreLogic. Last updated 9 hr ago.

Information herein deemed reliable but not guaranteed; all measurements, school assignments, HOA fees, taxes, and feature lists are approximate and should be independently verified. Equal Housing Opportunity.