$824,900
About this home
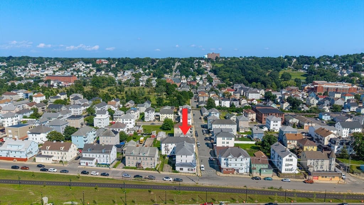
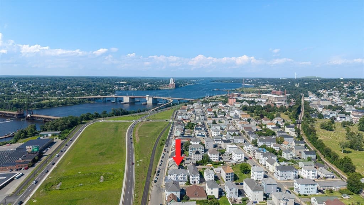
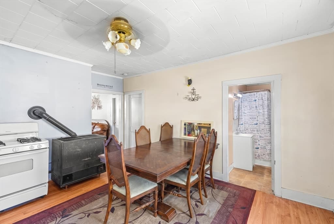
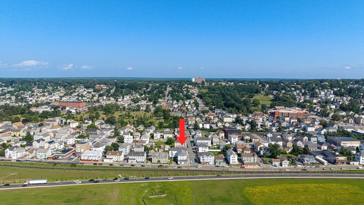
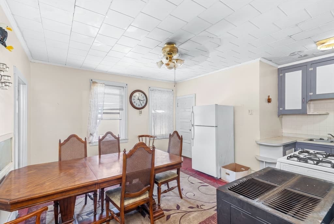
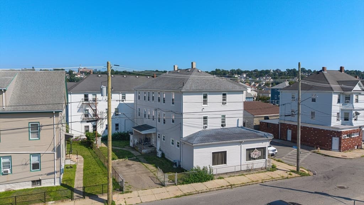
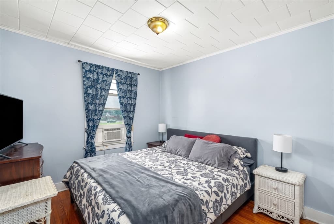
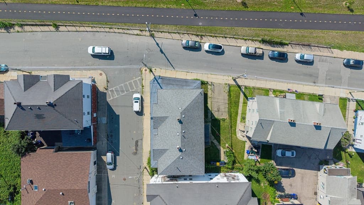
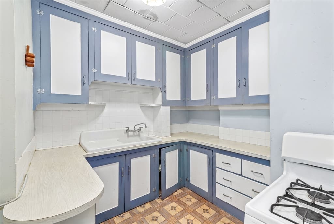
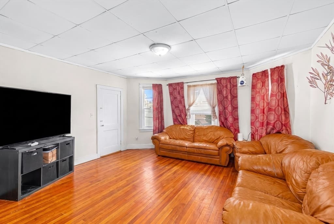
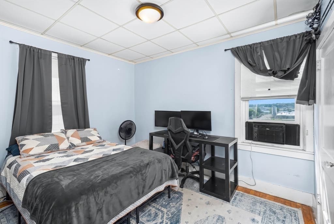
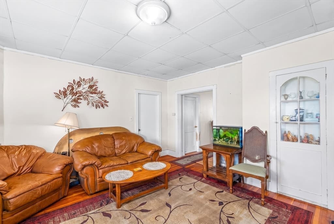
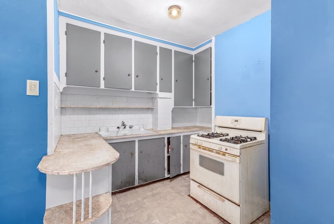
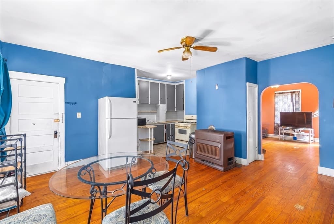
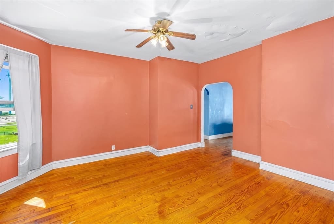
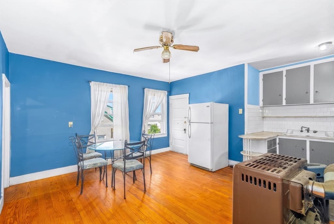
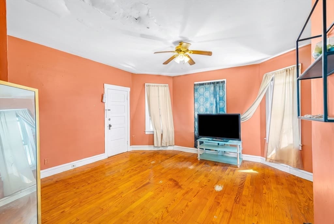
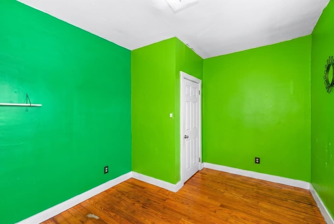
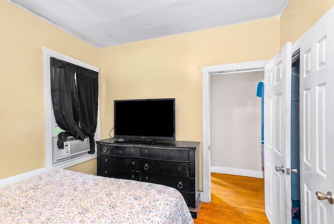
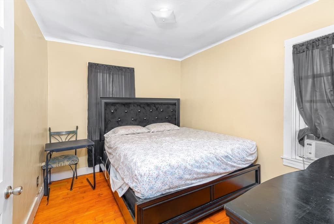
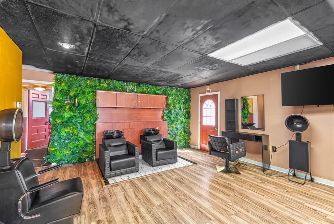
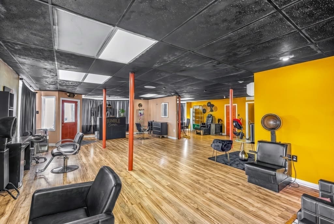
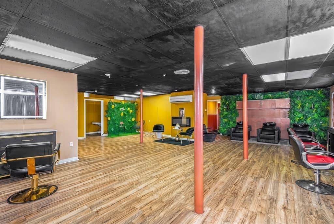
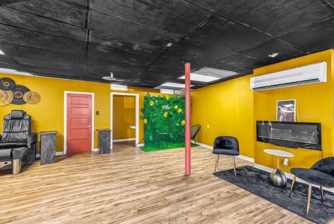
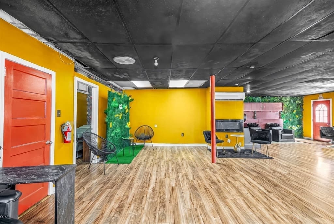
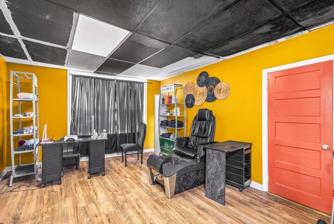
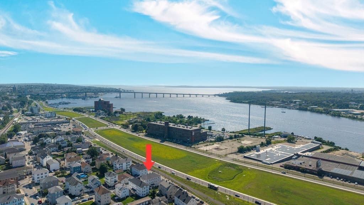

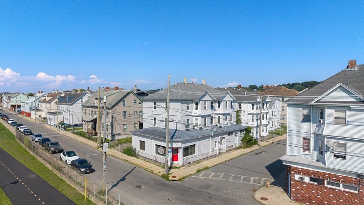
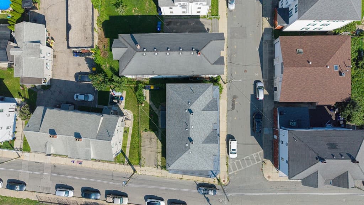
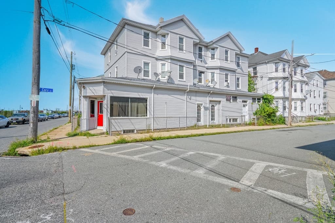
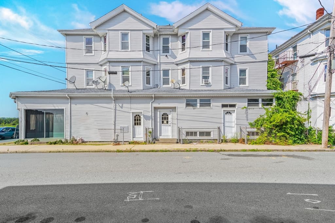
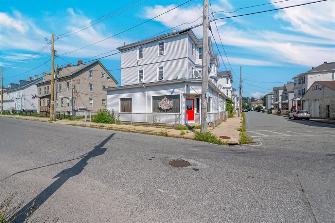
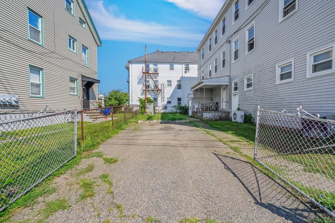
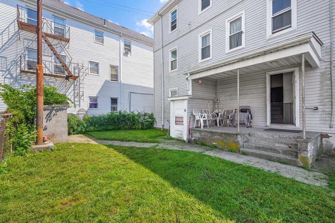
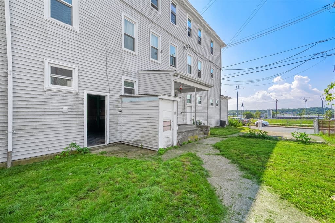
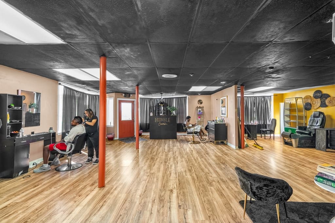
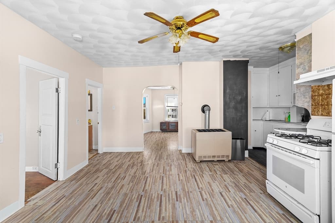
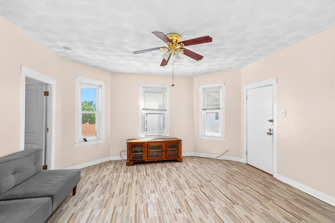
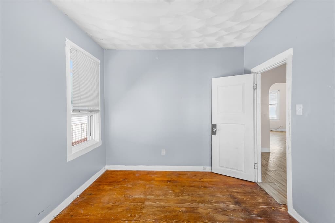
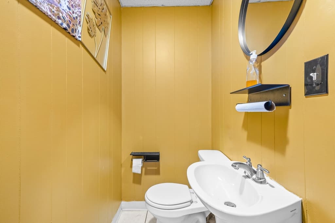
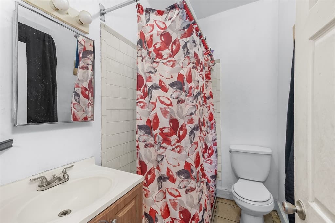
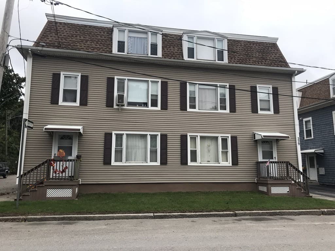
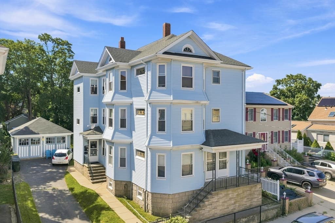
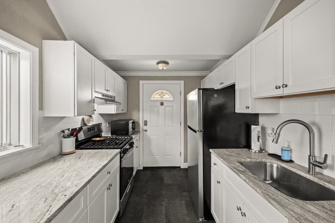
Investor-focused five-unit mixed-use opportunity approximately 0.4 miles from Fall River Depot. Offering roughly 6,156 sq ft across three stories, this substantial corner-lot property combines residential income potential with an established salon/commercial component and additional partitioned first-floor space behind the salon. That bonus area has two means of egress and may offer value-add, expansion, or reconfiguration potential, subject to buyer due diligence and municipal approvals. Public rental records identify four residential apartments as 2E, 2W, 3E and 3W; each is shown as a 2-bedroom/1-bath, single-level residence. The first-floor salon/commercial component accounts for the fifth unit and two half baths. Building totals include 8 bedrooms, 4 full and 2 half baths, 21 total rooms, a fieldstone foundation, dirt-floor basement, city water and sewer, and 2 off-street parking spaces. Separate utilities and five existing gas meters, with an open meter position for a sixth, help simplify management and future planning. The location supports an investment thesis built around commuter access, with Fall River Depot less than half a mile away, plus convenient proximity to downtown services, shopping, employment, and regional routes. Consider buy-and-hold, owner-occupant, repositioning, or mixed-use redevelopment strategies. Property is occupied; advance notice required. Buyer and buyer's agent must independently verify current rents, expenses, leases, occupancy, unit configuration, permitted uses, square footage, condition, and feasibility of any proposed work.
Property details
- MLS #
- 73563674
- Property type
- 5+ Family - 5+ Units Side by Side
- Subdivision
- N/A
- Status
- Active
- Days on market
- 7
- On market date
- August 14, 2026
- Stories
- 5
- Garage spaces
- N/A
- Lot size
- 0.11 acres
Location
Get directions →Nearby schools
Within 10 miles · public school directory data (NCES)
- Enrollment
- 281
- Student:teacher ratio
- 18.7:1
- District
- Fall River
- Enrollment
- 694
- Student:teacher ratio
- 13.3:1
- District
- Fall River
- Enrollment
- 109
- Student:teacher ratio
- 5.7:1
- District
- Fall River
Mortgage calculator
Estimate only - actual rate and payment depend on your lender, credit, and loan program.
Adjust tax / insurance estimates
Similar homes you might like
Data source: Listing information provided by MLS Property Information Network via Trestle/CoreLogic. Last updated 4 days ago.
Information herein deemed reliable but not guaranteed; all measurements, school assignments, HOA fees, taxes, and feature lists are approximate and should be independently verified. Equal Housing Opportunity.