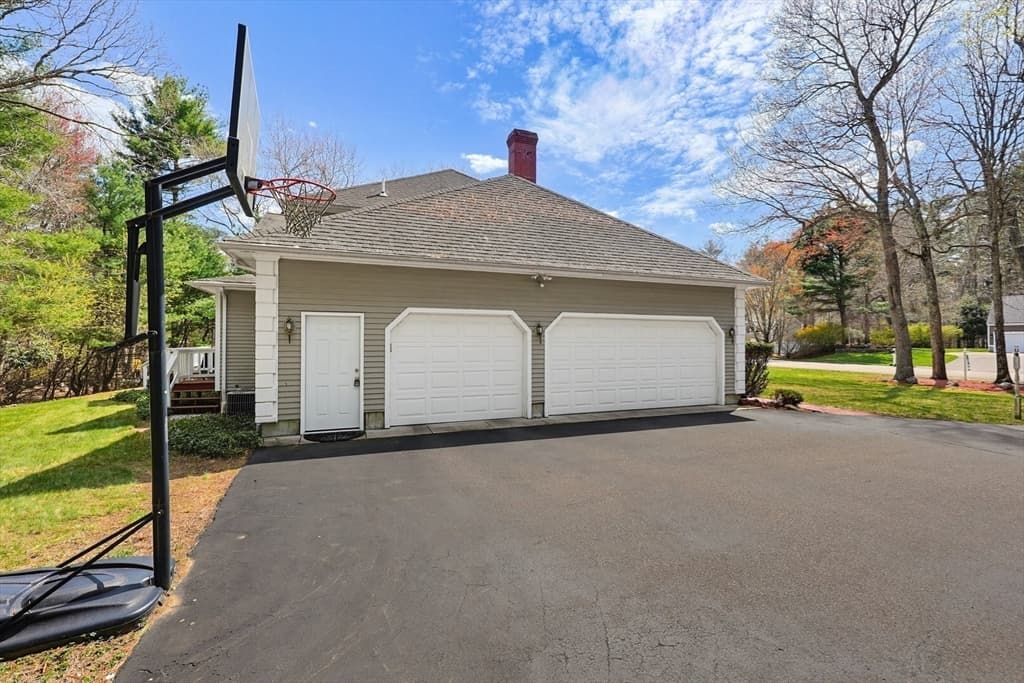
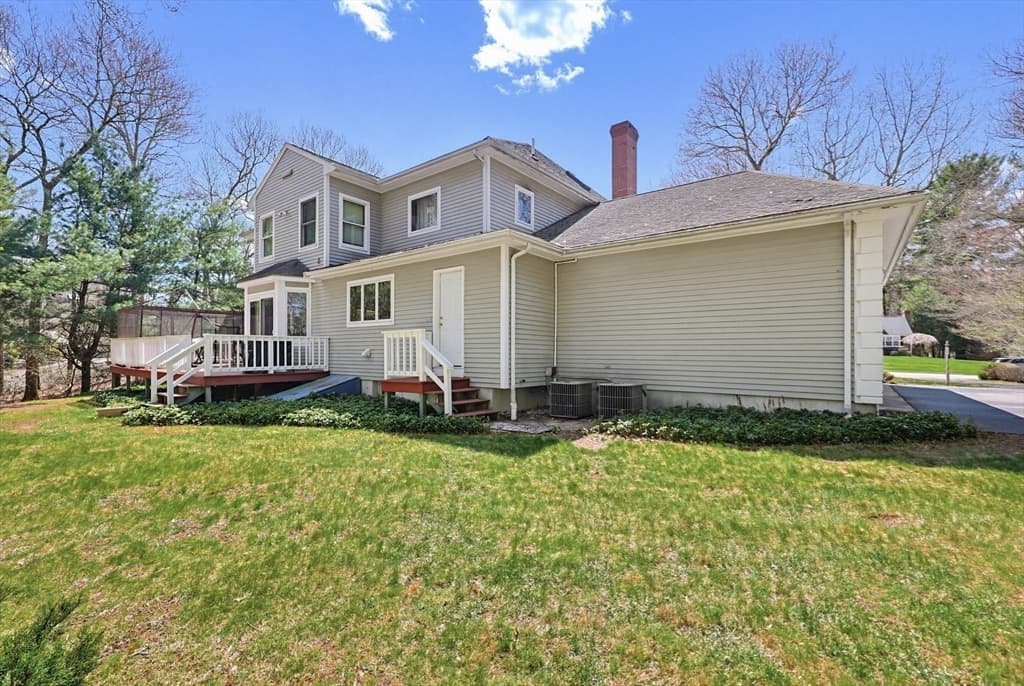
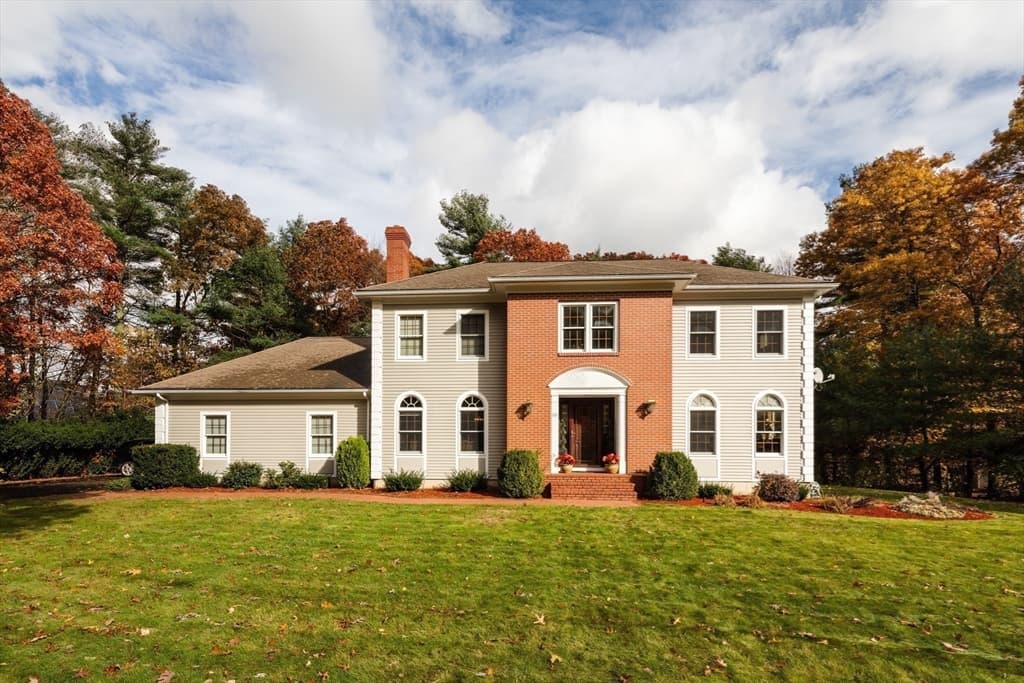
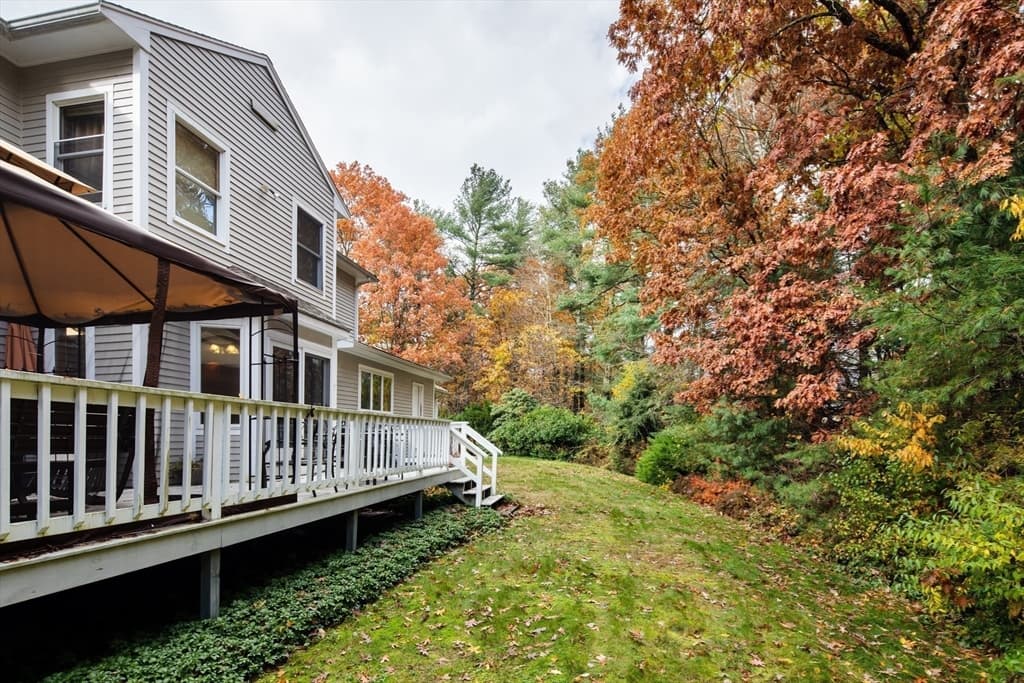
23 Cornerstone Dr, Easton MA 02356
23 Cornerstone Dr, Easton MA 02356 photo 2
23 Cornerstone Dr, Easton MA 02356 photo 3
23 Cornerstone Dr, Easton MA 02356 photo 4
23 Cornerstone Dr, Easton MA 02356 photo 5
23 Cornerstone Dr, Easton MA 02356 photo 6
23 Cornerstone Dr, Easton MA 02356 photo 7
23 Cornerstone Dr, Easton MA 02356 photo 8
23 Cornerstone Dr, Easton MA 02356 photo 9
23 Cornerstone Dr, Easton MA 02356 photo 10
23 Cornerstone Dr, Easton MA 02356 photo 11
23 Cornerstone Dr, Easton MA 02356 photo 12
23 Cornerstone Dr, Easton MA 02356 photo 13
23 Cornerstone Dr, Easton MA 02356 photo 14
23 Cornerstone Dr, Easton MA 02356 photo 15
23 Cornerstone Dr, Easton MA 02356 photo 16
23 Cornerstone Dr, Easton MA 02356 photo 17
23 Cornerstone Dr, Easton MA 02356 photo 18
23 Cornerstone Dr, Easton MA 02356 photo 19
23 Cornerstone Dr, Easton MA 02356 photo 20
23 Cornerstone Dr, Easton MA 02356 photo 21
23 Cornerstone Dr, Easton MA 02356 photo 22
23 Cornerstone Dr, Easton MA 02356 photo 23
23 Cornerstone Dr, Easton MA 02356 photo 24
23 Cornerstone Dr, Easton MA 02356 photo 25
23 Cornerstone Dr, Easton MA 02356 photo 26
23 Cornerstone Dr, Easton MA 02356 photo 27
23 Cornerstone Dr, Easton MA 02356 photo 28
23 Cornerstone Dr, Easton MA 02356 photo 29
23 Cornerstone Dr, Easton MA 02356 photo 30
23 Cornerstone Dr, Easton MA 02356 photo 31
23 Cornerstone Dr, Easton MA 02356 photo 32
23 Cornerstone Dr, Easton MA 02356 photo 33
23 Cornerstone Dr, Easton MA 02356 photo 34
23 Cornerstone Dr, Easton MA 02356 photo 35
23 Cornerstone Dr, Easton MA 02356 photo 36
23 Cornerstone Dr, Easton MA 02356 photo 37
23 Cornerstone Dr, Easton MA 02356 photo 38
23 Cornerstone Dr, Easton MA 02356 photo 39
23 Cornerstone Dr, Easton MA 02356 photo 40
23 Cornerstone Dr, Easton MA 02356 photo 41
41 photos

$1,100,000

23 Cornerstone Dr, Easton MA 02356
Easton, MA 02356
Listed by Mary Yazbeck
Bedrooms
4
Bathrooms
3.1
Living area
3,636 sqft
Year built
1992

About this home

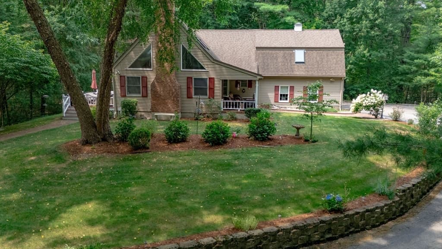
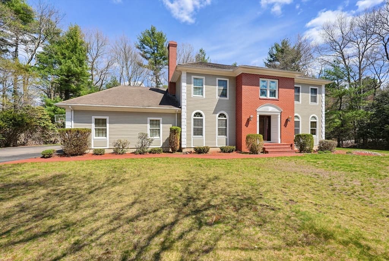
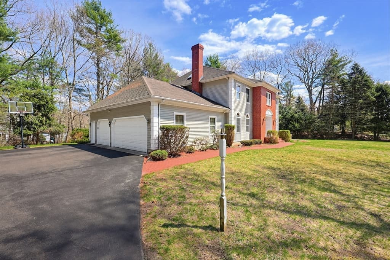
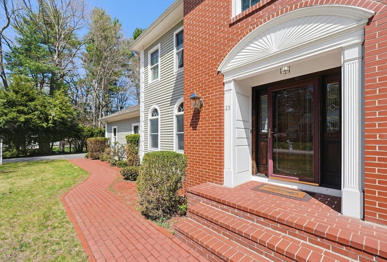
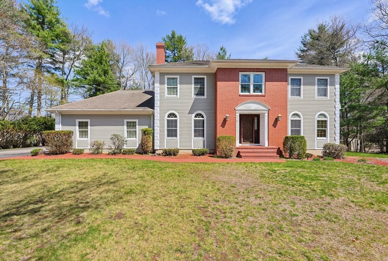
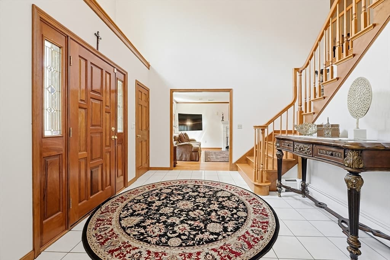
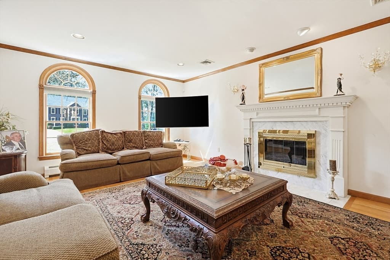
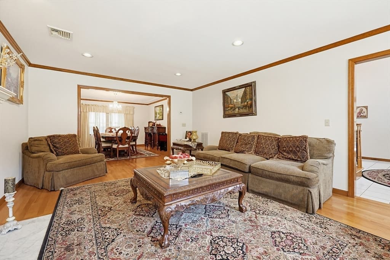
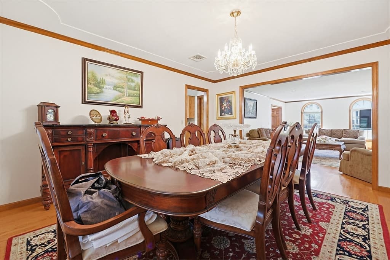
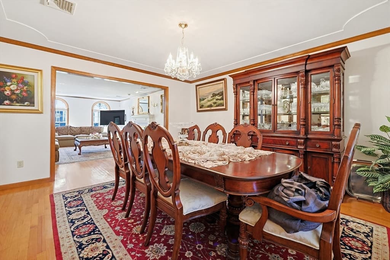

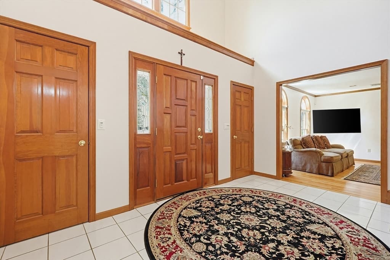
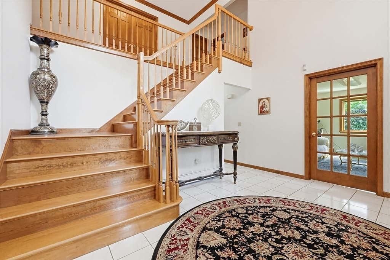
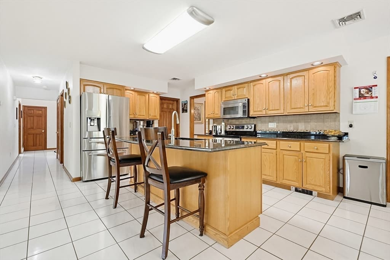
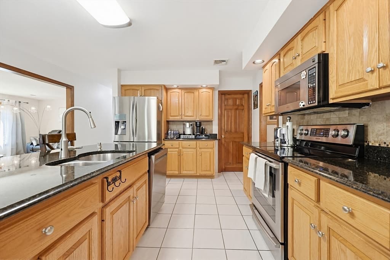
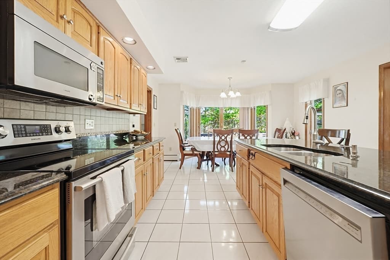
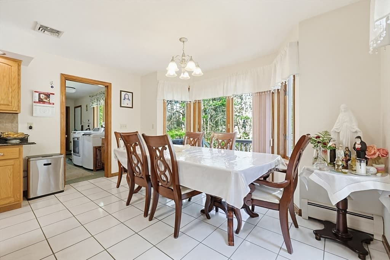
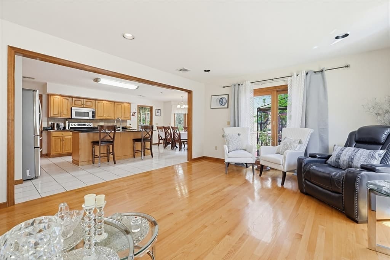
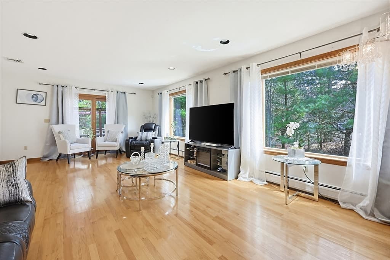

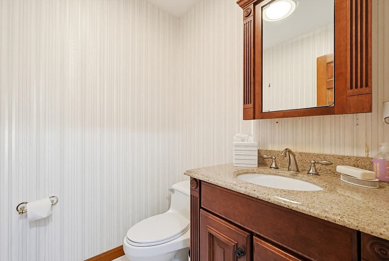
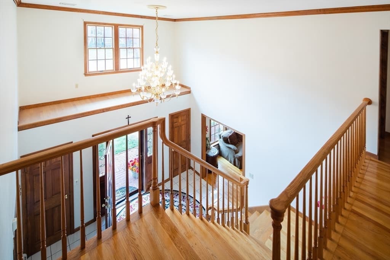
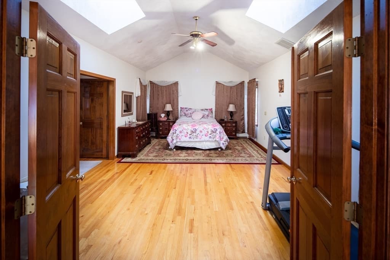
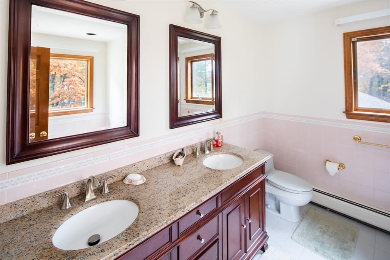
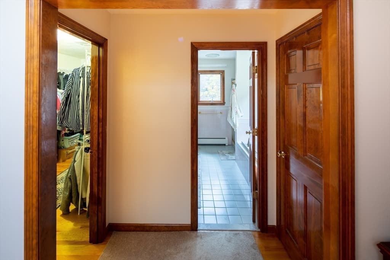
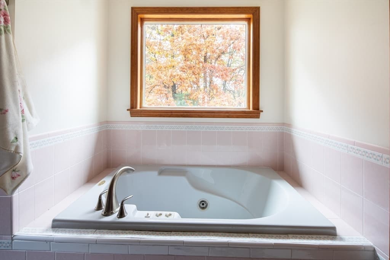
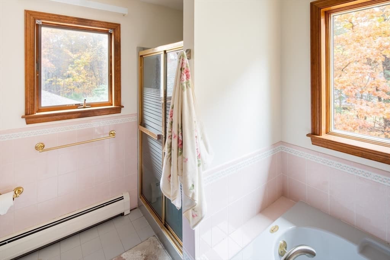
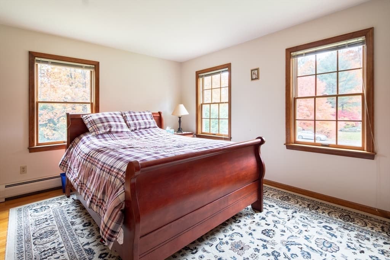
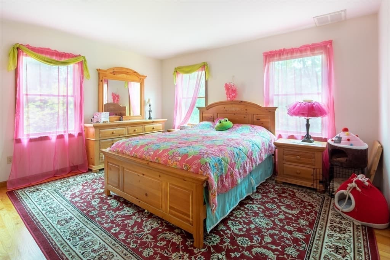
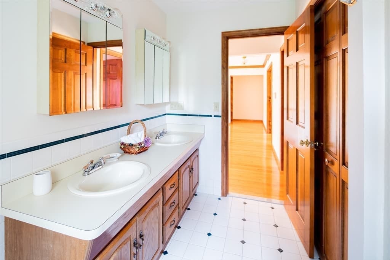
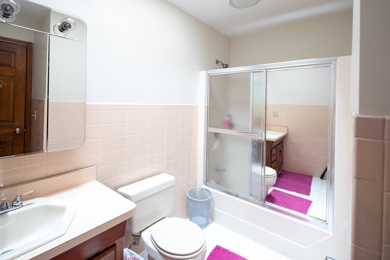
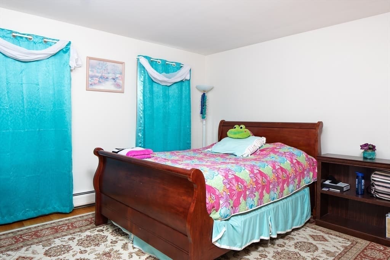
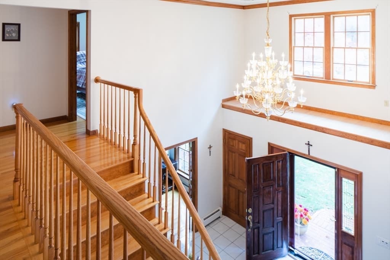
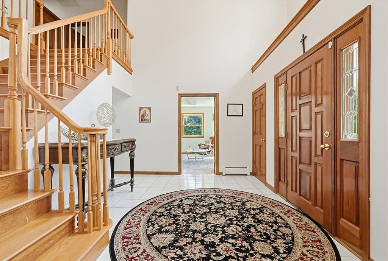
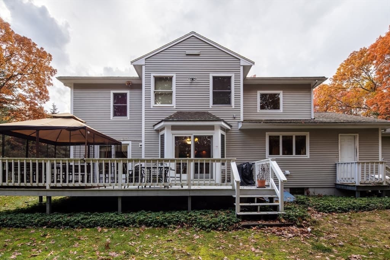
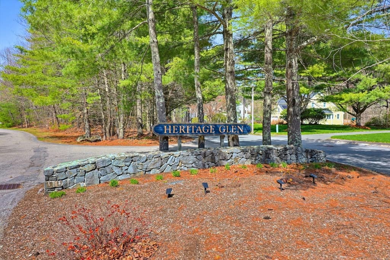
Welcome to the prestigious Heritage Glen Estates in N. Easton. The home’s classic curb appeal makes a striking first impression. A timeless façade, featuring a warm brick center, symmetrical windows, and graceful architectural lines. Step through the front entrance and into a dramatic two-story foyer, highlighting the home’s welcoming ambiance. A sweeping staircase with warm wood tones and detailed craftsmanship serves as a stunning focal point, setting the tone for the quality and care found throughout the home. The open yet defined layout allows for an effortless flow between spaces while still offering distinct areas for living and entertaining. Adjacent spaces offer flexibility for formal dining or additional sitting areas, ideal for hosting. The primary en-suite is a sanctuary retreat with a jacuzzi bath and wardrobe. With 3.5 bathrooms throughout, the home is thoughtfully designed to meet the needs of a modern household, balancing style & practicality. Get ready to be wow'd!

Highlights

Fireplace

Property details

MLS #
73506066
Property type
Single Family Residence
Subdivision
Heritage Glen Estates
Status
Active
Days on market
121
On market date
April 22, 2026
Stories
N/A
Garage spaces
3
Lot size
0.92 acres
Loading map…

Nearby schools

Within 10 miles · public school directory data (NCES)

Elementary
Center School
0.94 mi away · Grades 0-2
Nearest school -- attendance-zone data not available here
5.0
Local Score (student-teacher ratio only (preliminary -- will incorporate state test-score data once available)) -- not an official state rating
Enrollment
215
Student:teacher ratio
11.9:1
District
Easton
Middle
Easton Middle School
2.66 mi away · Grades 6-8
Nearest school -- attendance-zone data not available here
4.0
Local Score (student-teacher ratio only (preliminary -- will incorporate state test-score data once available)) -- not an official state rating
Enrollment
834
Student:teacher ratio
13.0:1
District
Easton
High
Southeastern Regional Vocational Technical
1.22 mi away · Grades 9-12
Nearest school -- attendance-zone data not available here
4.0
Local Score (student-teacher ratio only (preliminary -- will incorporate state test-score data once available)) -- not an official state rating
Enrollment
1,550
Student:teacher ratio
13.0:1
District
Southeastern Regional Vocational Technical

Mortgage calculator

Estimate only - actual rate and payment depend on your lender, credit, and loan program.

$
%
%
Adjust tax / insurance estimates
% / yr
$
/mo
Est. monthly payment
$6,774/mo
$220,000 down
$880,000 loan
Principal & interest$5,708
Property tax (est.)$917
Home insurance (est.)$150

Similar homes you might like

Data source: Listing information provided by MLS Property Information Network via Trestle/CoreLogic. Last updated 8 hr ago.

Information herein deemed reliable but not guaranteed; all measurements, school assignments, HOA fees, taxes, and feature lists are approximate and should be independently verified. Equal Housing Opportunity.