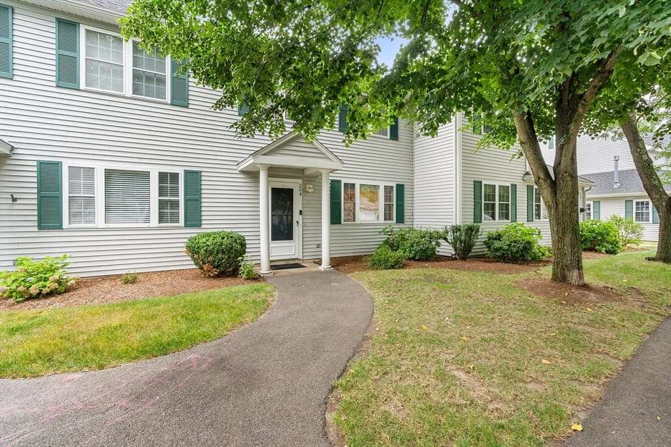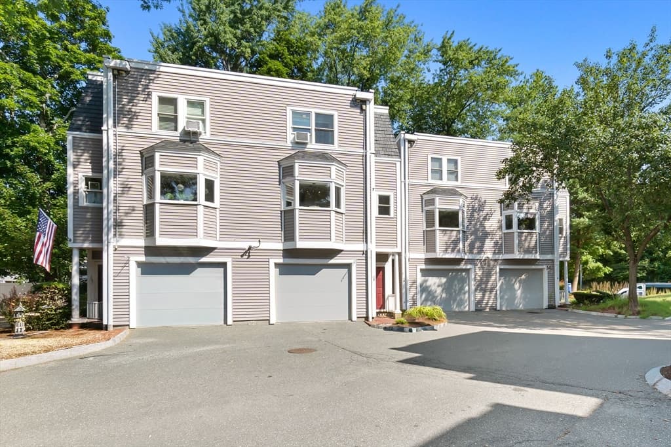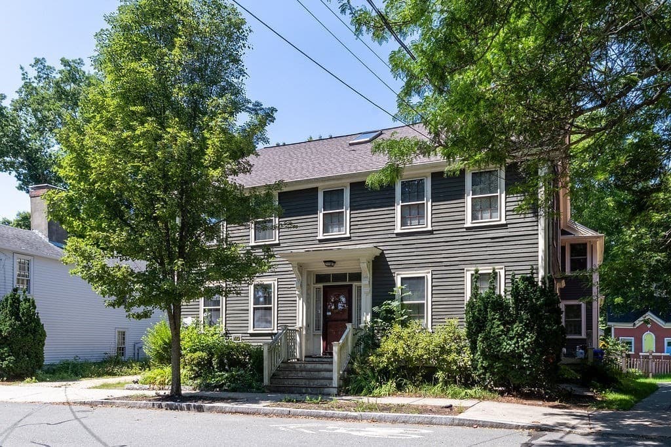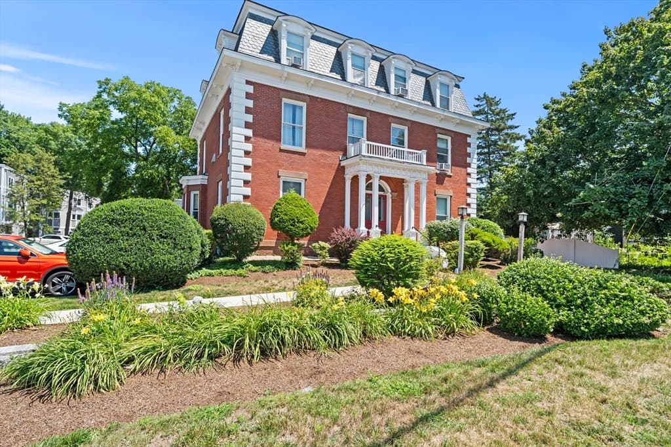
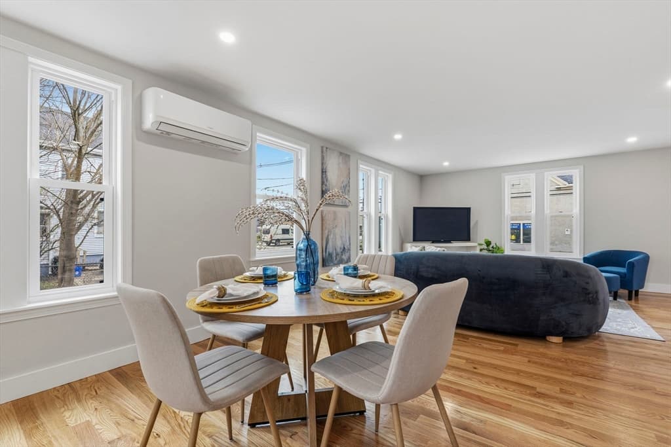
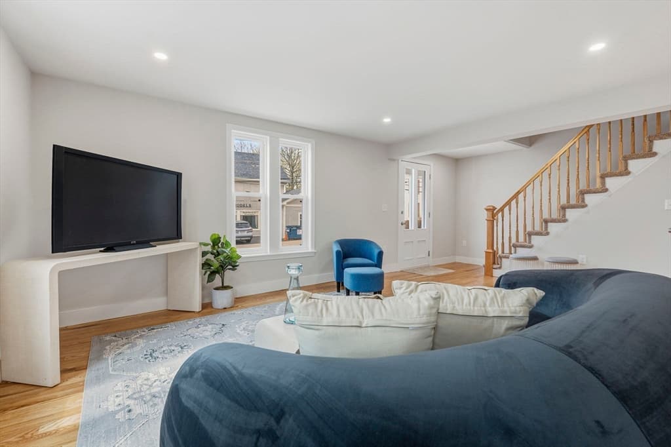
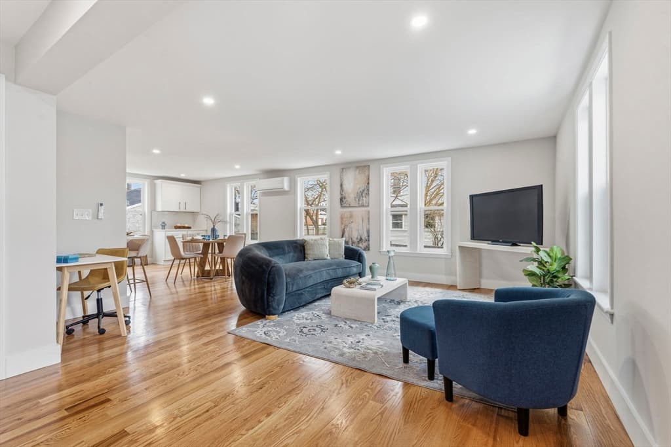
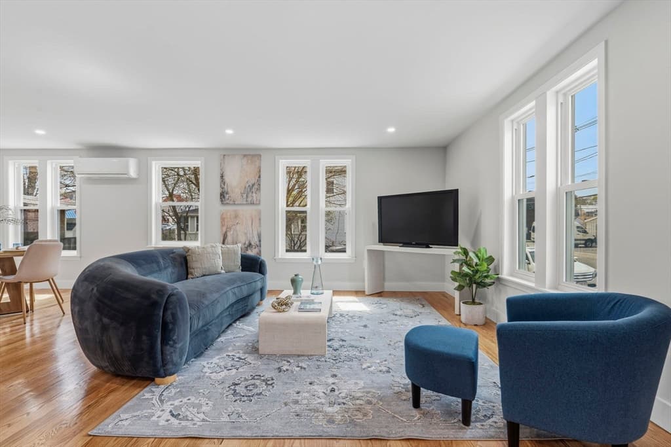
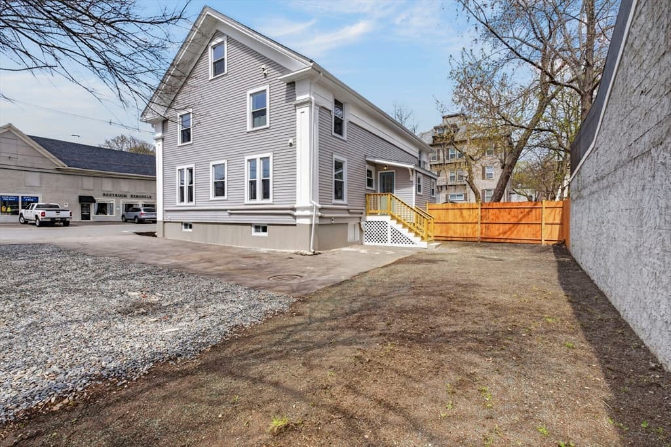
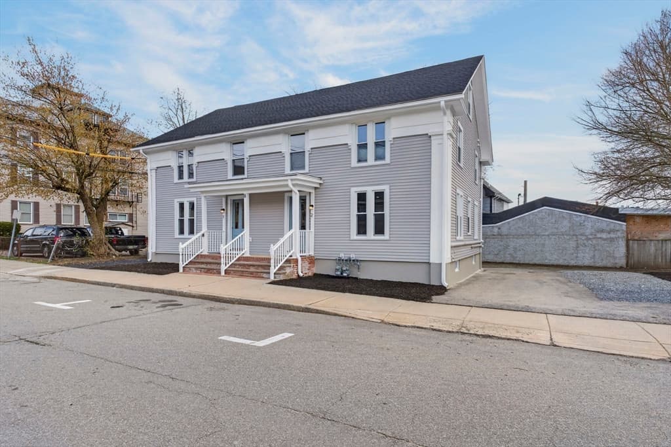
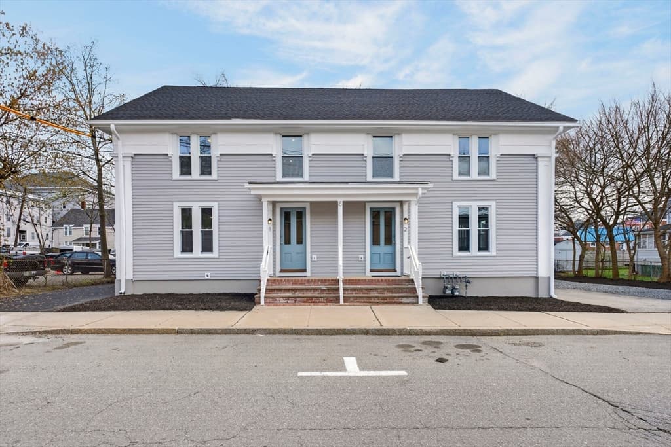
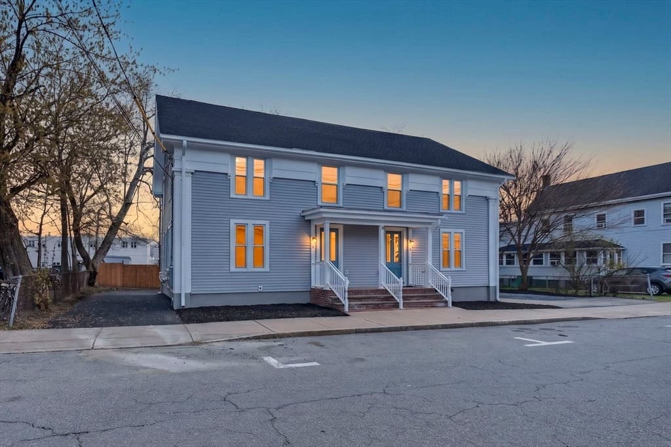
10 Hammatt St # 10, Ipswich MA 01938
10 Hammatt St # 10, Ipswich MA 01938 photo 2
10 Hammatt St # 10, Ipswich MA 01938 photo 3
10 Hammatt St # 10, Ipswich MA 01938 photo 4
10 Hammatt St # 10, Ipswich MA 01938 photo 5
10 Hammatt St # 10, Ipswich MA 01938 photo 6
10 Hammatt St # 10, Ipswich MA 01938 photo 7
10 Hammatt St # 10, Ipswich MA 01938 photo 8
10 Hammatt St # 10, Ipswich MA 01938 photo 9
10 Hammatt St # 10, Ipswich MA 01938 photo 10
10 Hammatt St # 10, Ipswich MA 01938 photo 11
10 Hammatt St # 10, Ipswich MA 01938 photo 12
10 Hammatt St # 10, Ipswich MA 01938 photo 13
10 Hammatt St # 10, Ipswich MA 01938 photo 14
10 Hammatt St # 10, Ipswich MA 01938 photo 15
10 Hammatt St # 10, Ipswich MA 01938 photo 16
10 Hammatt St # 10, Ipswich MA 01938 photo 17
10 Hammatt St # 10, Ipswich MA 01938 photo 18
10 Hammatt St # 10, Ipswich MA 01938 photo 19
10 Hammatt St # 10, Ipswich MA 01938 photo 20
10 Hammatt St # 10, Ipswich MA 01938 photo 21
10 Hammatt St # 10, Ipswich MA 01938 photo 22
10 Hammatt St # 10, Ipswich MA 01938 photo 23
10 Hammatt St # 10, Ipswich MA 01938 photo 24
10 Hammatt St # 10, Ipswich MA 01938 photo 25
10 Hammatt St # 10, Ipswich MA 01938 photo 26
10 Hammatt St # 10, Ipswich MA 01938 photo 27
10 Hammatt St # 10, Ipswich MA 01938 photo 28
10 Hammatt St # 10, Ipswich MA 01938 photo 29
10 Hammatt St # 10, Ipswich MA 01938 photo 30
30 photos

$625,000

10 Hammatt St # 10, Ipswich MA 01938
Ipswich, MA 01938
Listed by Jennifer Lamoureux
Bedrooms
3
Bathrooms
2.1
Living area
1,679 sqft
Year built
1857

About this home

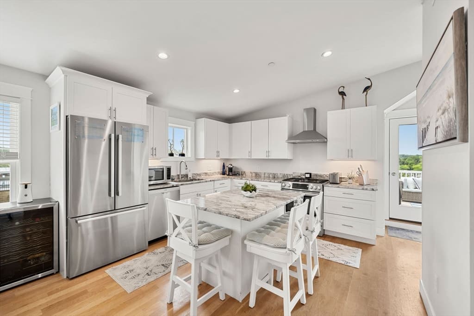
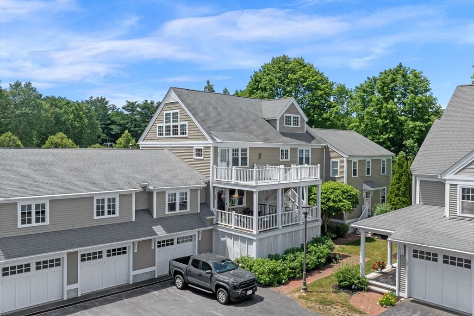
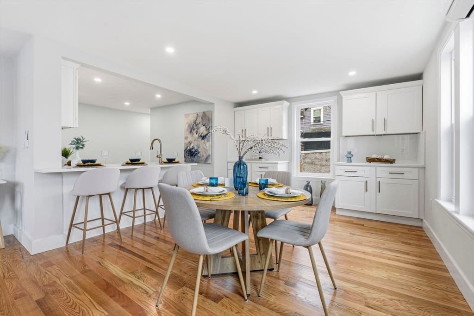
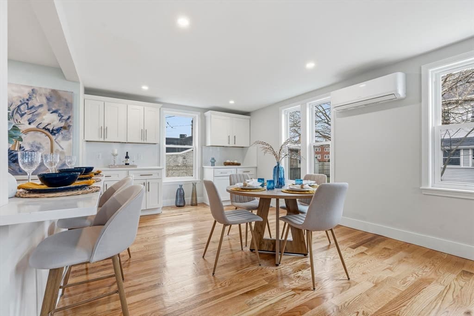
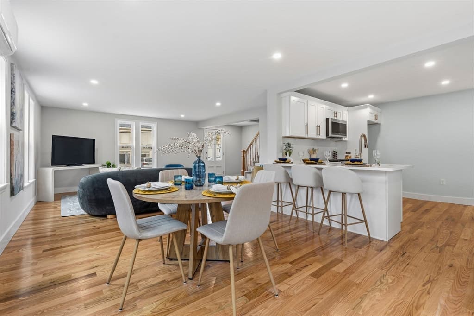
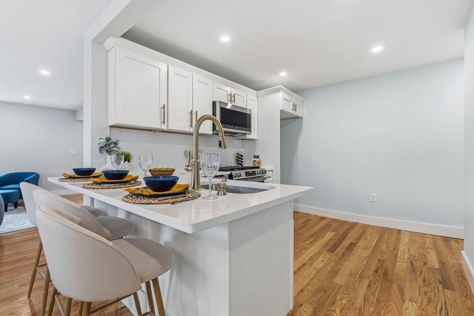
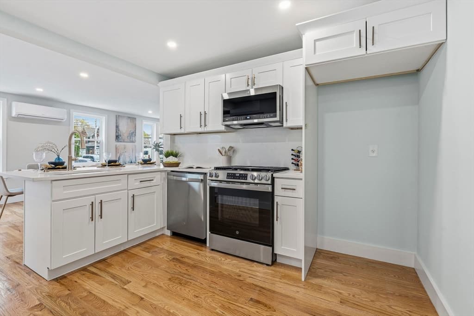
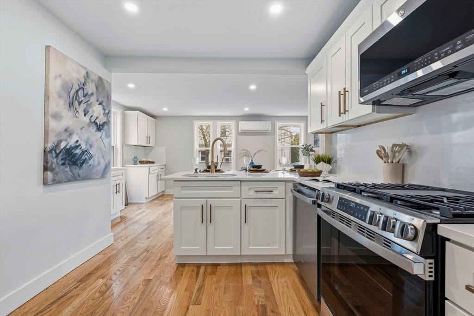
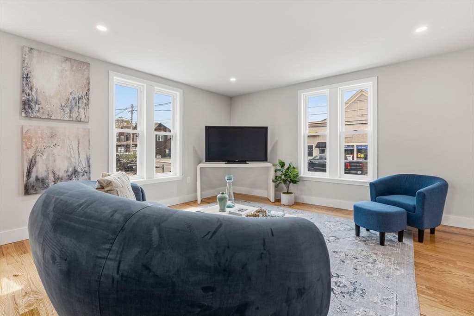
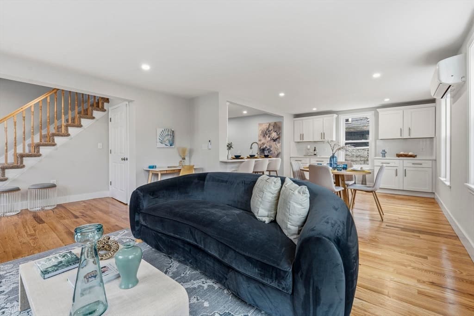
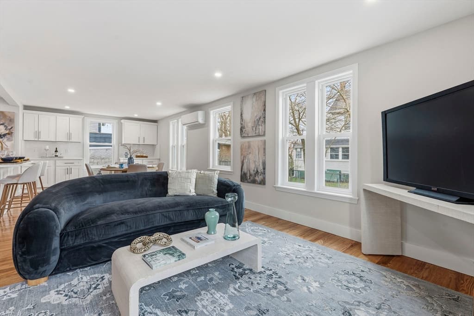
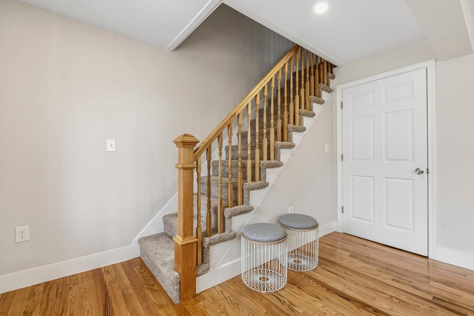
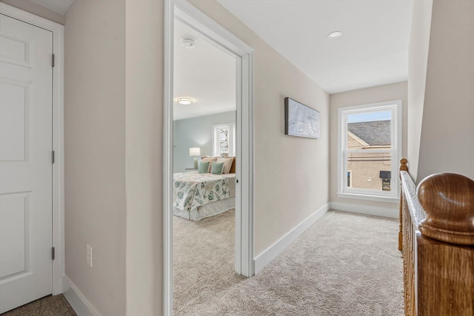
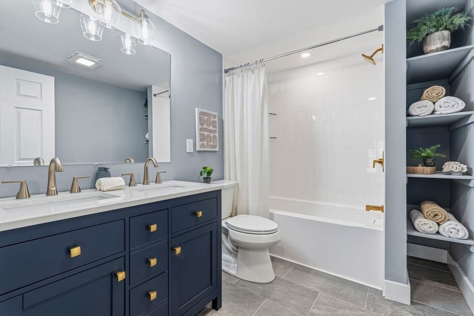
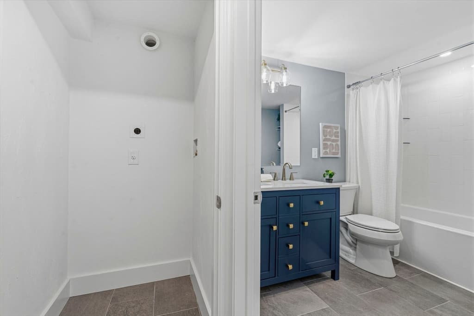
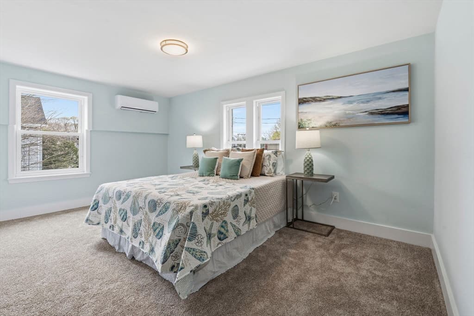
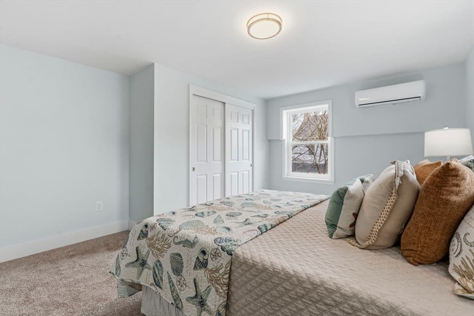
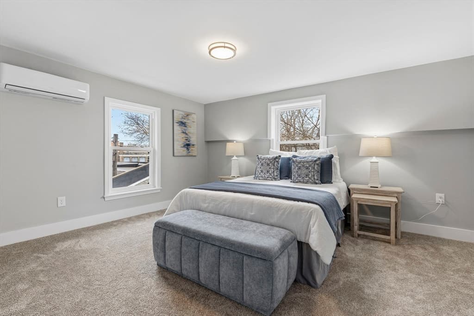
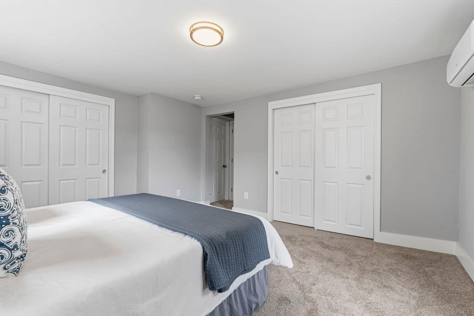
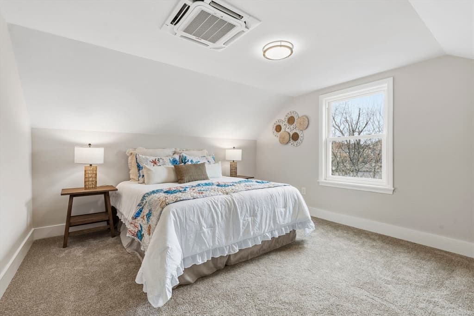
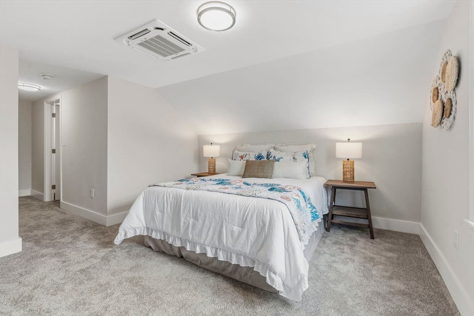
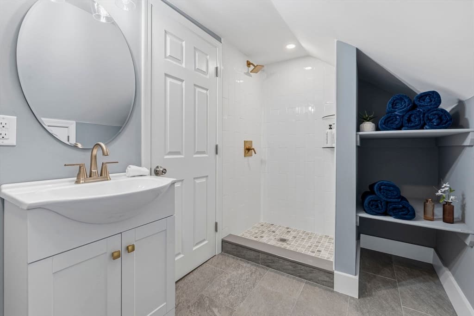
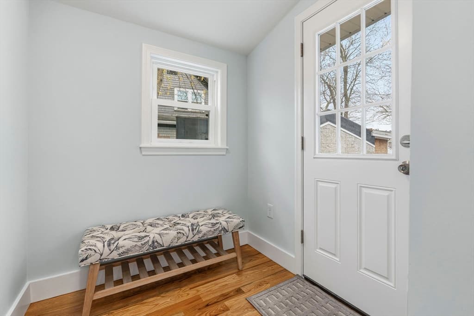
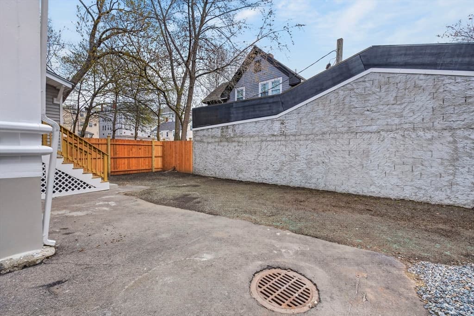
Check out this freshly renovated condo in the heart of Ipswich! On the first floor, gleaming hardwood floors span the bright open living and dining area, and the brand new kitchen boasting quartz counters, stainless steel appliances and gold hardware creating an elevated vibe. A convenient half bath is tucked away by the rear entrance. The second floor offers two large bedrooms with large closets and brand new carpet, laundry hookups, and a jack-and-jill bath complete with stylish double vanity and tiled shower. A spacious third floor primary suite enjoys its own large closet and private three-quarter bath. The exterior offers dedicated off-street parking for four cars and exclusive yard space. Everything has been done - the windows, roof, vinyl siding, wiring, plumbing and heat pumps/mini-splits are ALL NEW! Great location, with Depot Square, Market Street, and the commuter rail station just around the corner.

Property details

MLS #
73505973
Property type
Condex
Subdivision
N/A
Status
Active
Days on market
122
On market date
April 22, 2026
Stories
3
Garage spaces
N/A
Lot size
0.13 acres
Loading map…

Nearby schools

Within 10 miles · public school directory data (NCES)

Elementary
Winthrop
0.17 mi away · Grades -1-5
Nearest school -- attendance-zone data not available here
5.0
Local Score (student-teacher ratio only (preliminary -- will incorporate state test-score data once available)) -- not an official state rating
Enrollment
392
Student:teacher ratio
10.6:1
District
Ipswich
Middle
Ipswich Middle School
0.83 mi away · Grades 6-8
Nearest school -- attendance-zone data not available here
5.0
Local Score (student-teacher ratio only (preliminary -- will incorporate state test-score data once available)) -- not an official state rating
Enrollment
360
Student:teacher ratio
9.7:1
District
Ipswich
High
Ipswich High
0.83 mi away · Grades 9-12
Nearest school -- attendance-zone data not available here
5.0
Local Score (student-teacher ratio only (preliminary -- will incorporate state test-score data once available)) -- not an official state rating
Enrollment
528
Student:teacher ratio
11.0:1
District
Ipswich

Mortgage calculator

Estimate only - actual rate and payment depend on your lender, credit, and loan program.

$
%
%
Adjust tax / insurance estimates
% / yr
$
/mo
Est. monthly payment
$3,914/mo
$125,000 down
$500,000 loan
Principal & interest$3,243
Property tax (est.)$521
Home insurance (est.)$150

Similar homes you might like

Data source: Listing information provided by MLS Property Information Network via Trestle/CoreLogic. Last updated July 10, 2026.

Information herein deemed reliable but not guaranteed; all measurements, school assignments, HOA fees, taxes, and feature lists are approximate and should be independently verified. Equal Housing Opportunity.