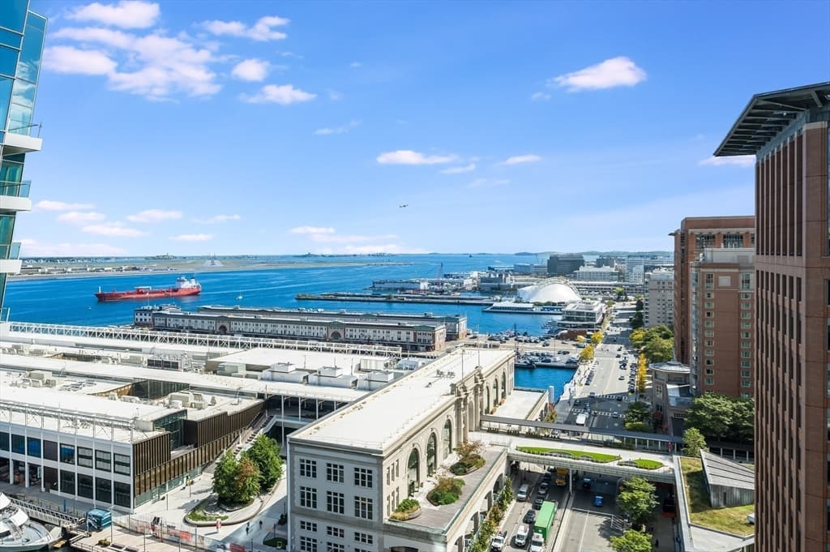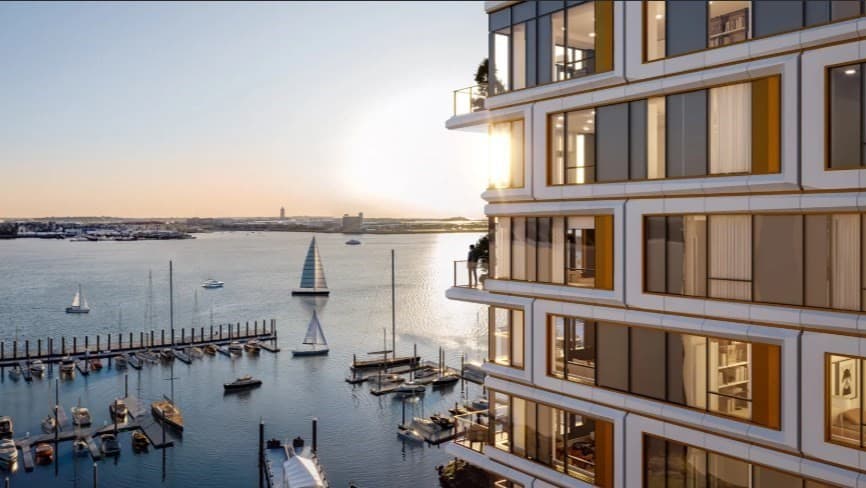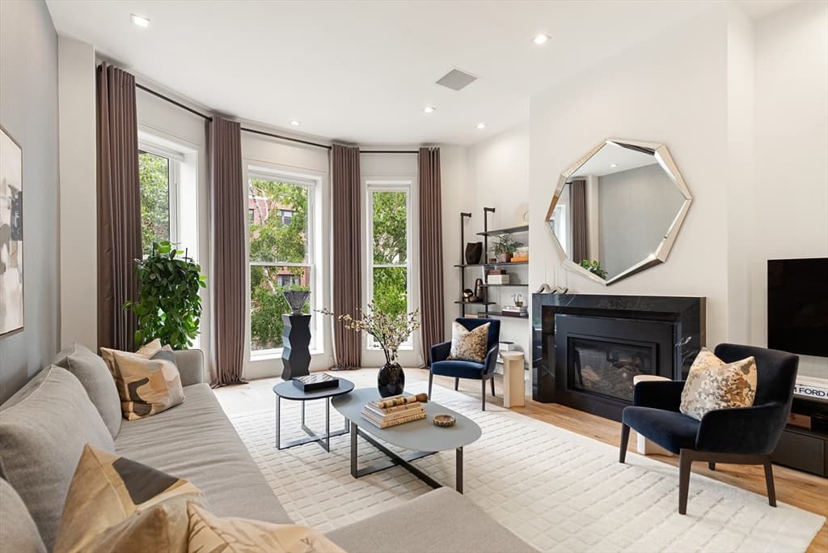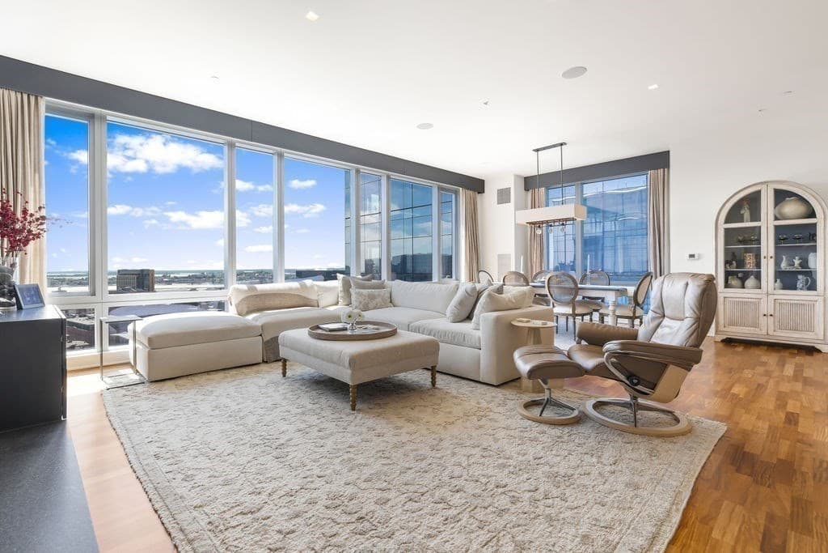
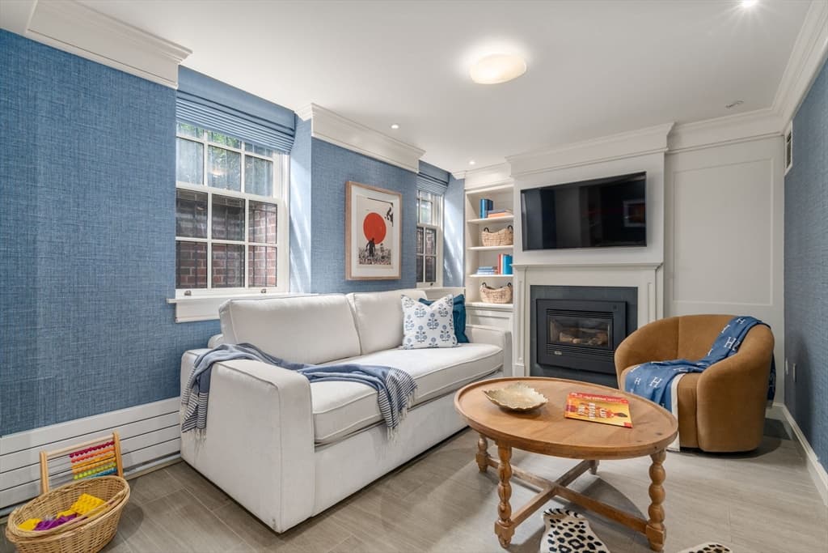
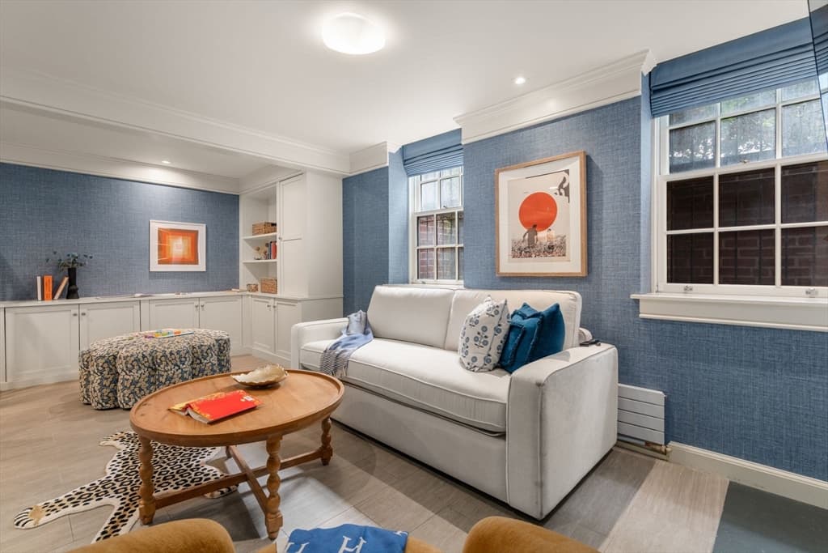
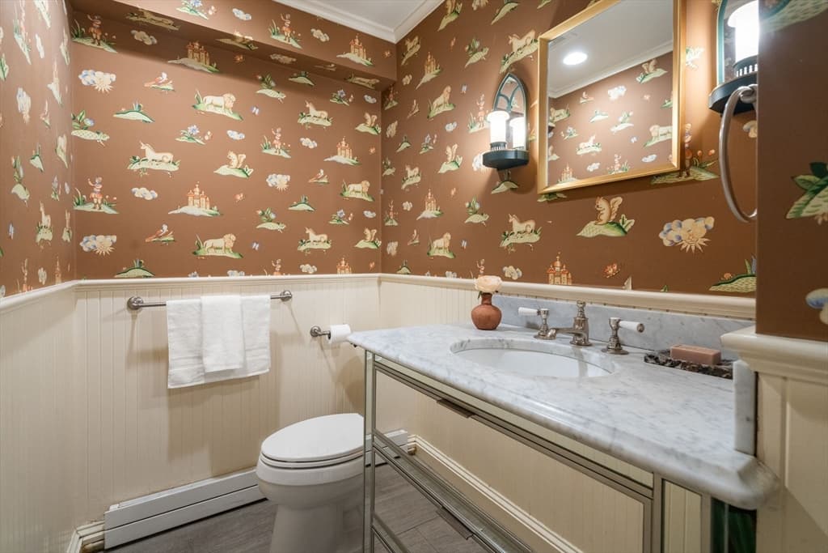
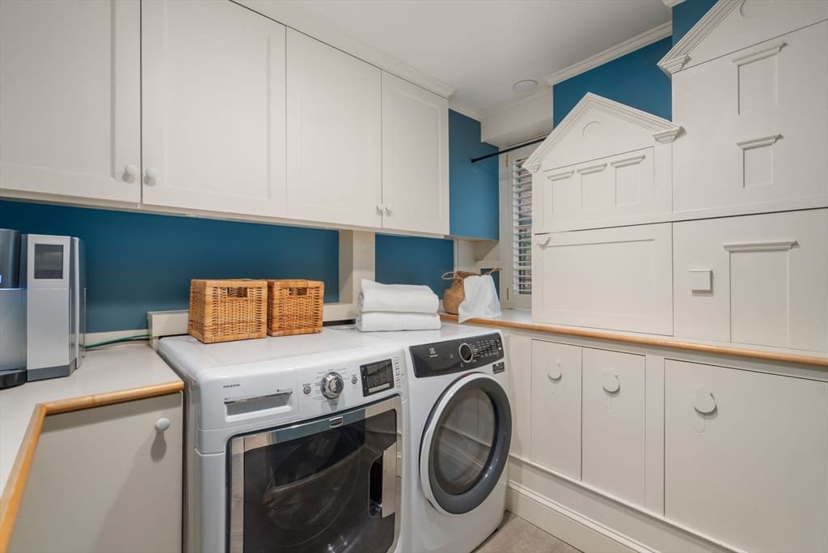
Single Family Residence at 5 Charles River Square, Boston MA 02114, Boston
Single Family Residence at 5 Charles River Square, Boston MA 02114, Boston, photo 2 of 42
Single Family Residence at 5 Charles River Square, Boston MA 02114, Boston, photo 3 of 42
Single Family Residence at 5 Charles River Square, Boston MA 02114, Boston, photo 4 of 42
Single Family Residence at 5 Charles River Square, Boston MA 02114, Boston, photo 5 of 42
Single Family Residence at 5 Charles River Square, Boston MA 02114, Boston, photo 6 of 42
Single Family Residence at 5 Charles River Square, Boston MA 02114, Boston, photo 7 of 42
Single Family Residence at 5 Charles River Square, Boston MA 02114, Boston, photo 8 of 42
Single Family Residence at 5 Charles River Square, Boston MA 02114, Boston, photo 9 of 42
Single Family Residence at 5 Charles River Square, Boston MA 02114, Boston, photo 10 of 42
Single Family Residence at 5 Charles River Square, Boston MA 02114, Boston, photo 11 of 42
Single Family Residence at 5 Charles River Square, Boston MA 02114, Boston, photo 12 of 42
Single Family Residence at 5 Charles River Square, Boston MA 02114, Boston, photo 13 of 42
Single Family Residence at 5 Charles River Square, Boston MA 02114, Boston, photo 14 of 42
Single Family Residence at 5 Charles River Square, Boston MA 02114, Boston, photo 15 of 42
Single Family Residence at 5 Charles River Square, Boston MA 02114, Boston, photo 16 of 42
Single Family Residence at 5 Charles River Square, Boston MA 02114, Boston, photo 17 of 42
Single Family Residence at 5 Charles River Square, Boston MA 02114, Boston, photo 18 of 42
Single Family Residence at 5 Charles River Square, Boston MA 02114, Boston, photo 19 of 42
Single Family Residence at 5 Charles River Square, Boston MA 02114, Boston, photo 20 of 42
Single Family Residence at 5 Charles River Square, Boston MA 02114, Boston, photo 21 of 42
Single Family Residence at 5 Charles River Square, Boston MA 02114, Boston, photo 22 of 42
Single Family Residence at 5 Charles River Square, Boston MA 02114, Boston, photo 23 of 42
Single Family Residence at 5 Charles River Square, Boston MA 02114, Boston, photo 24 of 42
Single Family Residence at 5 Charles River Square, Boston MA 02114, Boston, photo 25 of 42
Single Family Residence at 5 Charles River Square, Boston MA 02114, Boston, photo 26 of 42
Single Family Residence at 5 Charles River Square, Boston MA 02114, Boston, photo 27 of 42
Single Family Residence at 5 Charles River Square, Boston MA 02114, Boston, photo 28 of 42
Single Family Residence at 5 Charles River Square, Boston MA 02114, Boston, photo 29 of 42
Single Family Residence at 5 Charles River Square, Boston MA 02114, Boston, photo 30 of 42
Single Family Residence at 5 Charles River Square, Boston MA 02114, Boston, photo 31 of 42
Single Family Residence at 5 Charles River Square, Boston MA 02114, Boston, photo 32 of 42
Single Family Residence at 5 Charles River Square, Boston MA 02114, Boston, photo 33 of 42
Single Family Residence at 5 Charles River Square, Boston MA 02114, Boston, photo 34 of 42
Single Family Residence at 5 Charles River Square, Boston MA 02114, Boston, photo 35 of 42
Single Family Residence at 5 Charles River Square, Boston MA 02114, Boston, photo 36 of 42
Single Family Residence at 5 Charles River Square, Boston MA 02114, Boston, photo 37 of 42
Single Family Residence at 5 Charles River Square, Boston MA 02114, Boston, photo 38 of 42
Single Family Residence at 5 Charles River Square, Boston MA 02114, Boston, photo 39 of 42
Single Family Residence at 5 Charles River Square, Boston MA 02114, Boston, photo 40 of 42
Single Family Residence at 5 Charles River Square, Boston MA 02114, Boston, photo 41 of 42
Single Family Residence at 5 Charles River Square, Boston MA 02114, Boston, photo 42 of 42
42 photos

$4,795,000

5 Charles River Square, Boston MA 02114
Boston, MA 02114
Listed by Neda Vander Stoep
Bedrooms
4
Bathrooms
3.1
Living area
3,303 sqft
Year built
1909

About this home

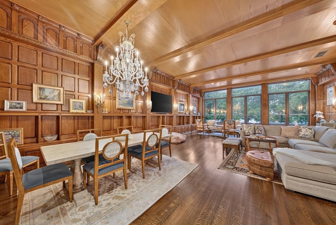
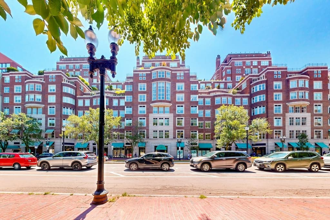
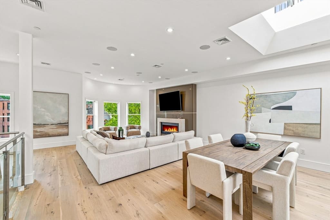
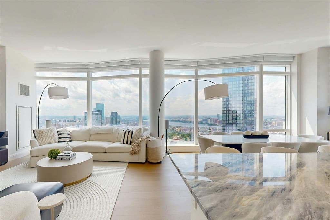
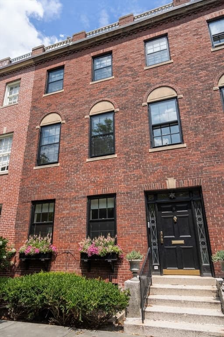
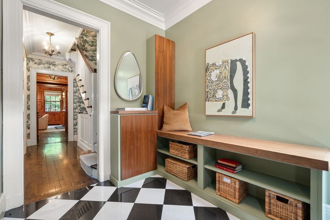
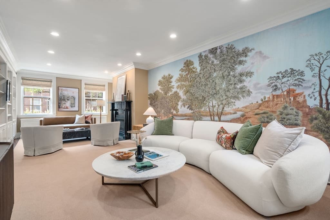
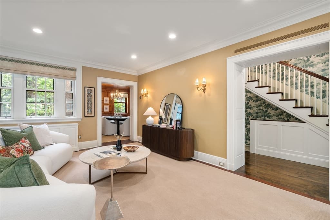
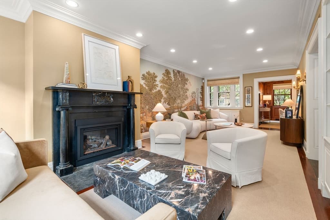
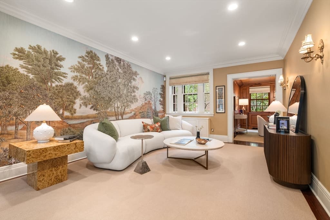
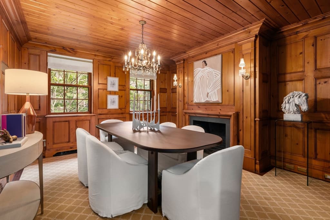
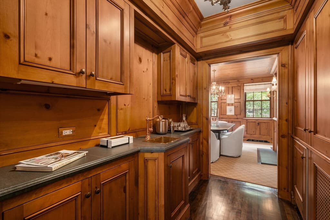
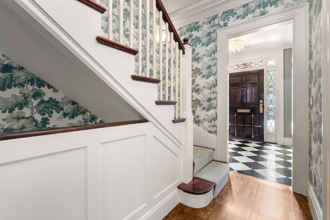
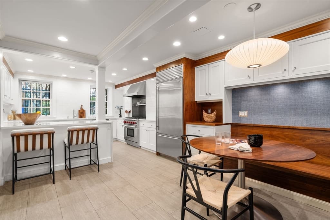
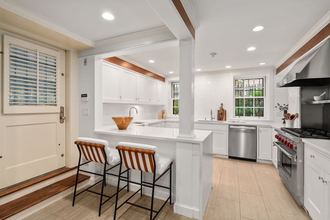
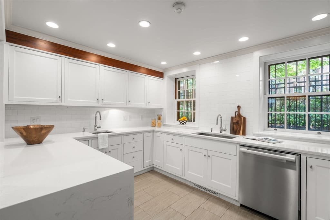
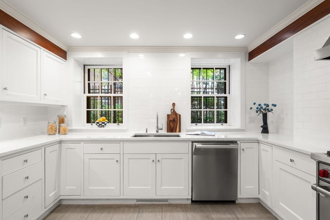
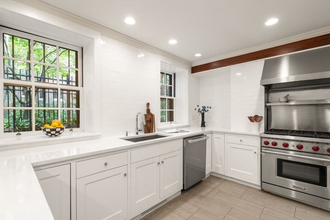
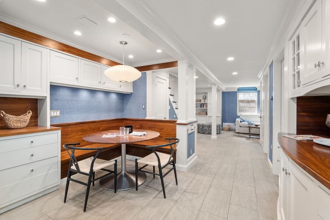
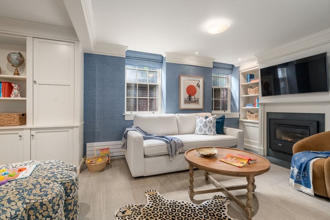
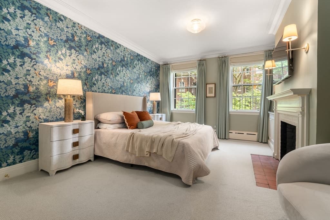
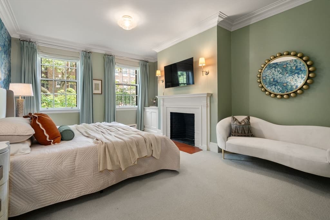
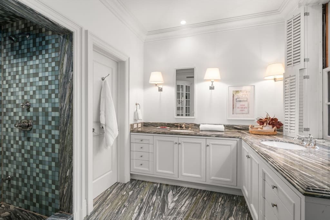
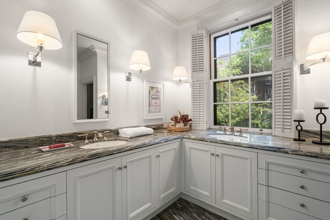
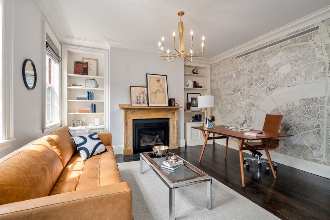
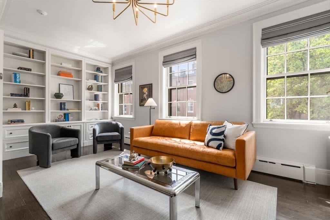
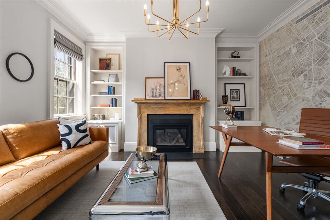
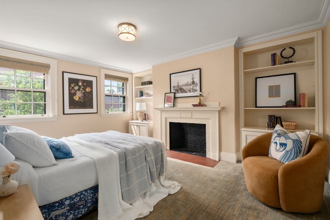
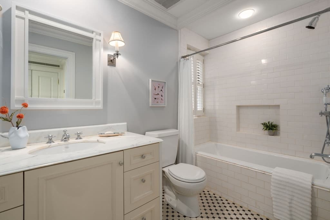
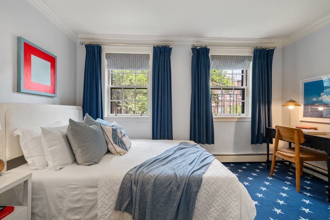
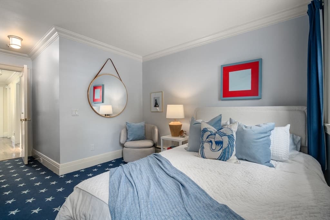
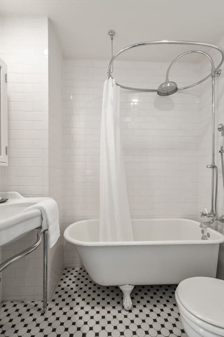
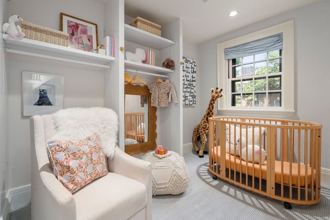
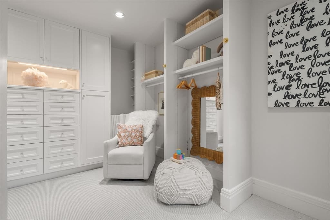
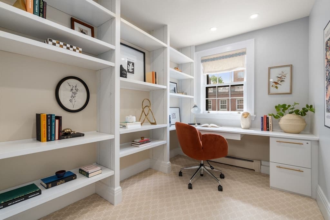
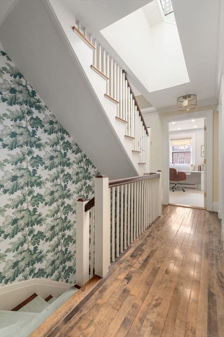
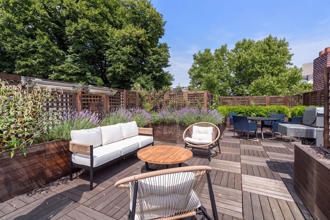
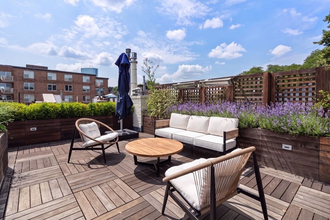
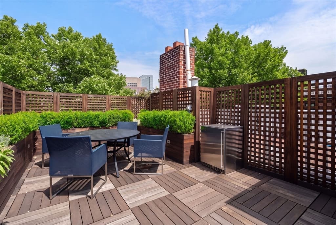
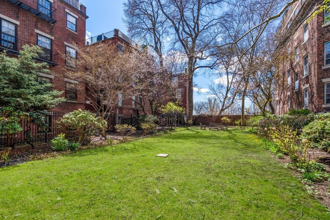
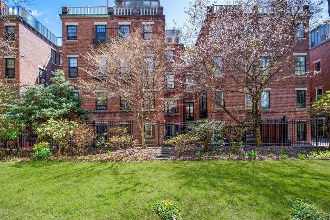
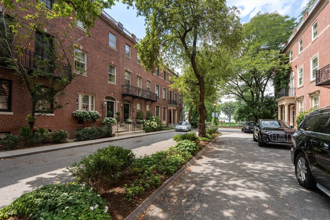
This beautiful south-facing, 22-foot-wide single-family residence is tucked away from the bustle of the city, yet ideally situated along Beacon Hill’s charming, gas-lit streets, with parking directly outside the front door and proprietorship in the coveted Annie Fields Garden. Thoughtfully renovated while preserving its historic character, this four-story townhome offers a classic and versatile layout. The chef’s kitchen opens seamlessly to a charming breakfast nook with walnut accents and an adjacent family room, creating an inviting space for everyday living. For more formal entertaining, the parlor level features a fireplaced living room and elegant wood-paneled dining room overlooking Annie Fields Garden, complemented by an adjacent butler’s pantry with wet bar. The second-floor primary suite offers a peaceful retreat with a luxurious marble bath and a spacious, sun-filled study with a gas fireplace. The top floor features three bedrooms, two full baths, and an office, with a full staircase leading to a renovated, oversized roof deck. Lush plantings and an irrigation system create a private, serene setting, an exceptional urban oasis in the heart of Beacon Hill.

Highlights

ViewFireplace

Property details

MLS #
73566279
Property type
Single Family Residence
Subdivision
N/A
Status
Active
Days on market
8
On market date
August 20, 2026
Stories
N/A
Total bathrooms
4
Garage spaces
N/A
Parking spaces
1
Lot size
0.03 acres
Loading map…

Nearby schools

Within 10 miles · public school directory data (NCES)

Elementary
Josiah Quincy
0.89 mi away · Grades -1-5
Nearest school -- attendance-zone data not available here
5.0
Local Score (student-teacher ratio only (preliminary -- will incorporate state test-score data once available)) -- not an official state rating
Enrollment
711
Student:teacher ratio
10.9:1
District
Boston
Middle
Cambridge Street Upper School
1.32 mi away · Grades 6-8
Nearest school -- attendance-zone data not available here
5.0
Local Score (student-teacher ratio only (preliminary -- will incorporate state test-score data once available)) -- not an official state rating
Enrollment
279
Student:teacher ratio
7.5:1
District
Cambridge
High
Snowden International School at Copley
0.72 mi away · Grades 9-12
Nearest school -- attendance-zone data not available here
4.0
Local Score (student-teacher ratio only (preliminary -- will incorporate state test-score data once available)) -- not an official state rating
Enrollment
485
Student:teacher ratio
12.8:1
District
Boston

Mortgage calculator

Estimate only - actual rate and payment depend on your lender, credit, and loan program.

$
%
%
Adjust tax / insurance estimates
% / yr
$
/mo
Est. monthly payment
$29,026/mo
$959,000 down
$3,836,000 loan
Principal & interest$24,880
Property tax (est.)$3,996
Home insurance (est.)$150

Similar homes you might like

Data source: Listing information provided by MLS Property Information Network via Trestle/CoreLogic. Last updated 5 days ago.

Information herein deemed reliable but not guaranteed; all measurements, school assignments, HOA fees, taxes, and feature lists are approximate and should be independently verified. Equal Housing Opportunity.