$439,000
About this home
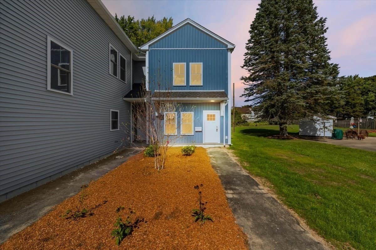
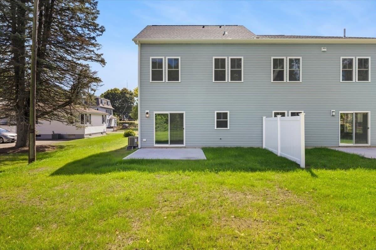
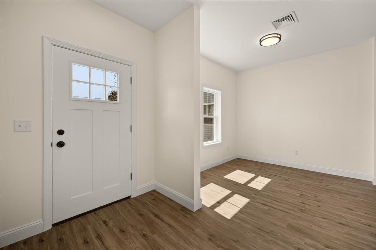
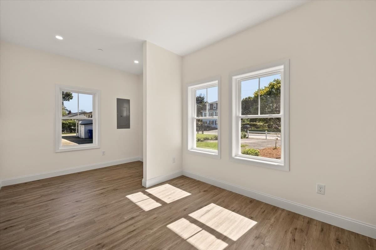
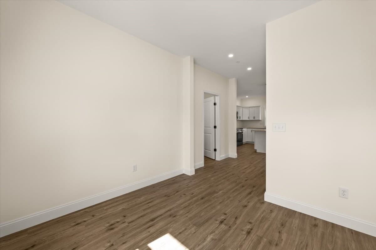
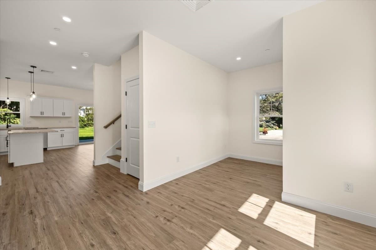
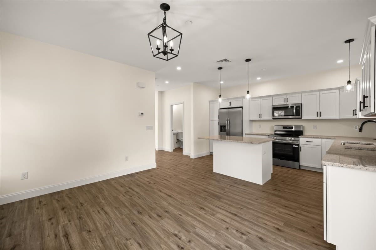
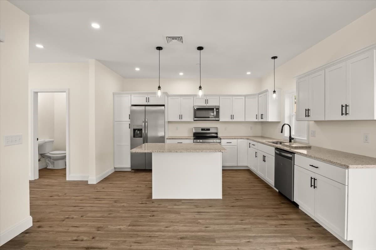
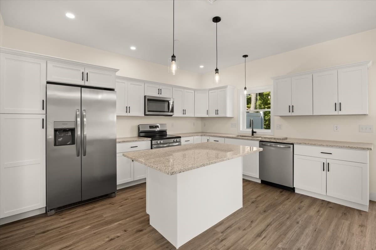
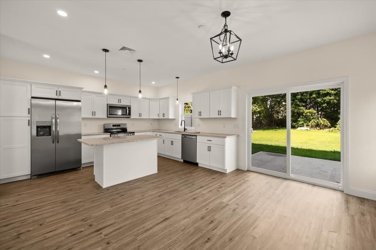
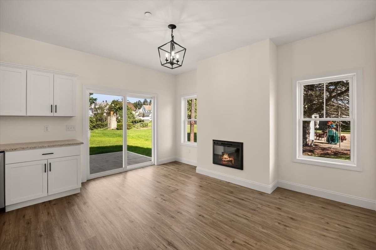
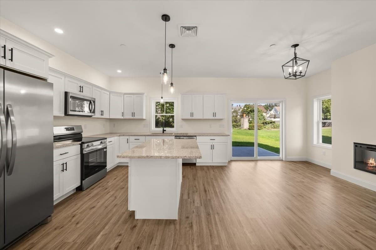
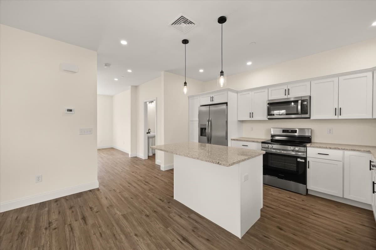
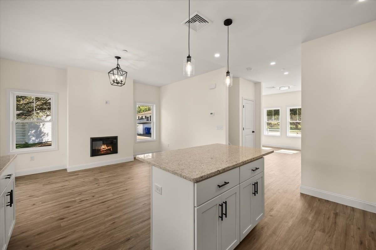
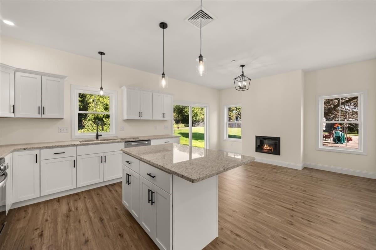
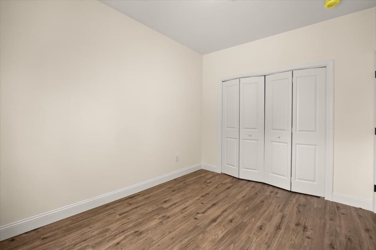
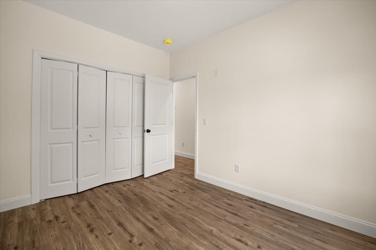
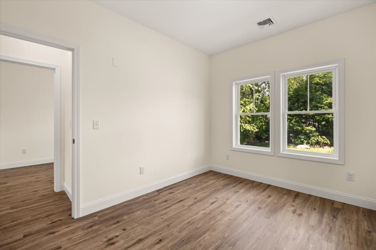
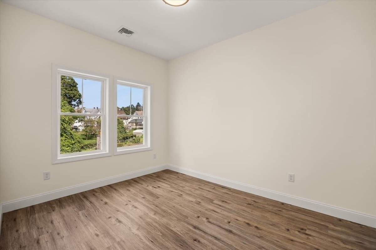
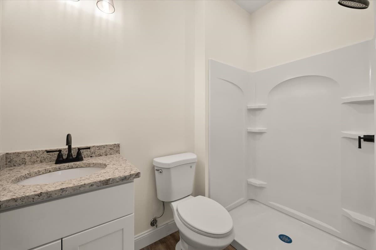
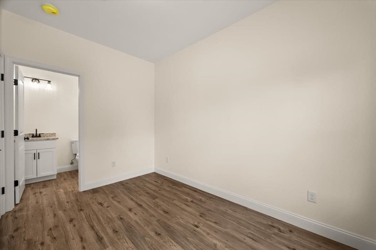
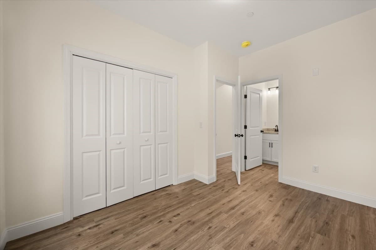
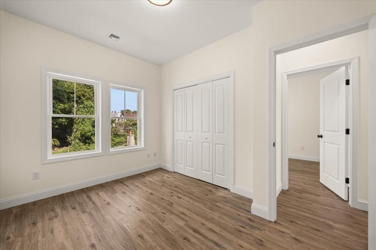
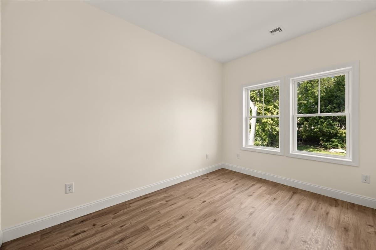
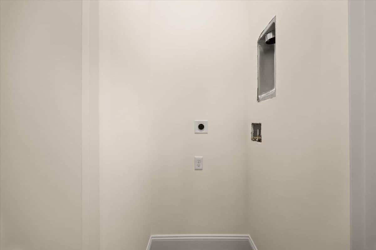
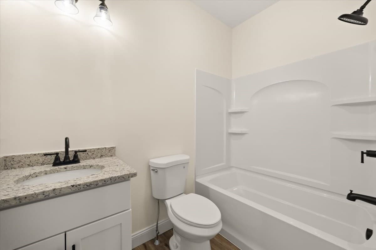
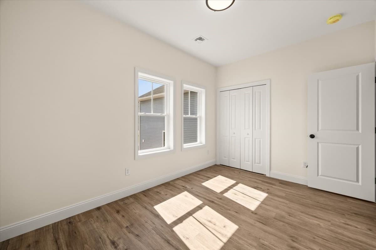
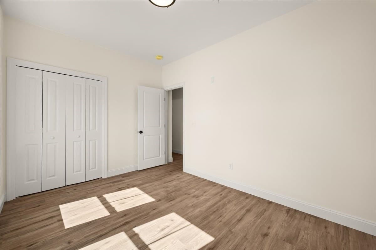
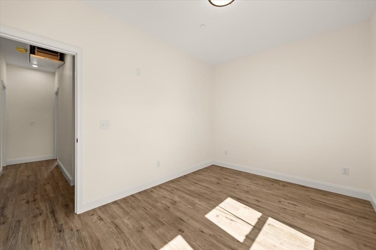
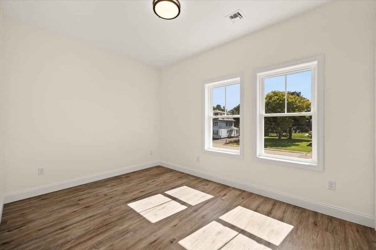
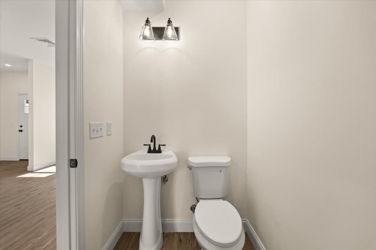
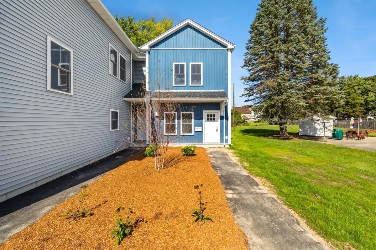
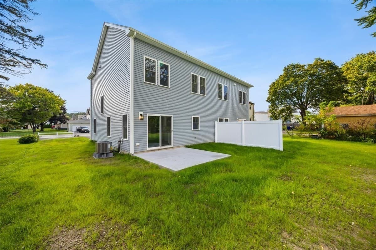
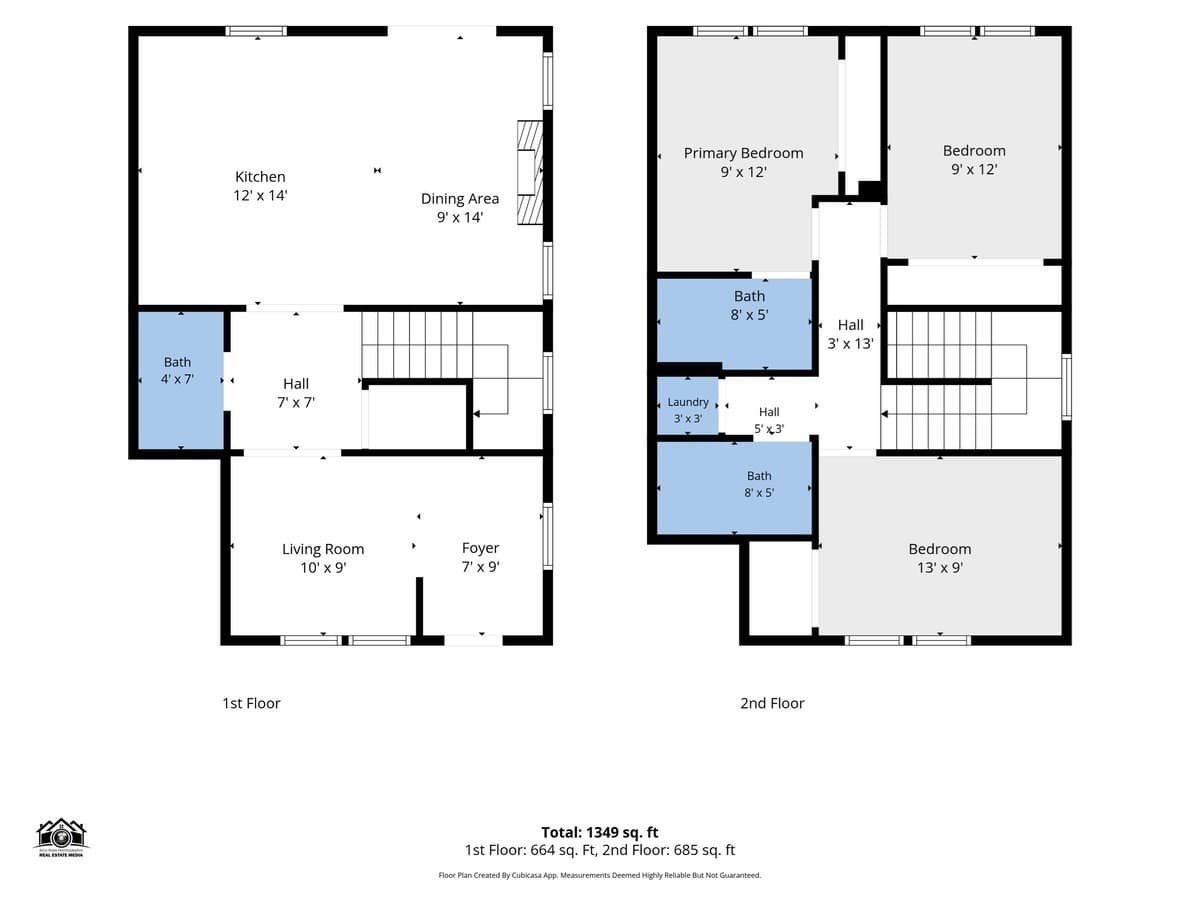
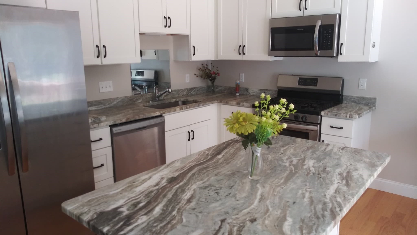
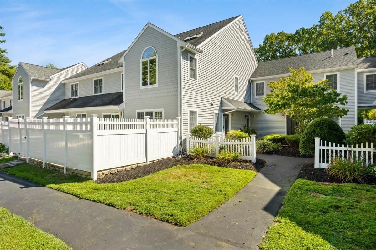
Welcome to 65 Wales Street, Unit C, a stunning new construction townhouse where every detail is thoughtfully chosen to deliver effortless living and elevated everyday style. This 3 bed, 2.5 bath home opens to a sun filled main level, where light pours through a glass slider and a glowing fireplace sets a warm mood for crisp evenings and quiet nights in. The kitchen sparkles with sleek stainless steel appliances, ready for weeknight dinners or holiday gatherings. Step outside to your private patio and deeded outdoor space, your own serene escape for morning coffee, summer grilling, container gardening or evenings under the stars. A convenient half bath adds ease for guests. Upstairs, three bedrooms sit apart from the main living space, including a luxurious primary suite with its own private ensuite bath. Two more bedrooms and a beautifully finished full modern bath round out the top floor.Central air, washer/dryer hookups and two deeded parking spaces, a rare luxury, complete this exceptional home.
Highlights
Property details
- MLS #
- 73580951
- Property type
- Condominium
- Subdivision
- N/A
- Status
- Active
- Days on market
- 4
- On market date
- September 22, 2026
- Stories
- 2
- Total bathrooms
- 2.5
- Garage spaces
- N/A
- Parking spaces
- 2
- Lot size
- N/A
Location
Get directions →Nearby schools
Within 10 miles · public school directory data (NCES)
- Enrollment
- 259
- Student:teacher ratio
- 10.4:1
- District
- Taunton
- Enrollment
- 459
- Student:teacher ratio
- 14.3:1
- District
- Taunton
- Enrollment
- 72
- Student:teacher ratio
- 14.4:1
- District
- Taunton
Walkability
Blended score for Taunton's center: EPA's National Walkability Index (street network, transit, land-use mix) combined with nearby-amenity density. 60% EPA National Walkability Index + 40% nearby-amenity density (Google Places).
Market position
How this listing compares to current activity in Taunton, from live MLS data.
Mortgage calculator
Estimate only - actual rate and payment depend on your lender, credit, and loan program.
Adjust tax / insurance estimates
Similar homes you might like
Data source: Listing information provided by MLS Property Information Network via Trestle/CoreLogic. Last updated 8 hr ago.
Information herein deemed reliable but not guaranteed; all measurements, school assignments, HOA fees, taxes, and feature lists are approximate and should be independently verified. Equal Housing Opportunity.