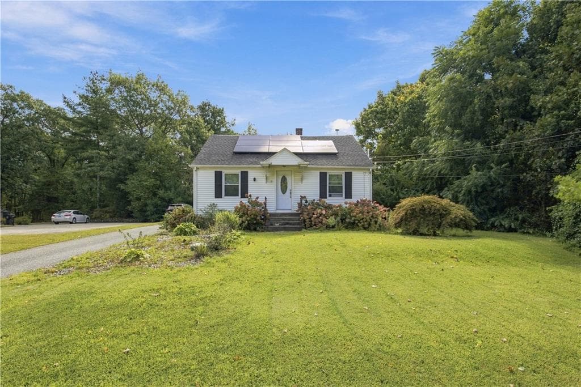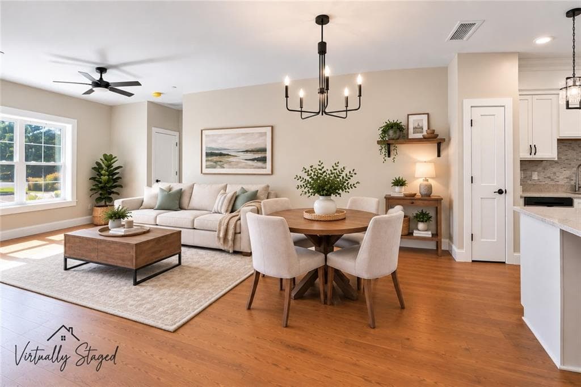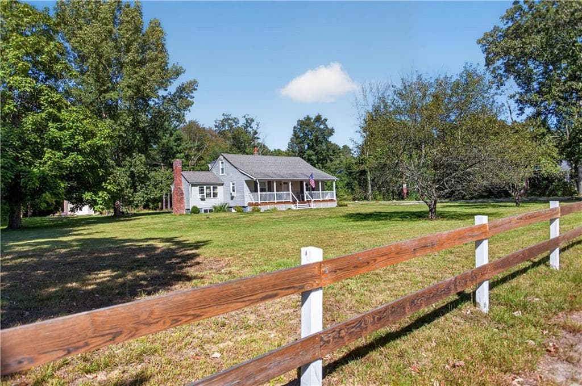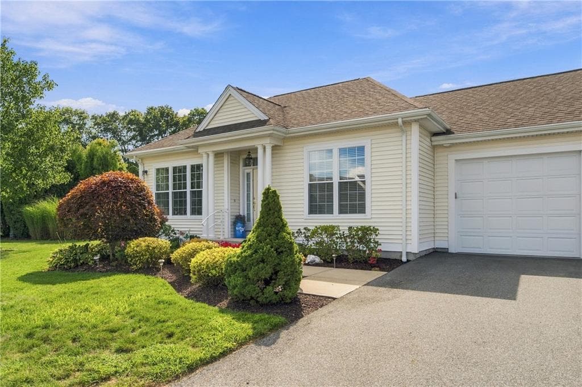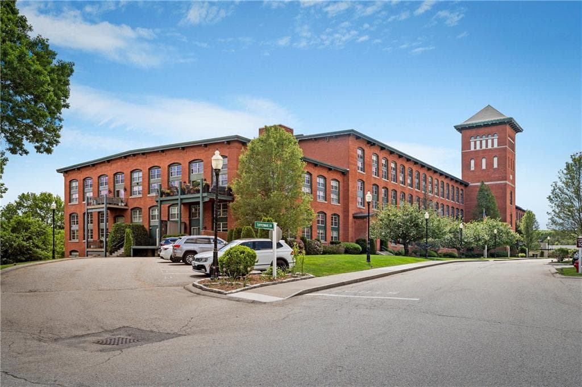
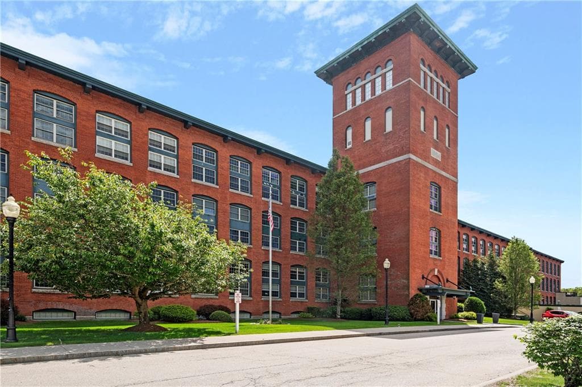
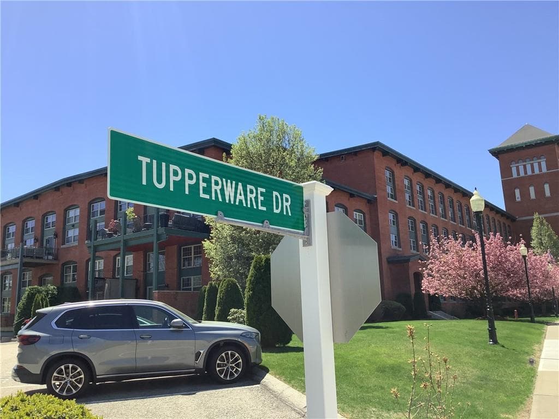
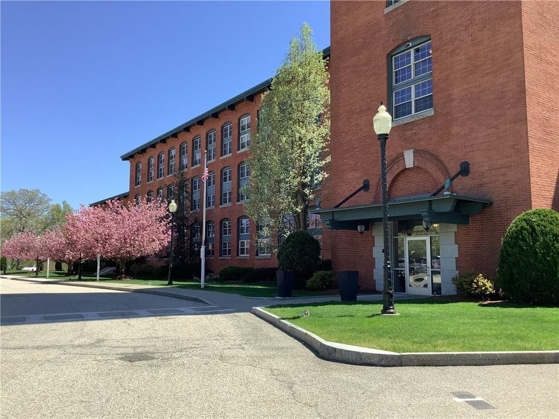
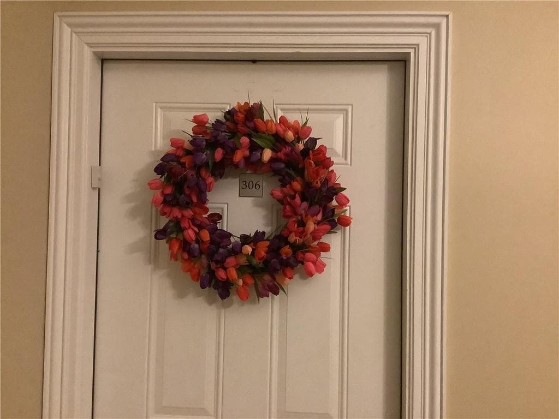
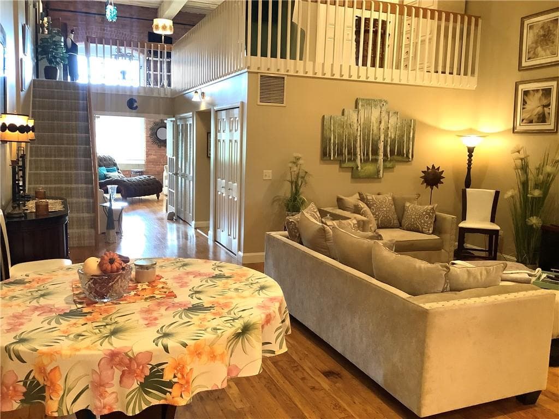
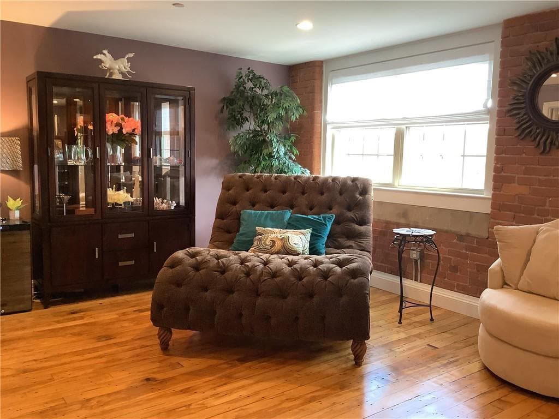
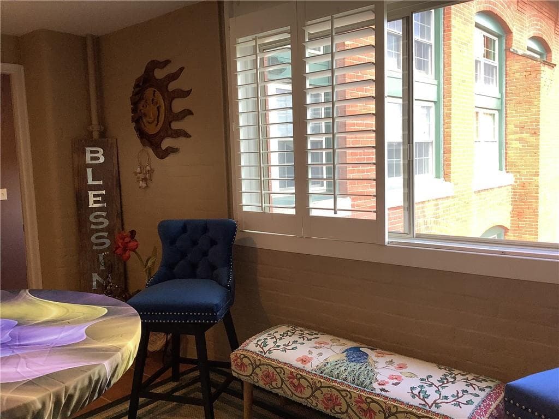
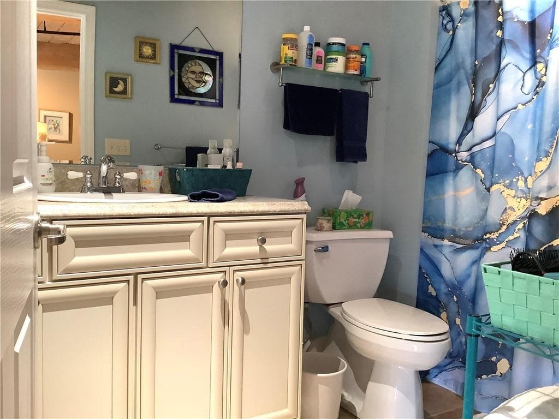
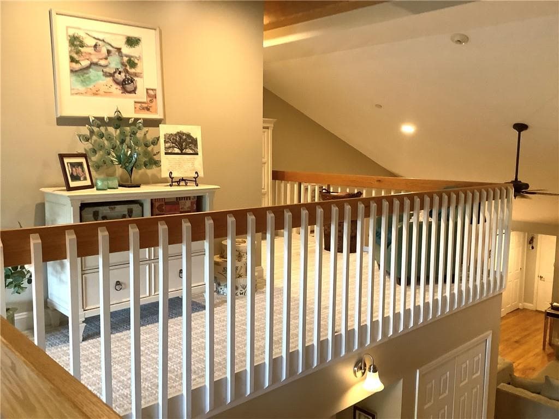
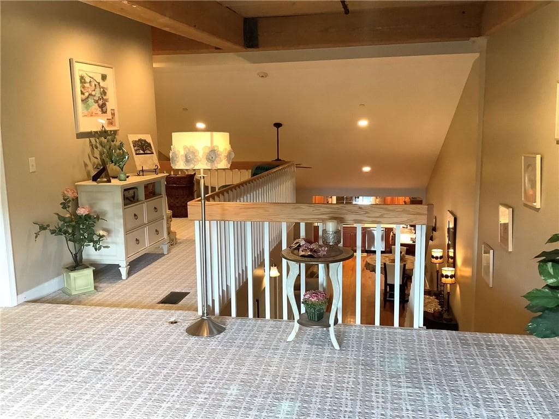
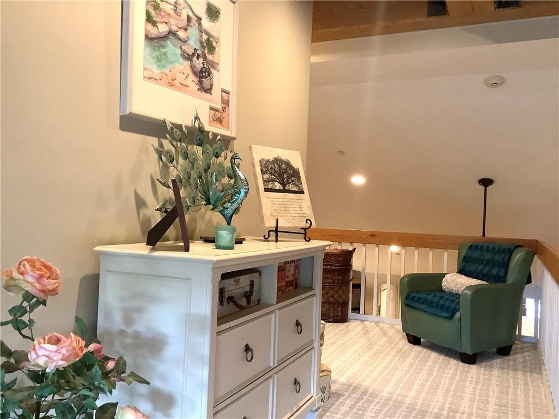
Condominium at 1 Tupperware Drive UNIT 306, North Smithfield
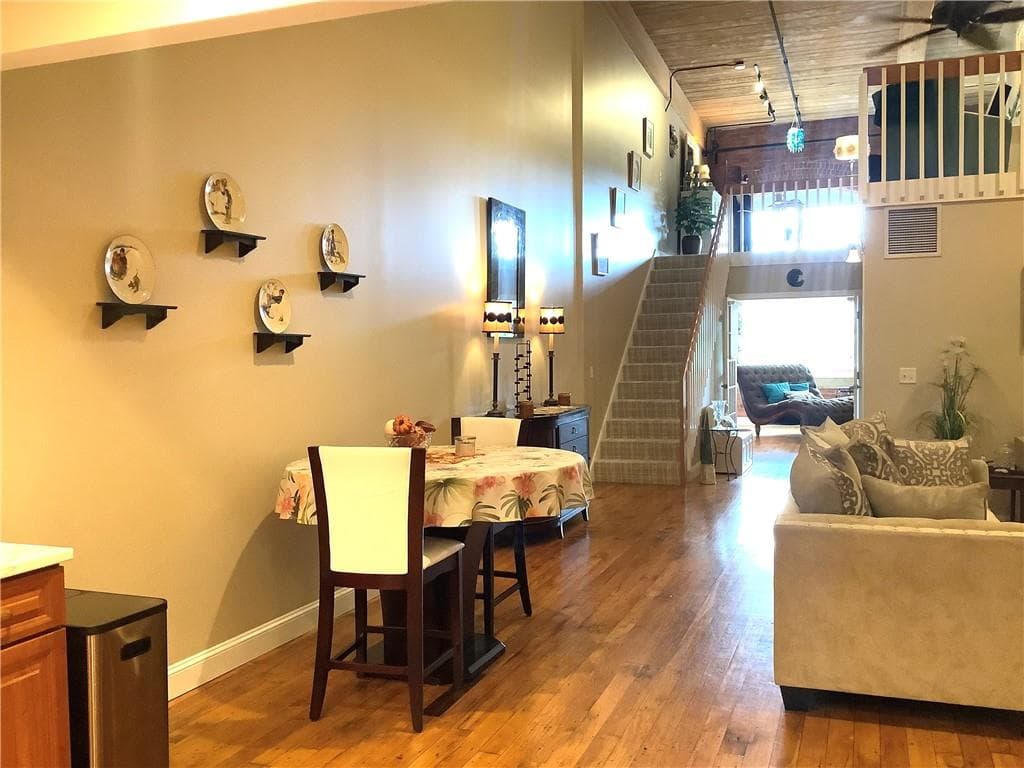
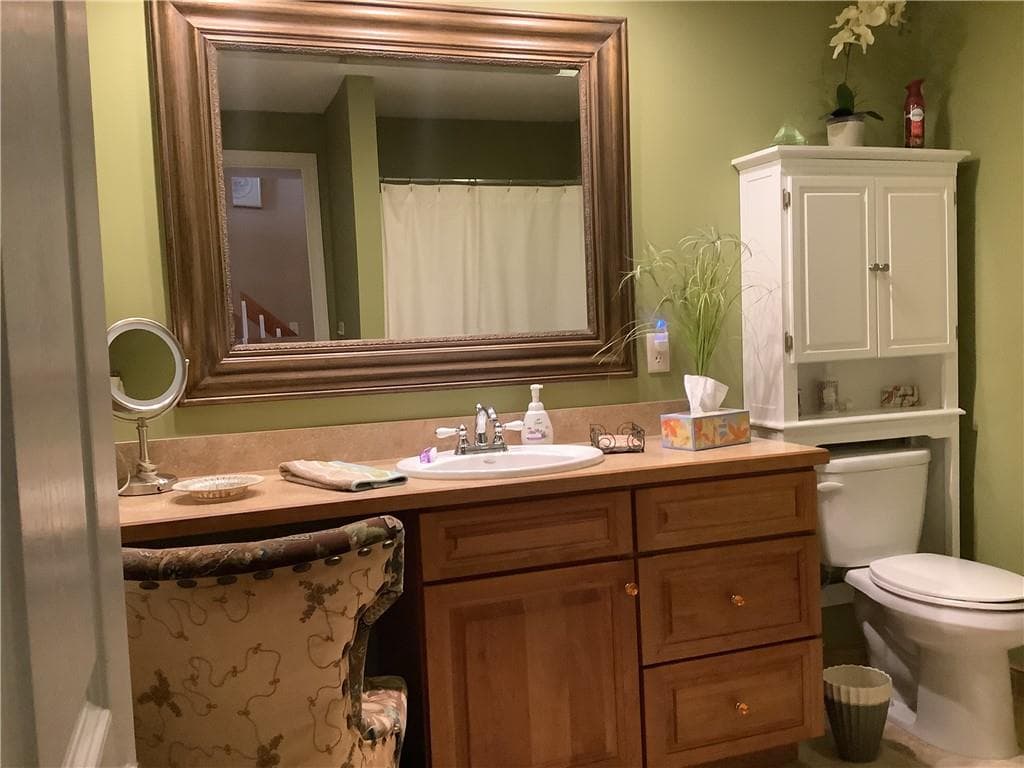
Condominium at 1 Tupperware Drive UNIT 306, North Smithfield, photo 2 of 47
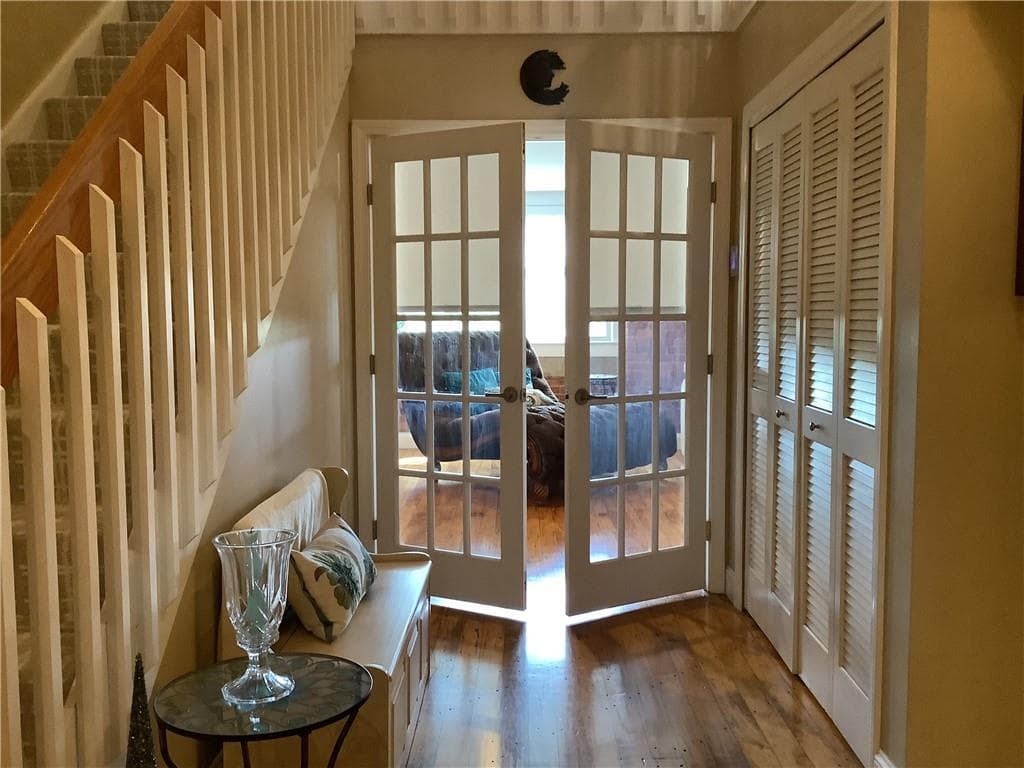
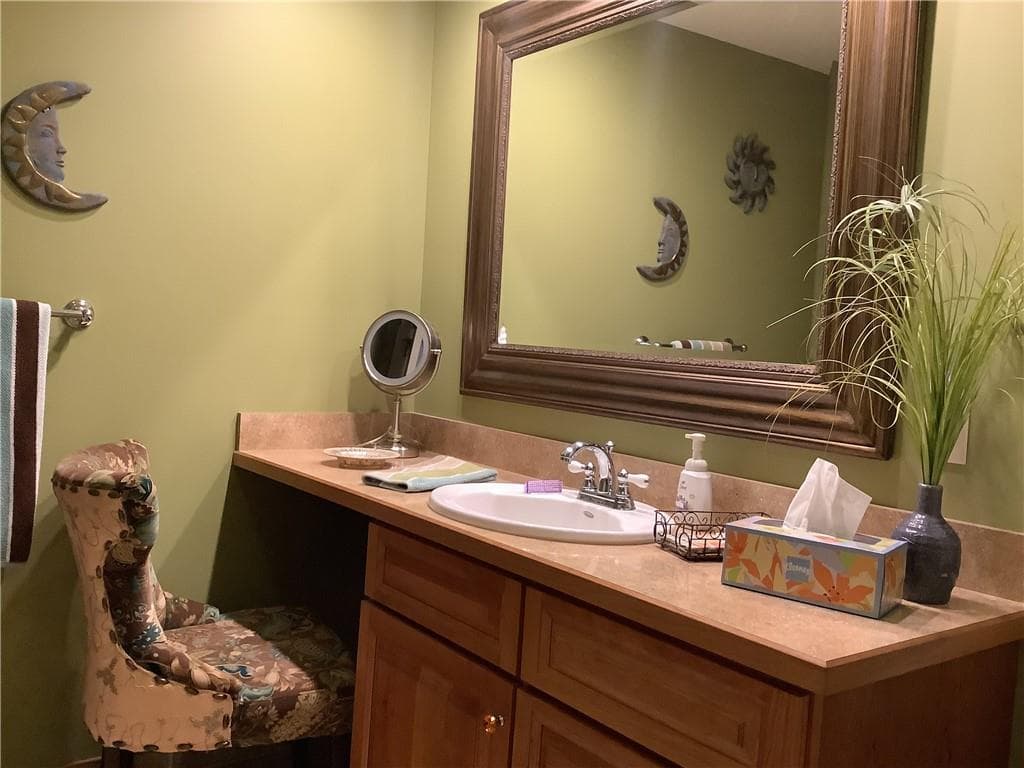
Condominium at 1 Tupperware Drive UNIT 306, North Smithfield, photo 3 of 47
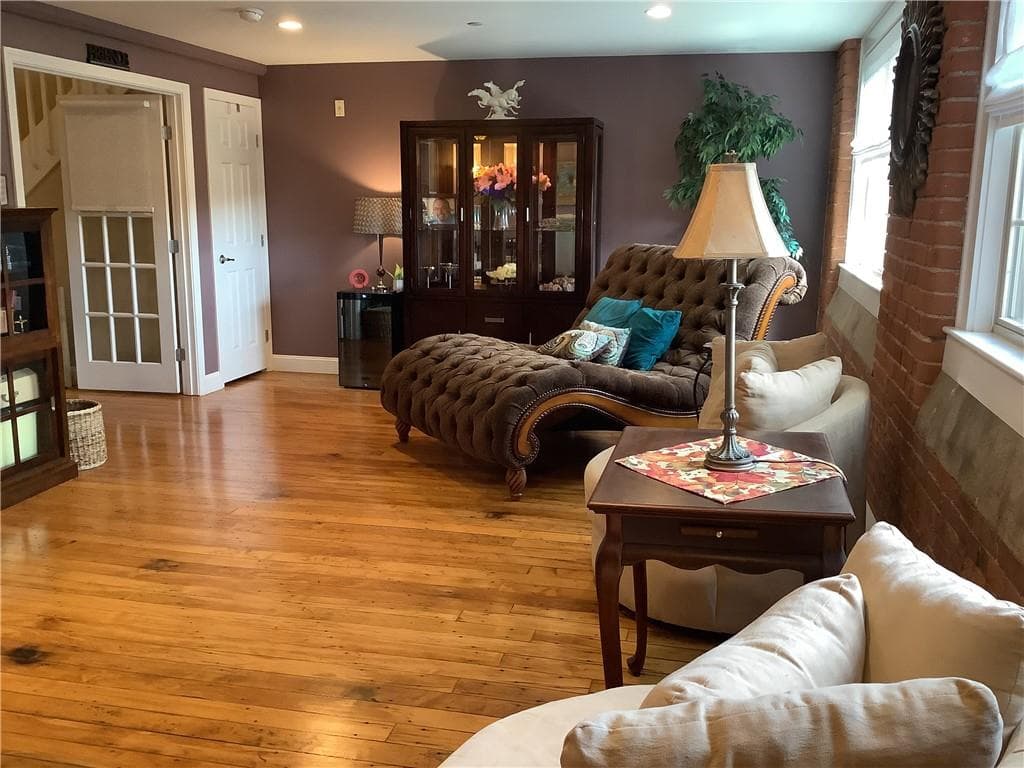
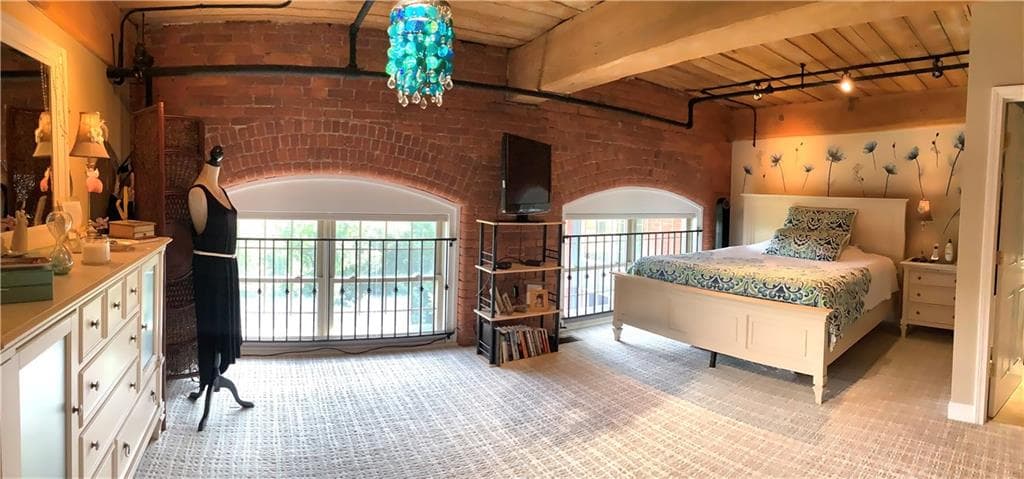
Condominium at 1 Tupperware Drive UNIT 306, North Smithfield, photo 4 of 47
Condominium at 1 Tupperware Drive UNIT 306, North Smithfield, photo 5 of 47
Condominium at 1 Tupperware Drive UNIT 306, North Smithfield, photo 6 of 47
Condominium at 1 Tupperware Drive UNIT 306, North Smithfield, photo 7 of 47
Condominium at 1 Tupperware Drive UNIT 306, North Smithfield, photo 8 of 47
Condominium at 1 Tupperware Drive UNIT 306, North Smithfield, photo 9 of 47
Condominium at 1 Tupperware Drive UNIT 306, North Smithfield, photo 10 of 47
Condominium at 1 Tupperware Drive UNIT 306, North Smithfield, photo 11 of 47
Condominium at 1 Tupperware Drive UNIT 306, North Smithfield, photo 12 of 47
Condominium at 1 Tupperware Drive UNIT 306, North Smithfield, photo 13 of 47
Condominium at 1 Tupperware Drive UNIT 306, North Smithfield, photo 14 of 47
Condominium at 1 Tupperware Drive UNIT 306, North Smithfield, photo 15 of 47
Condominium at 1 Tupperware Drive UNIT 306, North Smithfield, photo 16 of 47
Condominium at 1 Tupperware Drive UNIT 306, North Smithfield, photo 17 of 47
Condominium at 1 Tupperware Drive UNIT 306, North Smithfield, photo 18 of 47
Condominium at 1 Tupperware Drive UNIT 306, North Smithfield, photo 19 of 47
Condominium at 1 Tupperware Drive UNIT 306, North Smithfield, photo 20 of 47
Condominium at 1 Tupperware Drive UNIT 306, North Smithfield, photo 21 of 47
Condominium at 1 Tupperware Drive UNIT 306, North Smithfield, photo 22 of 47
Condominium at 1 Tupperware Drive UNIT 306, North Smithfield, photo 23 of 47
Condominium at 1 Tupperware Drive UNIT 306, North Smithfield, photo 24 of 47
Condominium at 1 Tupperware Drive UNIT 306, North Smithfield, photo 25 of 47
Condominium at 1 Tupperware Drive UNIT 306, North Smithfield, photo 26 of 47
Condominium at 1 Tupperware Drive UNIT 306, North Smithfield, photo 27 of 47
Condominium at 1 Tupperware Drive UNIT 306, North Smithfield, photo 28 of 47
Condominium at 1 Tupperware Drive UNIT 306, North Smithfield, photo 29 of 47
Condominium at 1 Tupperware Drive UNIT 306, North Smithfield, photo 30 of 47
Condominium at 1 Tupperware Drive UNIT 306, North Smithfield, photo 31 of 47
Condominium at 1 Tupperware Drive UNIT 306, North Smithfield, photo 32 of 47
Condominium at 1 Tupperware Drive UNIT 306, North Smithfield, photo 33 of 47
Condominium at 1 Tupperware Drive UNIT 306, North Smithfield, photo 34 of 47
Condominium at 1 Tupperware Drive UNIT 306, North Smithfield, photo 35 of 47
Condominium at 1 Tupperware Drive UNIT 306, North Smithfield, photo 36 of 47
Condominium at 1 Tupperware Drive UNIT 306, North Smithfield, photo 37 of 47
Condominium at 1 Tupperware Drive UNIT 306, North Smithfield, photo 38 of 47
Condominium at 1 Tupperware Drive UNIT 306, North Smithfield, photo 39 of 47
Condominium at 1 Tupperware Drive UNIT 306, North Smithfield, photo 40 of 47
Condominium at 1 Tupperware Drive UNIT 306, North Smithfield, photo 41 of 47
Condominium at 1 Tupperware Drive UNIT 306, North Smithfield, photo 42 of 47
Condominium at 1 Tupperware Drive UNIT 306, North Smithfield, photo 43 of 47
Condominium at 1 Tupperware Drive UNIT 306, North Smithfield, photo 44 of 47
Condominium at 1 Tupperware Drive UNIT 306, North Smithfield, photo 45 of 47
Condominium at 1 Tupperware Drive UNIT 306, North Smithfield, photo 46 of 47
Condominium at 1 Tupperware Drive UNIT 306, North Smithfield, photo 47 of 47
47 photos

$525,000

1 Tupperware Drive UNIT 306
North Smithfield, RI 02896
Listed by Ellen Morrissey
Bedrooms
2
Bathrooms
2
Living area
1,902 sqft
Year built
2008

About this home

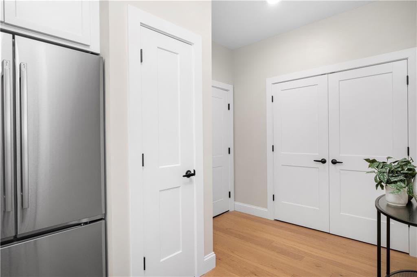
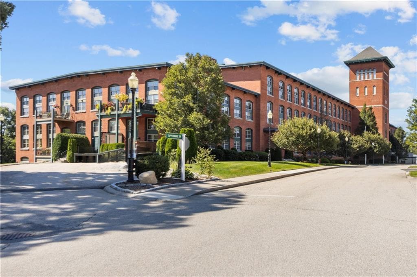
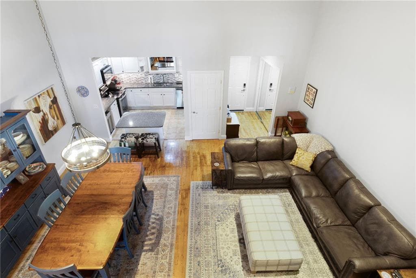
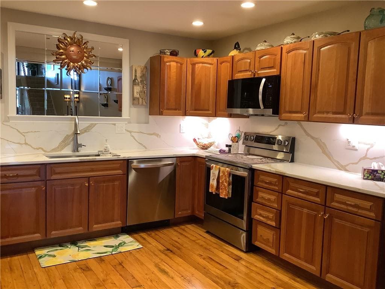
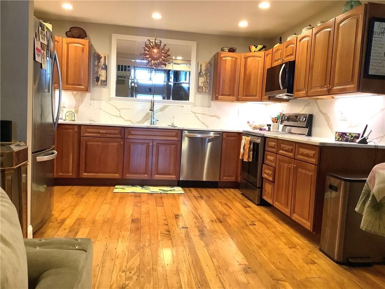
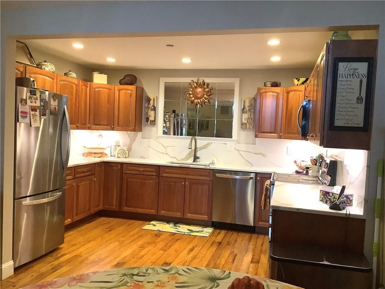
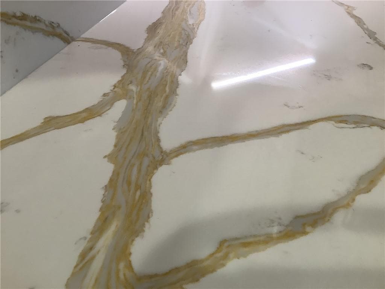
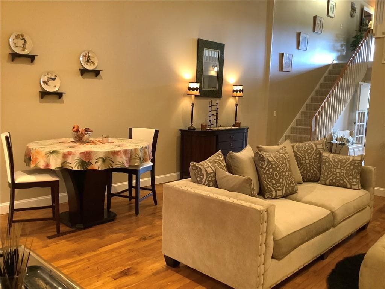
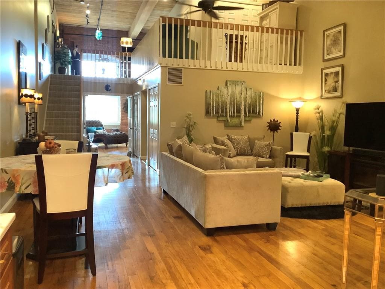
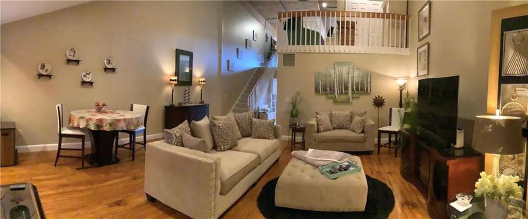
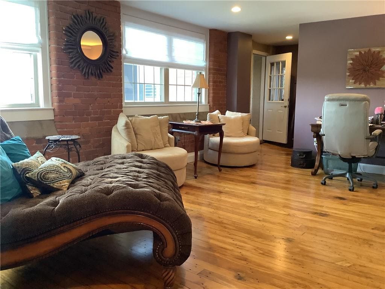
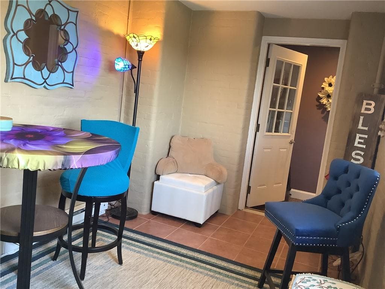
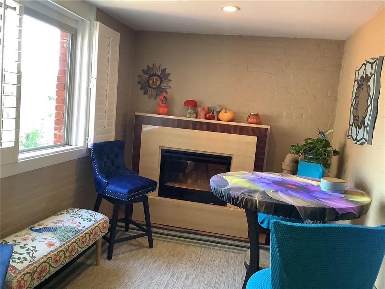
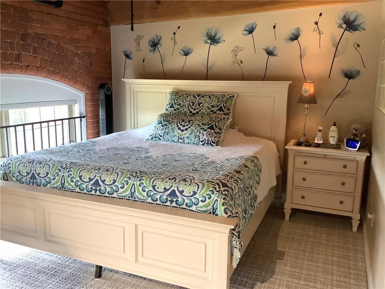
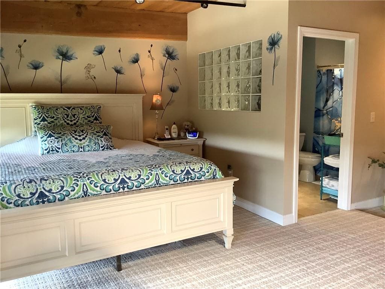
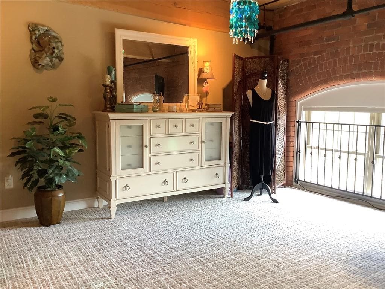
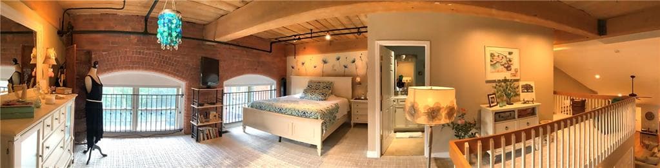
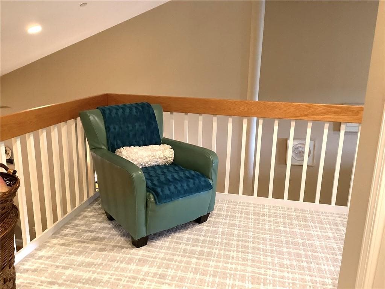
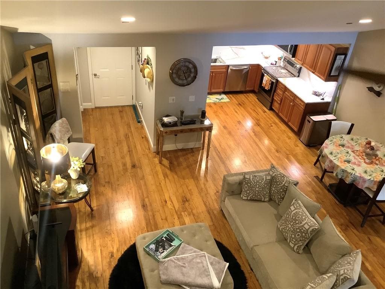
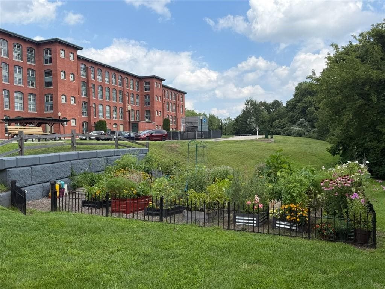
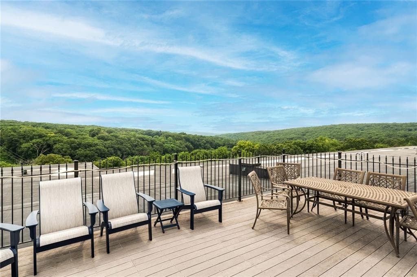
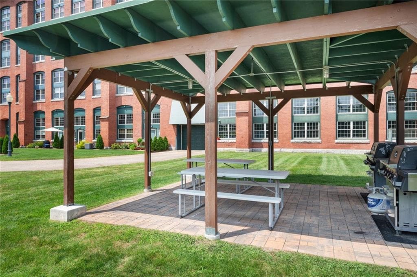
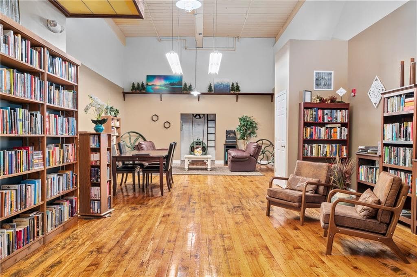
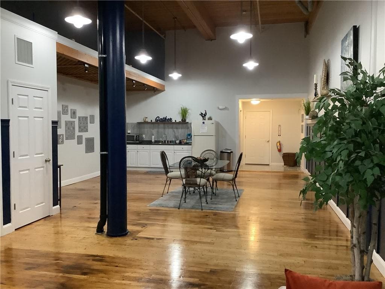
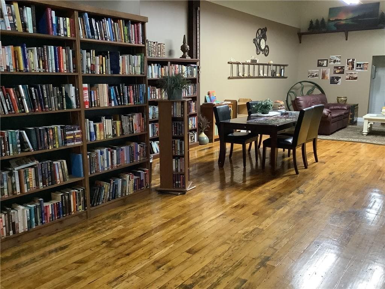
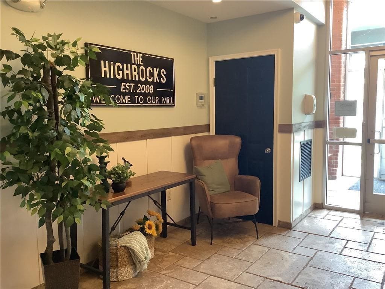
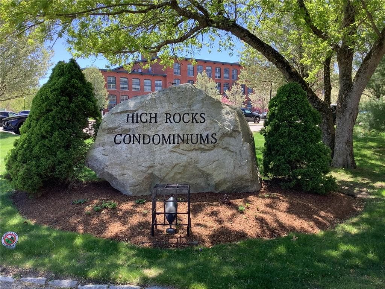
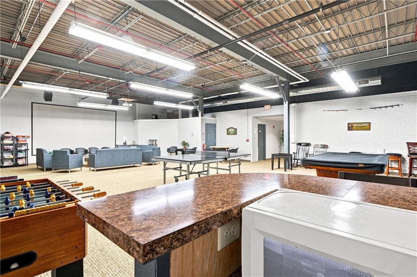
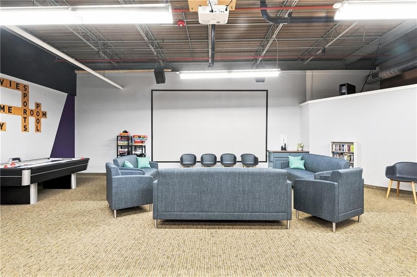
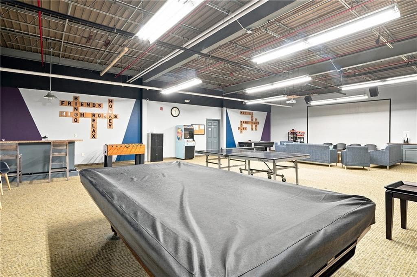
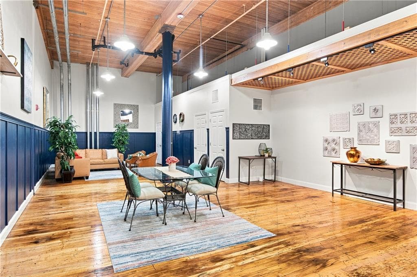
Discover authentic industrial elegance, combined with modern luxury in this stunning two bedroom, two full bath condo located in Northern Rhode Island‘s most sort after mill conversion building! A truly rare find, this third floor unit is South facing on the backside of the building! Brimming with classic architectural character, the interior showcases rich exposed brick walls and original mill flooring. Step outside to your private enclosed patio for a peaceful sun filled retreat for year-round relaxation, morning coffee, or entertaining guests in comfort, regardless the weather. As you step inside, you’ll immediately appreciate the warmth and timeless elegance of the mill flooring running through the main living areas. Recently updated kitchen countertops and backsplash with gorgeous quartz! Fully applianced kitchen with stainless steel appliances. Perfect for buyers seeking convenience and long-term value, this unit comes with an exceptional Deeded Asset Package! There are two deeded outdoor parking spaces, one deeded private storage unit, and an oversized deeded garage parking space! The High Rocks offers a gym, a library, a game room and a common rooftop deck with fabulous 360° views! Centrally located right on the MASS/RI line makes it easy to travel South to Providence or North to Worcester. Condo fees include gas for your heat, water, sewer, trash, removal, snow, removal, and common area maintenance. We are a pet friendly community! This one won’t last!

Property details

MLS #
1423037
Property type
Condominium
Subdivision
N/A
Status
Active
Days on market
19
On market date
September 10, 2026
Stories
2
Total bathrooms
2
Garage spaces
1
Parking spaces
3
Lot size
N/A
Loading map…

Nearby schools

Within 10 miles. School directory data from the National Center for Education Statistics (NCES), accessed via the Urban Institute Education Data API. Local Score is calculated by INNOVATE Real Estate; where a state rating is shown, it comes from that state's own official school report card (e.g. NC Dept. of Public Instruction, SC Report Card).

Elementary
John F Kennedy Elementary
1.16 mi away · Grades 2
Nearest school -- attendance-zone data not available here
3.0
Local Score (student-teacher ratio only (preliminary -- will incorporate state test-score data once available)) -- not an official state rating
Enrollment
102
Student:teacher ratio
17.0:1
District
Blackstone-Millville
Middle
Frederick W. Hartnett Middle School
1.18 mi away · Grades 6-8
Nearest school -- attendance-zone data not available here
4.0
Local Score (student-teacher ratio only (preliminary -- will incorporate state test-score data once available)) -- not an official state rating
Enrollment
395
Student:teacher ratio
14.1:1
District
Blackstone-Millville
High
Blackstone Millville RHS
1.32 mi away · Grades 9-12
Nearest school -- attendance-zone data not available here
5.0
Local Score (student-teacher ratio only (preliminary -- will incorporate state test-score data once available)) -- not an official state rating
Enrollment
413
Student:teacher ratio
10.9:1
District
Blackstone-Millville

Walkability

Blended score for North Smithfield's center, calculated by INNOVATE Real Estate from two sources: the EPA's National Walkability Index (street network, transit, land-use mix) and Google Places amenity data (what's actually reachable on foot from this point). 60% EPA National Walkability Index + 40% nearby-amenity density (Google Places).

46
Somewhat walkable
out of 100
EPA National Walkability Index
6.8 / 20 -- Below average walkable
Google Places amenity density
63 / 100
Restaurants & cafes7
Grocery stores2
Parks8
Schools2
Transit stops19
Pharmacies0

Market position

How this listing compares to current activity in North Smithfield, from live MLS data.

On the market 19 days -- 45 fewer days than North Smithfield's current average of 64 days.
For reference, the median list price across 99 active listings in North Smithfield right now is $499,000.

Mortgage calculator

Estimate only - actual rate and payment depend on your lender, credit, and loan program.

$
%
%
Adjust tax / insurance estimates
% / yr
$
/mo
Est. monthly payment
$3,312/mo
$105,000 down
$420,000 loan
Principal & interest$2,724
Property tax (est.)$438
Home insurance (est.)$150

Similar homes you might like

Data source: Listing information provided by Rhode Island Association of REALTORS via Trestle/CoreLogic. Last updated 1 days ago.

Information herein deemed reliable but not guaranteed; all measurements, school assignments, HOA fees, taxes, and feature lists are approximate and should be independently verified. Equal Housing Opportunity.