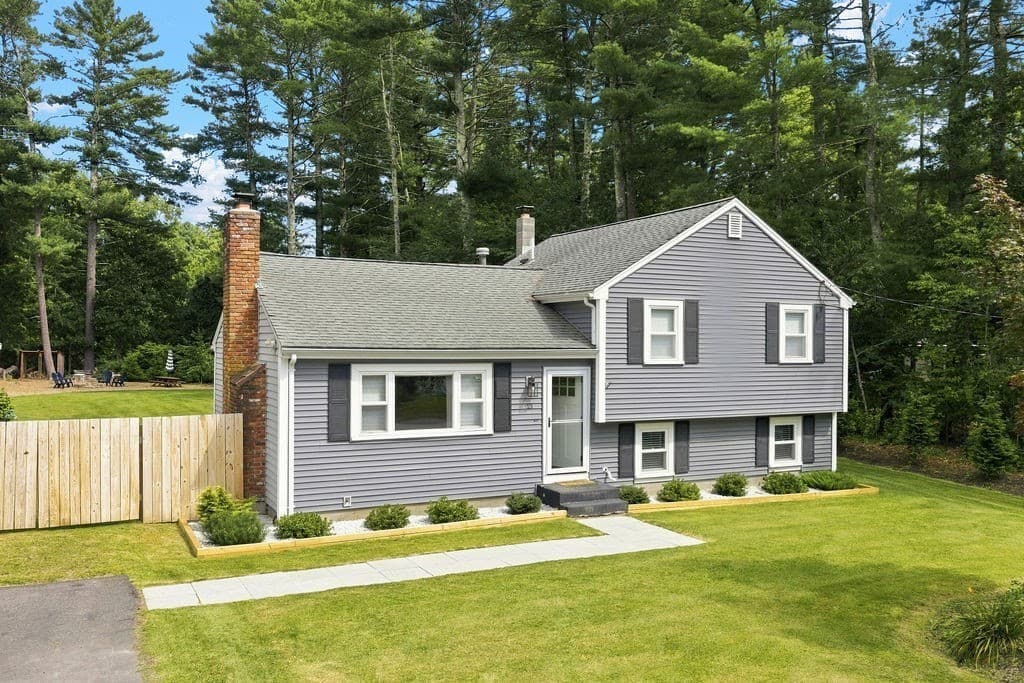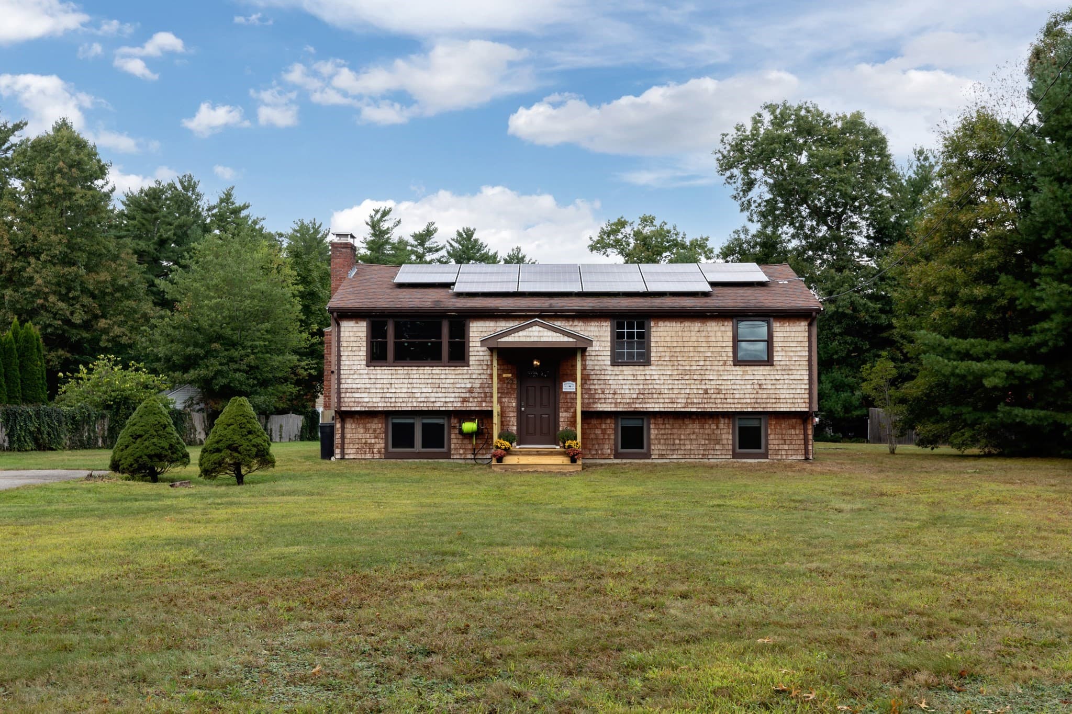
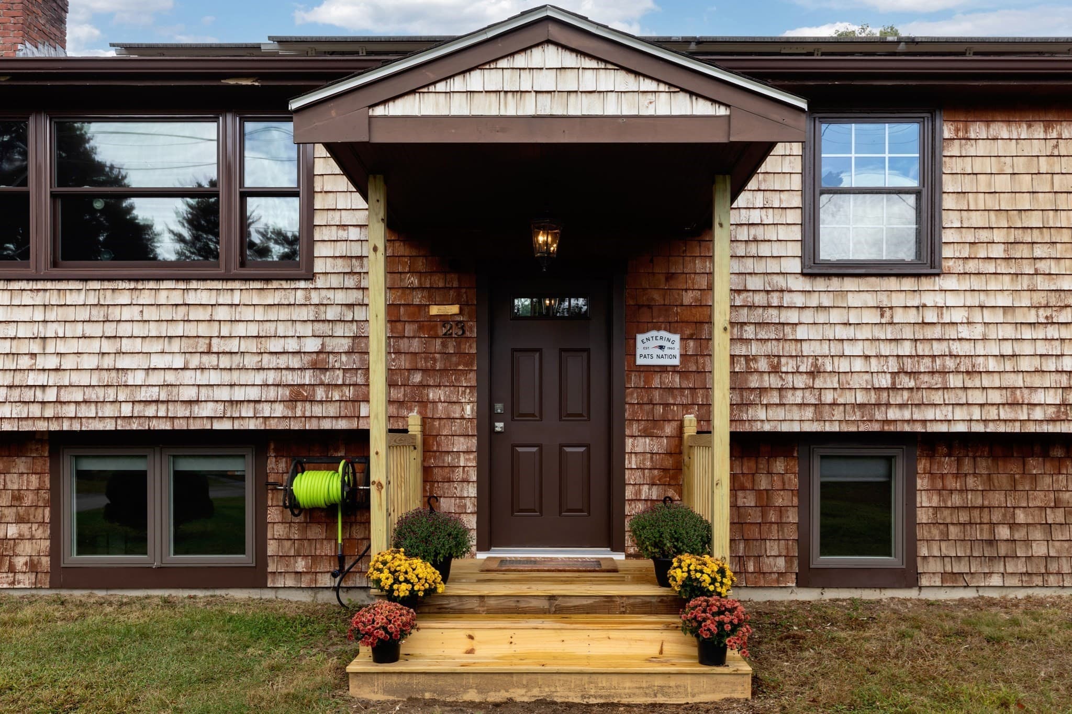
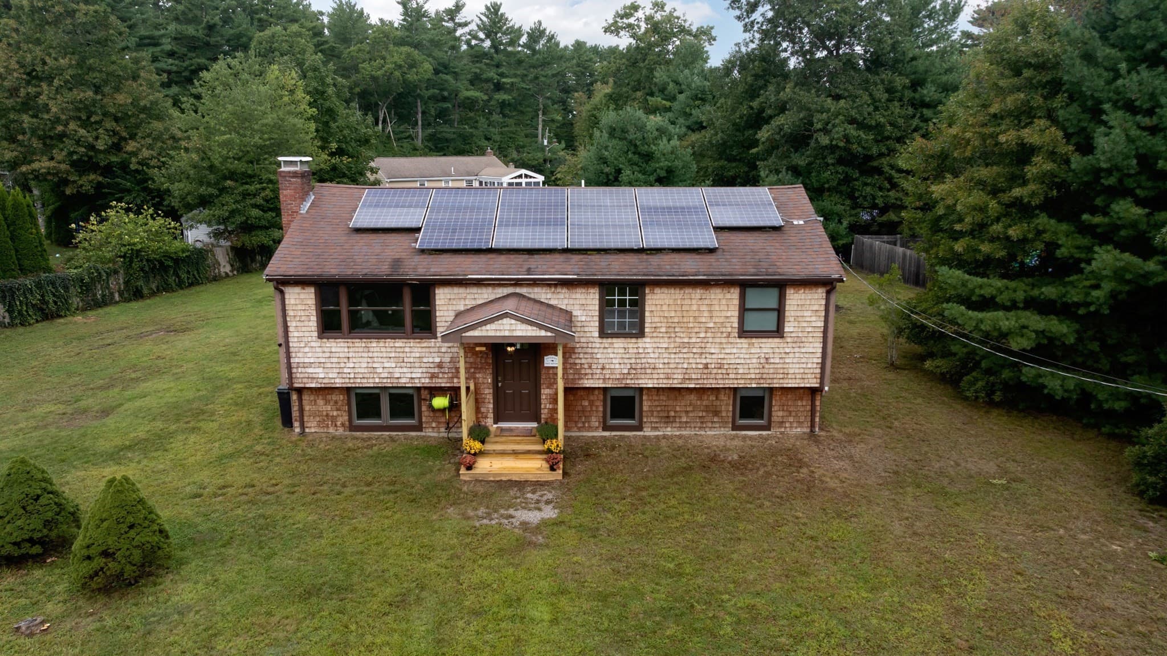
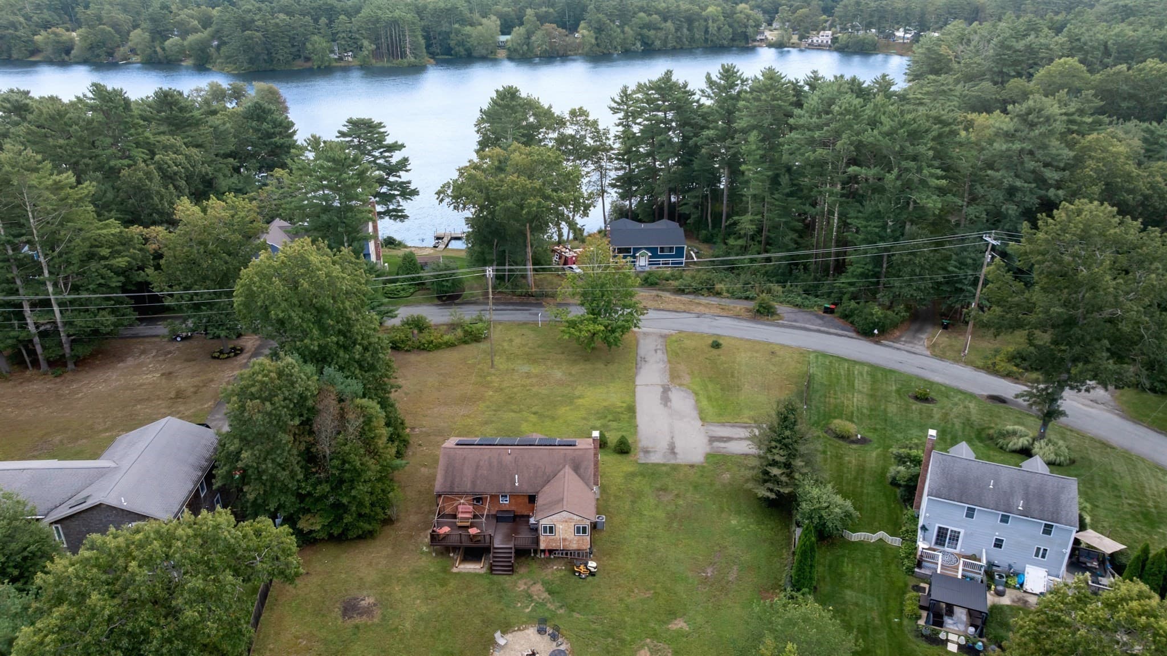
Single Family Residence at 23 Cranberry Circle, Carver MA 02330, Carver
Single Family Residence at 23 Cranberry Circle, Carver MA 02330, Carver, photo 2 of 42
Single Family Residence at 23 Cranberry Circle, Carver MA 02330, Carver, photo 3 of 42
Single Family Residence at 23 Cranberry Circle, Carver MA 02330, Carver, photo 4 of 42
Single Family Residence at 23 Cranberry Circle, Carver MA 02330, Carver, photo 5 of 42
Single Family Residence at 23 Cranberry Circle, Carver MA 02330, Carver, photo 6 of 42
Single Family Residence at 23 Cranberry Circle, Carver MA 02330, Carver, photo 7 of 42
Single Family Residence at 23 Cranberry Circle, Carver MA 02330, Carver, photo 8 of 42
Single Family Residence at 23 Cranberry Circle, Carver MA 02330, Carver, photo 9 of 42
Single Family Residence at 23 Cranberry Circle, Carver MA 02330, Carver, photo 10 of 42
Single Family Residence at 23 Cranberry Circle, Carver MA 02330, Carver, photo 11 of 42
Single Family Residence at 23 Cranberry Circle, Carver MA 02330, Carver, photo 12 of 42
Single Family Residence at 23 Cranberry Circle, Carver MA 02330, Carver, photo 13 of 42
Single Family Residence at 23 Cranberry Circle, Carver MA 02330, Carver, photo 14 of 42
Single Family Residence at 23 Cranberry Circle, Carver MA 02330, Carver, photo 15 of 42
Single Family Residence at 23 Cranberry Circle, Carver MA 02330, Carver, photo 16 of 42
Single Family Residence at 23 Cranberry Circle, Carver MA 02330, Carver, photo 17 of 42
Single Family Residence at 23 Cranberry Circle, Carver MA 02330, Carver, photo 18 of 42
Single Family Residence at 23 Cranberry Circle, Carver MA 02330, Carver, photo 19 of 42
Single Family Residence at 23 Cranberry Circle, Carver MA 02330, Carver, photo 20 of 42
Single Family Residence at 23 Cranberry Circle, Carver MA 02330, Carver, photo 21 of 42
Single Family Residence at 23 Cranberry Circle, Carver MA 02330, Carver, photo 22 of 42
Single Family Residence at 23 Cranberry Circle, Carver MA 02330, Carver, photo 23 of 42
Single Family Residence at 23 Cranberry Circle, Carver MA 02330, Carver, photo 24 of 42
Single Family Residence at 23 Cranberry Circle, Carver MA 02330, Carver, photo 25 of 42
Single Family Residence at 23 Cranberry Circle, Carver MA 02330, Carver, photo 26 of 42
Single Family Residence at 23 Cranberry Circle, Carver MA 02330, Carver, photo 27 of 42
Single Family Residence at 23 Cranberry Circle, Carver MA 02330, Carver, photo 28 of 42
Single Family Residence at 23 Cranberry Circle, Carver MA 02330, Carver, photo 29 of 42
Single Family Residence at 23 Cranberry Circle, Carver MA 02330, Carver, photo 30 of 42
Single Family Residence at 23 Cranberry Circle, Carver MA 02330, Carver, photo 31 of 42
Single Family Residence at 23 Cranberry Circle, Carver MA 02330, Carver, photo 32 of 42
Single Family Residence at 23 Cranberry Circle, Carver MA 02330, Carver, photo 33 of 42
Single Family Residence at 23 Cranberry Circle, Carver MA 02330, Carver, photo 34 of 42
Single Family Residence at 23 Cranberry Circle, Carver MA 02330, Carver, photo 35 of 42
Single Family Residence at 23 Cranberry Circle, Carver MA 02330, Carver, photo 36 of 42
Single Family Residence at 23 Cranberry Circle, Carver MA 02330, Carver, photo 37 of 42
Single Family Residence at 23 Cranberry Circle, Carver MA 02330, Carver, photo 38 of 42
Single Family Residence at 23 Cranberry Circle, Carver MA 02330, Carver, photo 39 of 42
Single Family Residence at 23 Cranberry Circle, Carver MA 02330, Carver, photo 40 of 42
Single Family Residence at 23 Cranberry Circle, Carver MA 02330, Carver, photo 41 of 42
Single Family Residence at 23 Cranberry Circle, Carver MA 02330, Carver, photo 42 of 42
42 photos

$589,900

23 Cranberry Circle, Carver MA 02330
Carver, MA 02330
Listed by Christine Ciavarro
Bedrooms
3
Bathrooms
2
Living area
1,878 sqft
Year built
1973

About this home

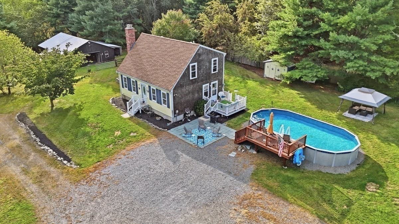
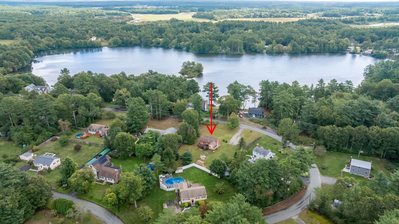
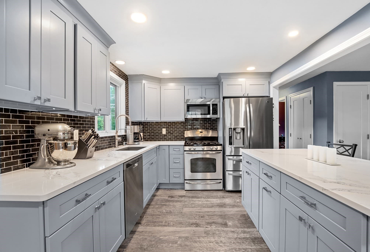
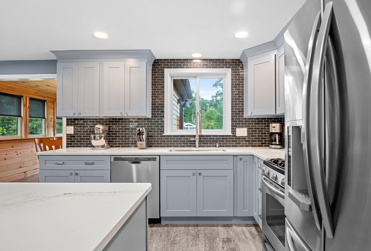
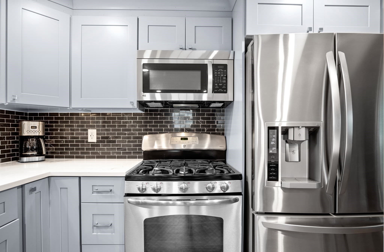
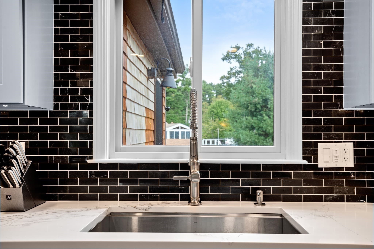
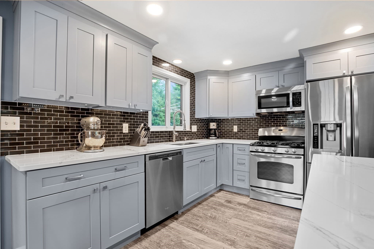
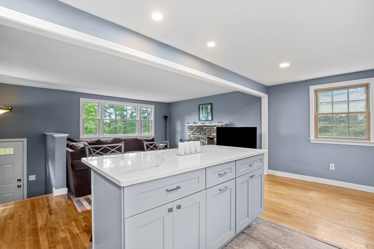
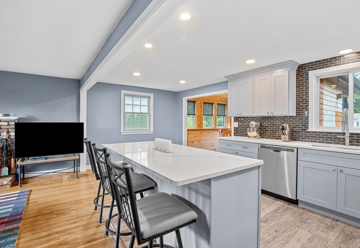
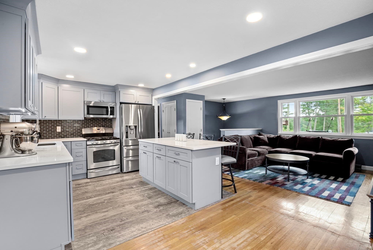
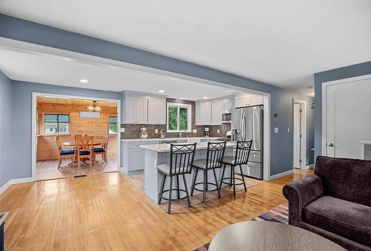
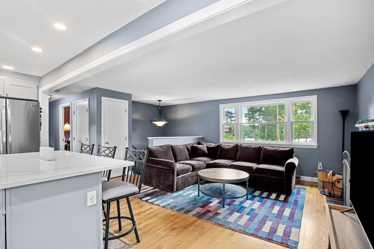
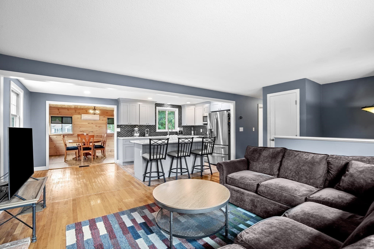
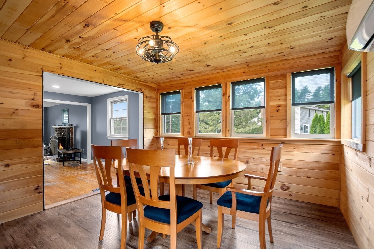
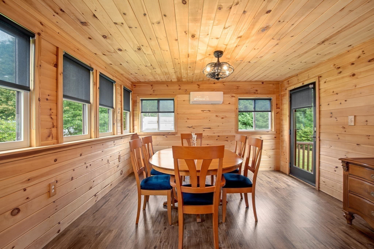
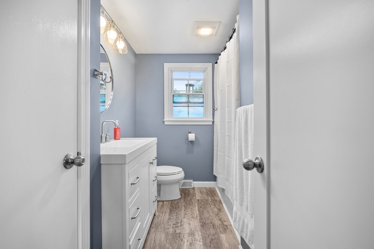
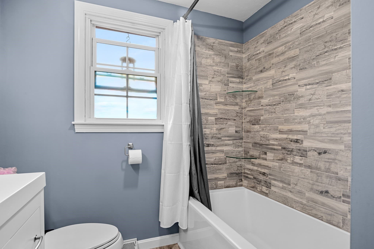
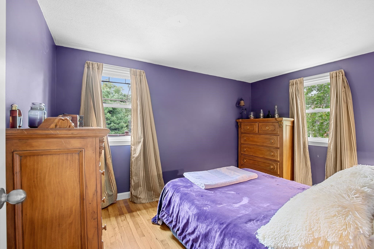
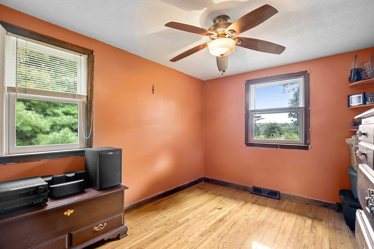
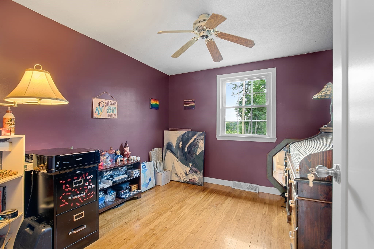
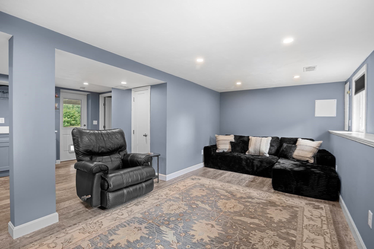
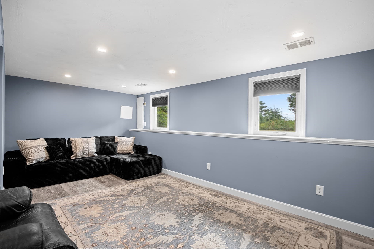
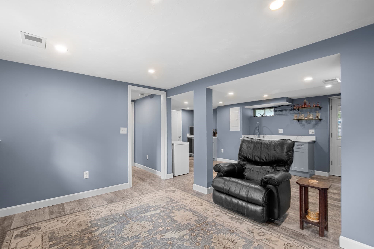
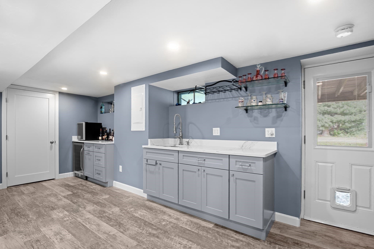
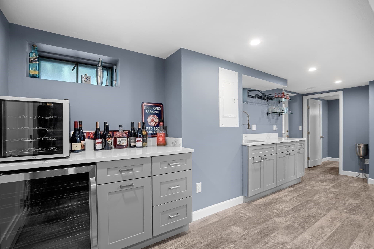
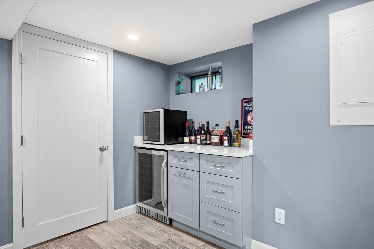
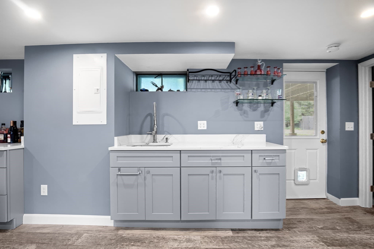
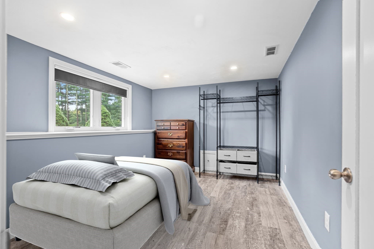
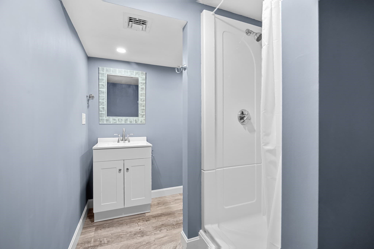
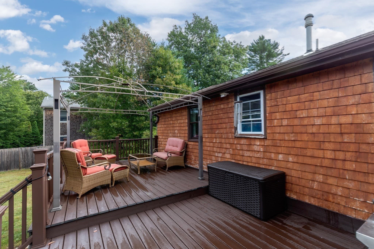
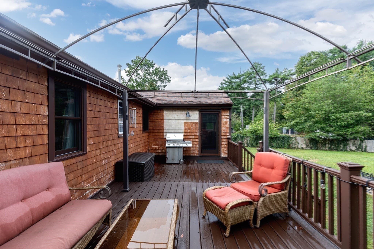
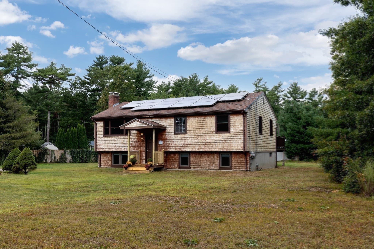
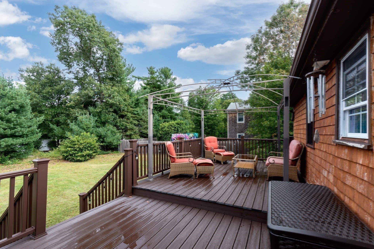
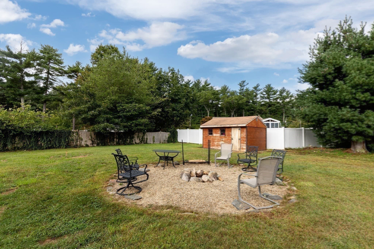
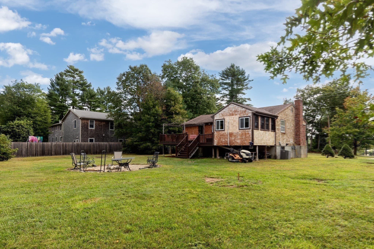
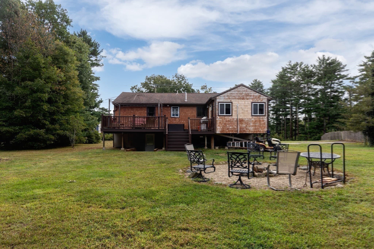
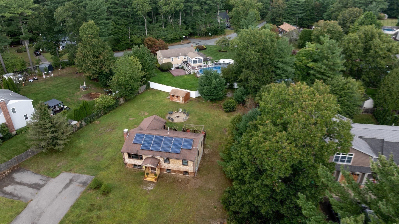
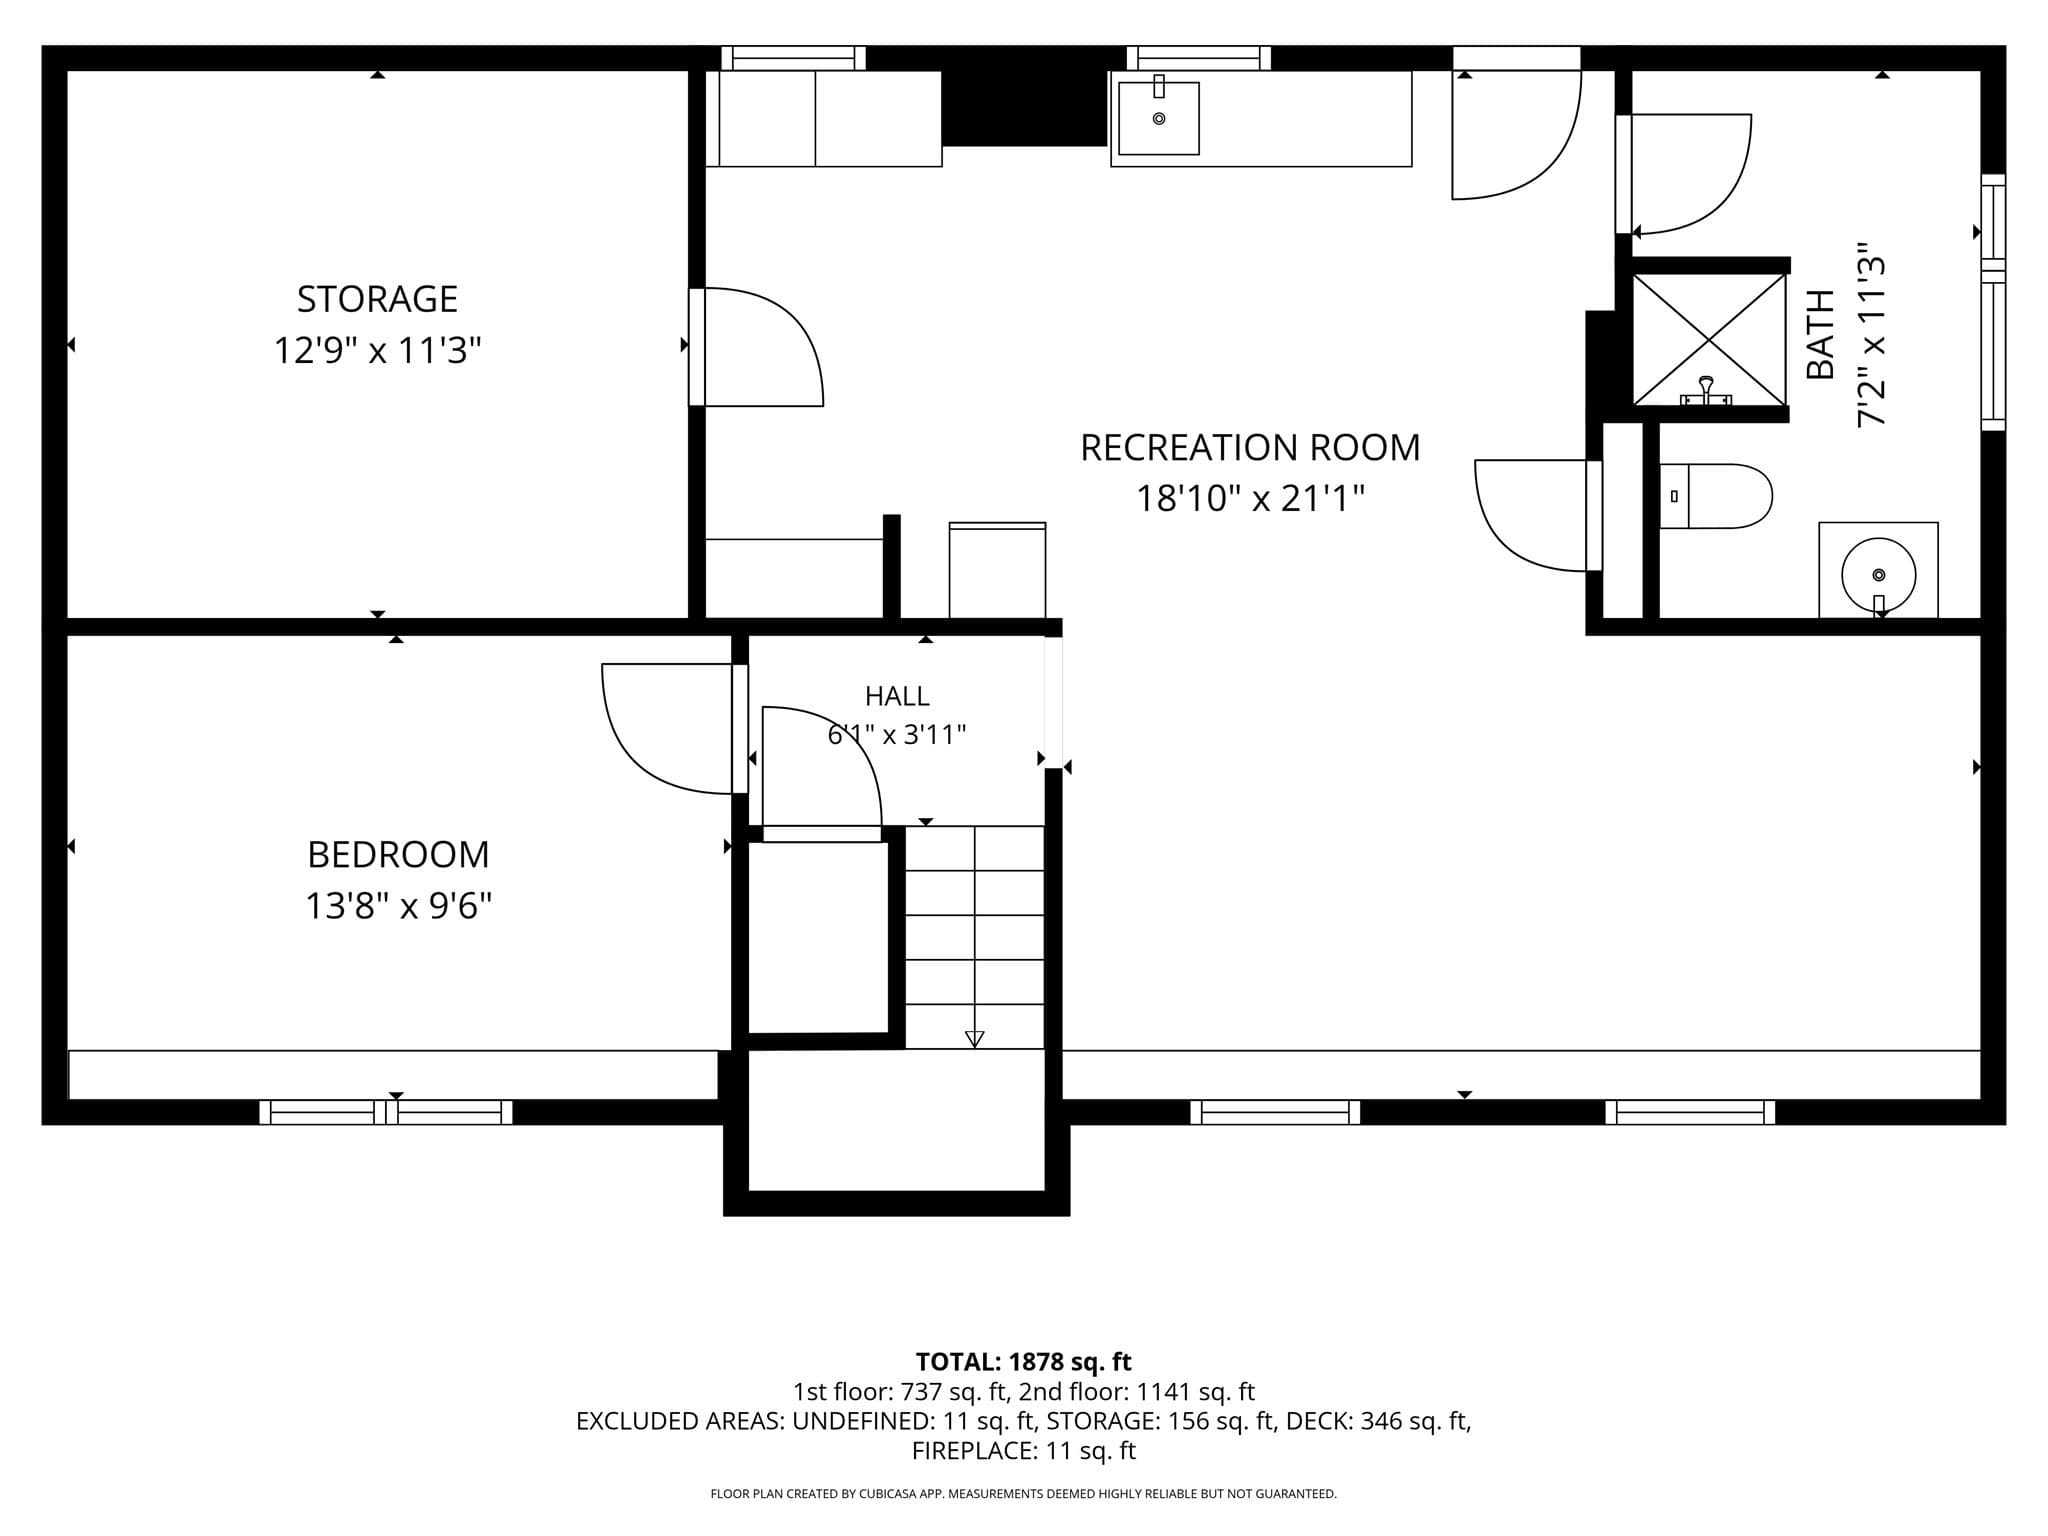
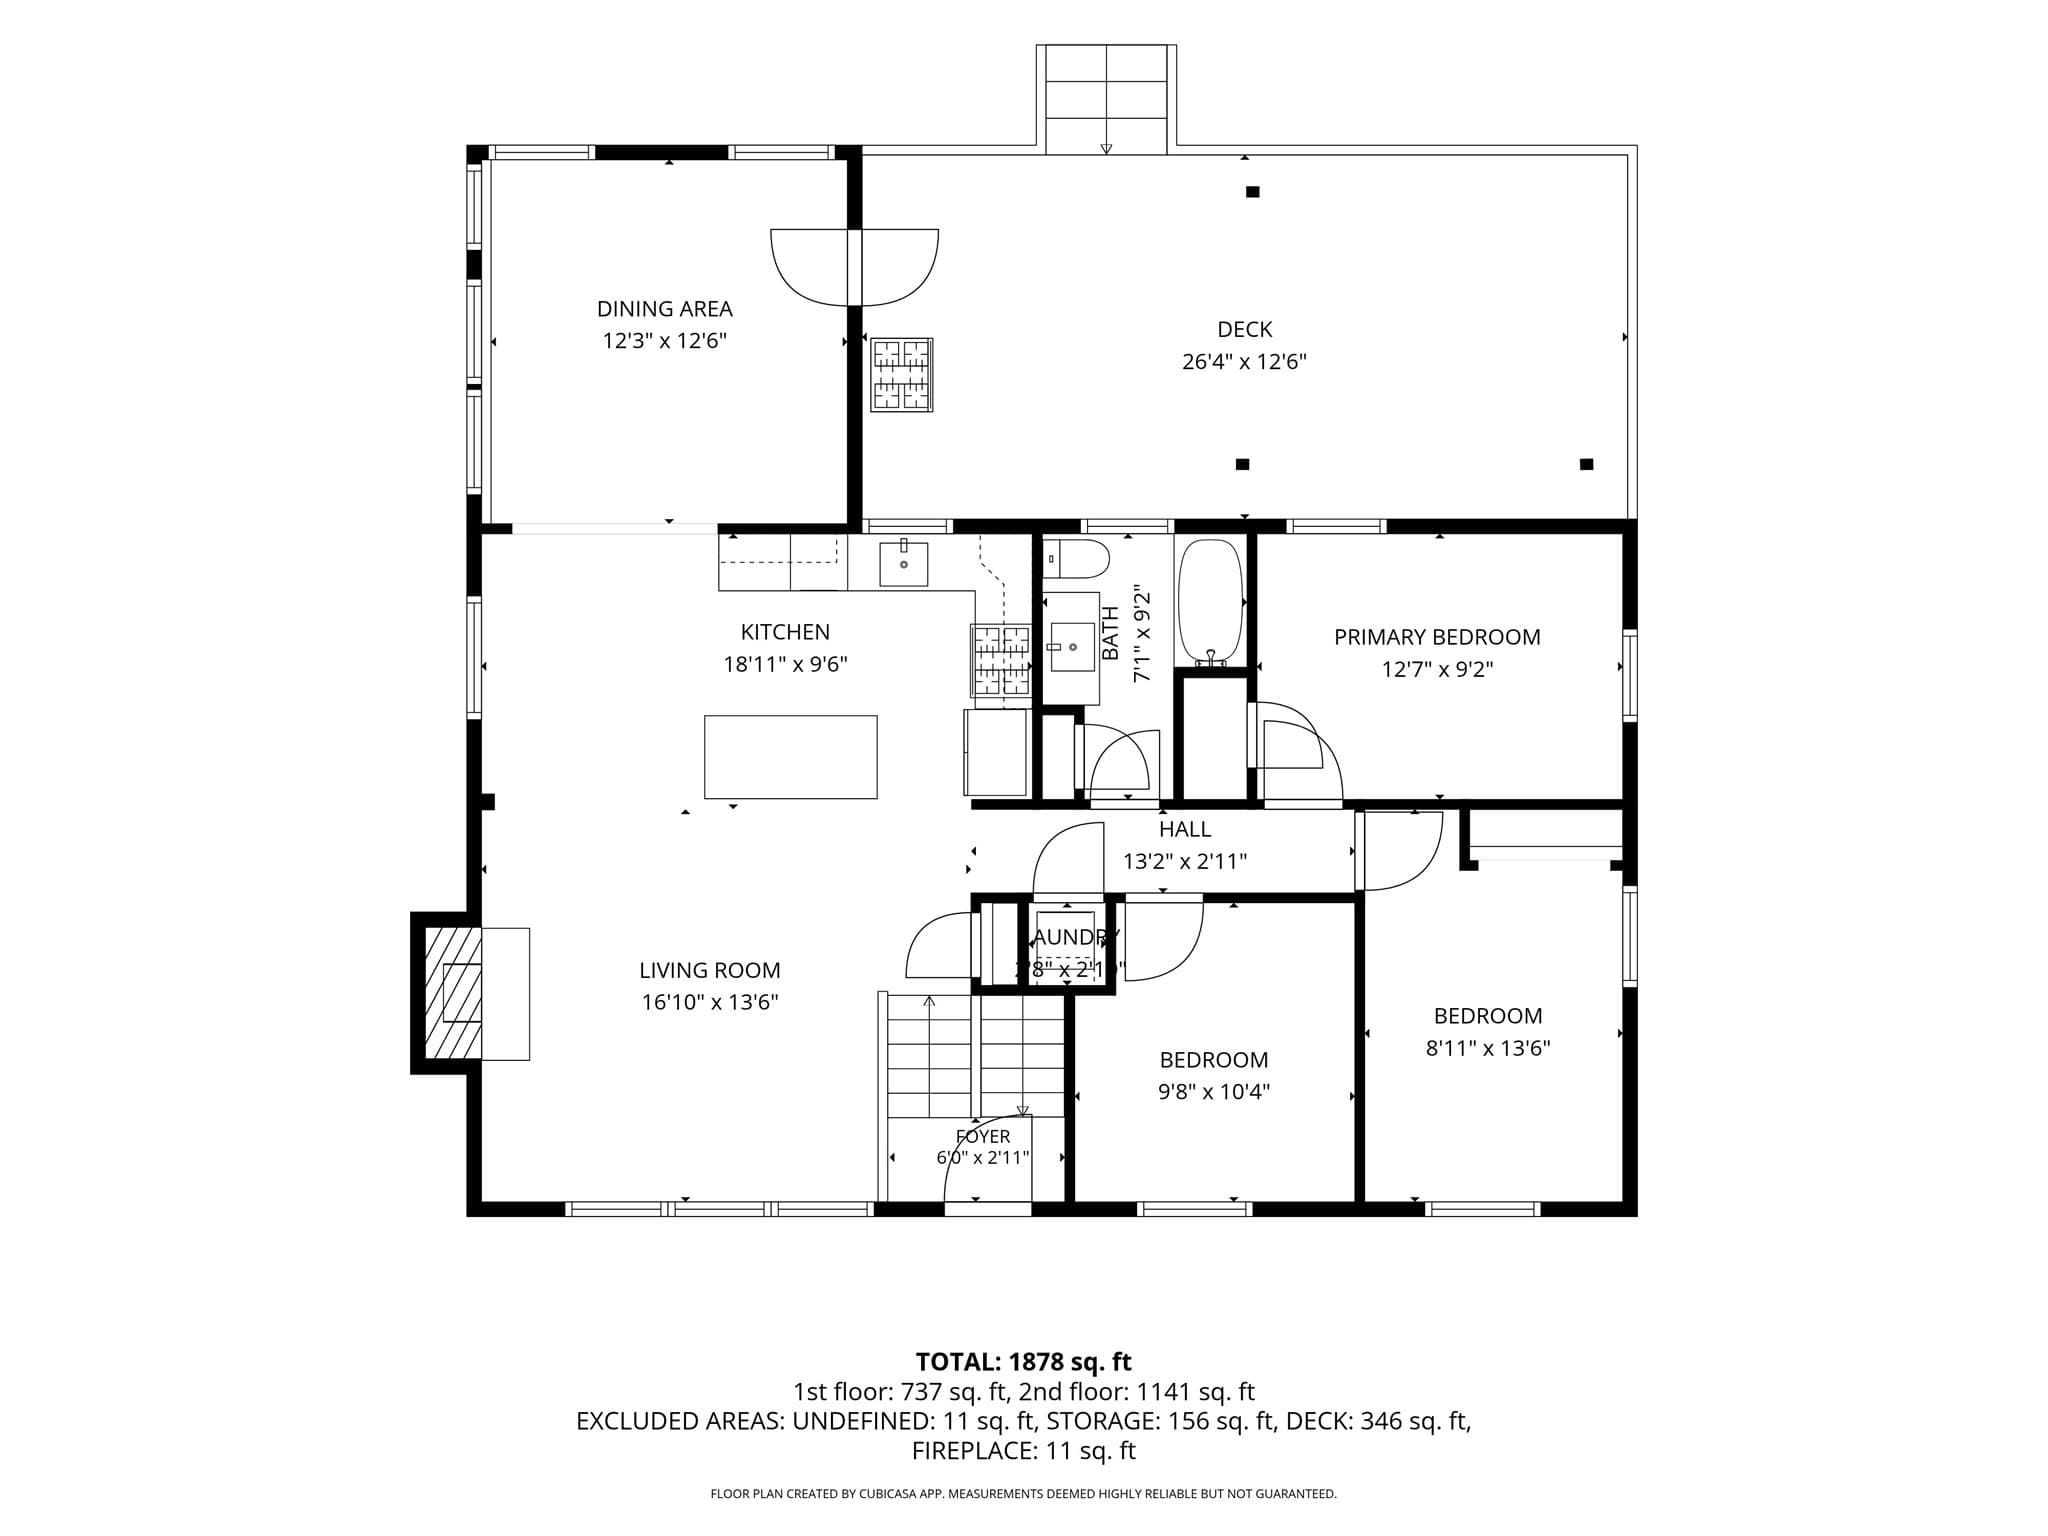
Beautifully updated in Wenham Shores neighborhood, with deeded rights and water views of Wenham Pond, and the possibility of multi-generational living! This impressive home has undergone a recent transformation, with the new kitchen with soft close cabinets, quartz counters, island, Energy Star stainless appliances, and LVP flooring that carries through to the new main level full bath with shower, soaking tub with stone surround, and quartz vanity. The living room has a wood burning fireplace, hardwood floors and pond views, with an open floor plan that flows from the kitchen into the dining room, that has tongue and groove detailing and opens to the large Trex back deck for outdoor entertaining. Two bedrooms, a den, and laundry with an Energy Star combo washer/dryer complete the upstairs. The brand new lower level features LVP flooring throughout, and has a generous bedroom, family room, and wet bar with sink, wine fridge, custom soft close cabinets with quartz tops, and extra storage, and the full bath has an oversized fiberglass shower stall. The new walk out basement entrance opens to the flat, expansive, partially fenced back yard. Other updates include a new mini-split, new front deck, steps, and front door. Most windows are Anderson 400 Series new w/in the last 4 years, Rinnai tankless water heater w/in last 5 years, 2022 AC & furnace, new Google Nest thermostats, 2015 roof. The home also has a whole house generator, and N Phase Solar panels, which are owned and allow for reduced energy costs. Wenham Pond is a 46 acre pond that is great for fishing and enjoying the scenic views and wildlife. Whether you drop in your canoe and take a paddle around the pond, or just enjoy the views from the shore, the ever changing beauty of the pond never disappoints.

Highlights

ViewFireplace

Property details

MLS #
73575014
Property type
Single Family Residence
Subdivision
Wenham Shores
Status
Active
Days on market
N/A
On market date
September 24, 2026
Stories
N/A
Total bathrooms
2
Garage spaces
N/A
Parking spaces
8
Lot size
0.65 acres
Loading map…

Nearby schools

Within 10 miles · public school directory data (NCES)

Elementary
Carver Elementary School
1.87 mi away · Grades -1-5
Nearest school -- attendance-zone data not available here
4.0
Local Score (student-teacher ratio only (preliminary -- will incorporate state test-score data once available)) -- not an official state rating
Enrollment
788
Student:teacher ratio
13.8:1
District
Carver
Middle
Plymouth Commun Intermediate
5.58 mi away · Grades 6-8
Nearest school -- attendance-zone data not available here
5.0
Local Score (student-teacher ratio only (preliminary -- will incorporate state test-score data once available)) -- not an official state rating
Enrollment
898
Student:teacher ratio
11.2:1
District
Plymouth
High
Carver Middle/High School
1.79 mi away · Grades 6-12
Nearest school -- attendance-zone data not available here
5.0
Local Score (student-teacher ratio only (preliminary -- will incorporate state test-score data once available)) -- not an official state rating
Enrollment
720
Student:teacher ratio
10.9:1
District
Carver

Walkability

Blended score for Carver's center: EPA's National Walkability Index (street network, transit, land-use mix) combined with nearby-amenity density. 60% EPA National Walkability Index + 40% nearby-amenity density (Google Places).

13
Very car-dependent
out of 100
EPA National Walkability Index
3.7 / 20 -- Least walkable
Nearby-amenity density
5 / 100
Restaurants & cafes0
Grocery stores0
Parks1
Schools0
Transit stops0
Pharmacies0

Mortgage calculator

Estimate only - actual rate and payment depend on your lender, credit, and loan program.

$
%
%
Adjust tax / insurance estimates
% / yr
$
/mo
Est. monthly payment
$3,702/mo
$117,980 down
$471,920 loan
Principal & interest$3,061
Property tax (est.)$492
Home insurance (est.)$150

Similar homes you might like

Data source: Listing information provided by MLS Property Information Network via Trestle/CoreLogic. Last updated 11 hr ago.

Information herein deemed reliable but not guaranteed; all measurements, school assignments, HOA fees, taxes, and feature lists are approximate and should be independently verified. Equal Housing Opportunity.