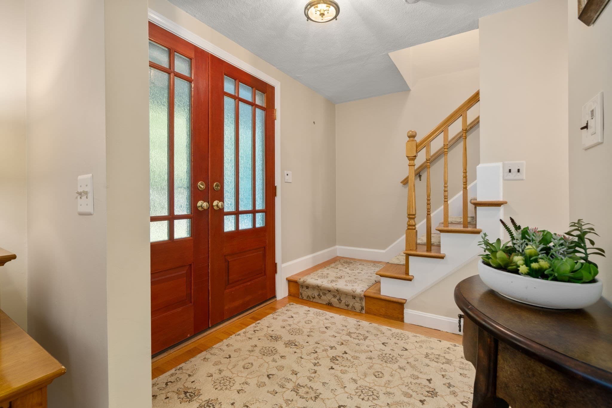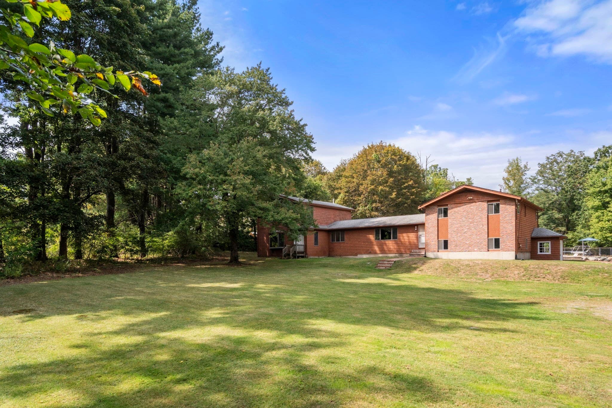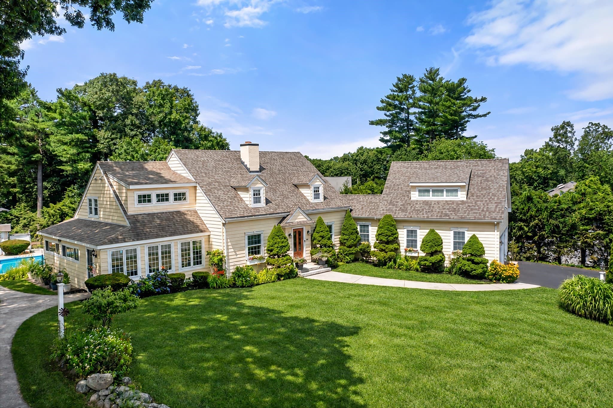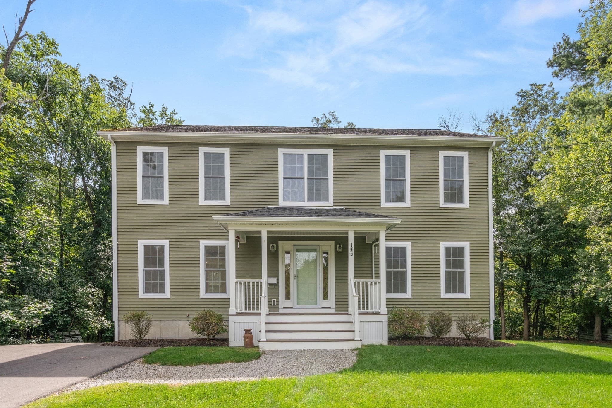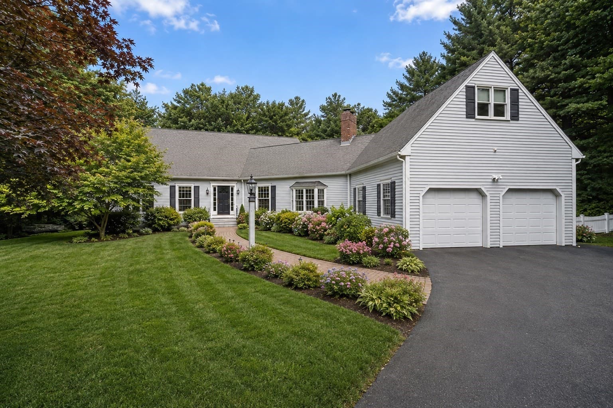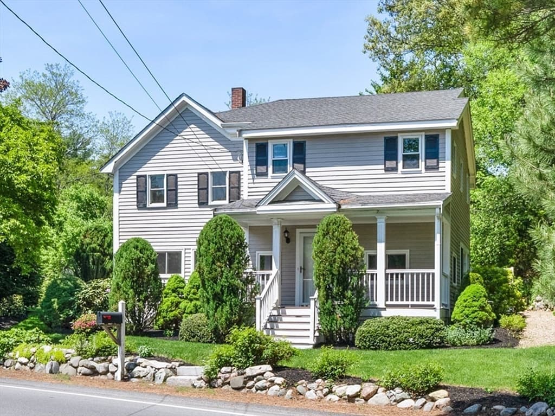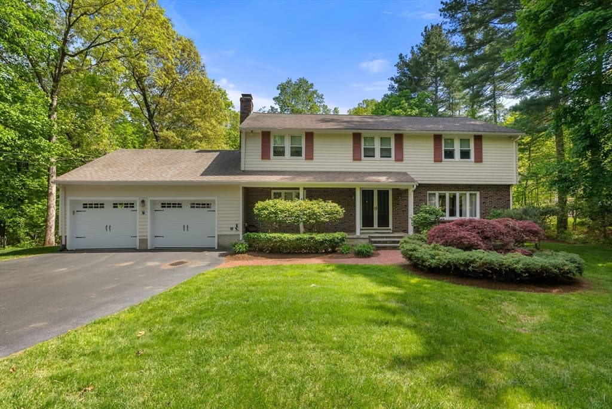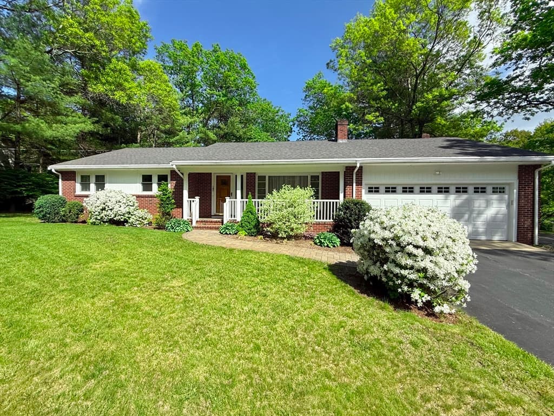
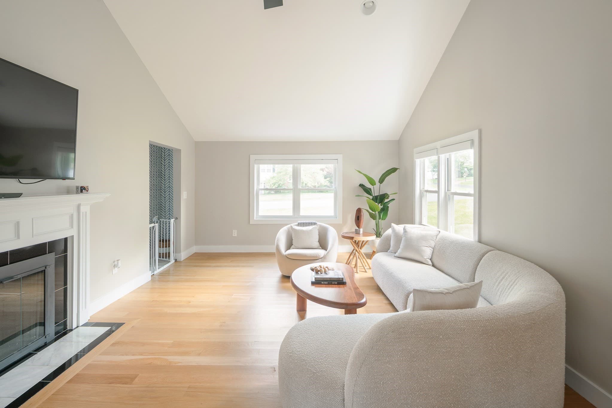
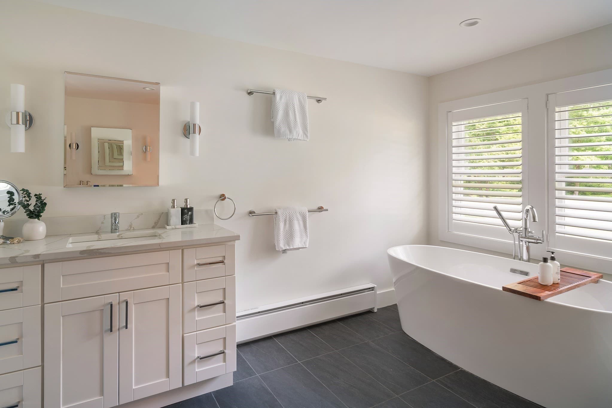
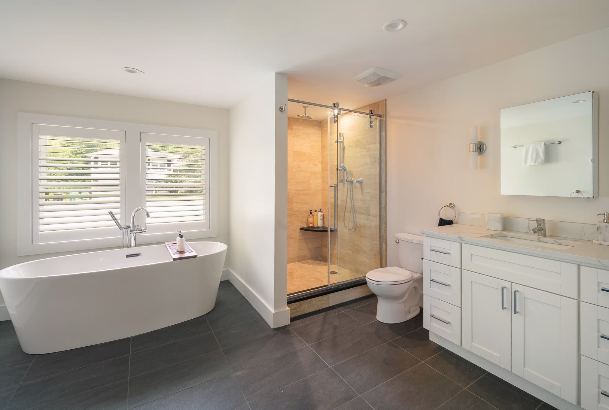
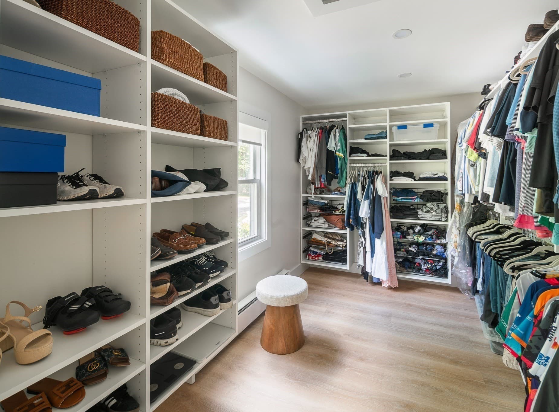
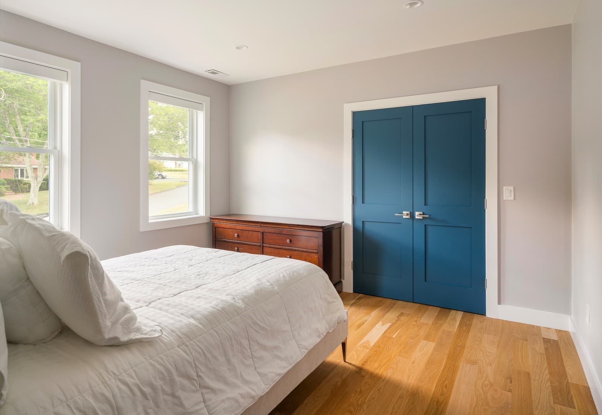
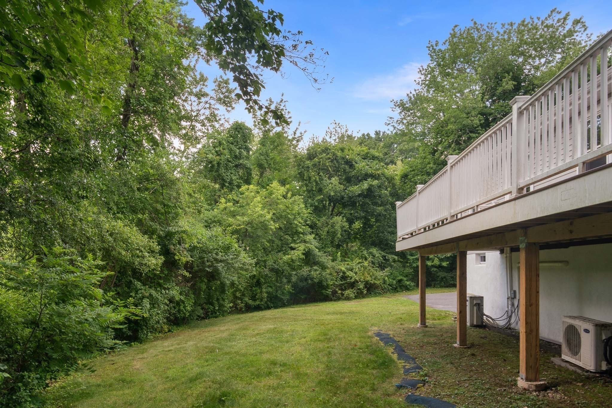
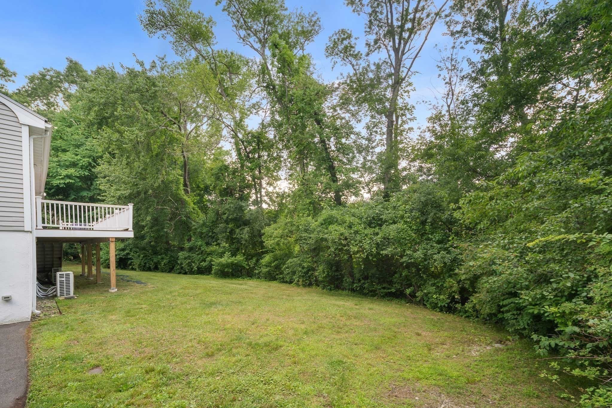
Single Family Residence at 109 Country Ln, Westwood MA 02090, Westwood
Single Family Residence at 109 Country Ln, Westwood MA 02090, Westwood, photo 2 of 22
Single Family Residence at 109 Country Ln, Westwood MA 02090, Westwood, photo 3 of 22
Single Family Residence at 109 Country Ln, Westwood MA 02090, Westwood, photo 4 of 22
Single Family Residence at 109 Country Ln, Westwood MA 02090, Westwood, photo 5 of 22
Single Family Residence at 109 Country Ln, Westwood MA 02090, Westwood, photo 6 of 22
Single Family Residence at 109 Country Ln, Westwood MA 02090, Westwood, photo 7 of 22
Single Family Residence at 109 Country Ln, Westwood MA 02090, Westwood, photo 8 of 22
Single Family Residence at 109 Country Ln, Westwood MA 02090, Westwood, photo 9 of 22
Single Family Residence at 109 Country Ln, Westwood MA 02090, Westwood, photo 10 of 22
Single Family Residence at 109 Country Ln, Westwood MA 02090, Westwood, photo 11 of 22
Single Family Residence at 109 Country Ln, Westwood MA 02090, Westwood, photo 12 of 22
Single Family Residence at 109 Country Ln, Westwood MA 02090, Westwood, photo 13 of 22
Single Family Residence at 109 Country Ln, Westwood MA 02090, Westwood, photo 14 of 22
Single Family Residence at 109 Country Ln, Westwood MA 02090, Westwood, photo 15 of 22
Single Family Residence at 109 Country Ln, Westwood MA 02090, Westwood, photo 16 of 22
Single Family Residence at 109 Country Ln, Westwood MA 02090, Westwood, photo 17 of 22
Single Family Residence at 109 Country Ln, Westwood MA 02090, Westwood, photo 18 of 22
Single Family Residence at 109 Country Ln, Westwood MA 02090, Westwood, photo 19 of 22
Single Family Residence at 109 Country Ln, Westwood MA 02090, Westwood, photo 20 of 22
Single Family Residence at 109 Country Ln, Westwood MA 02090, Westwood, photo 21 of 22
Single Family Residence at 109 Country Ln, Westwood MA 02090, Westwood, photo 22 of 22
22 photos

$1,599,000

109 Country Ln, Westwood MA 02090
Westwood, MA 02090
Listed by Wendy Fox
Bedrooms
4
Bathrooms
4.5
Living area
4,781 sqft
Year built
1955

About this home

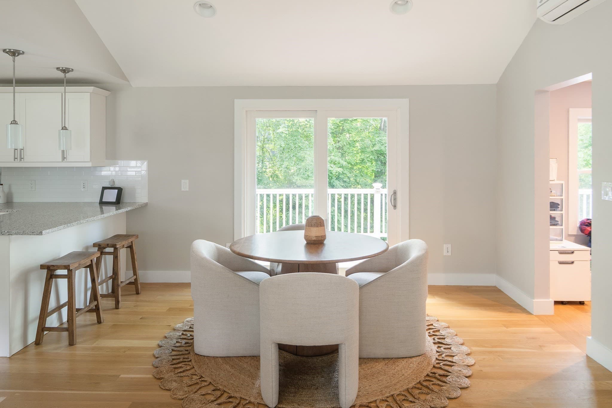
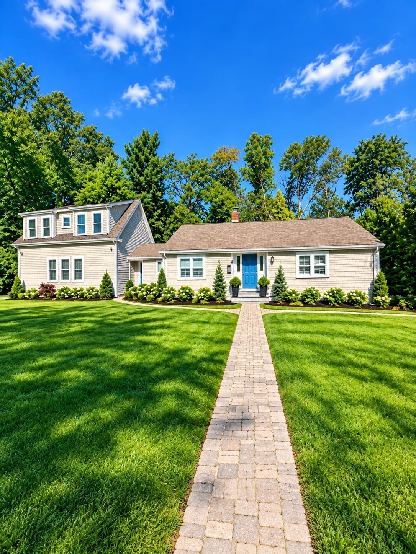
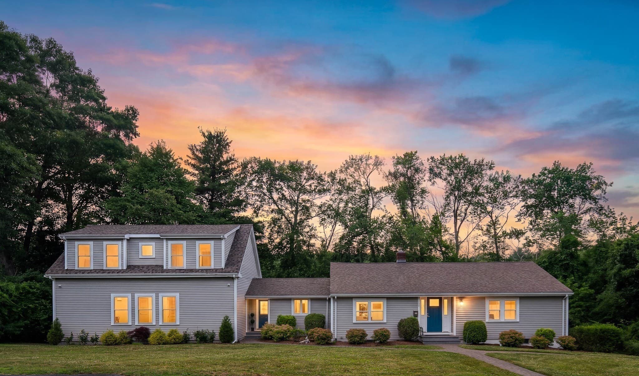
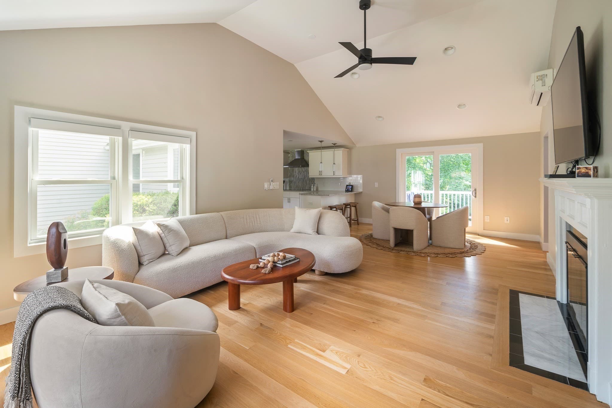
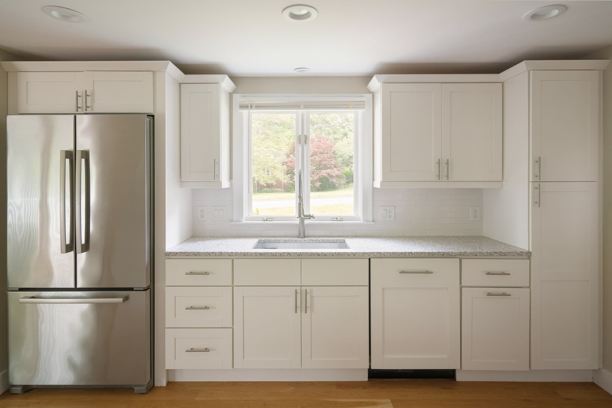
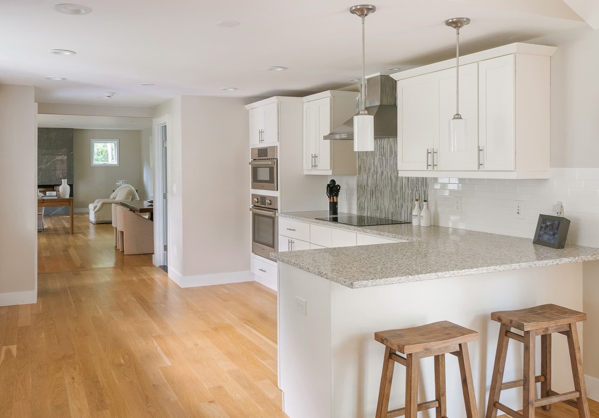
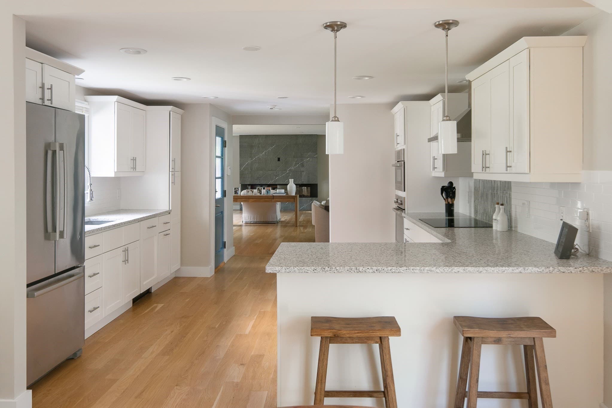
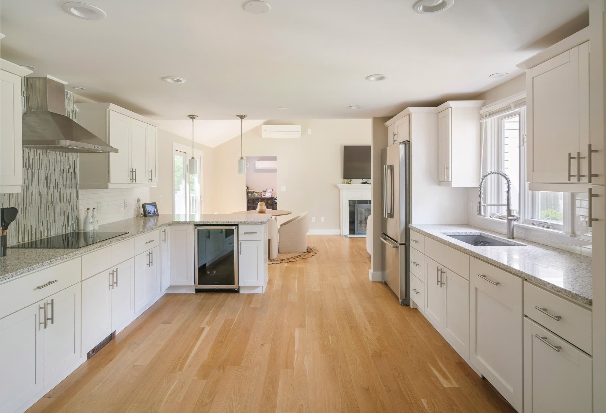
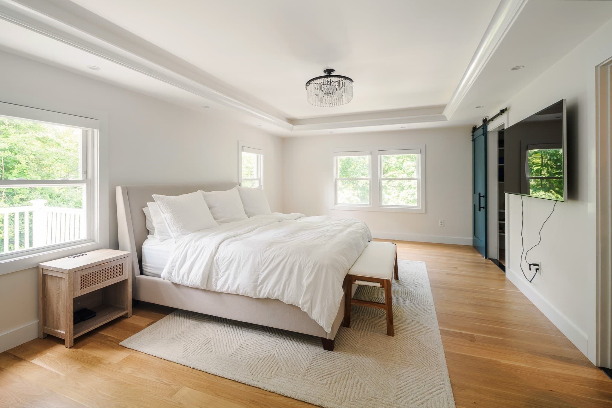
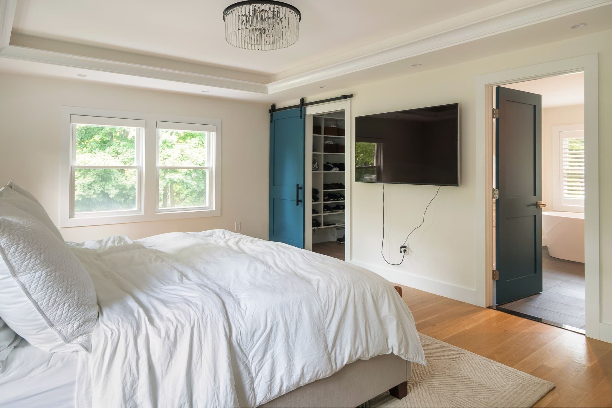
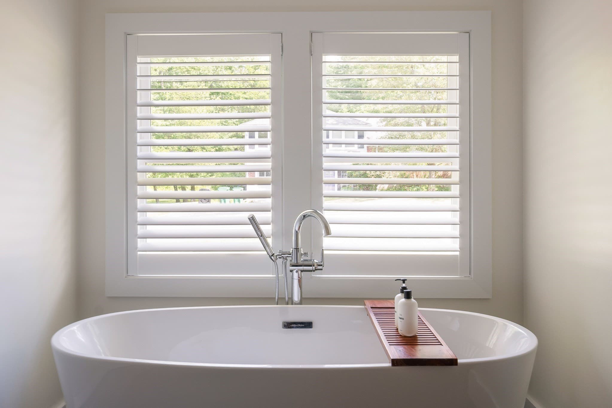
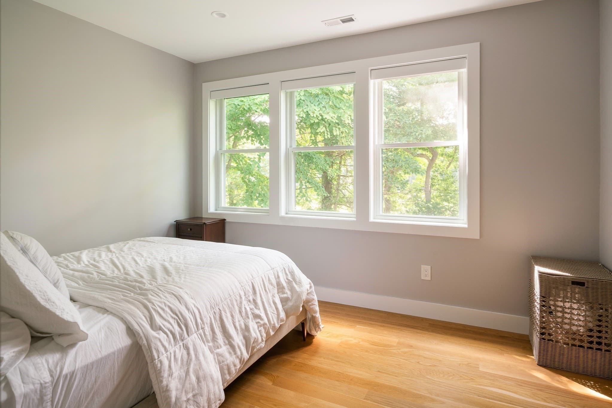
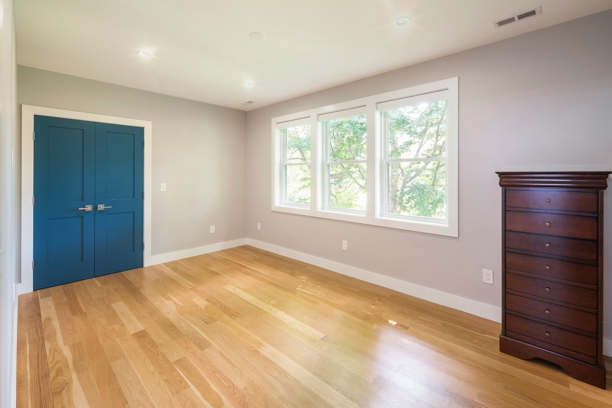
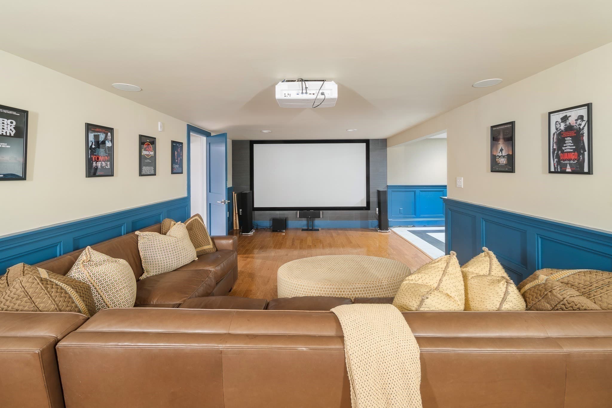
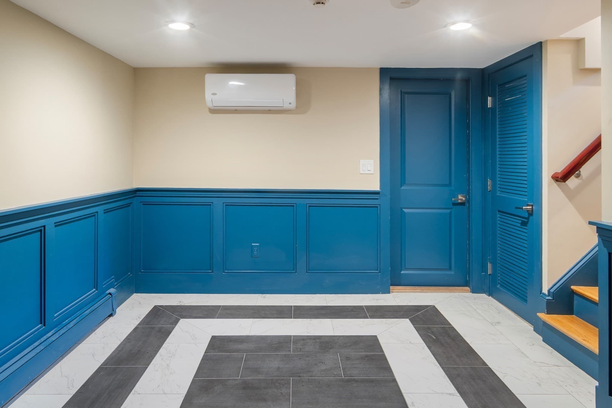
A must see in person! Welcome home to this beautifully updated four-bedroom residence, ideally situated on a peaceful side street in a storybook setting. Fresh landscaping and inviting curb appeal create a wonderful first impression. Inside, the open-concept chef’s kitchen flows seamlessly into the fire-placed family room, with French sliding doors opening to a private deck, perfect for entertaining or relaxing outdoors. The sun-filled, oversized living room features a stunning marble fireplace and an elegant dining area. The first-floor primary suite offers convenient one-level living, complete with dedicated office space, a luxurious bathroom, and a spacious walk-in closet. Upstairs, three additional bedrooms and two full bathrooms provide comfortable accommodations for family and guests. The finished lower level offers exceptional flexibility, with generous spaces ideal for a home gym, additional office, television room, or playroom. A private home theater is an unexpected and impressive bonus. A mudroom area and laundry room are conveniently located near the entrance to the two-car garage. Thoughtfully updated and beautifully appointed, this exceptional home is ready to welcome its next owners. This house is larger than it seems - this home needs to be experienced to really understand the value!

Highlights

Fireplace

Property details

MLS #
73572921
Property type
Single Family Residence
Subdivision
N/A
Status
Active
Days on market
17
On market date
September 8, 2026
Stories
N/A
Total bathrooms
4.5
Garage spaces
2
Parking spaces
6
Lot size
0.54 acres
Loading map…

Nearby schools

Within 10 miles · public school directory data (NCES)

Elementary
Deerfield School
0.88 mi away · Grades 0-5
Nearest school -- attendance-zone data not available here
5.0
Local Score (student-teacher ratio only (preliminary -- will incorporate state test-score data once available)) -- not an official state rating
Enrollment
182
Student:teacher ratio
11.4:1
District
Westwood
Middle
E W Thurston Middle
1.35 mi away · Grades 6-8
Nearest school -- attendance-zone data not available here
4.0
Local Score (student-teacher ratio only (preliminary -- will incorporate state test-score data once available)) -- not an official state rating
Enrollment
662
Student:teacher ratio
12.0:1
District
Westwood
High
Westwood High
1.52 mi away · Grades 9-12
Nearest school -- attendance-zone data not available here
4.0
Local Score (student-teacher ratio only (preliminary -- will incorporate state test-score data once available)) -- not an official state rating
Enrollment
952
Student:teacher ratio
12.4:1
District
Westwood

Walkability

Blended score for Westwood's center: EPA's National Walkability Index (street network, transit, land-use mix) combined with nearby-amenity density. 60% EPA National Walkability Index + 40% nearby-amenity density (Google Places).

37
Car-dependent
out of 100
EPA National Walkability Index
5.3 / 20 -- Least walkable
Nearby-amenity density
53 / 100
Restaurants & cafes7
Grocery stores1
Parks3
Schools6
Transit stops0
Pharmacies0

Mortgage calculator

Estimate only - actual rate and payment depend on your lender, credit, and loan program.

$
%
%
Adjust tax / insurance estimates
% / yr
$
/mo
Est. monthly payment
$9,779/mo
$319,800 down
$1,279,200 loan
Principal & interest$8,297
Property tax (est.)$1,333
Home insurance (est.)$150

Similar homes you might like

Data source: Listing information provided by MLS Property Information Network via Trestle/CoreLogic. Last updated 6 days ago.

Information herein deemed reliable but not guaranteed; all measurements, school assignments, HOA fees, taxes, and feature lists are approximate and should be independently verified. Equal Housing Opportunity.