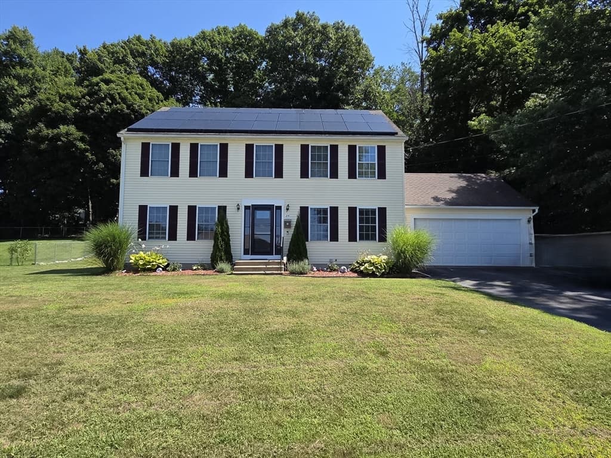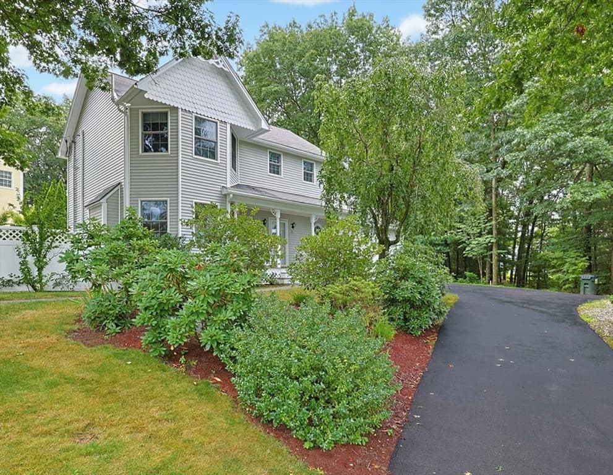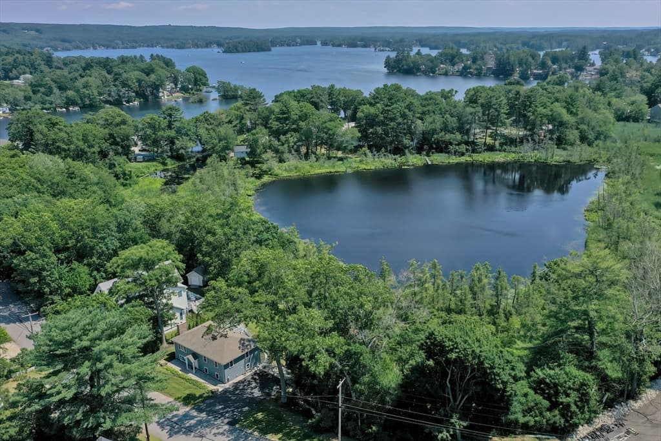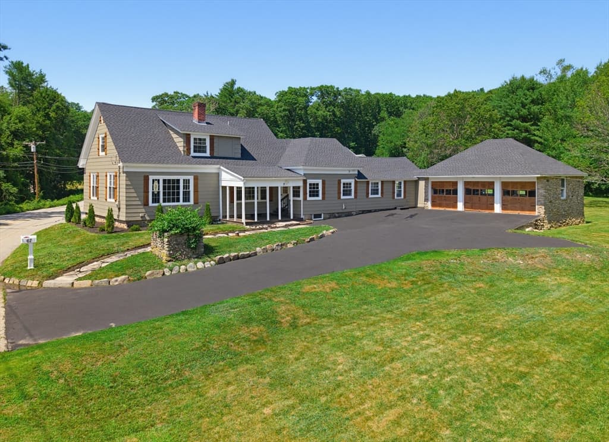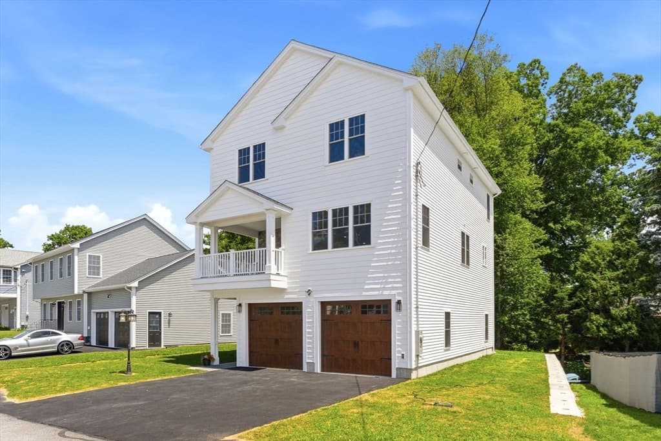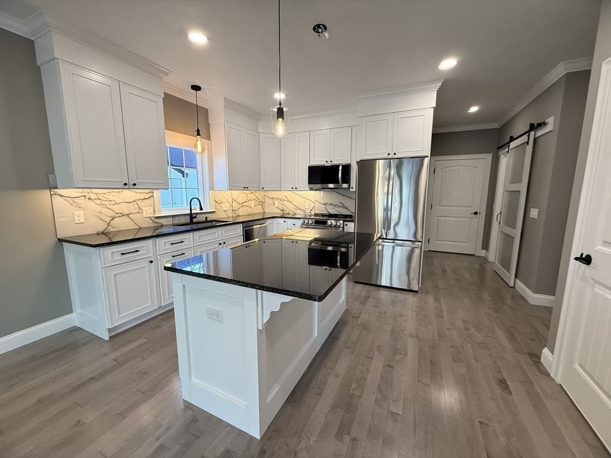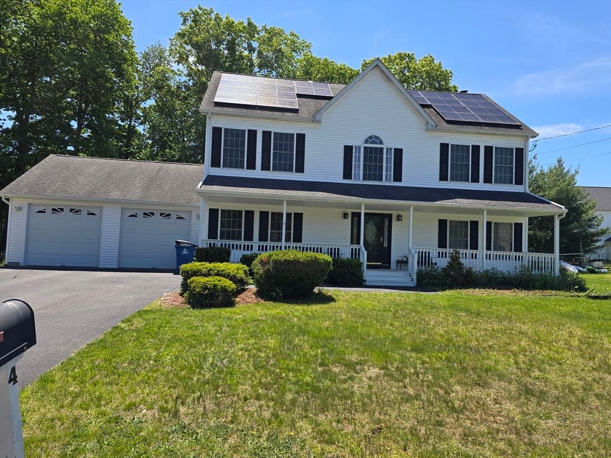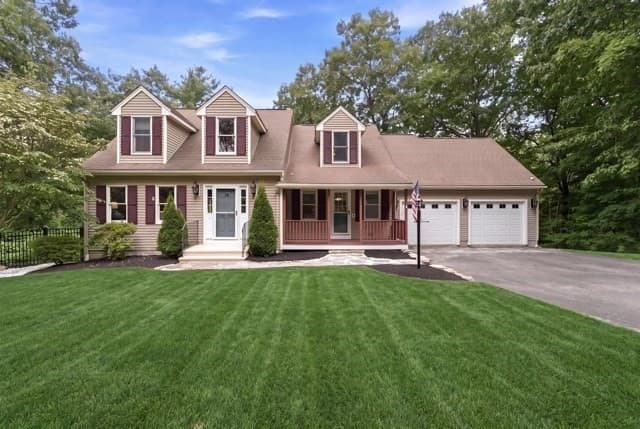
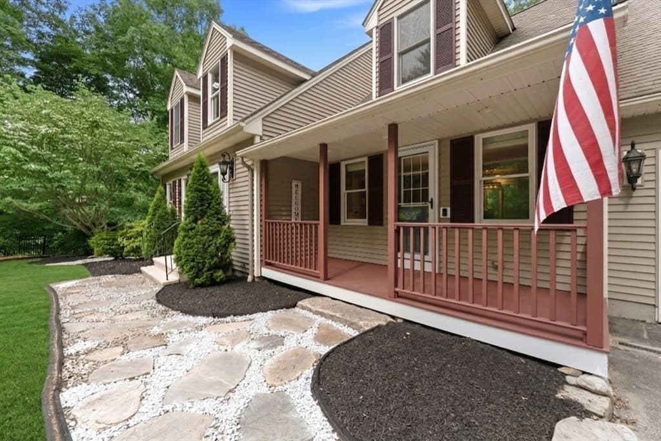
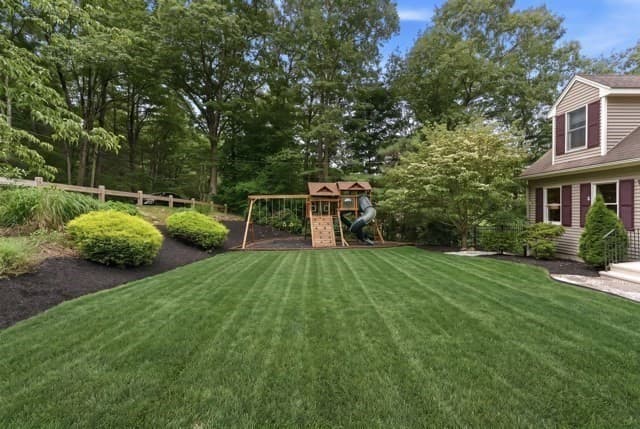
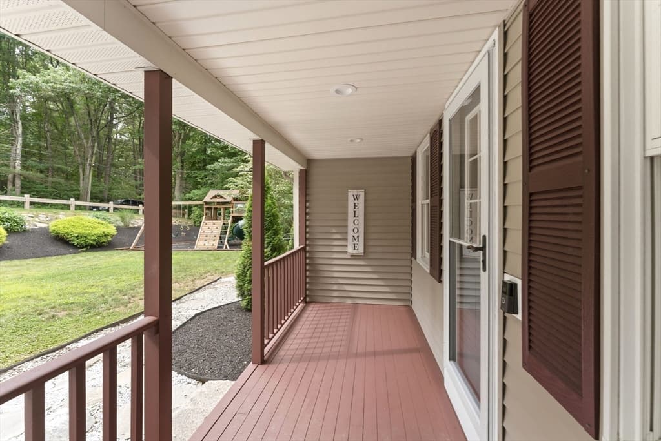
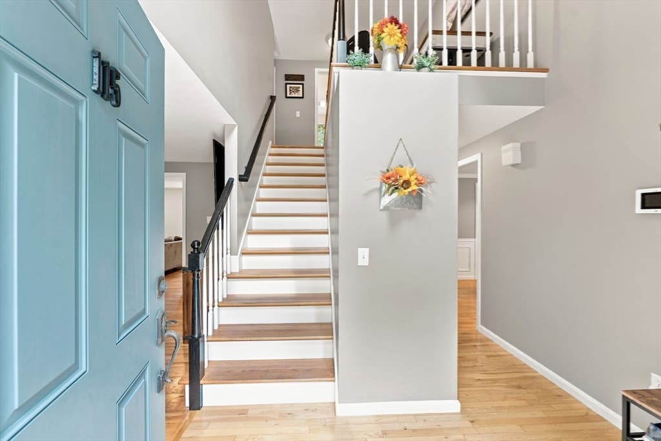
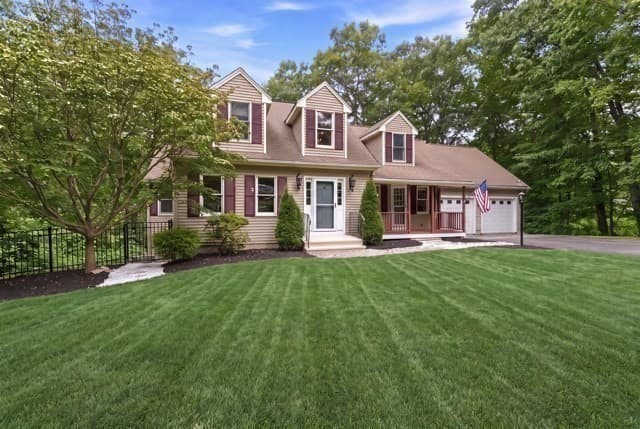
Single Family Residence at 115 Sutton Rd, Webster MA 01570, Webster
Single Family Residence at 115 Sutton Rd, Webster MA 01570, Webster, photo 2 of 42
Single Family Residence at 115 Sutton Rd, Webster MA 01570, Webster, photo 3 of 42
Single Family Residence at 115 Sutton Rd, Webster MA 01570, Webster, photo 4 of 42
Single Family Residence at 115 Sutton Rd, Webster MA 01570, Webster, photo 5 of 42
Single Family Residence at 115 Sutton Rd, Webster MA 01570, Webster, photo 6 of 42
Single Family Residence at 115 Sutton Rd, Webster MA 01570, Webster, photo 7 of 42
Single Family Residence at 115 Sutton Rd, Webster MA 01570, Webster, photo 8 of 42
Single Family Residence at 115 Sutton Rd, Webster MA 01570, Webster, photo 9 of 42
Single Family Residence at 115 Sutton Rd, Webster MA 01570, Webster, photo 10 of 42
Single Family Residence at 115 Sutton Rd, Webster MA 01570, Webster, photo 11 of 42
Single Family Residence at 115 Sutton Rd, Webster MA 01570, Webster, photo 12 of 42
Single Family Residence at 115 Sutton Rd, Webster MA 01570, Webster, photo 13 of 42
Single Family Residence at 115 Sutton Rd, Webster MA 01570, Webster, photo 14 of 42
Single Family Residence at 115 Sutton Rd, Webster MA 01570, Webster, photo 15 of 42
Single Family Residence at 115 Sutton Rd, Webster MA 01570, Webster, photo 16 of 42
Single Family Residence at 115 Sutton Rd, Webster MA 01570, Webster, photo 17 of 42
Single Family Residence at 115 Sutton Rd, Webster MA 01570, Webster, photo 18 of 42
Single Family Residence at 115 Sutton Rd, Webster MA 01570, Webster, photo 19 of 42
Single Family Residence at 115 Sutton Rd, Webster MA 01570, Webster, photo 20 of 42
Single Family Residence at 115 Sutton Rd, Webster MA 01570, Webster, photo 21 of 42
Single Family Residence at 115 Sutton Rd, Webster MA 01570, Webster, photo 22 of 42
Single Family Residence at 115 Sutton Rd, Webster MA 01570, Webster, photo 23 of 42
Single Family Residence at 115 Sutton Rd, Webster MA 01570, Webster, photo 24 of 42
Single Family Residence at 115 Sutton Rd, Webster MA 01570, Webster, photo 25 of 42
Single Family Residence at 115 Sutton Rd, Webster MA 01570, Webster, photo 26 of 42
Single Family Residence at 115 Sutton Rd, Webster MA 01570, Webster, photo 27 of 42
Single Family Residence at 115 Sutton Rd, Webster MA 01570, Webster, photo 28 of 42
Single Family Residence at 115 Sutton Rd, Webster MA 01570, Webster, photo 29 of 42
Single Family Residence at 115 Sutton Rd, Webster MA 01570, Webster, photo 30 of 42
Single Family Residence at 115 Sutton Rd, Webster MA 01570, Webster, photo 31 of 42
Single Family Residence at 115 Sutton Rd, Webster MA 01570, Webster, photo 32 of 42
Single Family Residence at 115 Sutton Rd, Webster MA 01570, Webster, photo 33 of 42
Single Family Residence at 115 Sutton Rd, Webster MA 01570, Webster, photo 34 of 42
Single Family Residence at 115 Sutton Rd, Webster MA 01570, Webster, photo 35 of 42
Single Family Residence at 115 Sutton Rd, Webster MA 01570, Webster, photo 36 of 42
Single Family Residence at 115 Sutton Rd, Webster MA 01570, Webster, photo 37 of 42
Single Family Residence at 115 Sutton Rd, Webster MA 01570, Webster, photo 38 of 42
Single Family Residence at 115 Sutton Rd, Webster MA 01570, Webster, photo 39 of 42
Single Family Residence at 115 Sutton Rd, Webster MA 01570, Webster, photo 40 of 42
Single Family Residence at 115 Sutton Rd, Webster MA 01570, Webster, photo 41 of 42
Single Family Residence at 115 Sutton Rd, Webster MA 01570, Webster, photo 42 of 42
42 photos

$629,900

115 Sutton Rd, Webster MA 01570
Webster, MA 01570
Listed by Brenda Chubbuck
Bedrooms
3
Bathrooms
2.1
Living area
2,931 sqft
Year built
2005

About this home

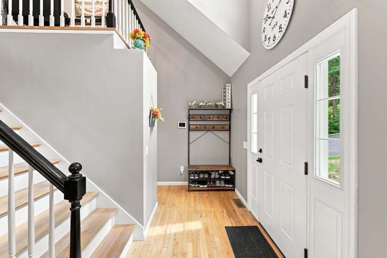
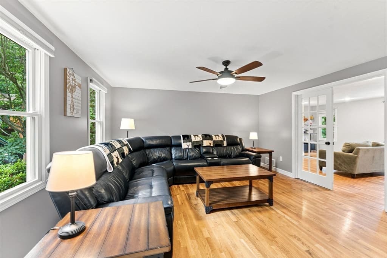
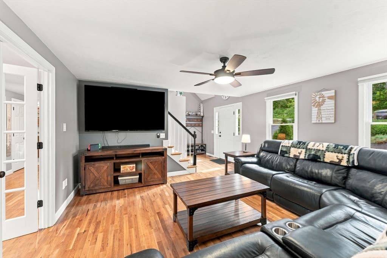
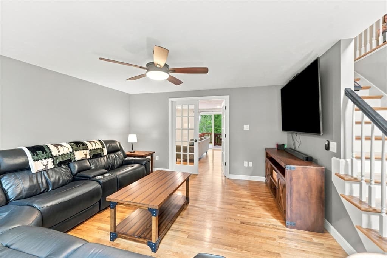
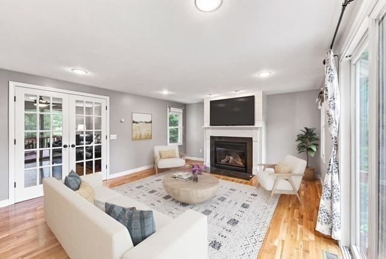
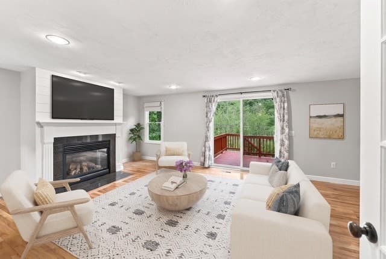
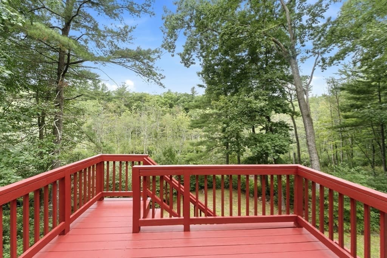
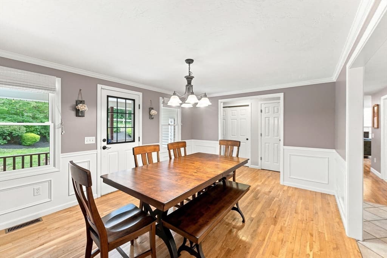
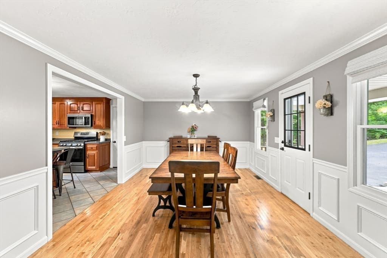
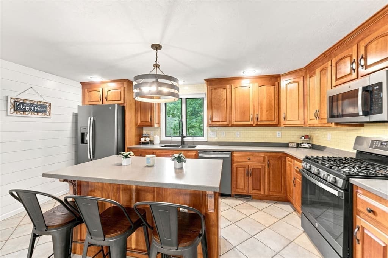
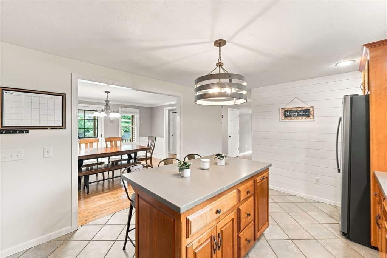
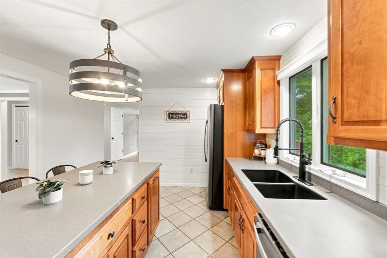
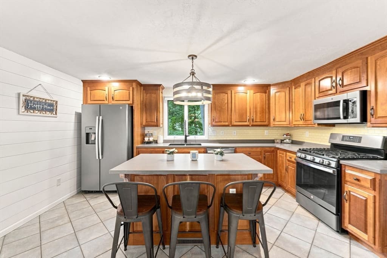
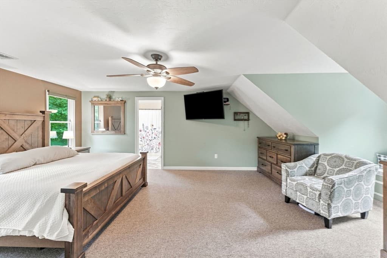
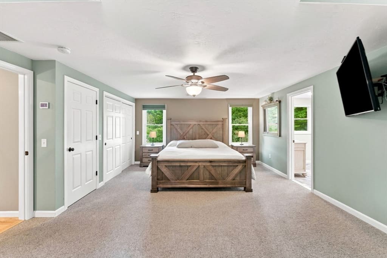
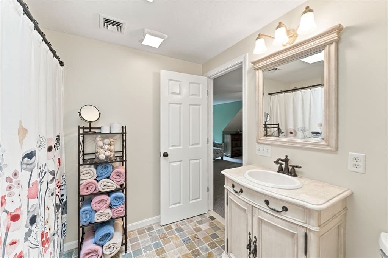
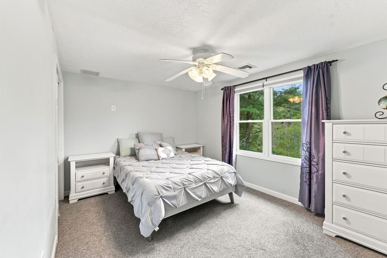
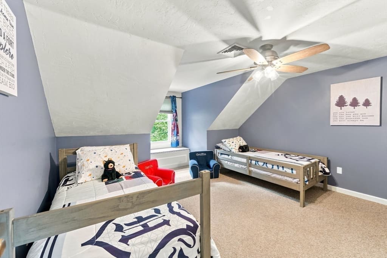
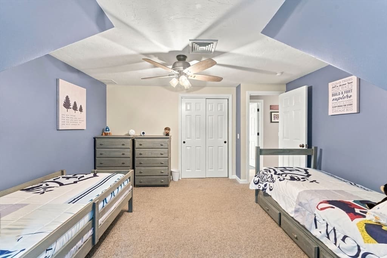
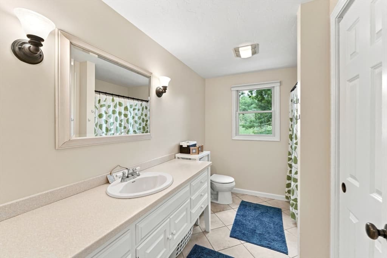
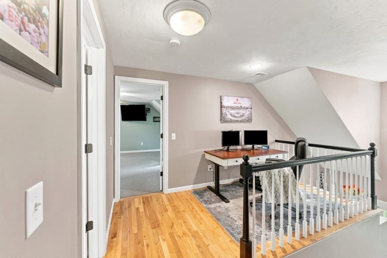
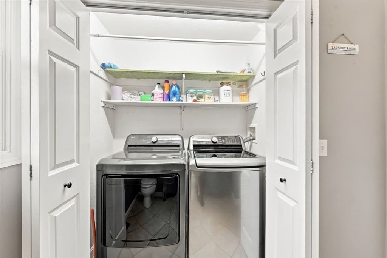
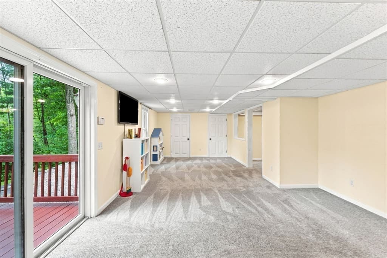
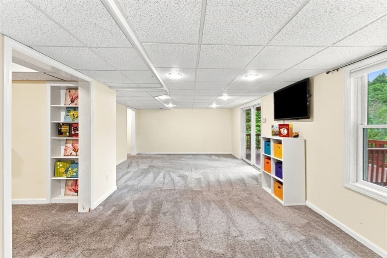
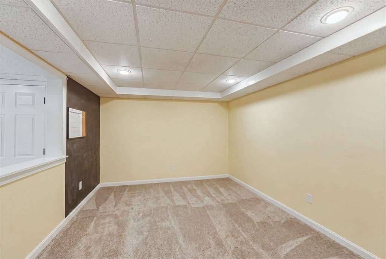
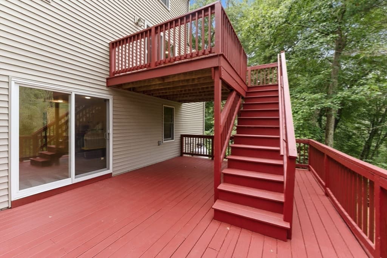
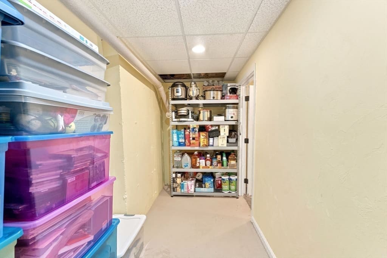
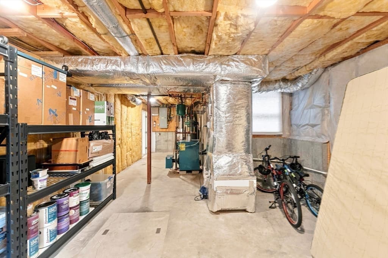
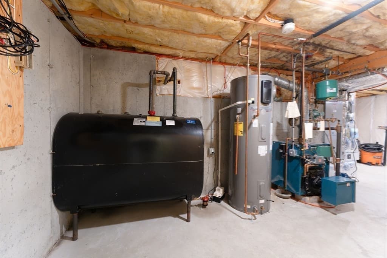
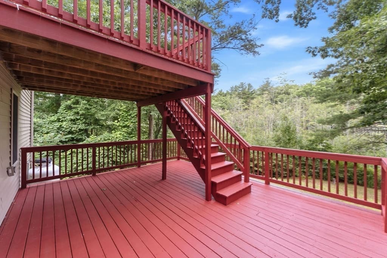
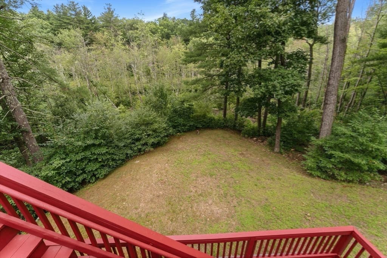
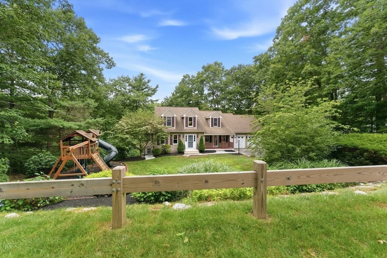
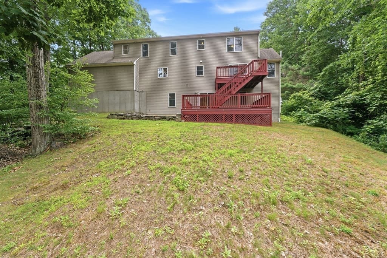
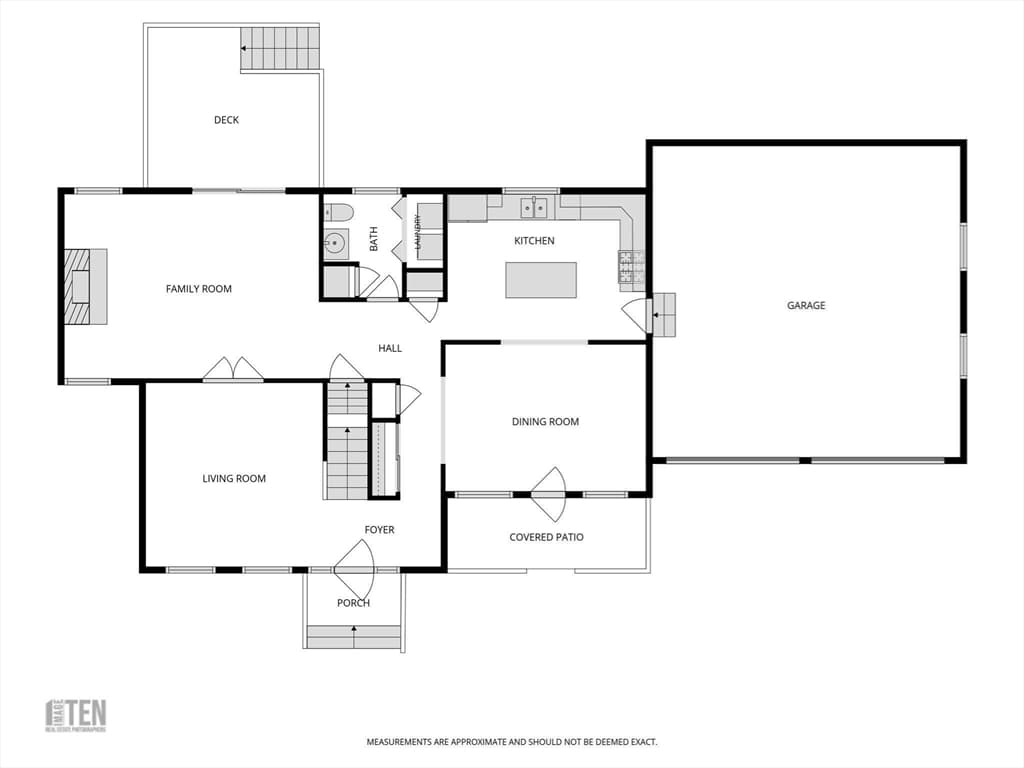
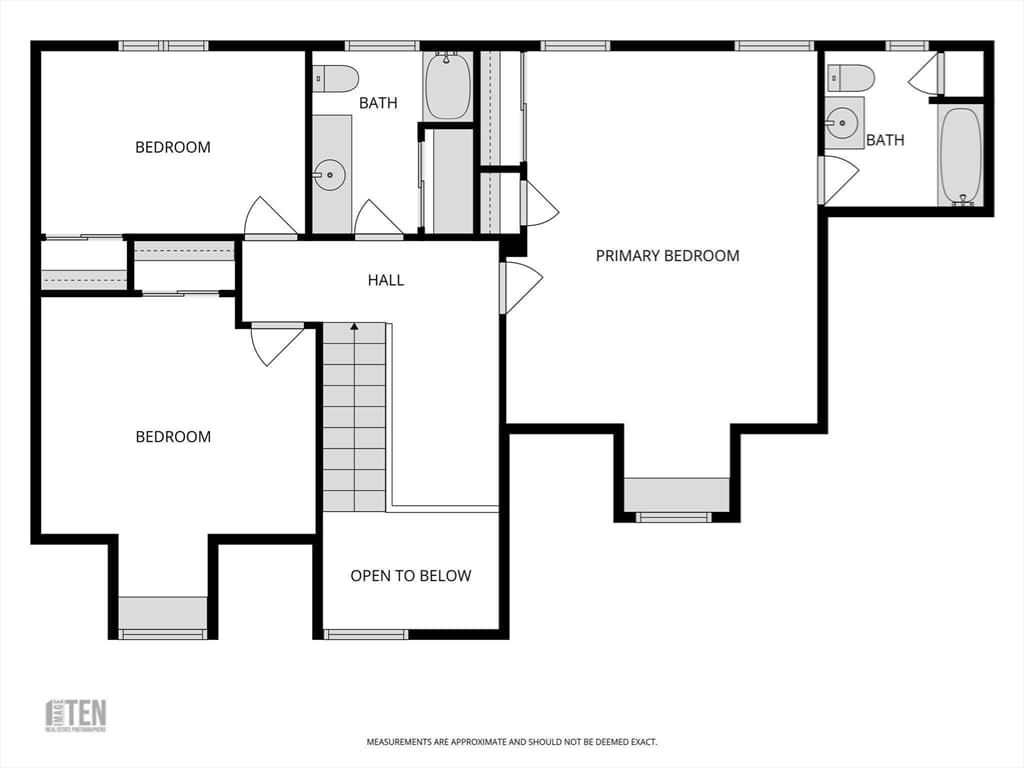
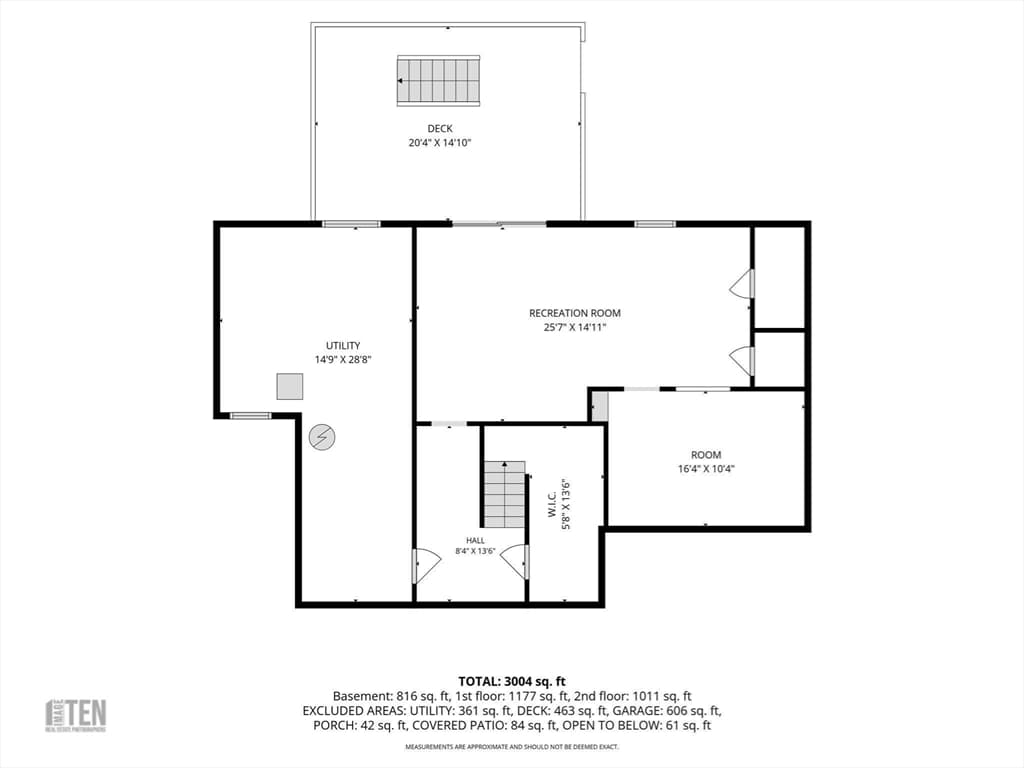
Welcome to this spacious, expanded Cape offering over 2,931 sq ft of living space including 828 sq ft in the finished walk-out lower level! Nestled in a private setting on scenic Sutton Road, this home seamlessly combines a functional layout, serene privacy, and an ideal location, less than 5 minutes to I-395, local shopping, and Webster Lake, and just 20 minutes to Worcester. The main level is designed for both easy living and effortless entertaining. Cozy up in the warm living room featuring gleaming hardwood floors, a gas fireplace, and sliders opening to a double deck overlooking peaceful, tree-top scenery. Elegant double doors flow into a sunlit family room, perfect for a den or office space. Across the main level sits a formal dining room adorned with classic wainscoting. The heart of the home features a well-appointed kitchen boasting ample countertop and cabinet space, stylish shiplap accent wall, and a dedicated bonus pantry closet for maximum organization. Conveniently located on the main floor is a half bath and main-floor laundry room. Upstairs, you’ll find three generously sized bedrooms, including a private primary ensuite bath, alongside a second full guest bathroom. Best of all, this home features a state of the art dual-fuel HVAC system installed in 2023! Enjoy high-efficiency heat pump and central air comfort year-round, paired with the peace of mind of a fully functional oil boiler that automatically engages as back-up during extra cold New England nights. Country charm meets complete convenience, don't miss this rare Webster gem!

Highlights

ViewFireplace

Property details

MLS #
73555046
Property type
Single Family Residence
Subdivision
N/A
Status
Active
Days on market
33
On market date
July 26, 2026
Stories
N/A
Total bathrooms
3
Garage spaces
2
Parking spaces
8
Lot size
1.12 acres
Loading map…

Nearby schools

Within 10 miles · public school directory data (NCES)

Elementary
Park Avenue Elementary
1.9 mi away · Grades -1-4
Nearest school -- attendance-zone data not available here
5.0
Local Score (student-teacher ratio only (preliminary -- will incorporate state test-score data once available)) -- not an official state rating
Enrollment
706
Student:teacher ratio
12.0:1
District
Webster
Middle
Webster Middle School
2.52 mi away · Grades 5-8
Nearest school -- attendance-zone data not available here
4.0
Local Score (student-teacher ratio only (preliminary -- will incorporate state test-score data once available)) -- not an official state rating
Enrollment
588
Student:teacher ratio
13.4:1
District
Webster
High
Bartlett High School
2.61 mi away · Grades 9-12
Nearest school -- attendance-zone data not available here
5.0
Local Score (student-teacher ratio only (preliminary -- will incorporate state test-score data once available)) -- not an official state rating
Enrollment
403
Student:teacher ratio
10.6:1
District
Webster

Mortgage calculator

Estimate only - actual rate and payment depend on your lender, credit, and loan program.

$
%
%
Adjust tax / insurance estimates
% / yr
$
/mo
Est. monthly payment
$3,943/mo
$125,980 down
$503,920 loan
Principal & interest$3,268
Property tax (est.)$525
Home insurance (est.)$150

Similar homes you might like

Data source: Listing information provided by MLS Property Information Network via Trestle/CoreLogic. Last updated 14 days ago.

Information herein deemed reliable but not guaranteed; all measurements, school assignments, HOA fees, taxes, and feature lists are approximate and should be independently verified. Equal Housing Opportunity.