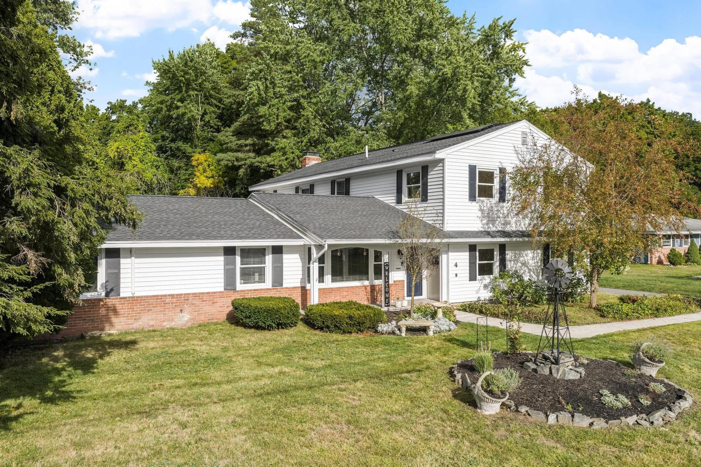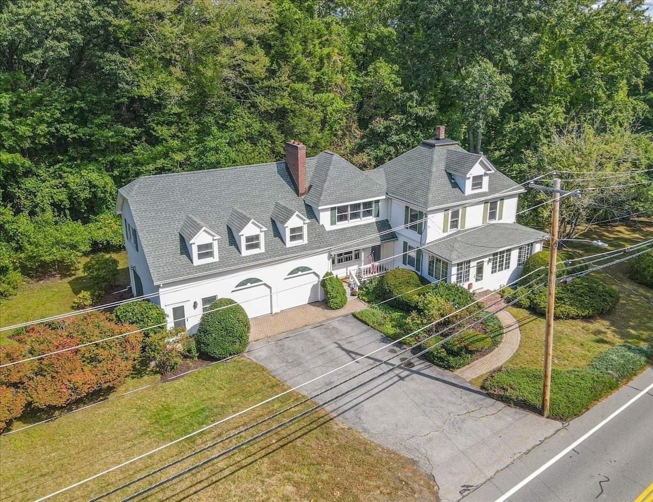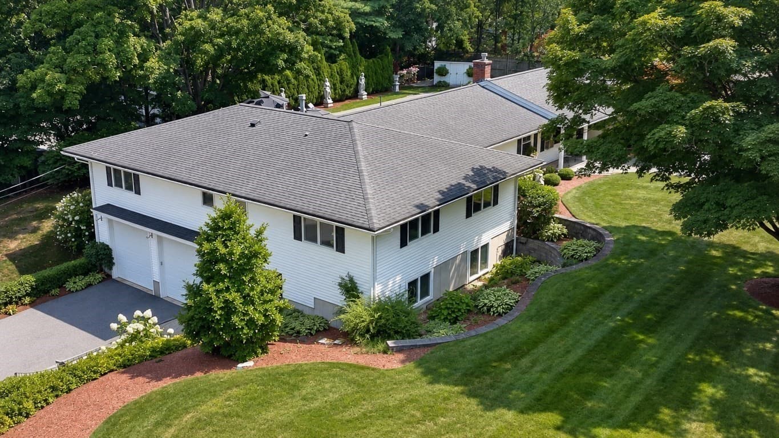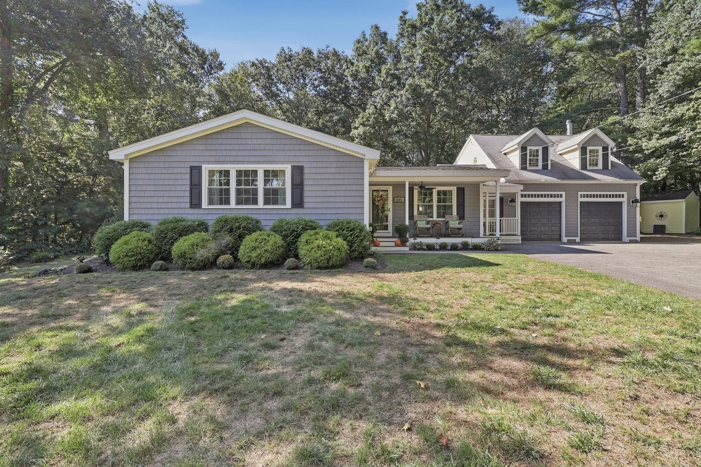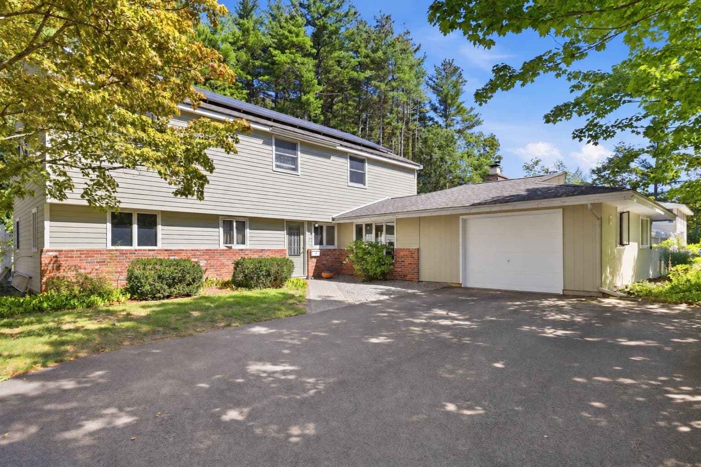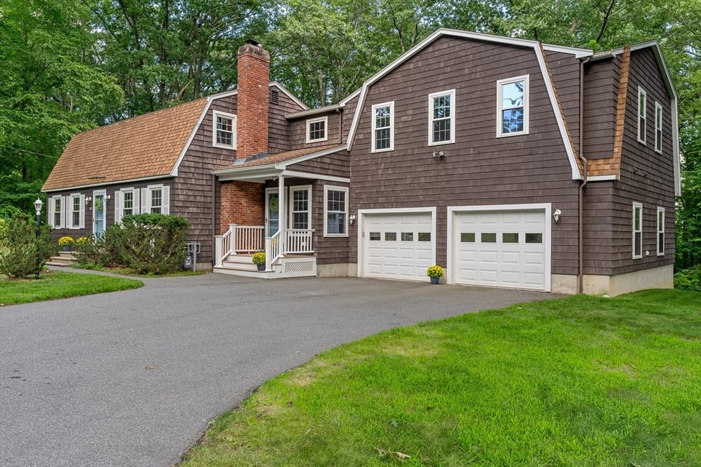
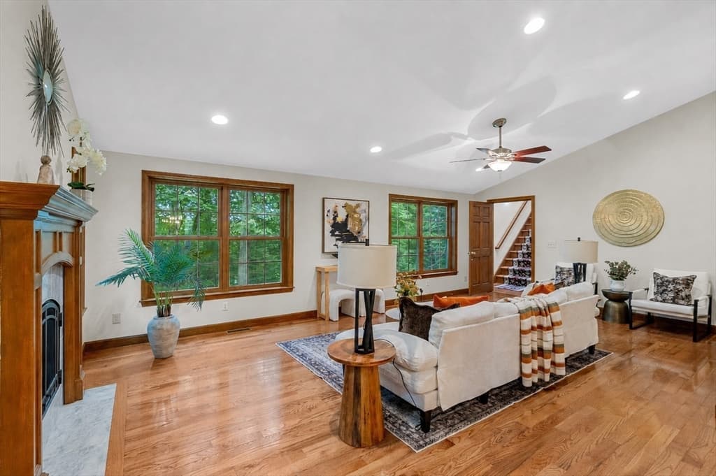
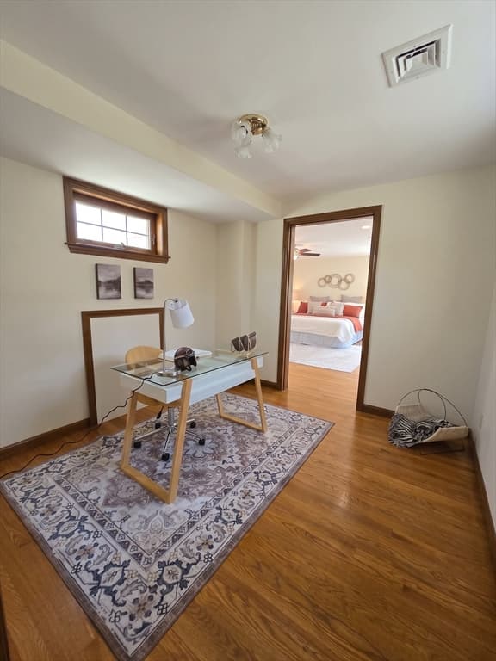
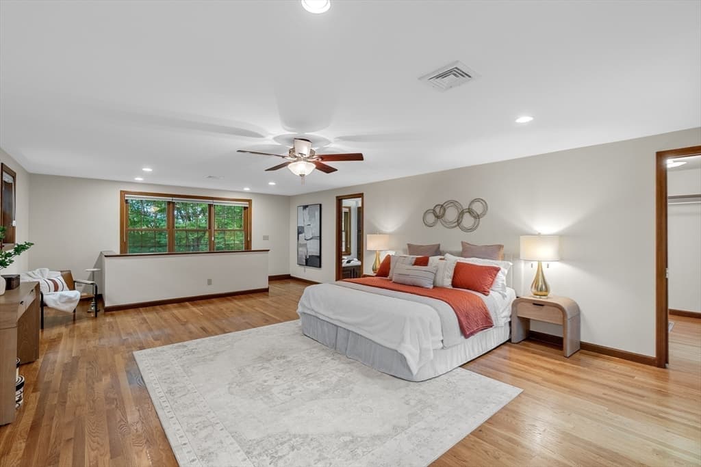
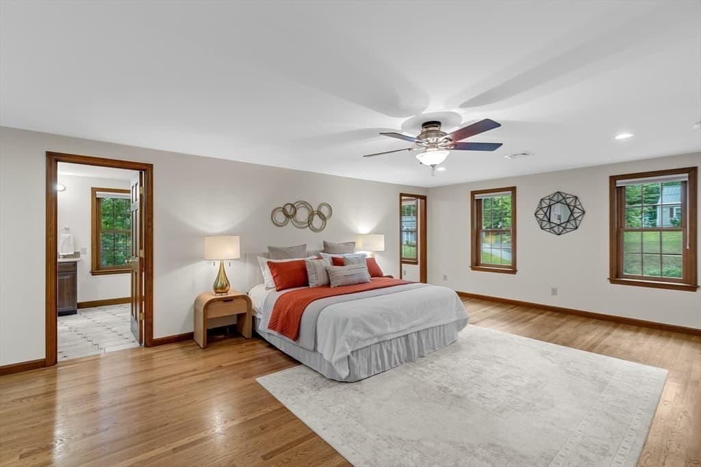
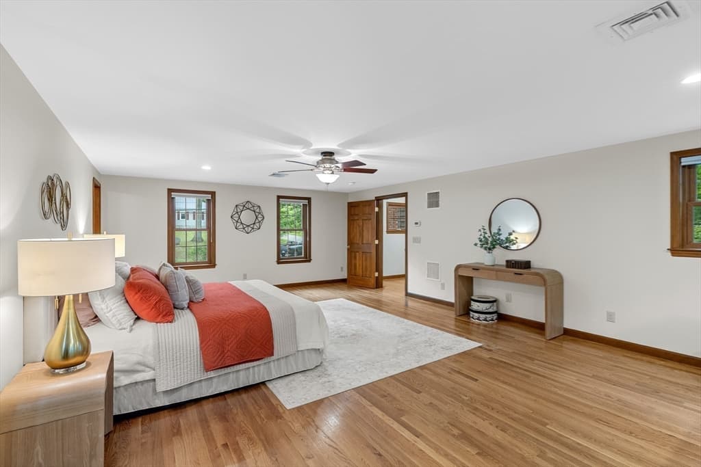
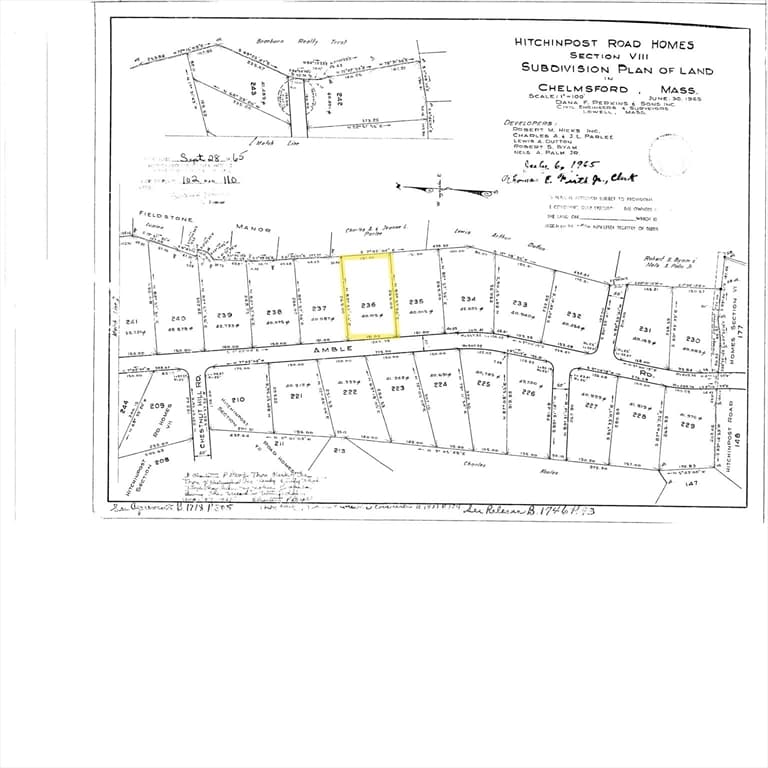
Single Family Residence at 45 Amble Road, Chelmsford MA 01824, Chelmsford
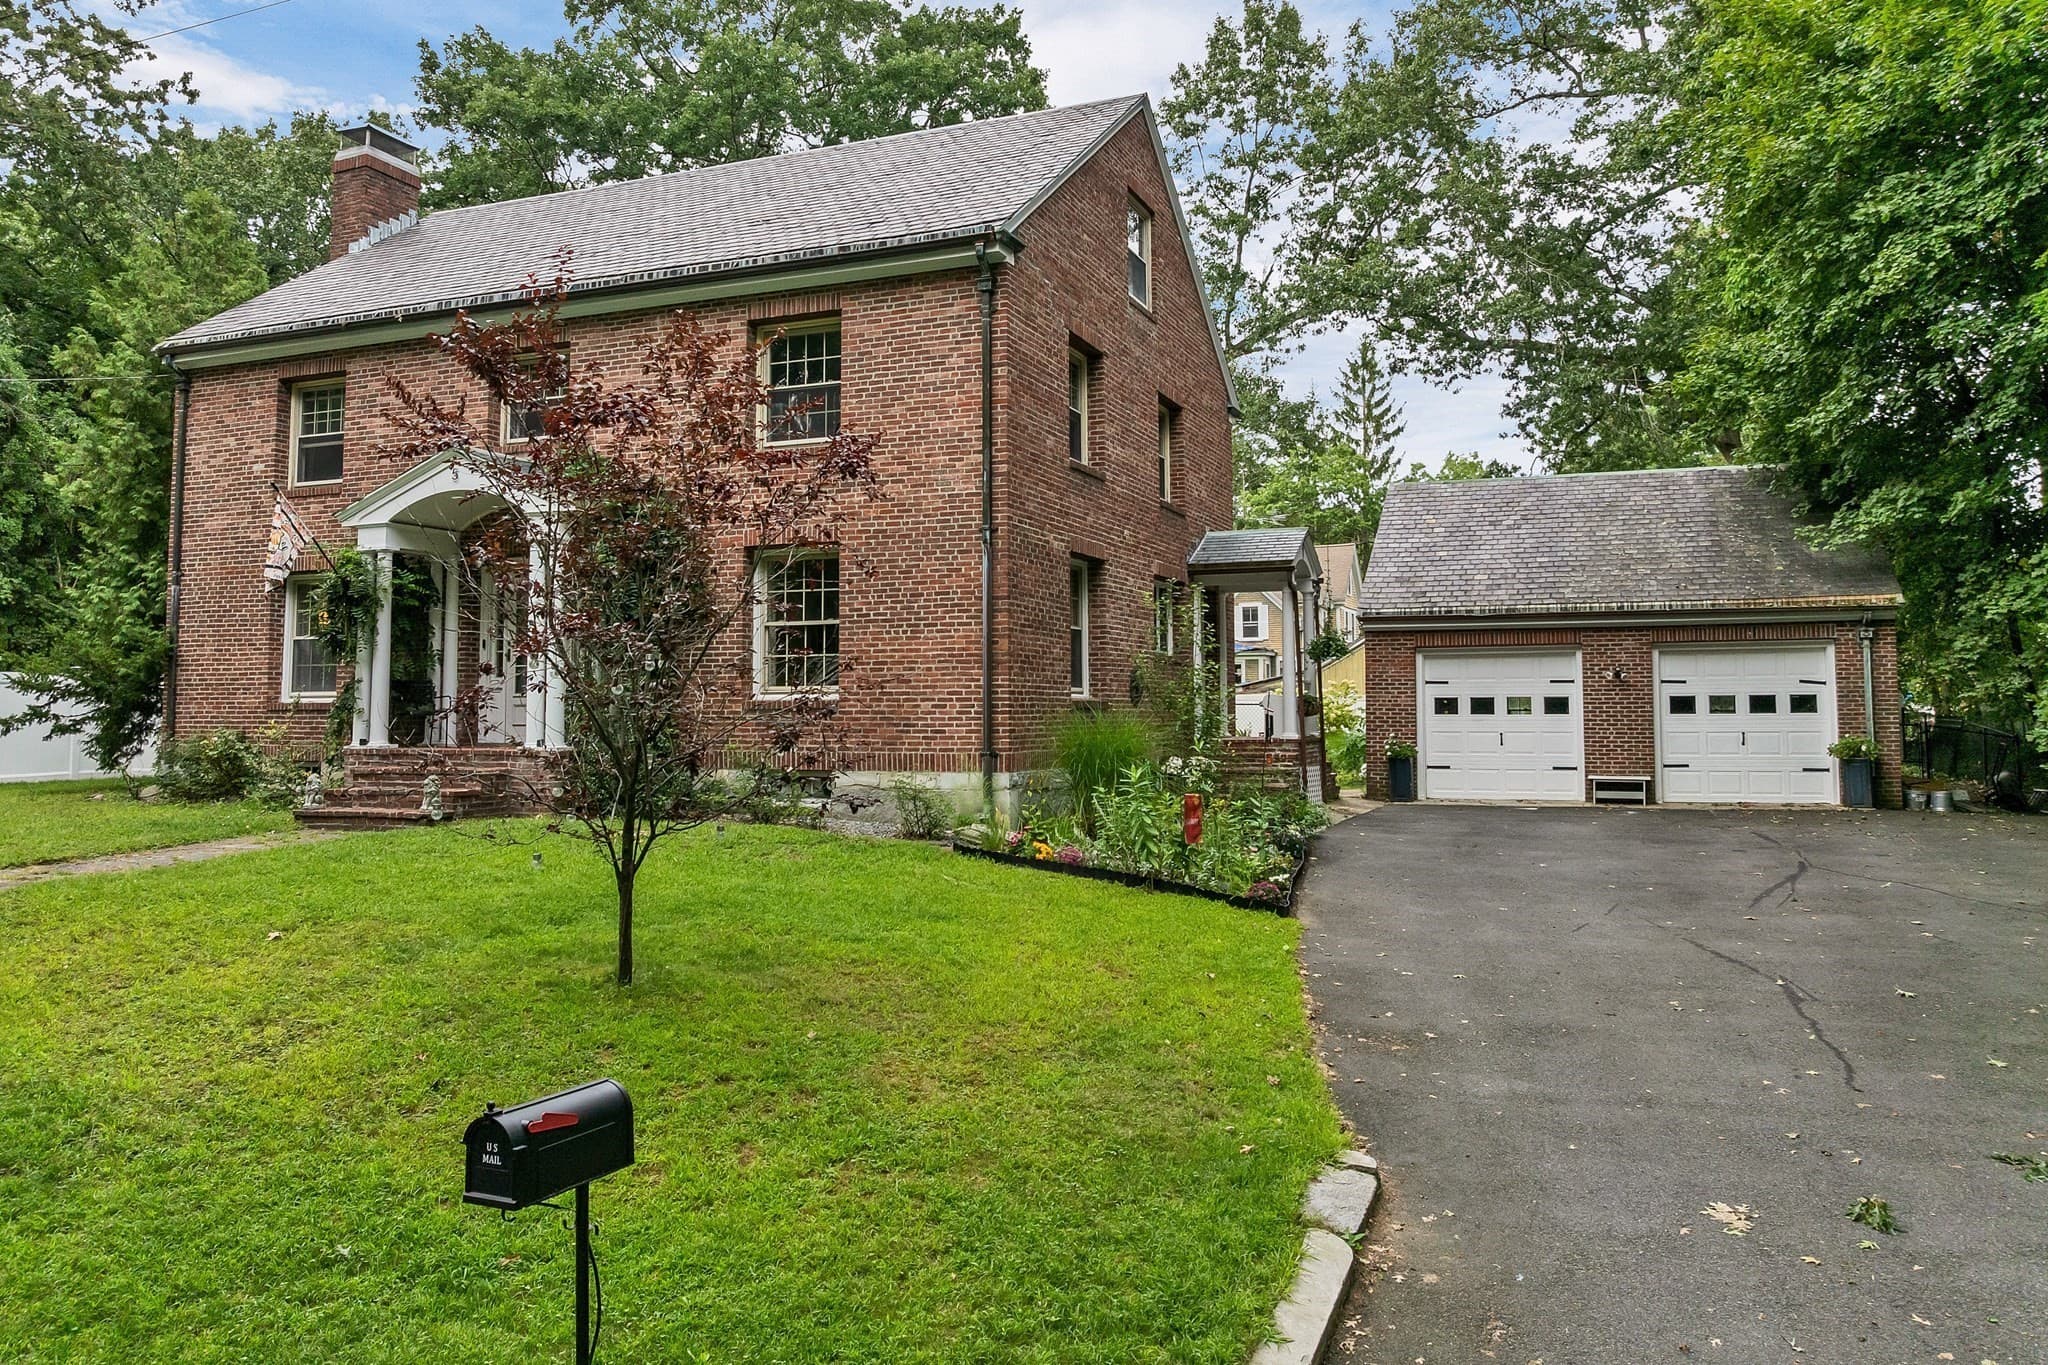
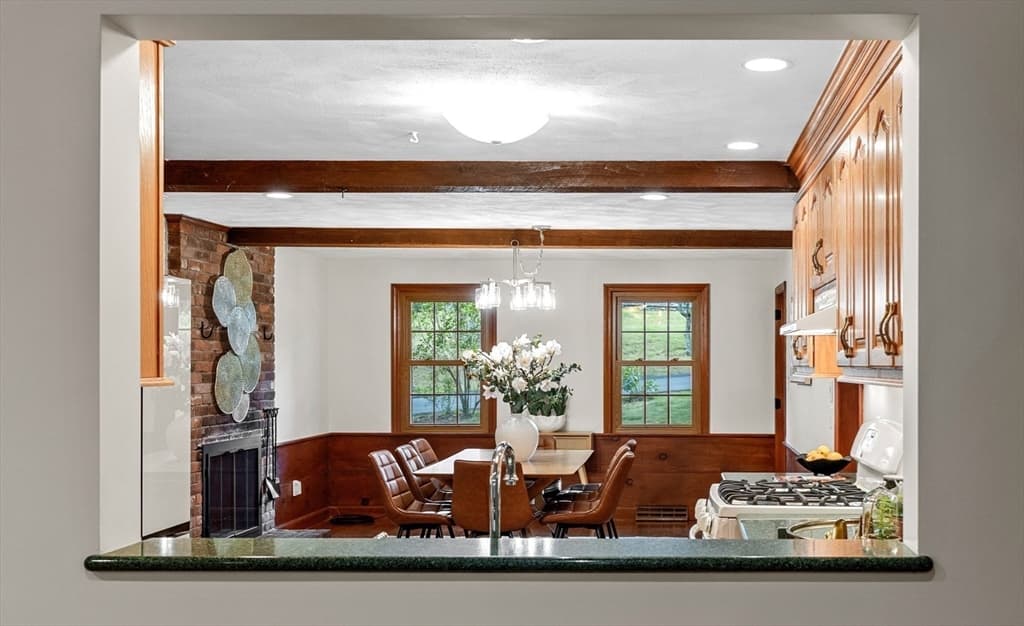
Single Family Residence at 45 Amble Road, Chelmsford MA 01824, Chelmsford, photo 2 of 33
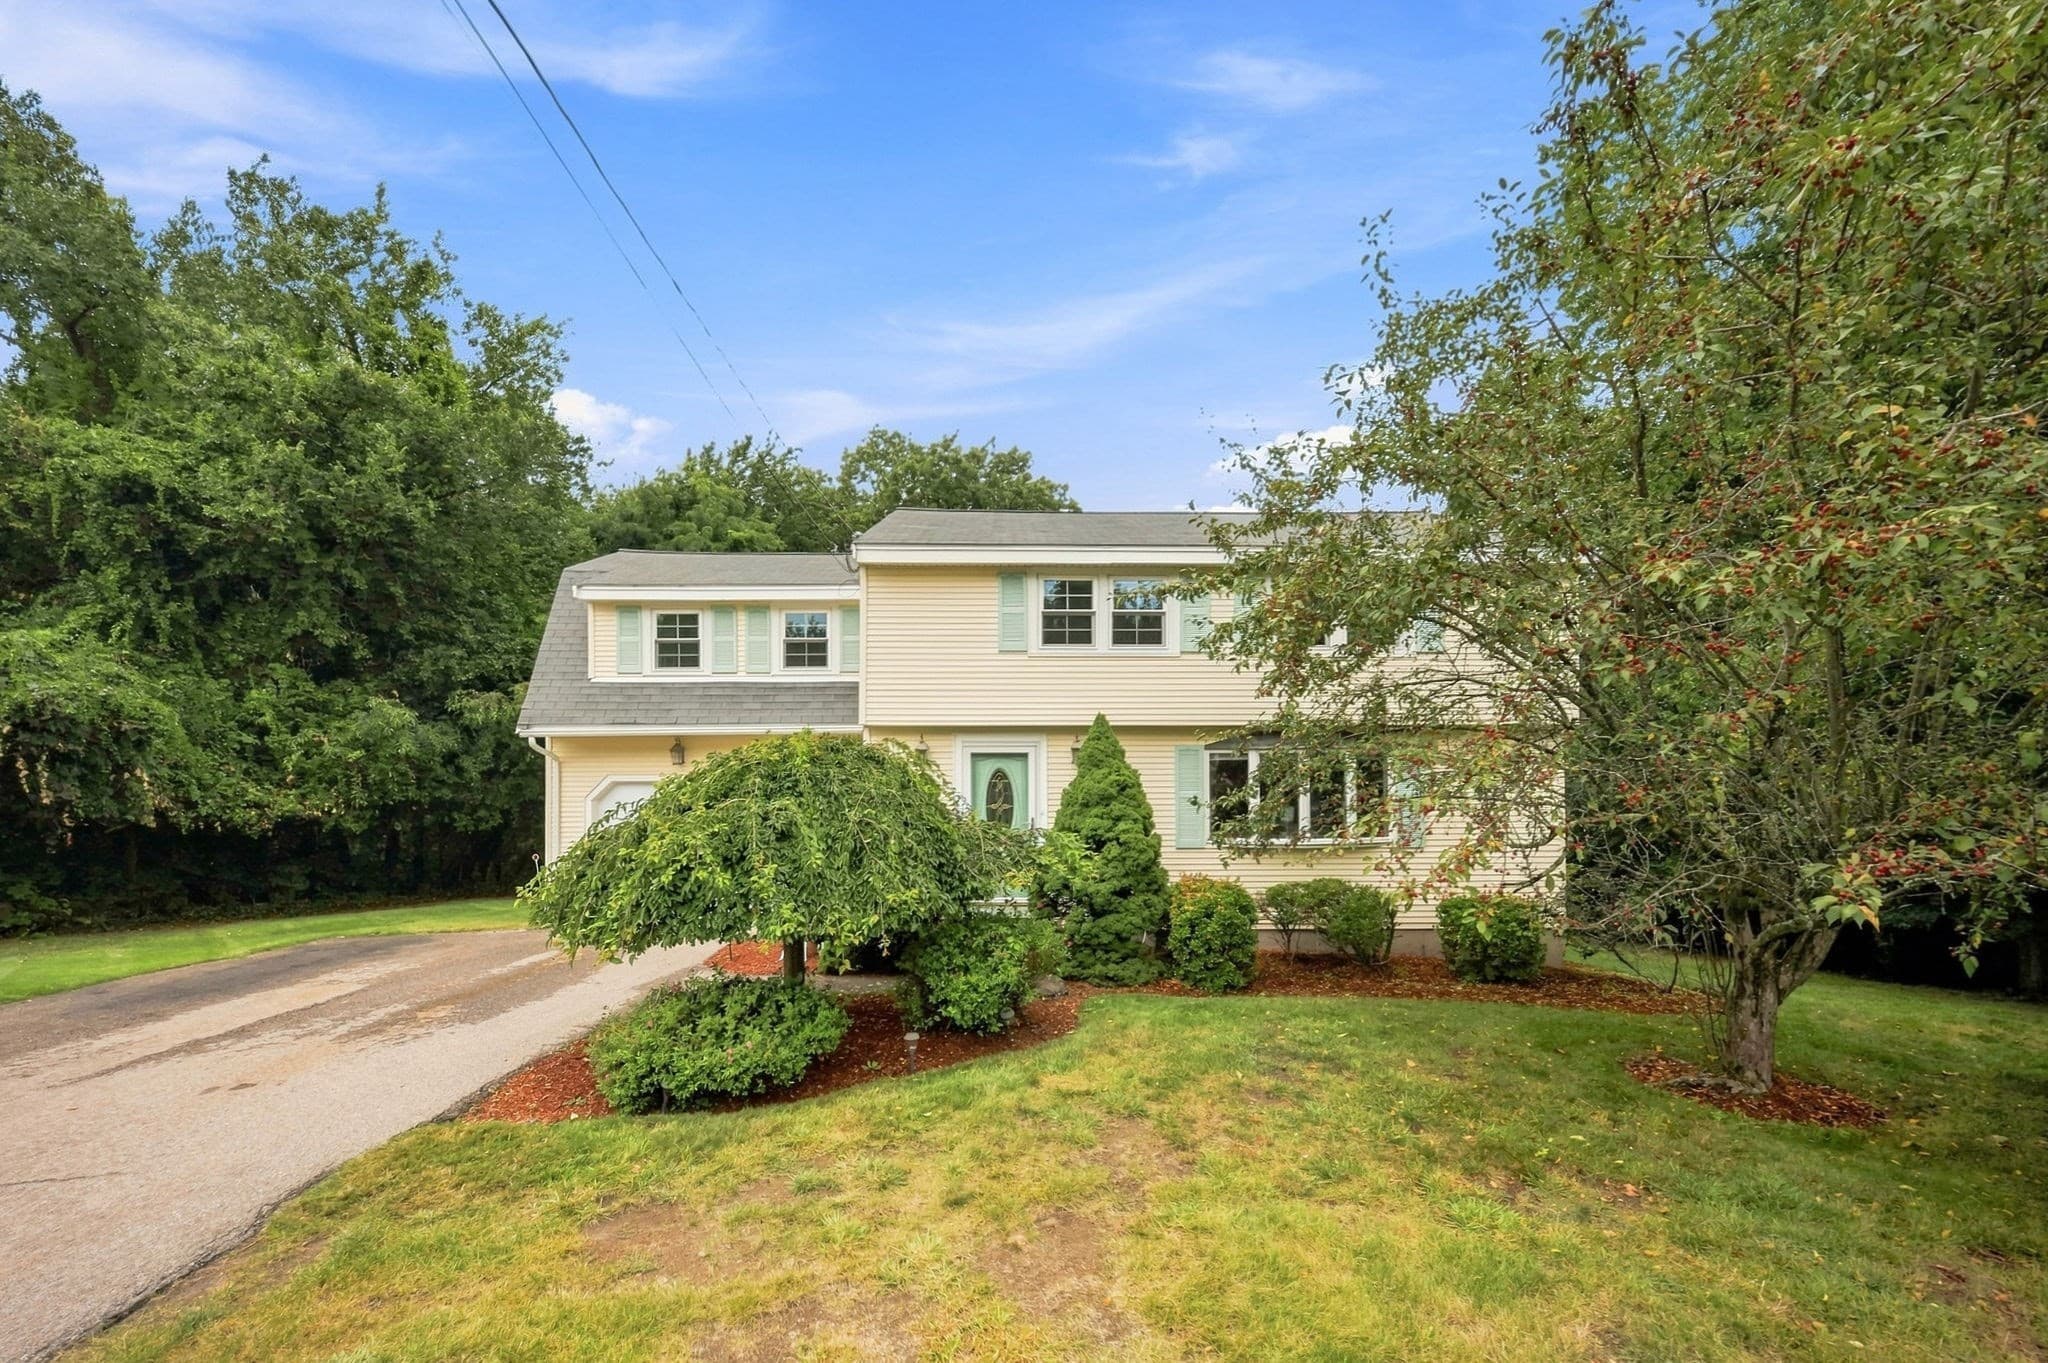
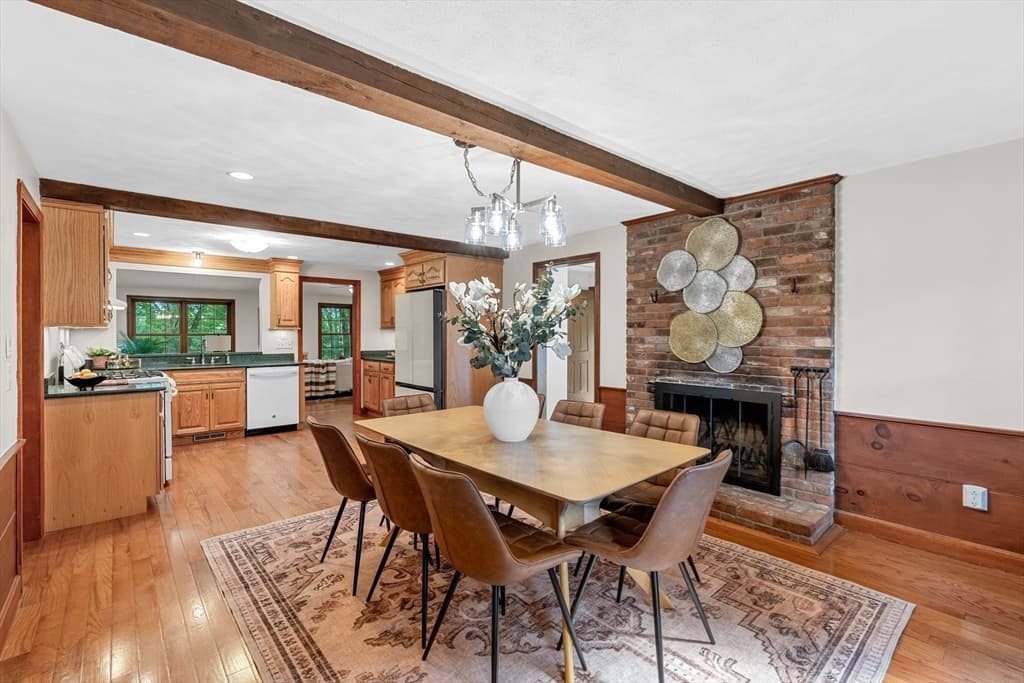
Single Family Residence at 45 Amble Road, Chelmsford MA 01824, Chelmsford, photo 3 of 33
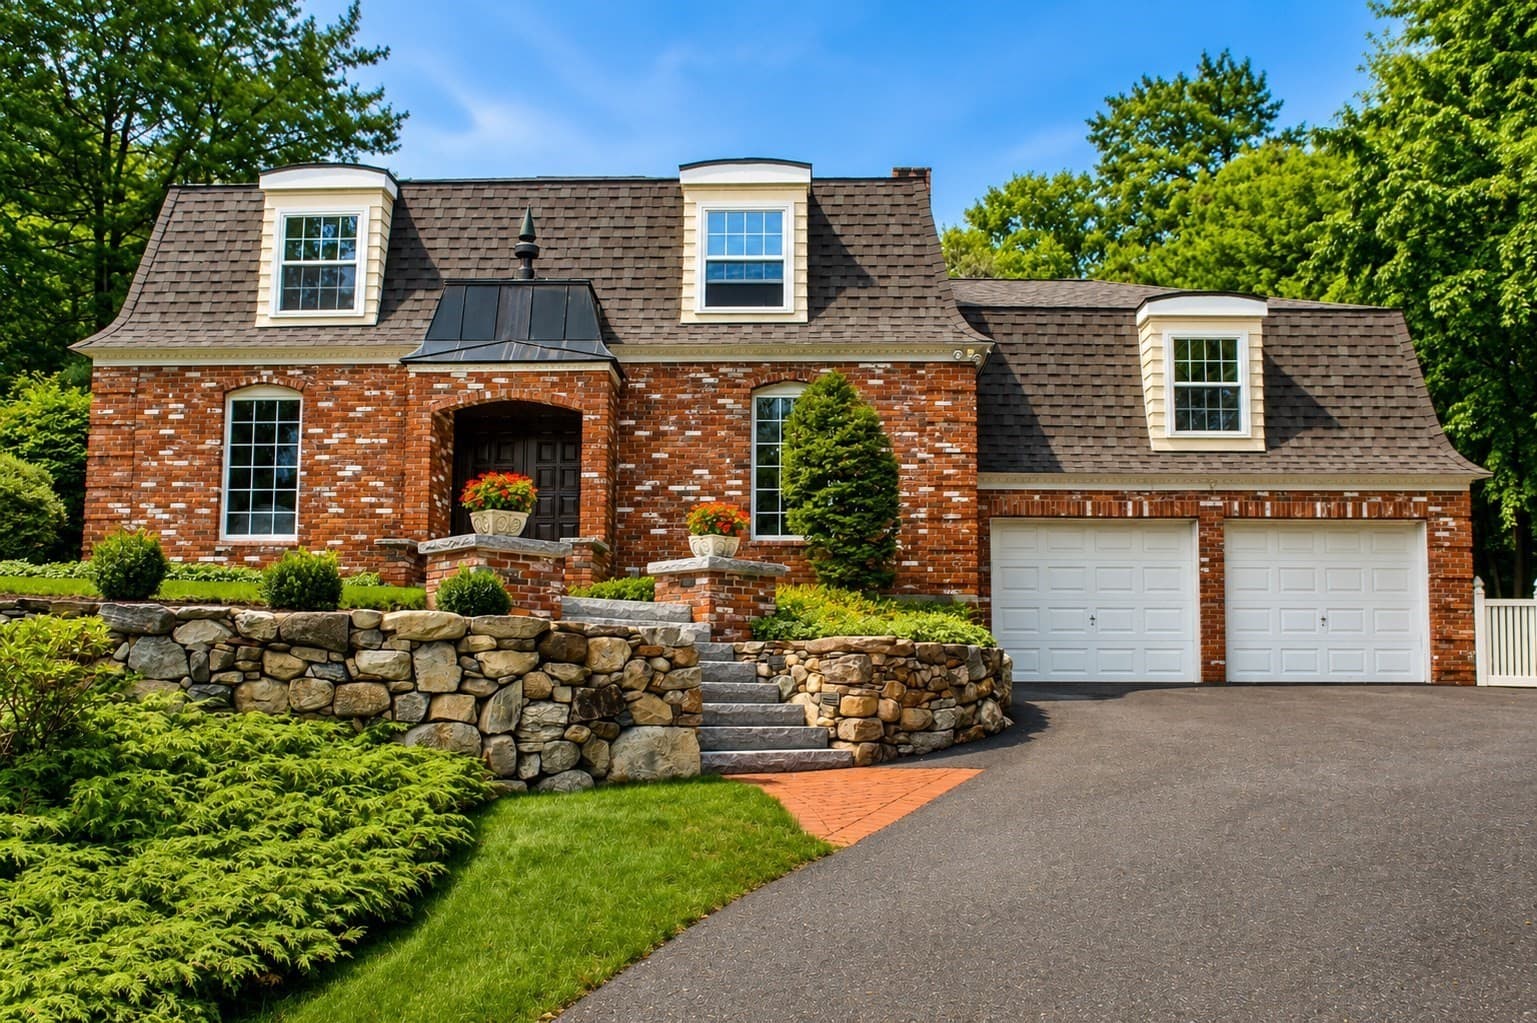
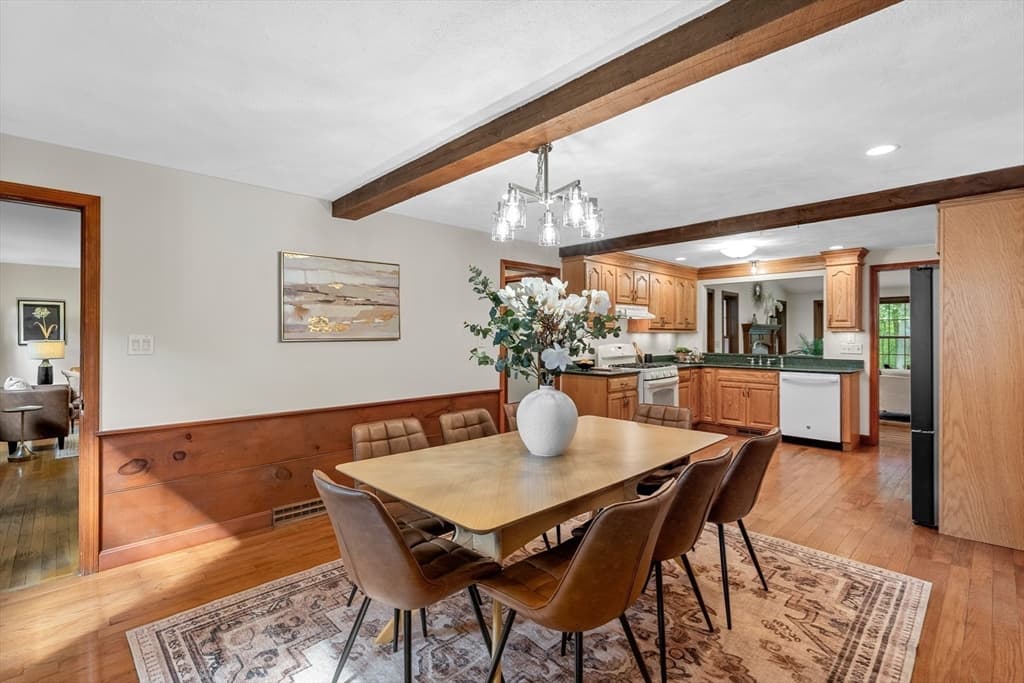
Single Family Residence at 45 Amble Road, Chelmsford MA 01824, Chelmsford, photo 4 of 33
Single Family Residence at 45 Amble Road, Chelmsford MA 01824, Chelmsford, photo 5 of 33
Single Family Residence at 45 Amble Road, Chelmsford MA 01824, Chelmsford, photo 6 of 33
Single Family Residence at 45 Amble Road, Chelmsford MA 01824, Chelmsford, photo 7 of 33
Single Family Residence at 45 Amble Road, Chelmsford MA 01824, Chelmsford, photo 8 of 33
Single Family Residence at 45 Amble Road, Chelmsford MA 01824, Chelmsford, photo 9 of 33
Single Family Residence at 45 Amble Road, Chelmsford MA 01824, Chelmsford, photo 10 of 33
Single Family Residence at 45 Amble Road, Chelmsford MA 01824, Chelmsford, photo 11 of 33
Single Family Residence at 45 Amble Road, Chelmsford MA 01824, Chelmsford, photo 12 of 33
Single Family Residence at 45 Amble Road, Chelmsford MA 01824, Chelmsford, photo 13 of 33
Single Family Residence at 45 Amble Road, Chelmsford MA 01824, Chelmsford, photo 14 of 33
Single Family Residence at 45 Amble Road, Chelmsford MA 01824, Chelmsford, photo 15 of 33
Single Family Residence at 45 Amble Road, Chelmsford MA 01824, Chelmsford, photo 16 of 33
Single Family Residence at 45 Amble Road, Chelmsford MA 01824, Chelmsford, photo 17 of 33
Single Family Residence at 45 Amble Road, Chelmsford MA 01824, Chelmsford, photo 18 of 33
Single Family Residence at 45 Amble Road, Chelmsford MA 01824, Chelmsford, photo 19 of 33
Single Family Residence at 45 Amble Road, Chelmsford MA 01824, Chelmsford, photo 20 of 33
Single Family Residence at 45 Amble Road, Chelmsford MA 01824, Chelmsford, photo 21 of 33
Single Family Residence at 45 Amble Road, Chelmsford MA 01824, Chelmsford, photo 22 of 33
Single Family Residence at 45 Amble Road, Chelmsford MA 01824, Chelmsford, photo 23 of 33
Single Family Residence at 45 Amble Road, Chelmsford MA 01824, Chelmsford, photo 24 of 33
Single Family Residence at 45 Amble Road, Chelmsford MA 01824, Chelmsford, photo 25 of 33
Single Family Residence at 45 Amble Road, Chelmsford MA 01824, Chelmsford, photo 26 of 33
Single Family Residence at 45 Amble Road, Chelmsford MA 01824, Chelmsford, photo 27 of 33
Single Family Residence at 45 Amble Road, Chelmsford MA 01824, Chelmsford, photo 28 of 33
Single Family Residence at 45 Amble Road, Chelmsford MA 01824, Chelmsford, photo 29 of 33
Single Family Residence at 45 Amble Road, Chelmsford MA 01824, Chelmsford, photo 30 of 33
Single Family Residence at 45 Amble Road, Chelmsford MA 01824, Chelmsford, photo 31 of 33
Single Family Residence at 45 Amble Road, Chelmsford MA 01824, Chelmsford, photo 32 of 33
Single Family Residence at 45 Amble Road, Chelmsford MA 01824, Chelmsford, photo 33 of 33
33 photos

$929,000

45 Amble Road, Chelmsford MA 01824
Chelmsford, MA 01824
Listed by Julie Darcangelo
Bedrooms
5
Bathrooms
3.5
Living area
2,831 sqft
Year built
1966

About this home

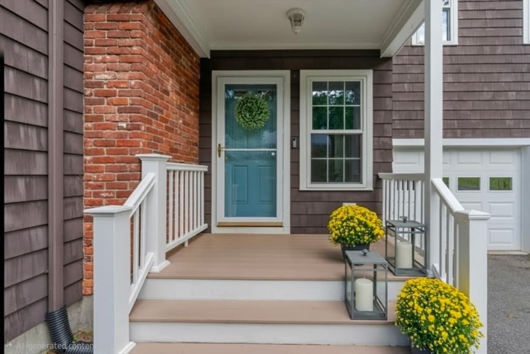
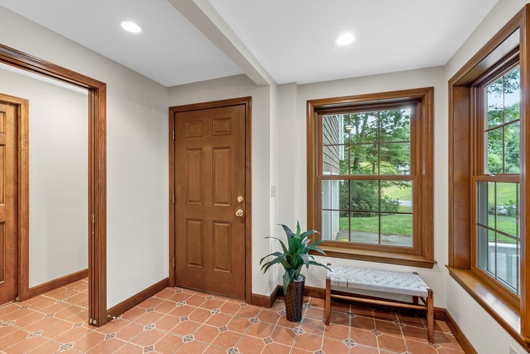
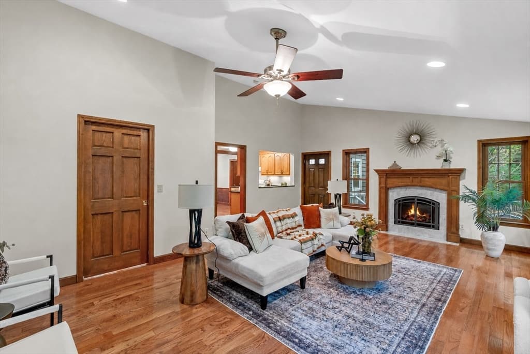
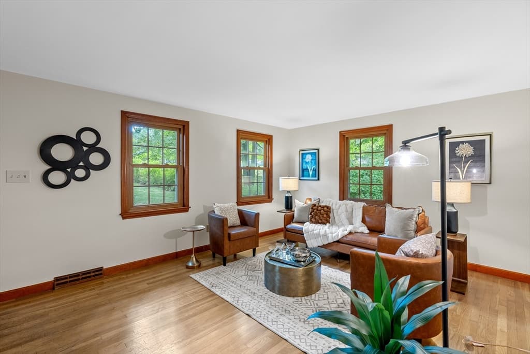
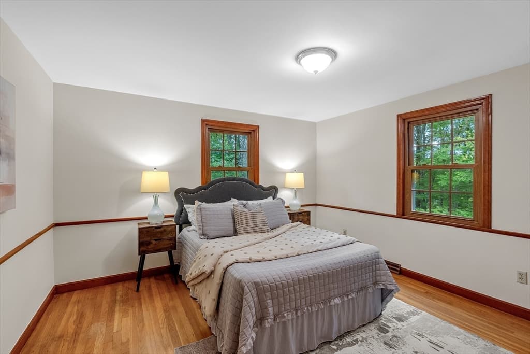
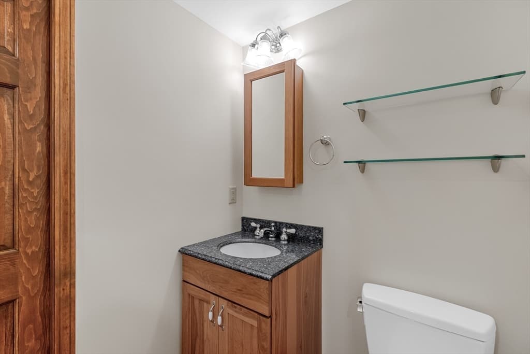
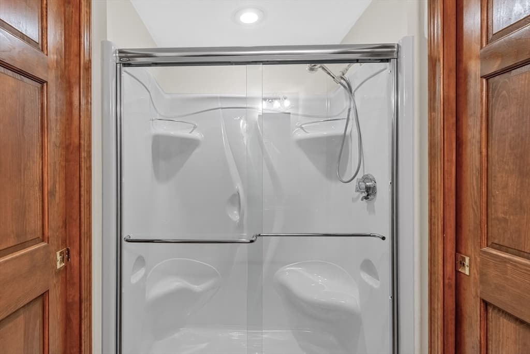
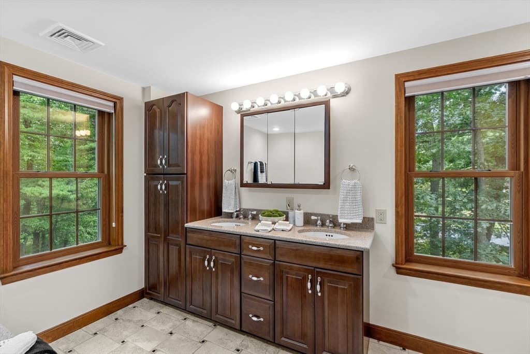
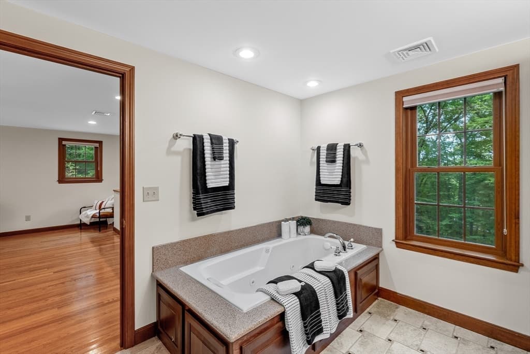
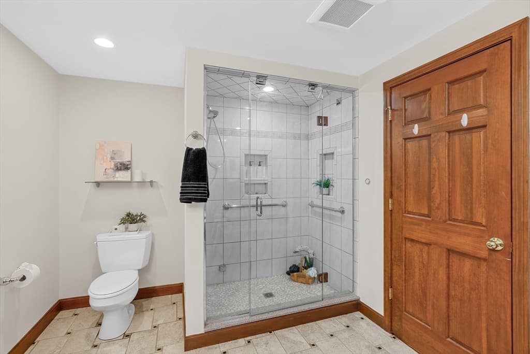
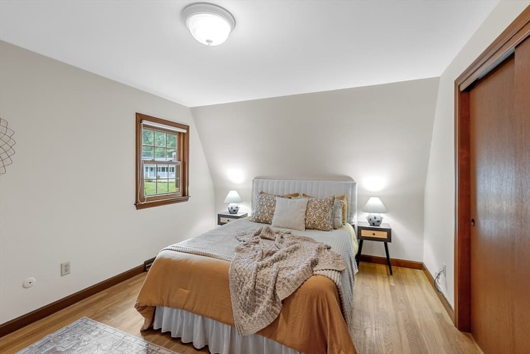
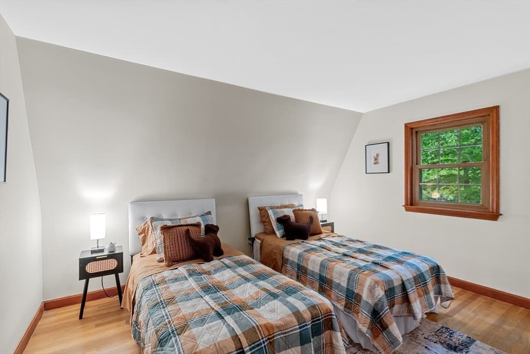
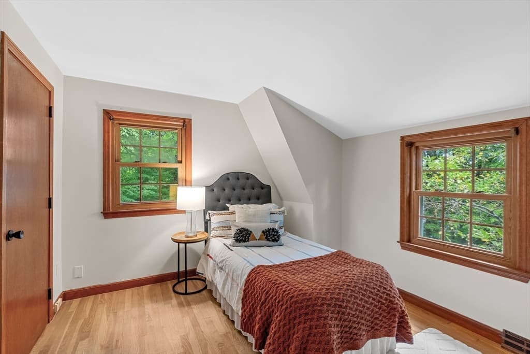
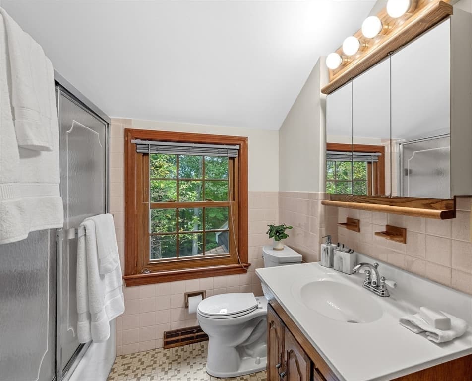
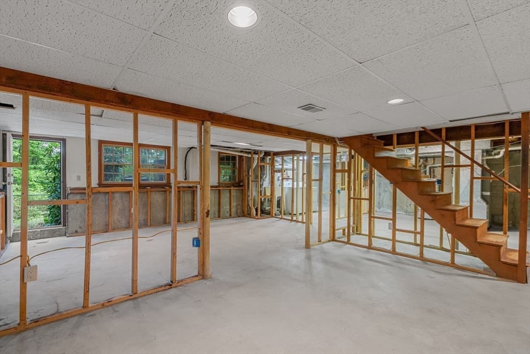
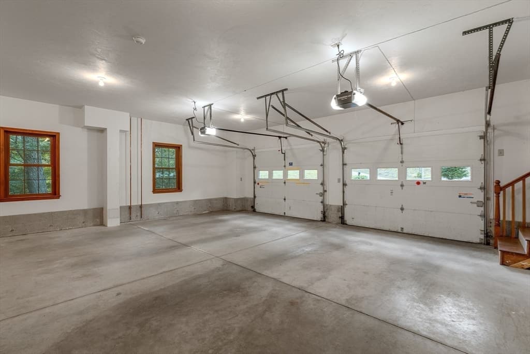
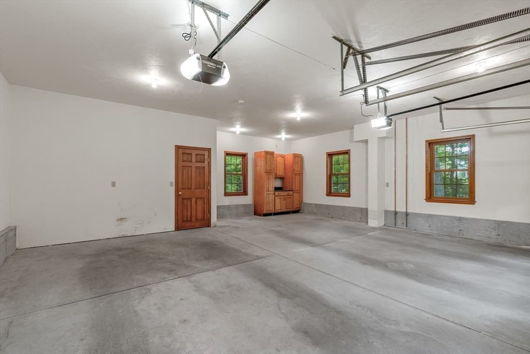
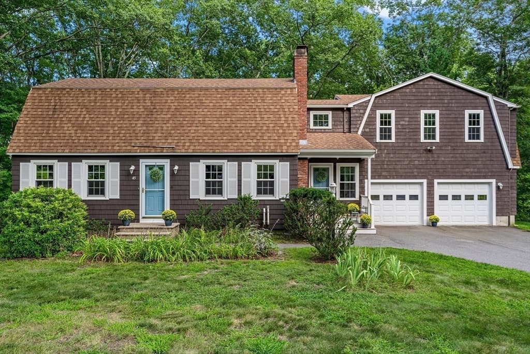
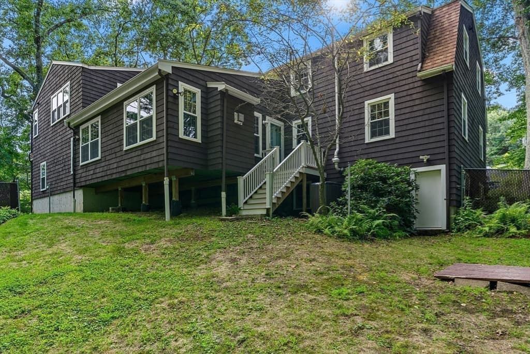
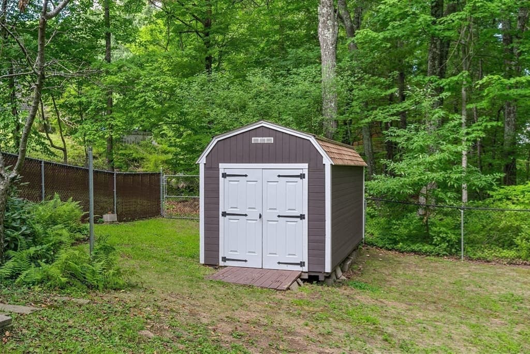
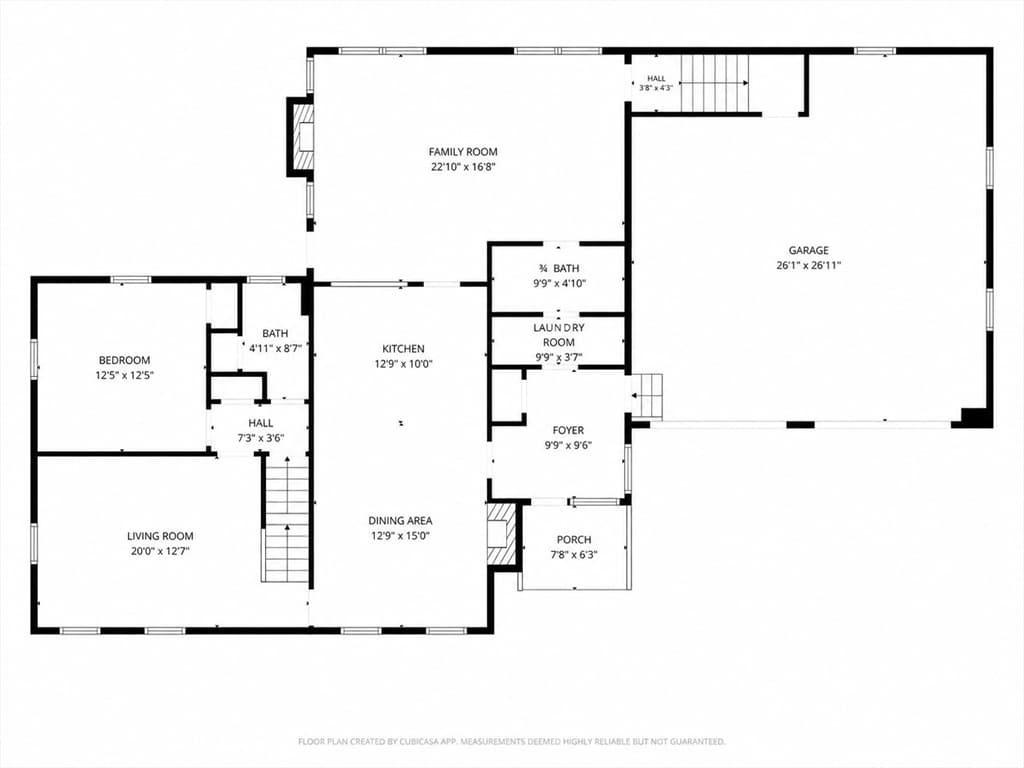
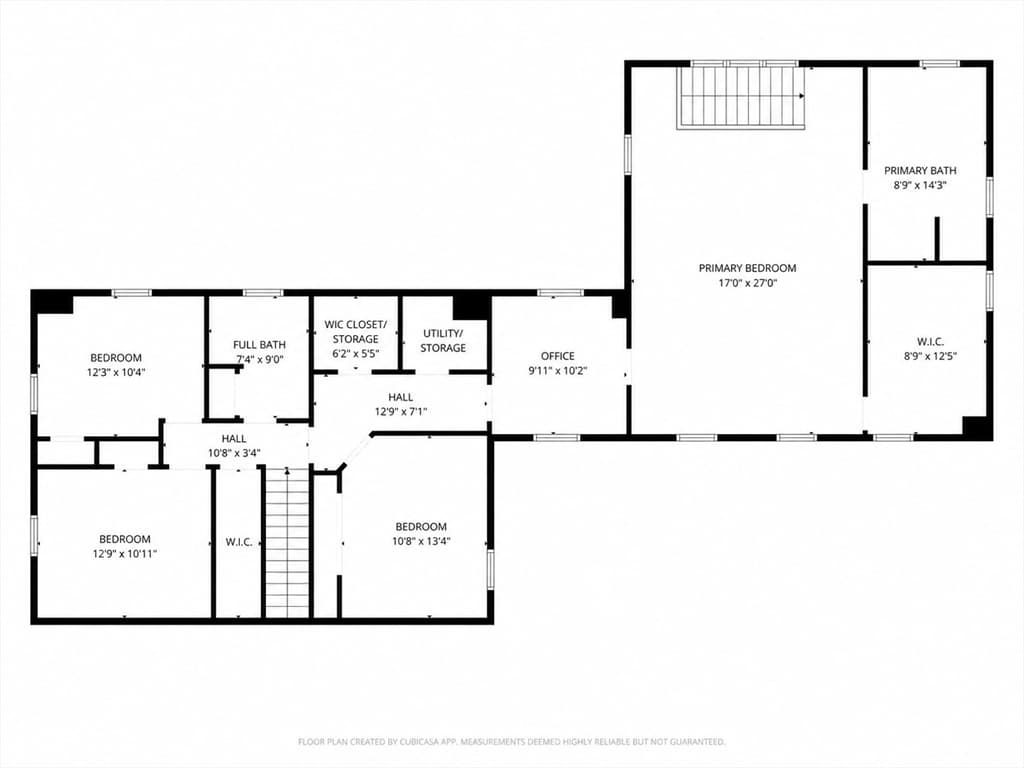
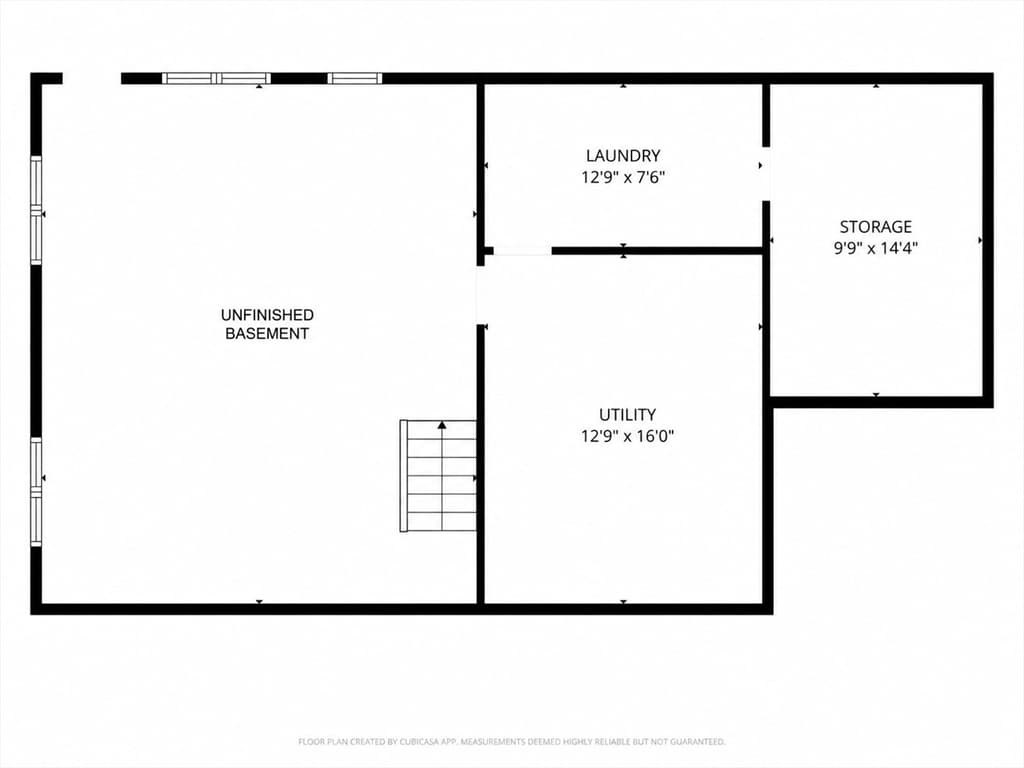
Welcome to 45 Amble Road, a beautifully expanded 5-bedroom, 3.5-bath home offering more than 2,800 square feet of living space and a remarkably versatile floor plan in Chelmsford’s sought-after Hitchingpost neighborhood. A covered front porch opens to a tiled mudroom, while interior details include hardwood floors, custom millwork, and abundant closet space. The open kitchen and dining area, accented by exposed beams and a wood-burning fireplace, creates a comfortable setting for everyday living and entertaining. The main level also includes a bedroom, a ¾ bath, and a half bath, providing flexibility for guest accommodations or multigenerational living. A substantial 2012 expansion transformed the home, creating an incredible rear family room with a vaulted ceiling and gas fireplace, an oversized two-car garage, a second staircase, and an expansive primary suite offering a true private retreat. Three additional bedrooms, a full bath, and dedicated office space complete the second floor. Additional highlights include recessed lighting, central AC, 200-amp electrical service, a whole-house generator, and laundry on both the main and lower levels. The unfinished walkout basement offers additional possibilities for a home gym, recreation area, hobbies, and more. Set on nearly an acre with tranquil wooded views, the property also features a fenced yard area perfect for pets and a storage shed. From holiday celebrations to quiet winter evenings by the fire, this thoughtfully updated home offers room to gather, work, host, and grow through every season.

Highlights

Fireplace

Property details

MLS #
73569408
Property type
Single Family Residence
Subdivision
Hitchingpost
Status
Active
Days on market
28
On market date
August 28, 2026
Stories
N/A
Total bathrooms
3.5
Garage spaces
2
Parking spaces
8
Lot size
0.92 acres
Loading map…

Nearby schools

Within 10 miles · public school directory data (NCES)

Elementary
Byam School
1.66 mi away · Grades 0-4
Nearest school -- attendance-zone data not available here
4.0
Local Score (student-teacher ratio only (preliminary -- will incorporate state test-score data once available)) -- not an official state rating
Enrollment
509
Student:teacher ratio
13.1:1
District
Chelmsford
Middle
Col Moses Parker School
1.6 mi away · Grades 5-8
Nearest school -- attendance-zone data not available here
5.0
Local Score (student-teacher ratio only (preliminary -- will incorporate state test-score data once available)) -- not an official state rating
Enrollment
727
Student:teacher ratio
11.9:1
District
Chelmsford
High
Chelmsford High
1.87 mi away · Grades 9-12
Nearest school -- attendance-zone data not available here
4.0
Local Score (student-teacher ratio only (preliminary -- will incorporate state test-score data once available)) -- not an official state rating
Enrollment
1,342
Student:teacher ratio
12.9:1
District
Chelmsford

Walkability

Blended score for Chelmsford's center: EPA's National Walkability Index (street network, transit, land-use mix) combined with nearby-amenity density. 60% EPA National Walkability Index + 40% nearby-amenity density (Google Places).

35
Car-dependent
out of 100
EPA National Walkability Index
4.8 / 20 -- Least walkable
Nearby-amenity density
50 / 100
Restaurants & cafes8
Grocery stores0
Parks4
Schools1
Transit stops11
Pharmacies0

Mortgage calculator

Estimate only - actual rate and payment depend on your lender, credit, and loan program.

$
%
%
Adjust tax / insurance estimates
% / yr
$
/mo
Est. monthly payment
$5,745/mo
$185,800 down
$743,200 loan
Principal & interest$4,820
Property tax (est.)$774
Home insurance (est.)$150

Similar homes you might like

Data source: Listing information provided by MLS Property Information Network via Trestle/CoreLogic. Last updated 26 days ago.

Information herein deemed reliable but not guaranteed; all measurements, school assignments, HOA fees, taxes, and feature lists are approximate and should be independently verified. Equal Housing Opportunity.