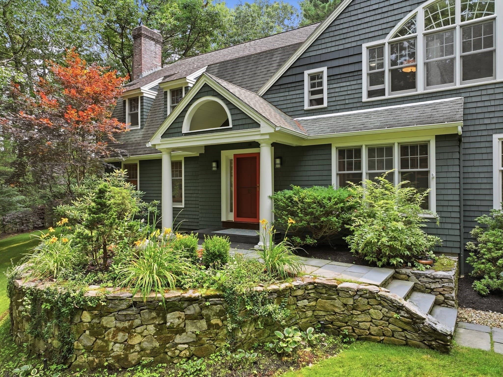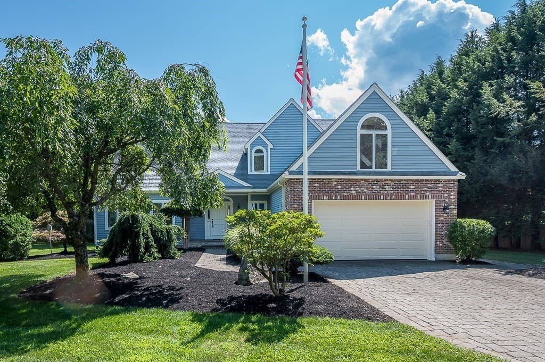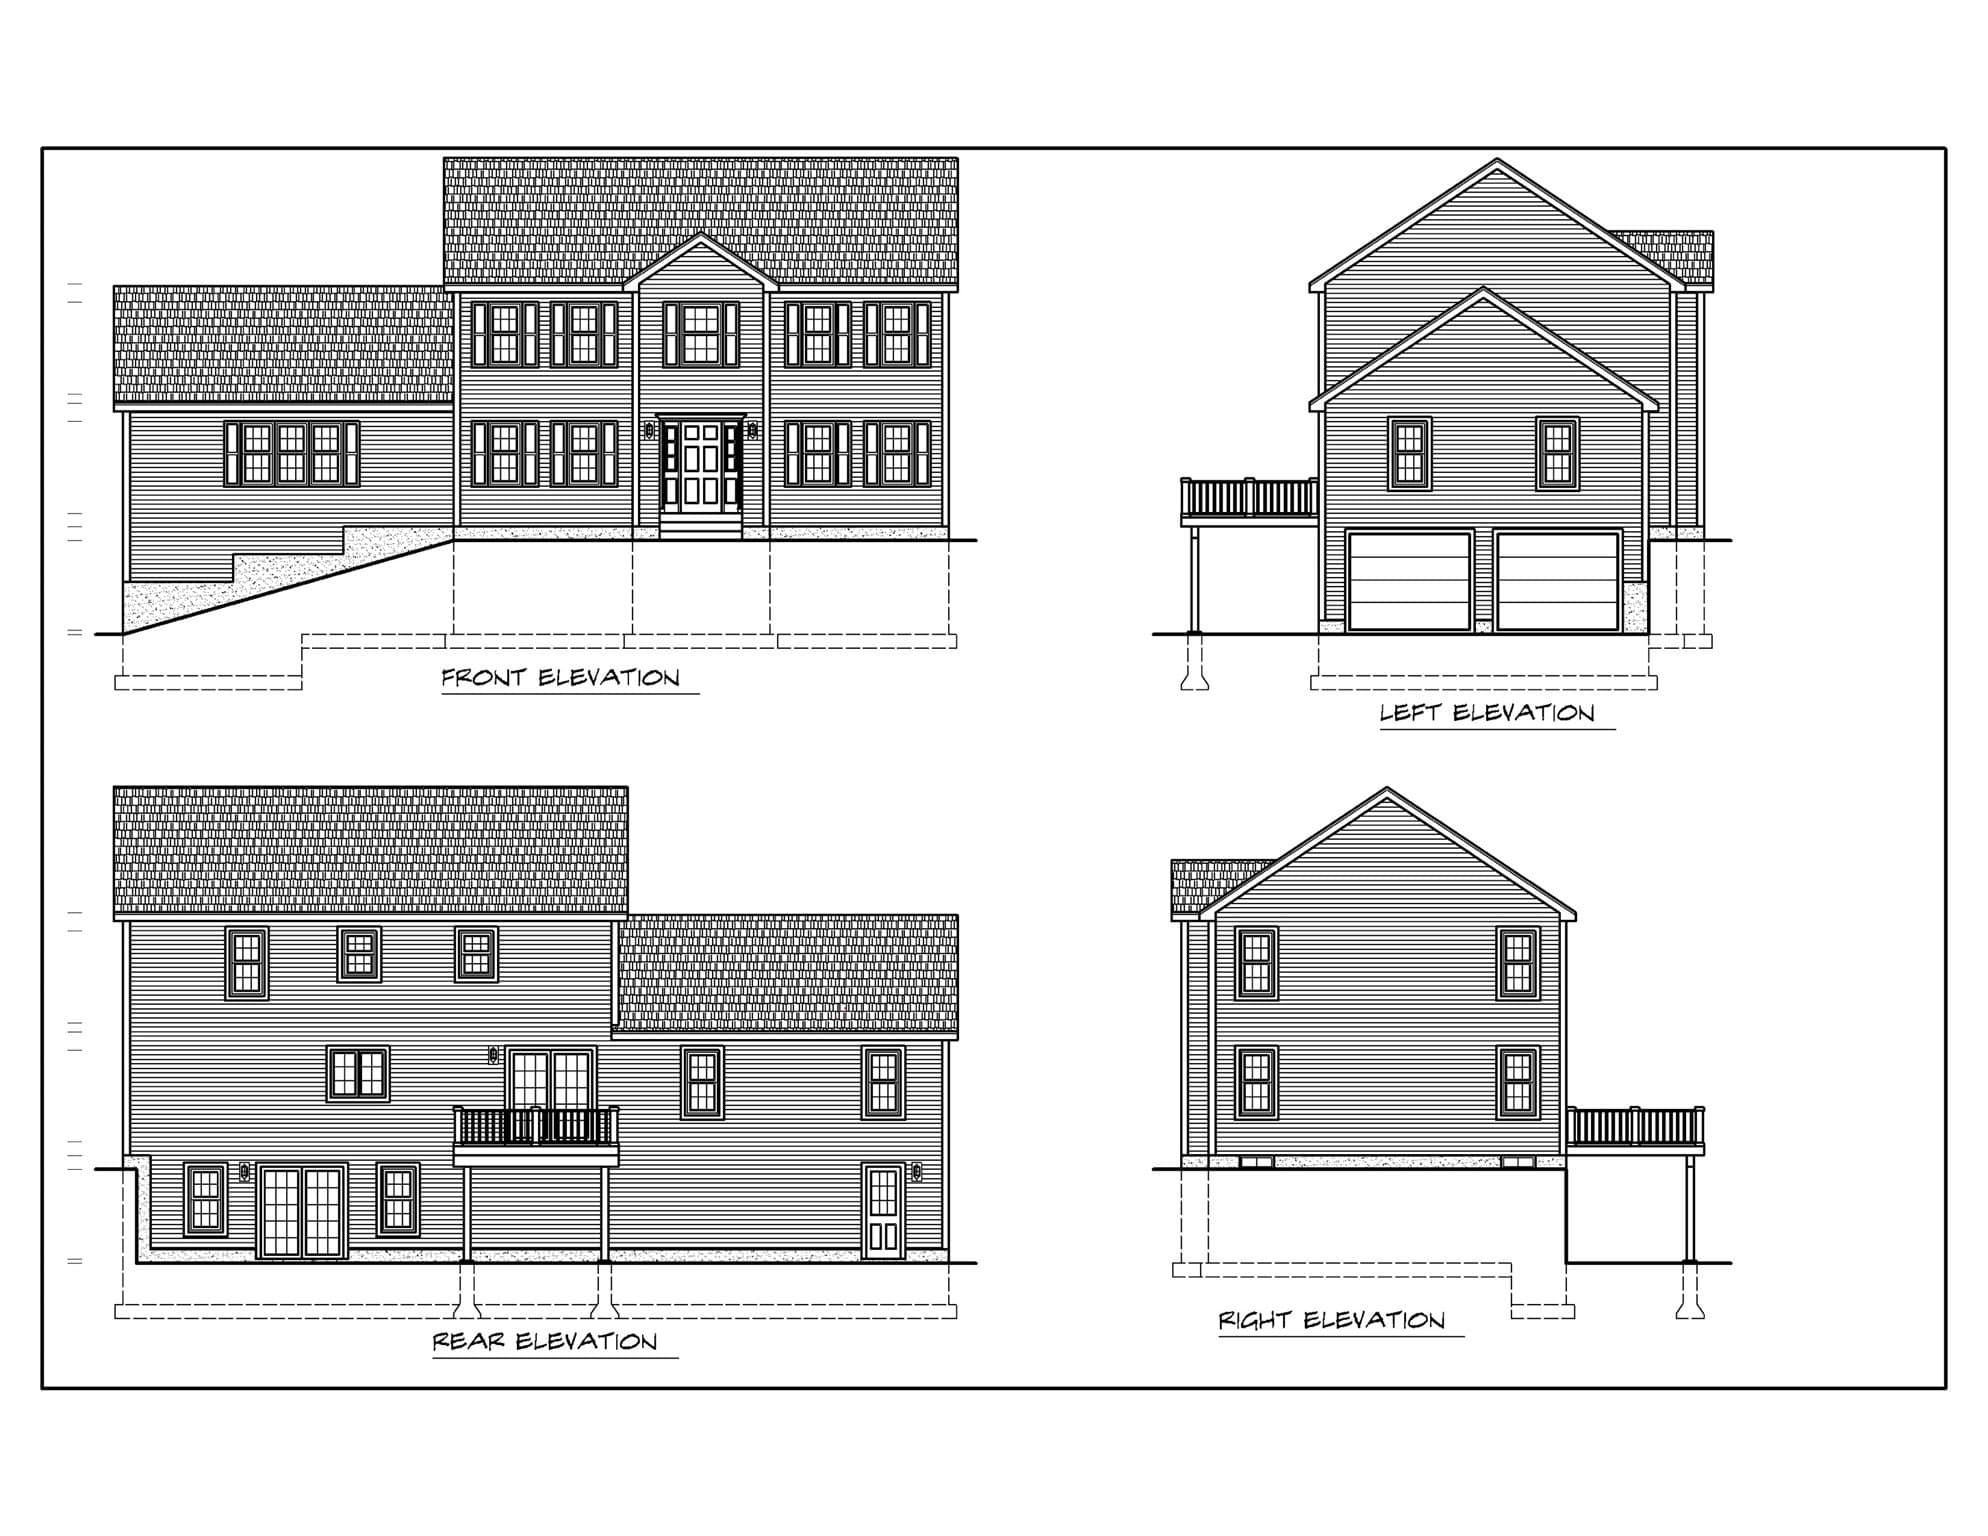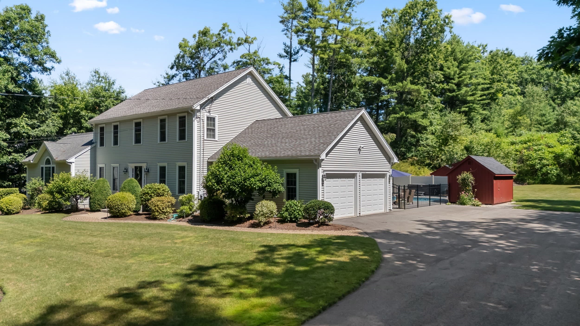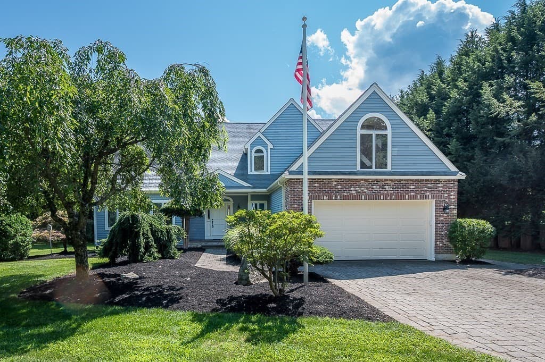
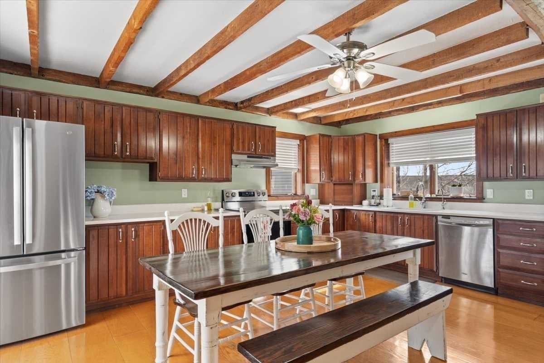
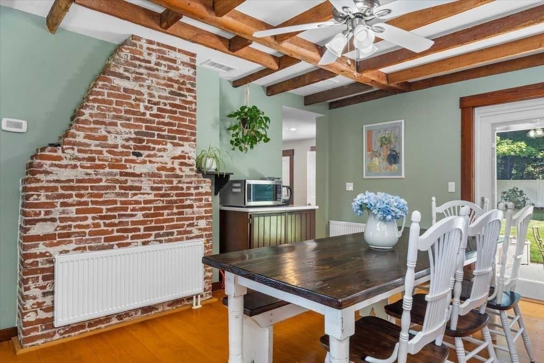
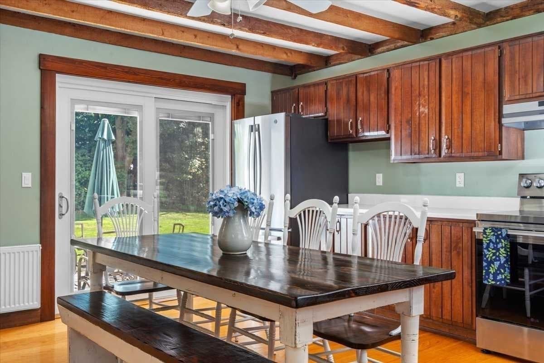
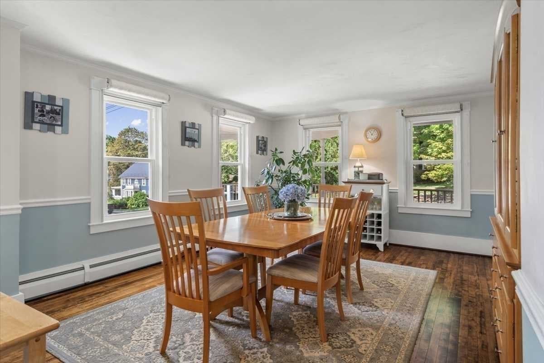
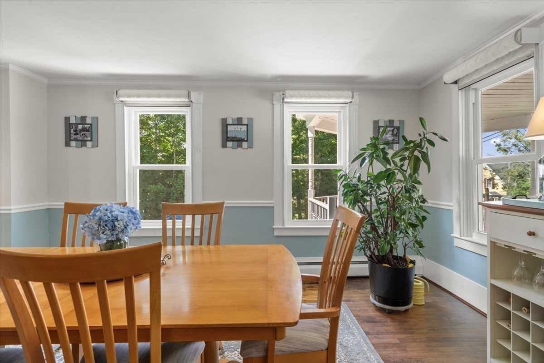
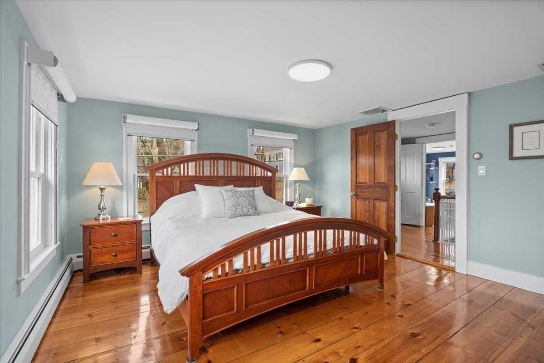
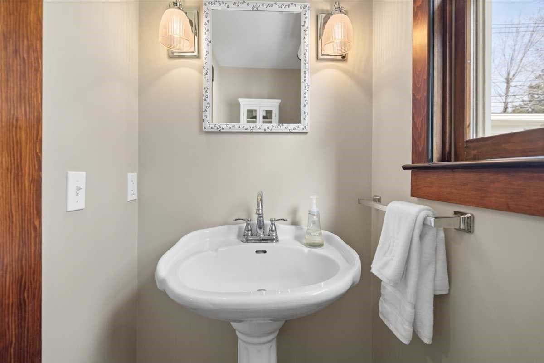
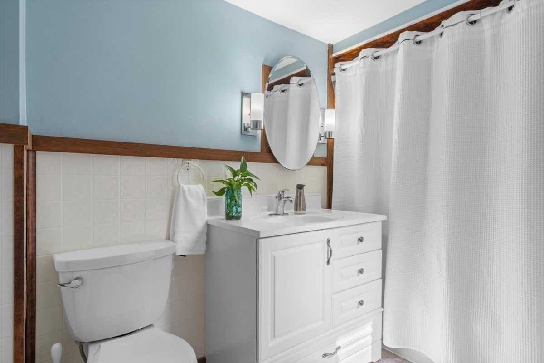
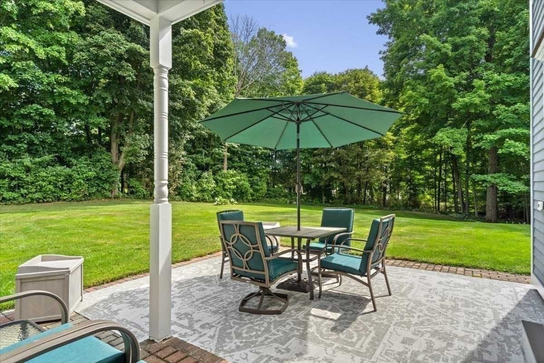
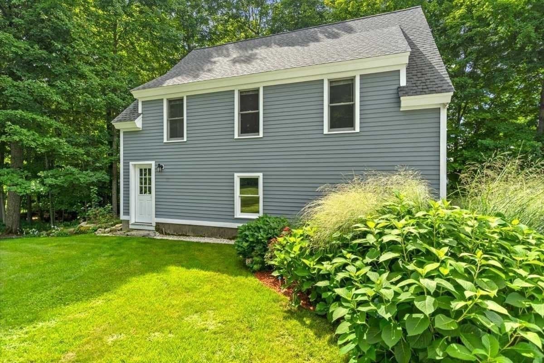
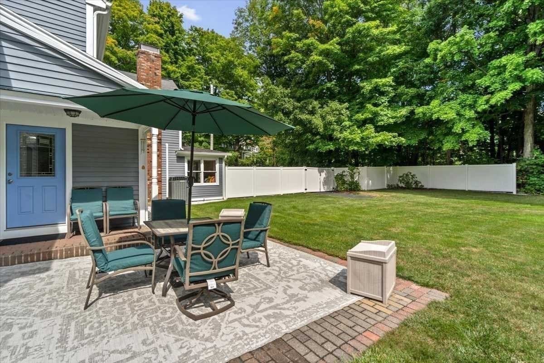
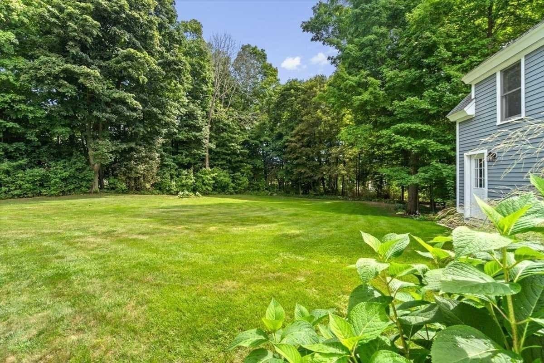
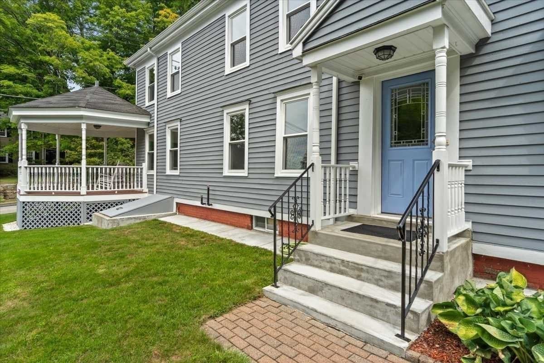
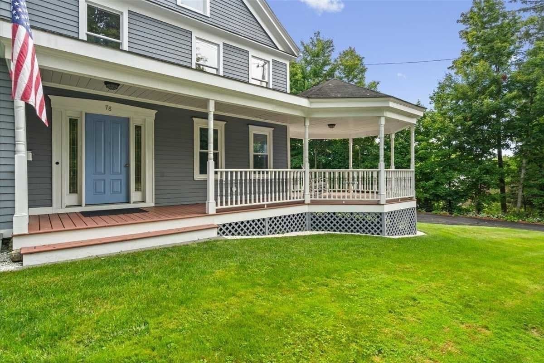
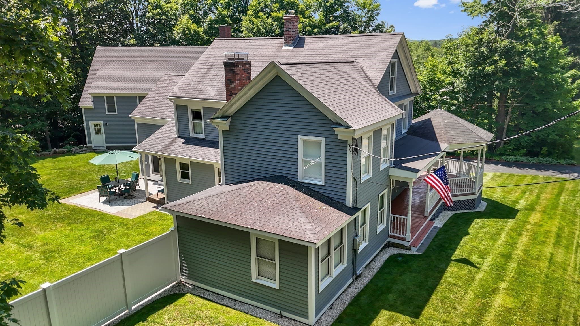
Single Family Residence at 78 Highland St, Holden MA 01520, Holden
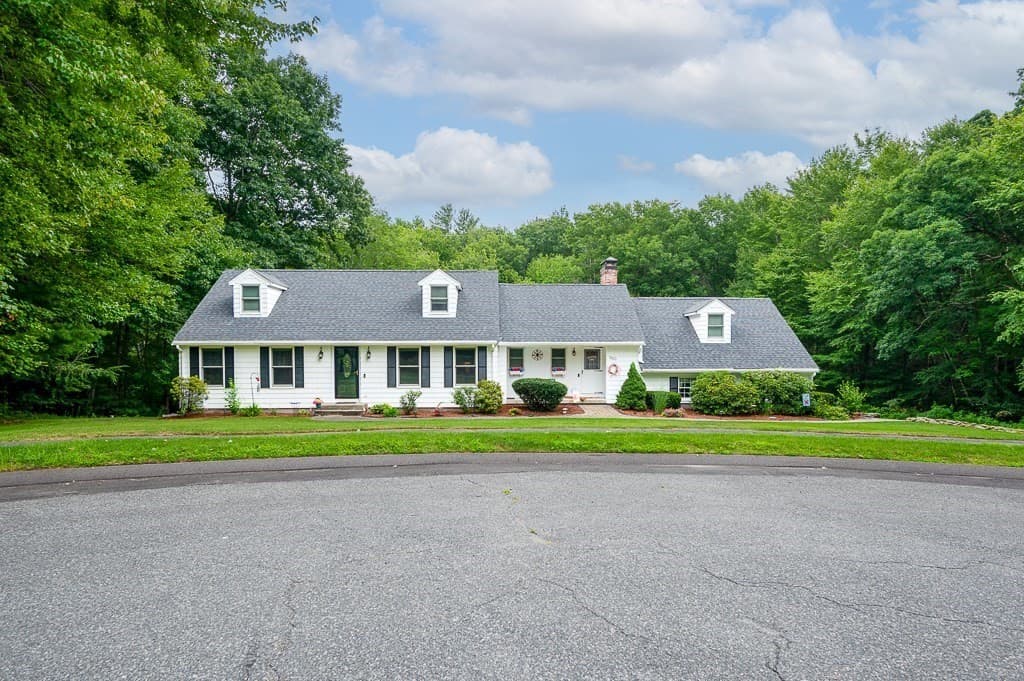
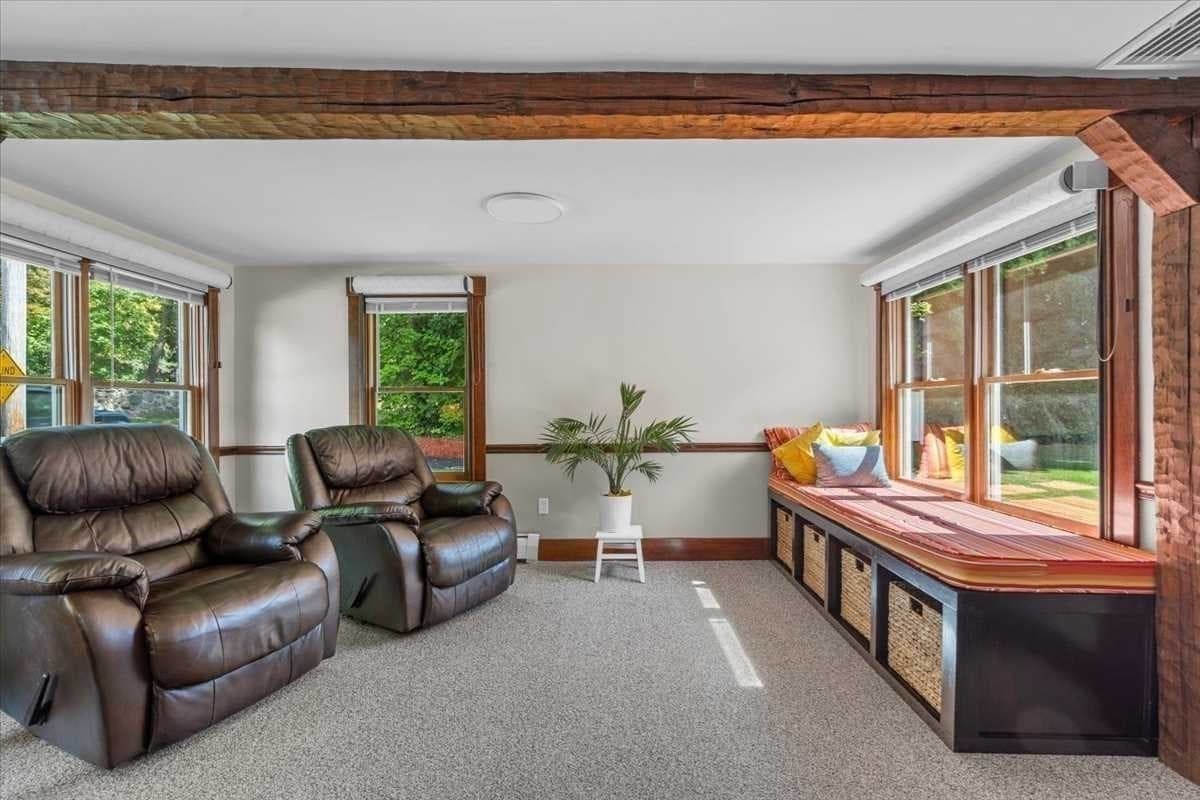
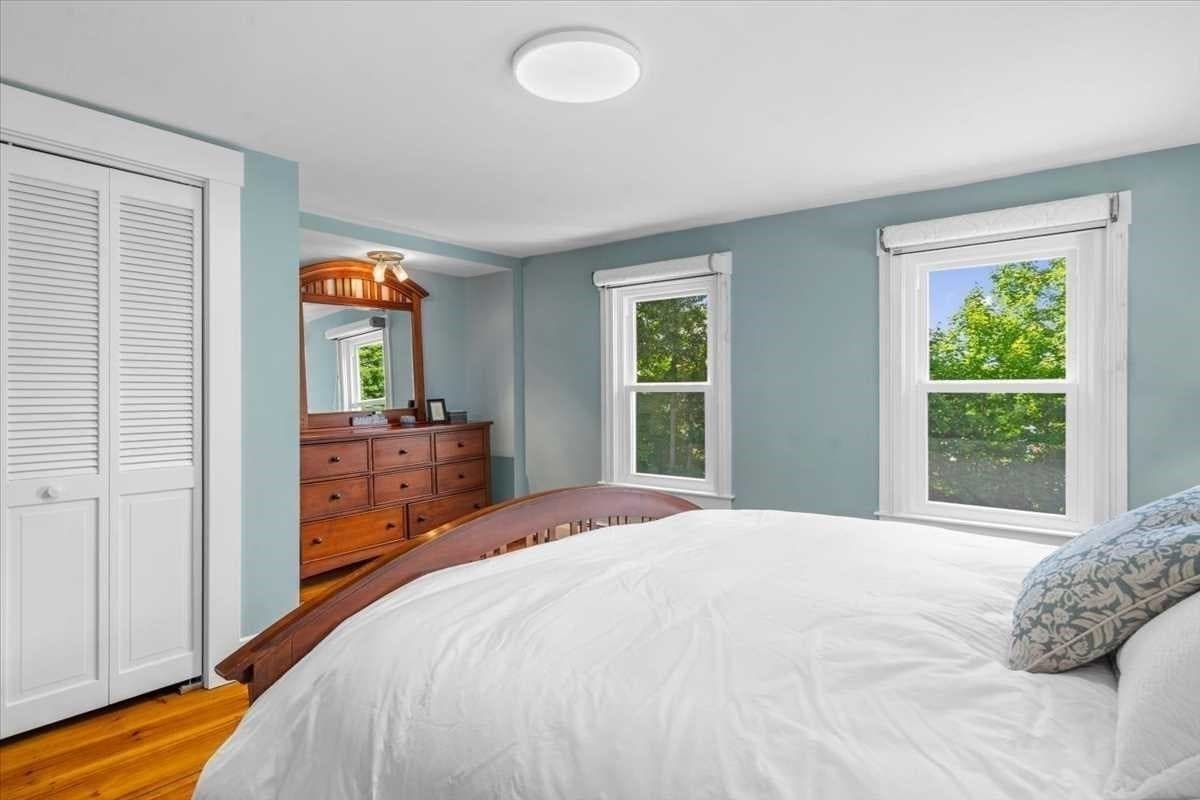
Single Family Residence at 78 Highland St, Holden MA 01520, Holden, photo 2 of 40
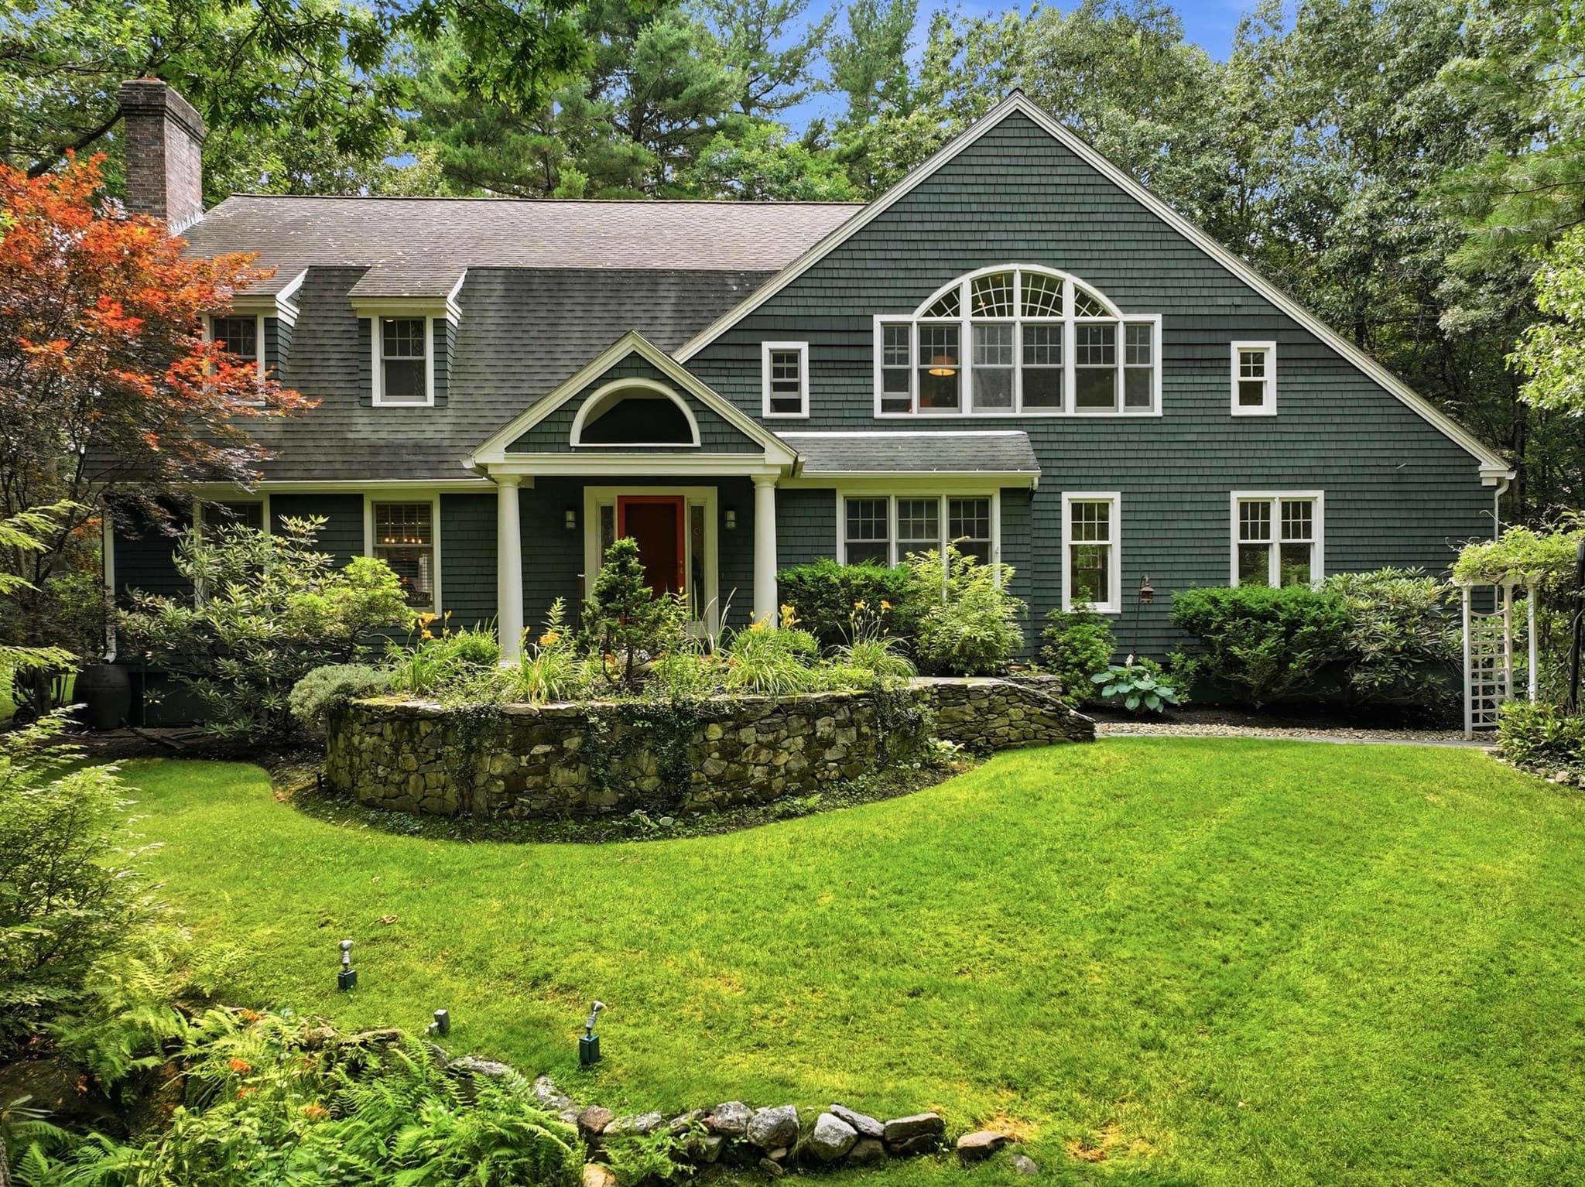
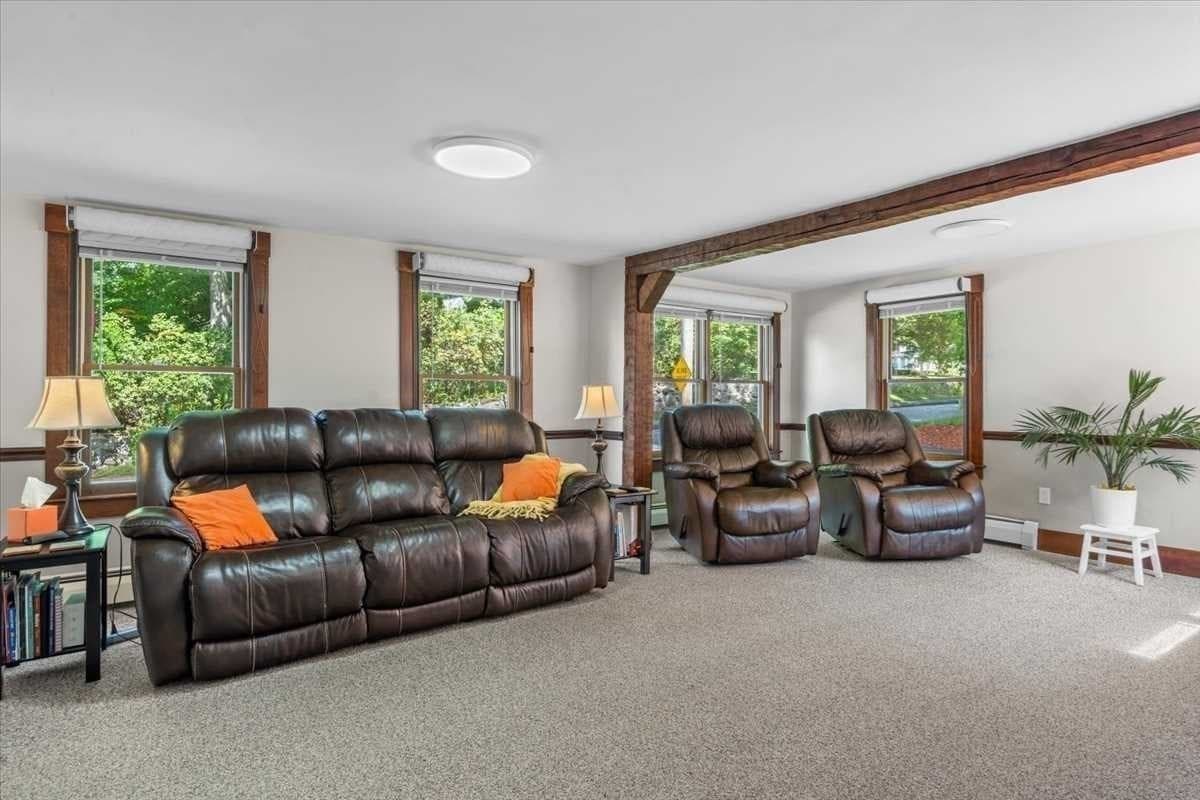
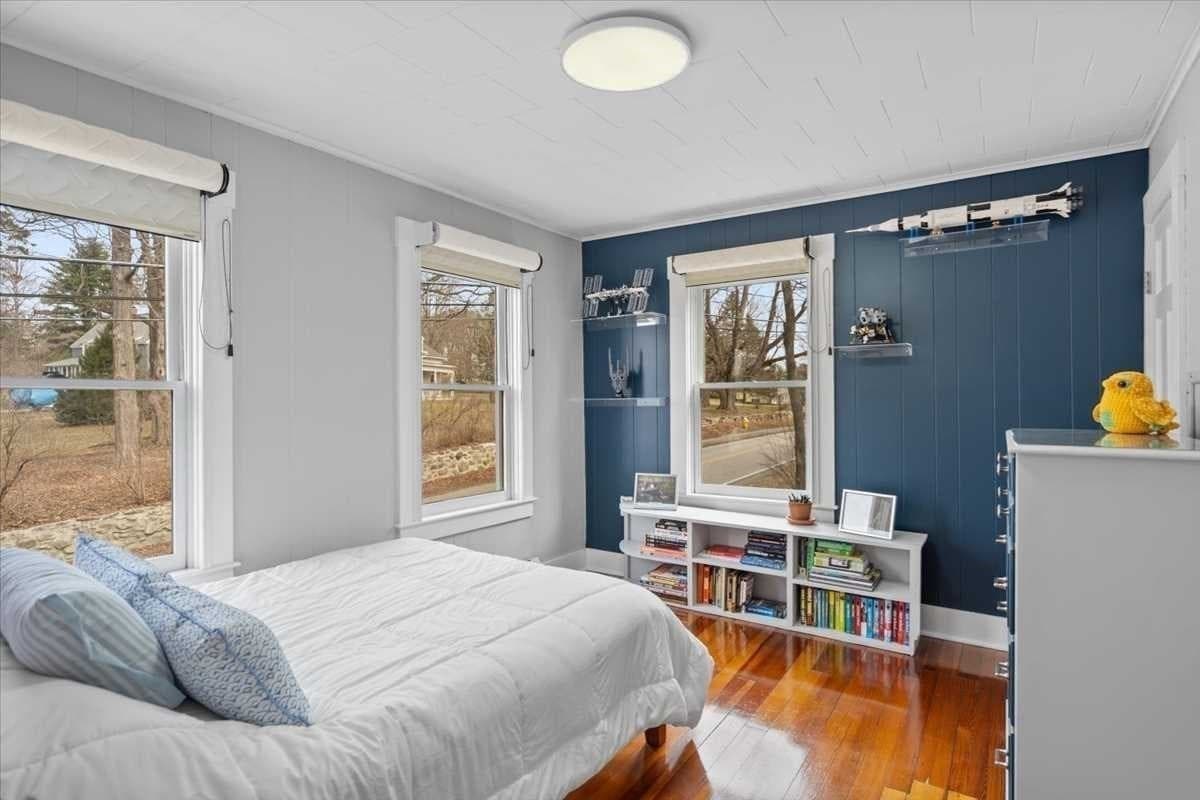
Single Family Residence at 78 Highland St, Holden MA 01520, Holden, photo 3 of 40
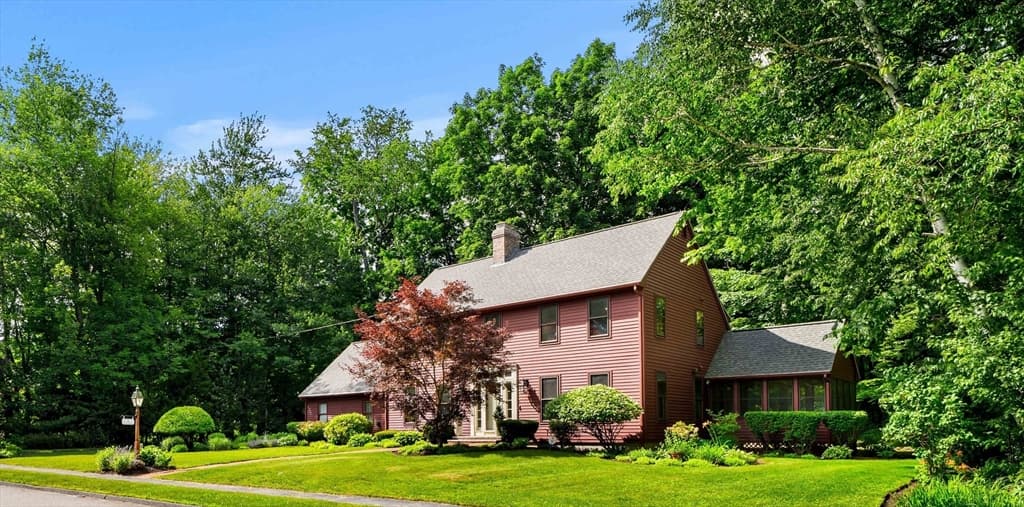
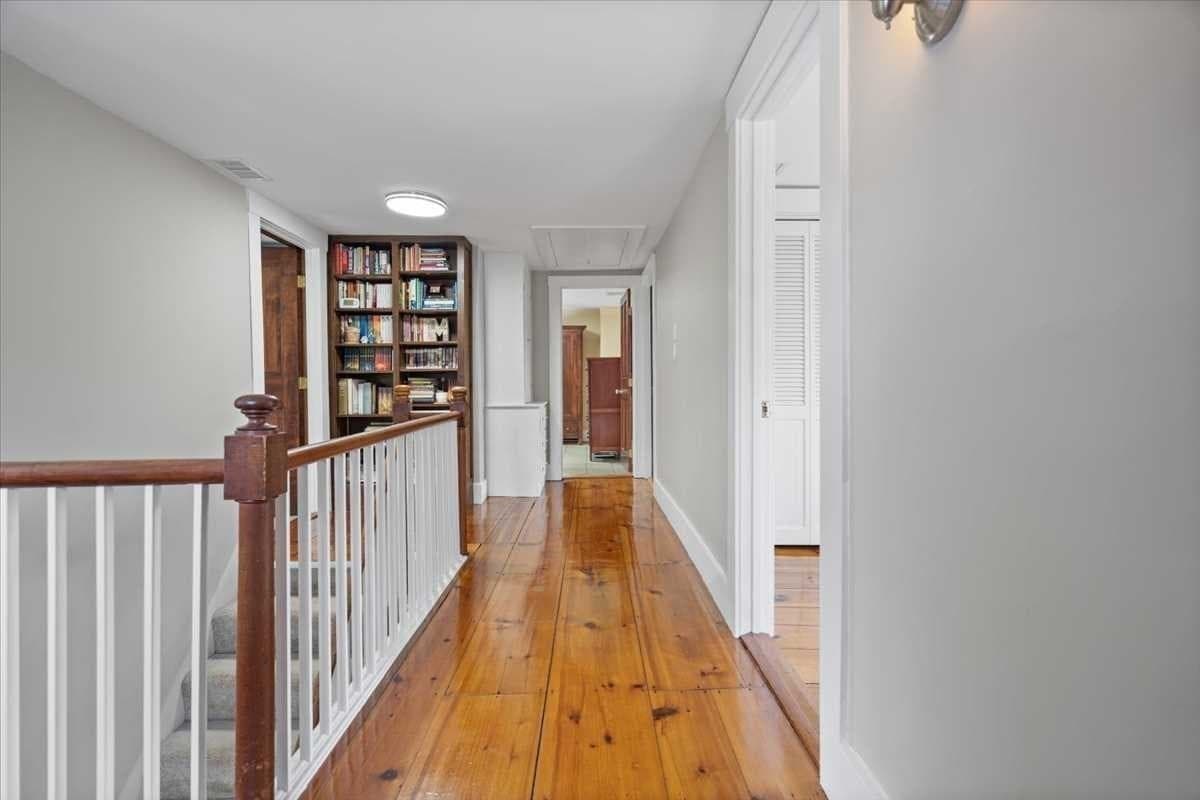
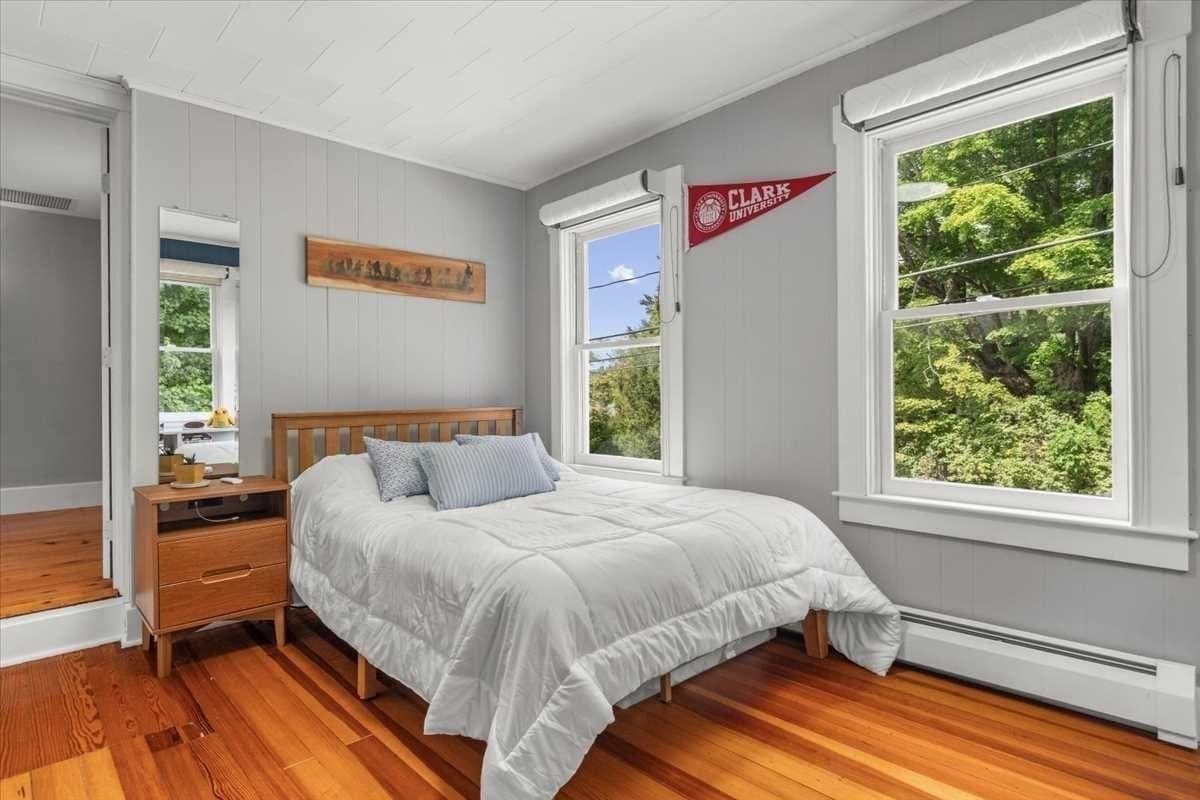
Single Family Residence at 78 Highland St, Holden MA 01520, Holden, photo 4 of 40
Single Family Residence at 78 Highland St, Holden MA 01520, Holden, photo 5 of 40
Single Family Residence at 78 Highland St, Holden MA 01520, Holden, photo 6 of 40
Single Family Residence at 78 Highland St, Holden MA 01520, Holden, photo 7 of 40
Single Family Residence at 78 Highland St, Holden MA 01520, Holden, photo 8 of 40
Single Family Residence at 78 Highland St, Holden MA 01520, Holden, photo 9 of 40
Single Family Residence at 78 Highland St, Holden MA 01520, Holden, photo 10 of 40
Single Family Residence at 78 Highland St, Holden MA 01520, Holden, photo 11 of 40
Single Family Residence at 78 Highland St, Holden MA 01520, Holden, photo 12 of 40
Single Family Residence at 78 Highland St, Holden MA 01520, Holden, photo 13 of 40
Single Family Residence at 78 Highland St, Holden MA 01520, Holden, photo 14 of 40
Single Family Residence at 78 Highland St, Holden MA 01520, Holden, photo 15 of 40
Single Family Residence at 78 Highland St, Holden MA 01520, Holden, photo 16 of 40
Single Family Residence at 78 Highland St, Holden MA 01520, Holden, photo 17 of 40
Single Family Residence at 78 Highland St, Holden MA 01520, Holden, photo 18 of 40
Single Family Residence at 78 Highland St, Holden MA 01520, Holden, photo 19 of 40
Single Family Residence at 78 Highland St, Holden MA 01520, Holden, photo 20 of 40
Single Family Residence at 78 Highland St, Holden MA 01520, Holden, photo 21 of 40
Single Family Residence at 78 Highland St, Holden MA 01520, Holden, photo 22 of 40
Single Family Residence at 78 Highland St, Holden MA 01520, Holden, photo 23 of 40
Single Family Residence at 78 Highland St, Holden MA 01520, Holden, photo 24 of 40
Single Family Residence at 78 Highland St, Holden MA 01520, Holden, photo 25 of 40
Single Family Residence at 78 Highland St, Holden MA 01520, Holden, photo 26 of 40
Single Family Residence at 78 Highland St, Holden MA 01520, Holden, photo 27 of 40
Single Family Residence at 78 Highland St, Holden MA 01520, Holden, photo 28 of 40
Single Family Residence at 78 Highland St, Holden MA 01520, Holden, photo 29 of 40
Single Family Residence at 78 Highland St, Holden MA 01520, Holden, photo 30 of 40
Single Family Residence at 78 Highland St, Holden MA 01520, Holden, photo 31 of 40
Single Family Residence at 78 Highland St, Holden MA 01520, Holden, photo 32 of 40
Single Family Residence at 78 Highland St, Holden MA 01520, Holden, photo 33 of 40
Single Family Residence at 78 Highland St, Holden MA 01520, Holden, photo 34 of 40
Single Family Residence at 78 Highland St, Holden MA 01520, Holden, photo 35 of 40
Single Family Residence at 78 Highland St, Holden MA 01520, Holden, photo 36 of 40
Single Family Residence at 78 Highland St, Holden MA 01520, Holden, photo 37 of 40
Single Family Residence at 78 Highland St, Holden MA 01520, Holden, photo 38 of 40
Single Family Residence at 78 Highland St, Holden MA 01520, Holden, photo 39 of 40
Single Family Residence at 78 Highland St, Holden MA 01520, Holden, photo 40 of 40
40 photos

$949,000

78 Highland St, Holden MA 01520
Holden, MA 01520
Listed by Lisa Hugo
Bedrooms
4
Bathrooms
2.5
Living area
3,173 sqft
Year built
1880

About this home

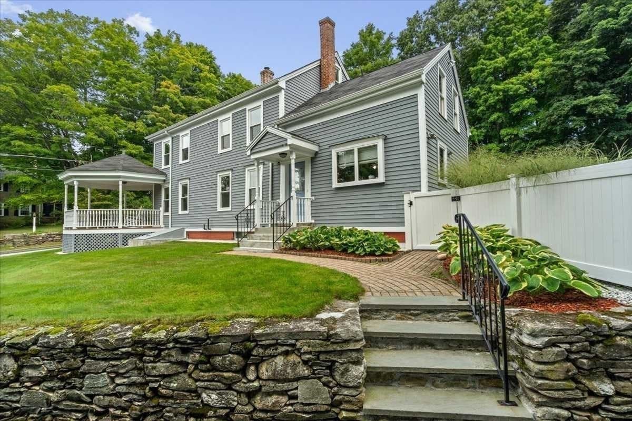
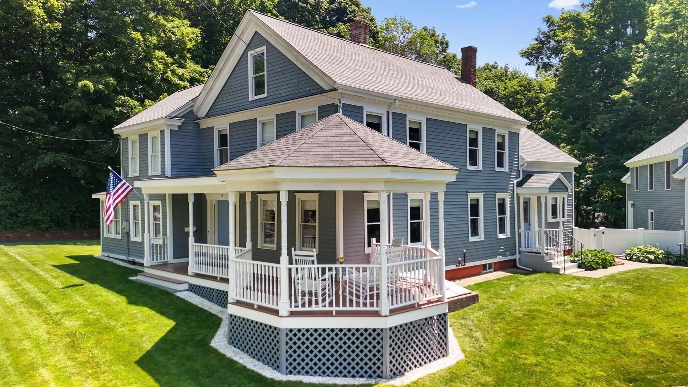
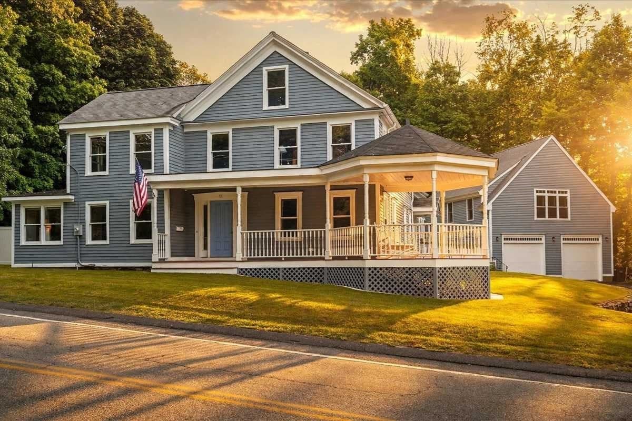
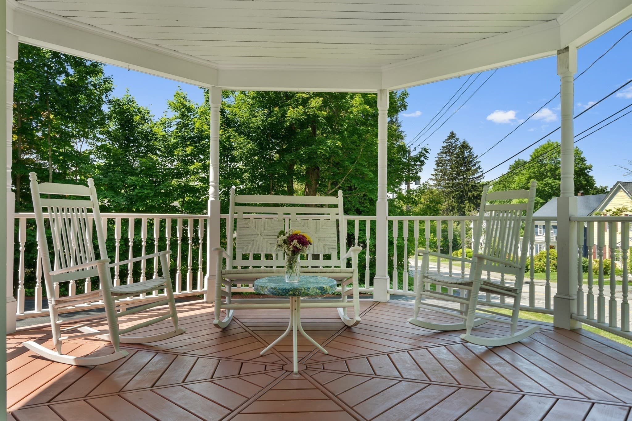
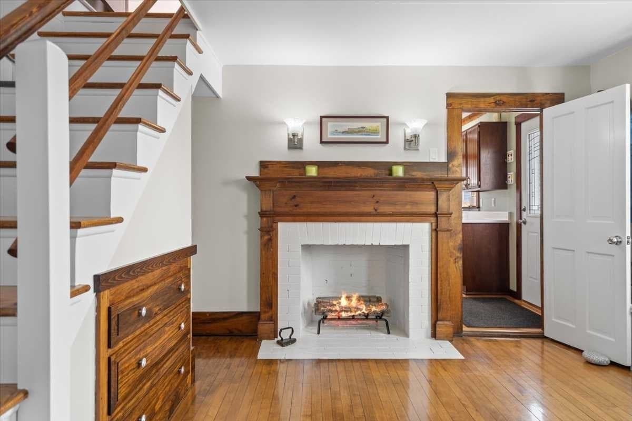
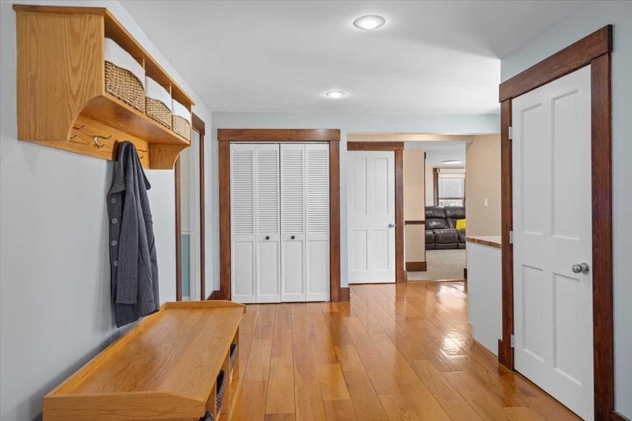
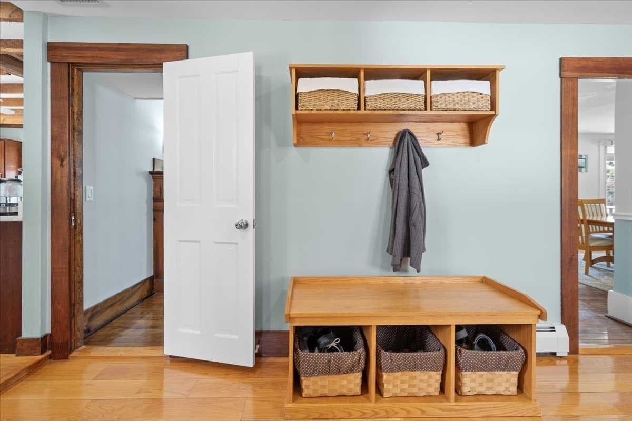
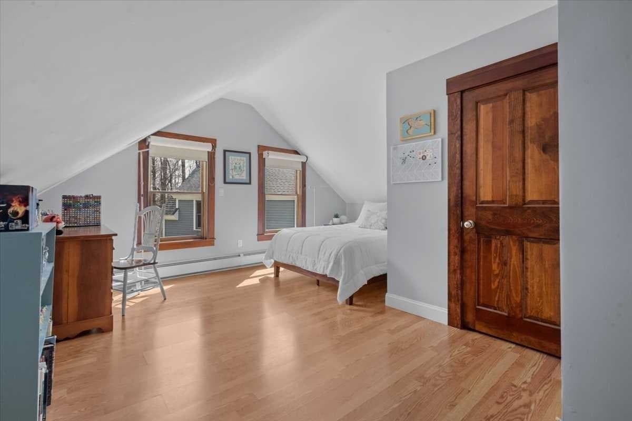
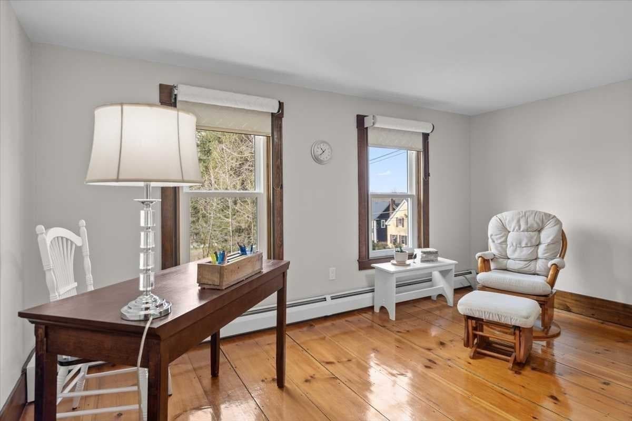
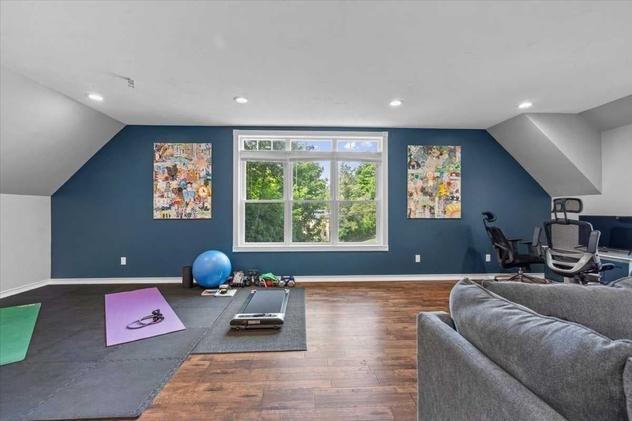
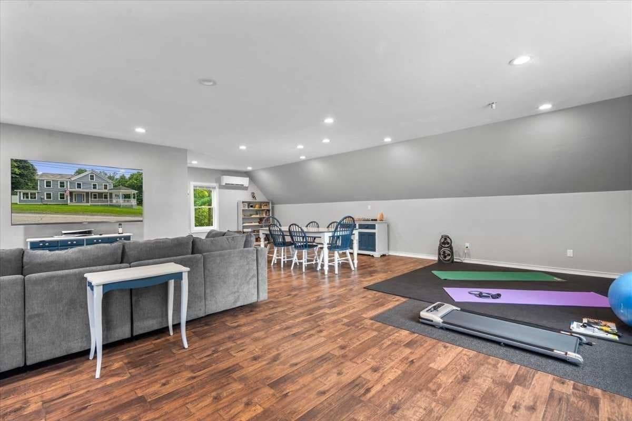
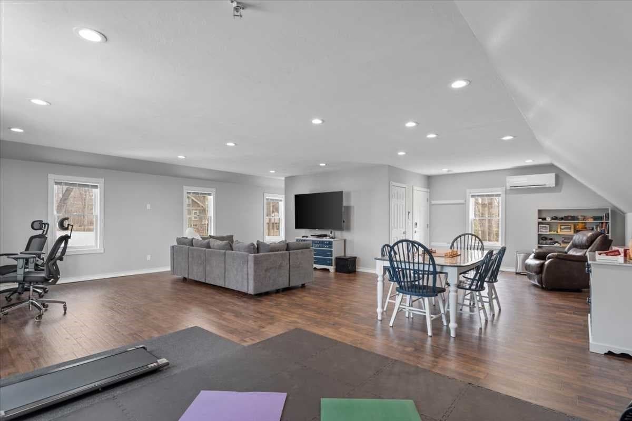
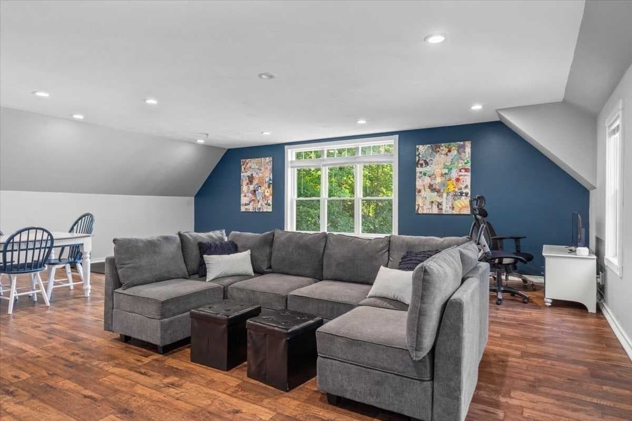
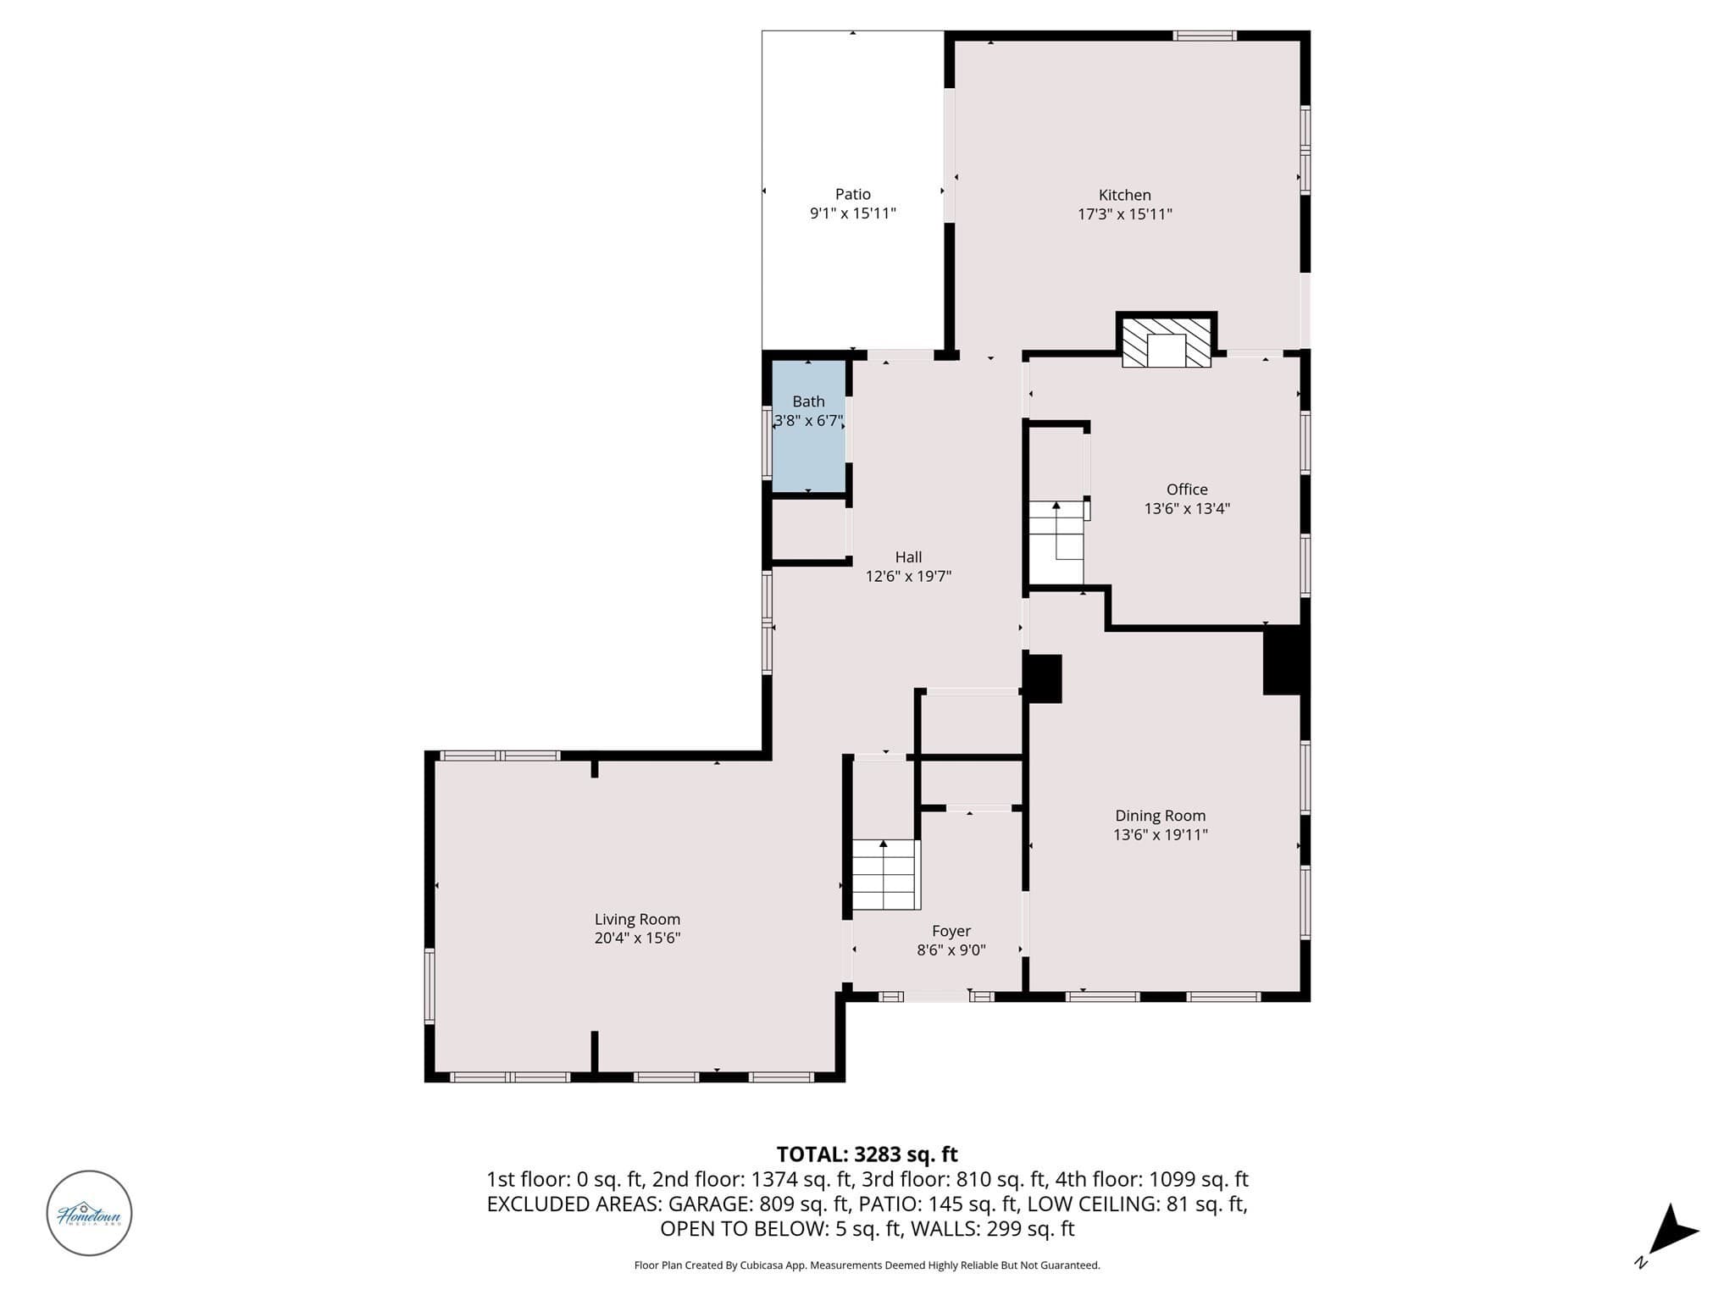
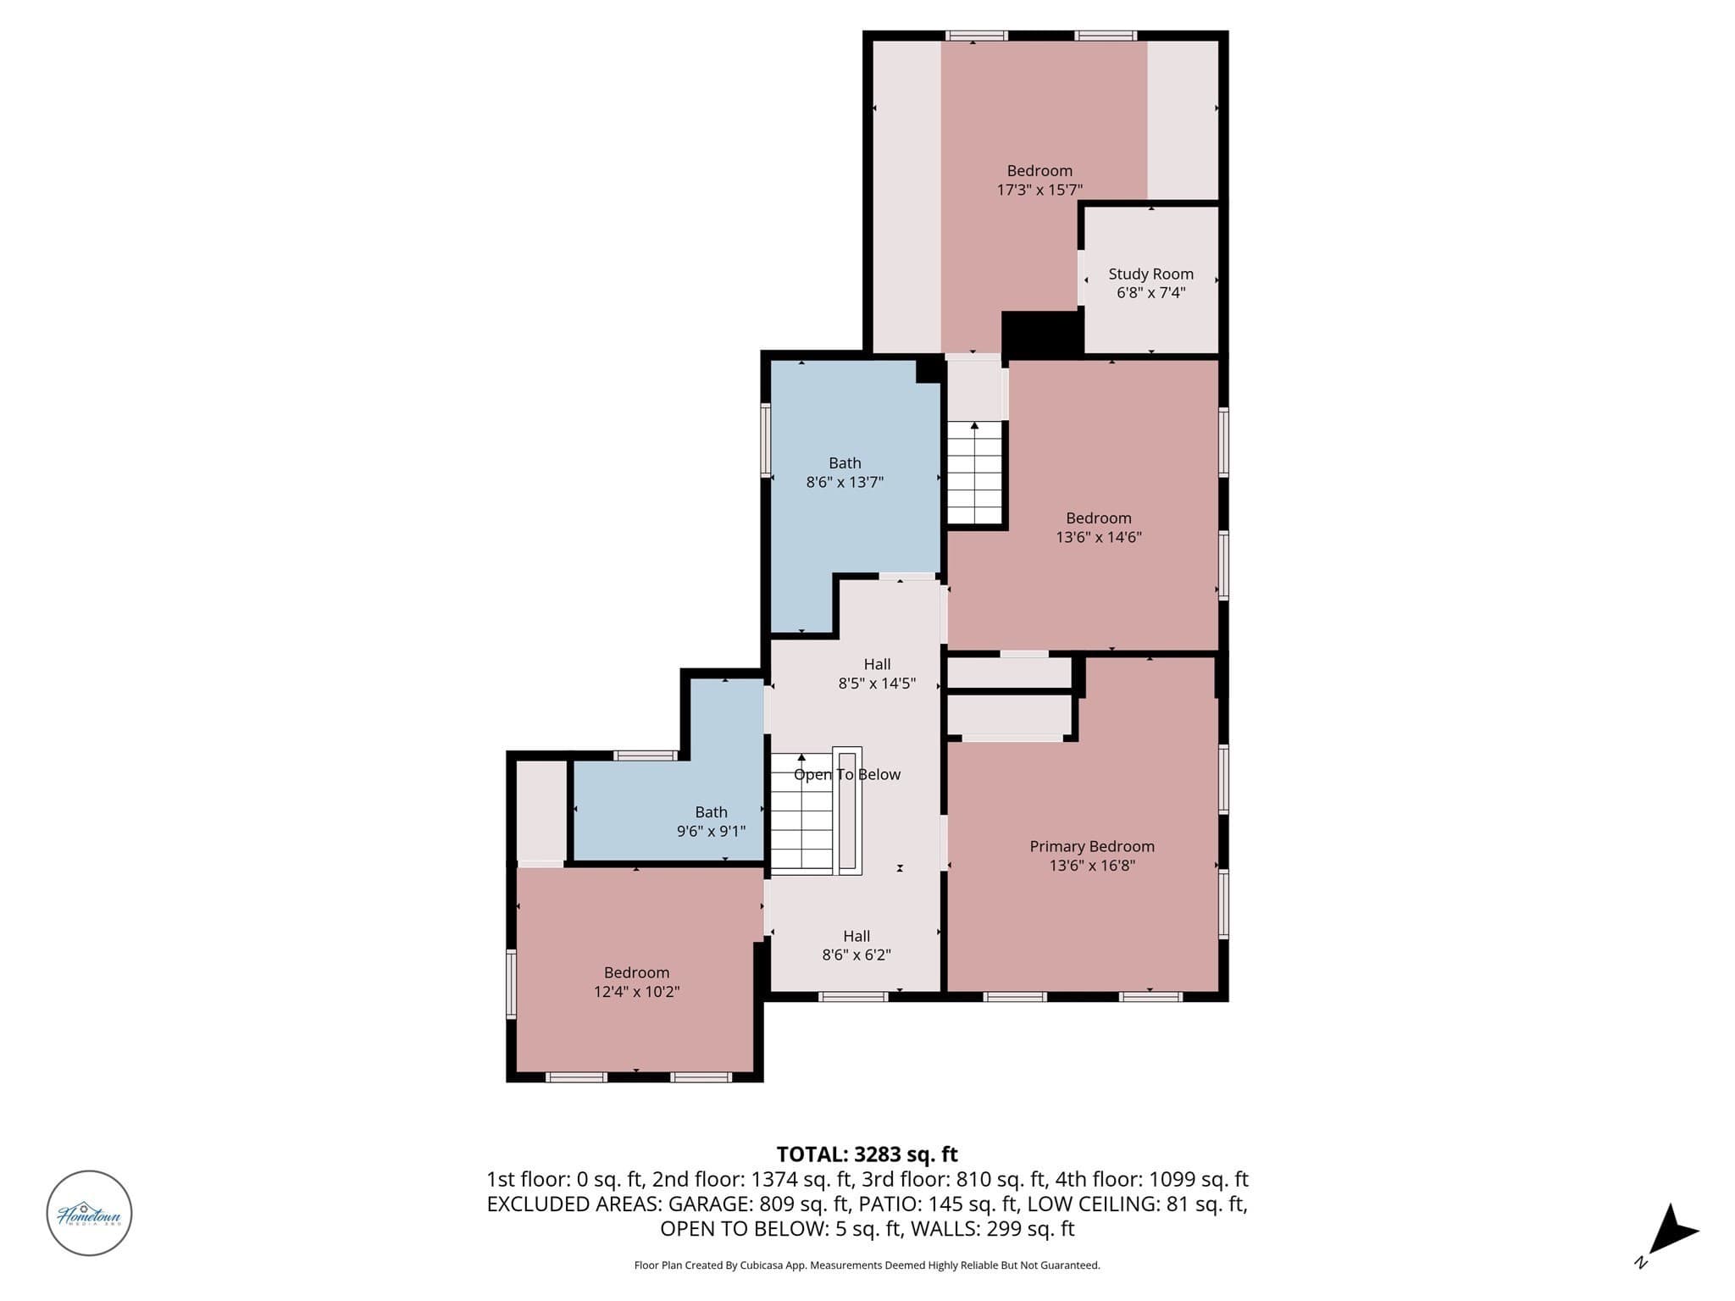
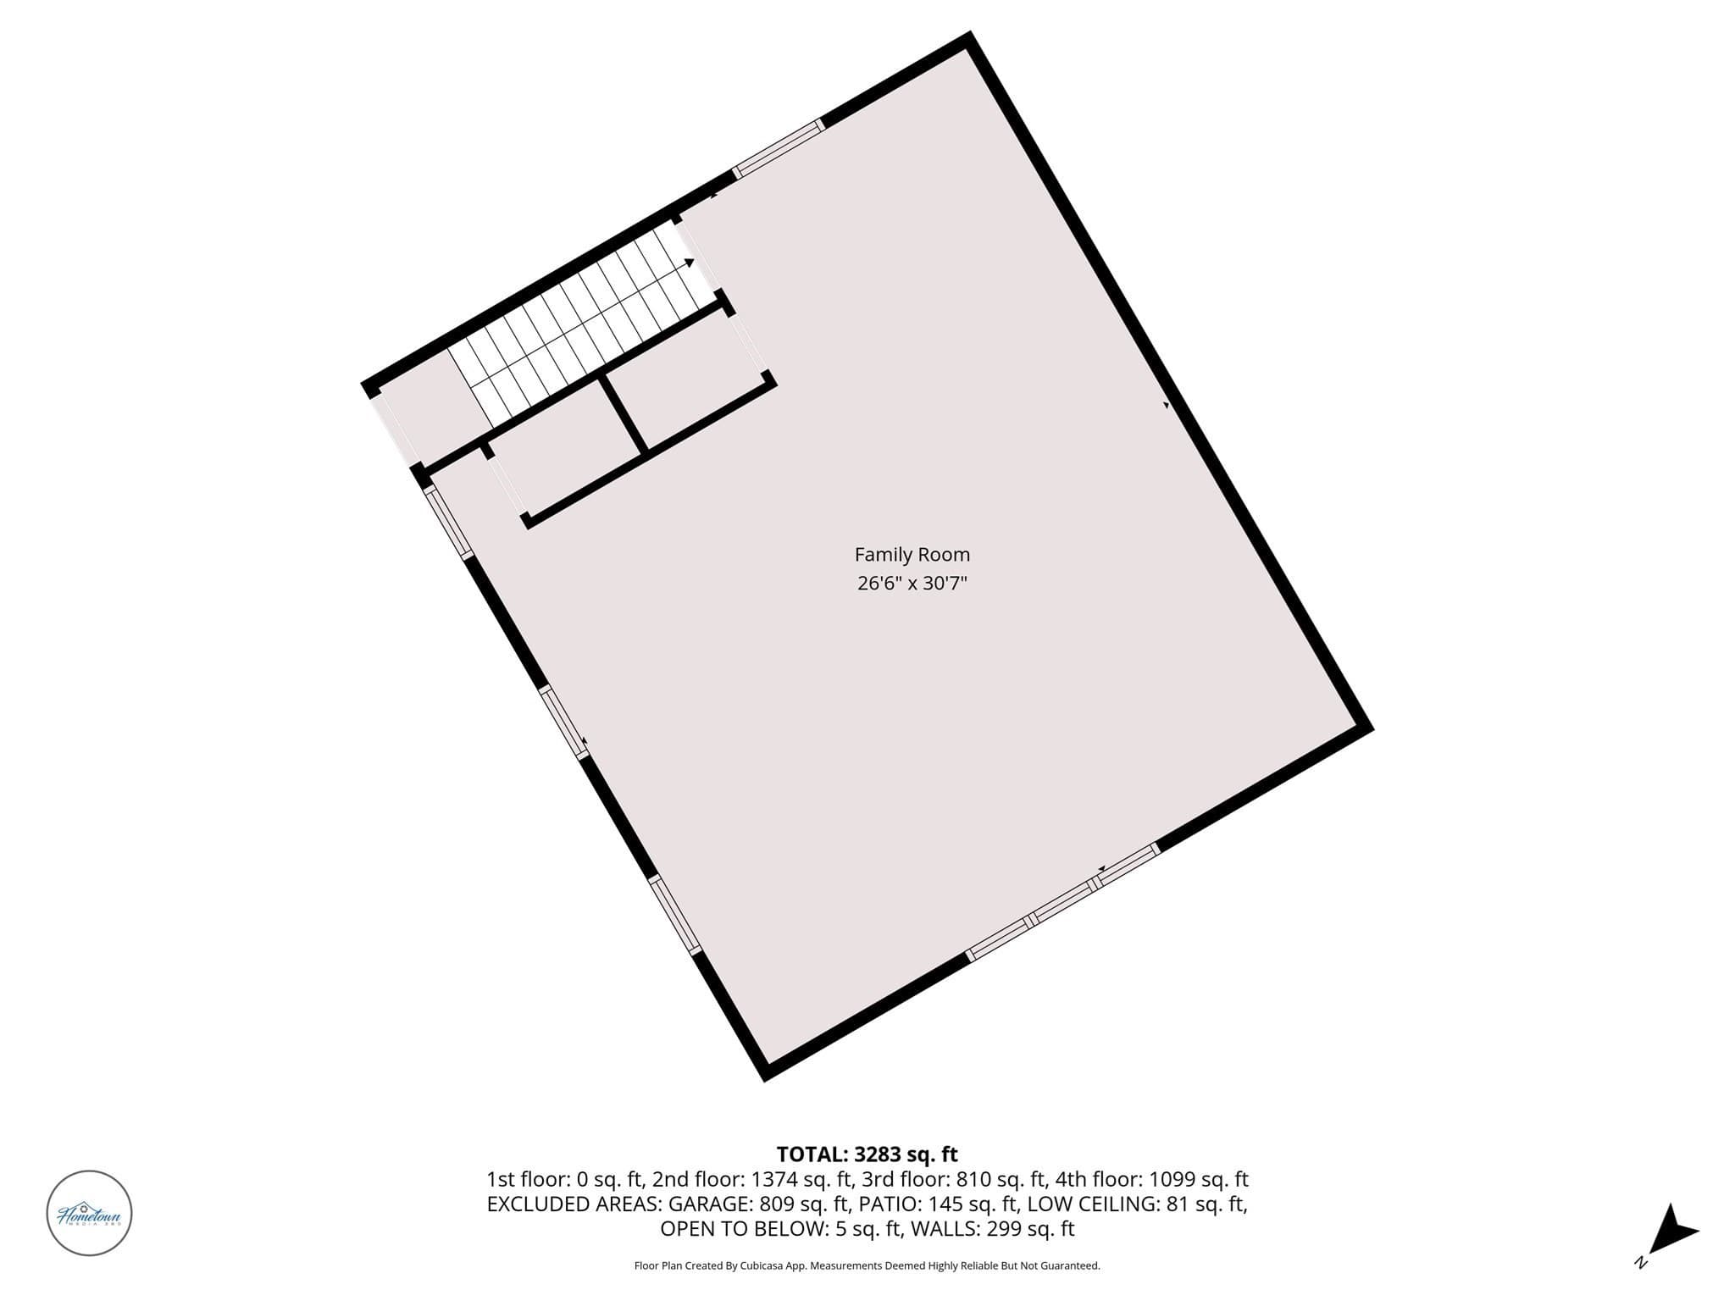
Set among Holden's most admired homes and just steps from shops, cafes, and popular town amenities, this immaculate, fully updated landmark property offers abundant living space, modern conveniences, and a coveted center-of-town location. A well-designed floor plan makes it easy to live, work, spend time together or enjoy a little space of your own. The spacious kitchen easily accommodates a family-sized table and serves as a natural hub for holidays, celebrations, game nights, and every moment in between. An entertainment-sized dining room, sun-filled living room, and cozy den with fireplace set the stage for everything from large gatherings to lazy weekends in pajamas, while generous bedrooms and a centrally located mudroom with laundry and half bath add comfort & convenience to your daily routine. Rich in character & history, this home has been comprehensively updated for modern living. Significant investments in windows, energy efficiency, and mechanical systems - including CENTRAL A/C and whole-house air purification - provide comfort and peace of mind while preserving the warmth and craftsmanship that give older homes their lasting appeal. Above the oversized garage, "The Nest" offers incredible bonus space with endless possibilities. Whether it's the ultimate teen hangout, media room, home gym, studio, or future ADU, this fully climate-controlled retreat, complete with walk-up attic storage, is destined to become everyone's favorite spot. Outside, the nearly one-acre lot offers exceptional privacy and outdoor space not typically found in the heart of town. The fenced backyard is ready for outdoor fun, while the signature gazebo porch offers a welcoming spot to greet neighbors, enjoy a morning coffee, or simply watch the seasons change. With abundant living space, modern conveniences, a walk-to-town location, and character, quality & individuality that can't be duplicated, this is a very special property. If you're seeking room for a growing household, multigenerational living, future income potential, or simply a home with a story to tell, this iconic Holden property is not to be missed.

Highlights

Fireplace

Property details

MLS #
73570773
Property type
Single Family Residence
Subdivision
N/A
Status
Active
Days on market
24
On market date
September 1, 2026
Stories
N/A
Total bathrooms
2.5
Garage spaces
2
Parking spaces
9
Lot size
0.88 acres
Loading map…

Nearby schools

Within 10 miles · public school directory data (NCES)

Elementary
Davis Hill Elementary
0.29 mi away · Grades 0-5
Nearest school -- attendance-zone data not available here
3.0
Local Score (student-teacher ratio only (preliminary -- will incorporate state test-score data once available)) -- not an official state rating
Enrollment
451
Student:teacher ratio
15.6:1
District
Wachusett
Middle
Mountview Middle
2.15 mi away · Grades 6-8
Nearest school -- attendance-zone data not available here
3.0
Local Score (student-teacher ratio only (preliminary -- will incorporate state test-score data once available)) -- not an official state rating
Enrollment
742
Student:teacher ratio
15.8:1
District
Wachusett
High
Wachusett Regional High
0.82 mi away · Grades 9-12
Nearest school -- attendance-zone data not available here
4.0
Local Score (student-teacher ratio only (preliminary -- will incorporate state test-score data once available)) -- not an official state rating
Enrollment
1,964
Student:teacher ratio
14.0:1
District
Wachusett

Walkability

Blended score for Holden's center: EPA's National Walkability Index (street network, transit, land-use mix) combined with nearby-amenity density. 60% EPA National Walkability Index + 40% nearby-amenity density (Google Places).

54
Somewhat walkable
out of 100
EPA National Walkability Index
9.2 / 20 -- Below average walkable
Nearby-amenity density
65 / 100
Restaurants & cafes20
Grocery stores1
Parks1
Schools6
Transit stops0
Pharmacies4

Mortgage calculator

Estimate only - actual rate and payment depend on your lender, credit, and loan program.

$
%
%
Adjust tax / insurance estimates
% / yr
$
/mo
Est. monthly payment
$5,865/mo
$189,800 down
$759,200 loan
Principal & interest$4,924
Property tax (est.)$791
Home insurance (est.)$150

Similar homes you might like

Data source: Listing information provided by MLS Property Information Network via Trestle/CoreLogic. Last updated 21 days ago.

Information herein deemed reliable but not guaranteed; all measurements, school assignments, HOA fees, taxes, and feature lists are approximate and should be independently verified. Equal Housing Opportunity.