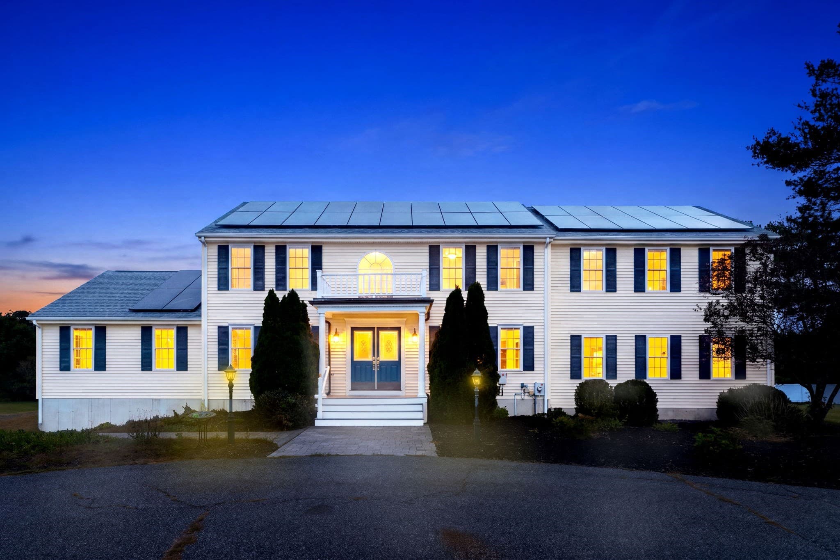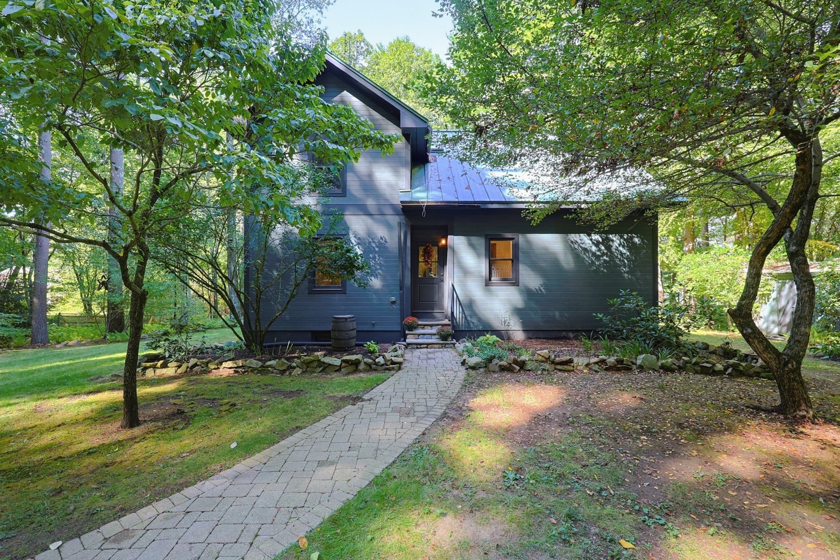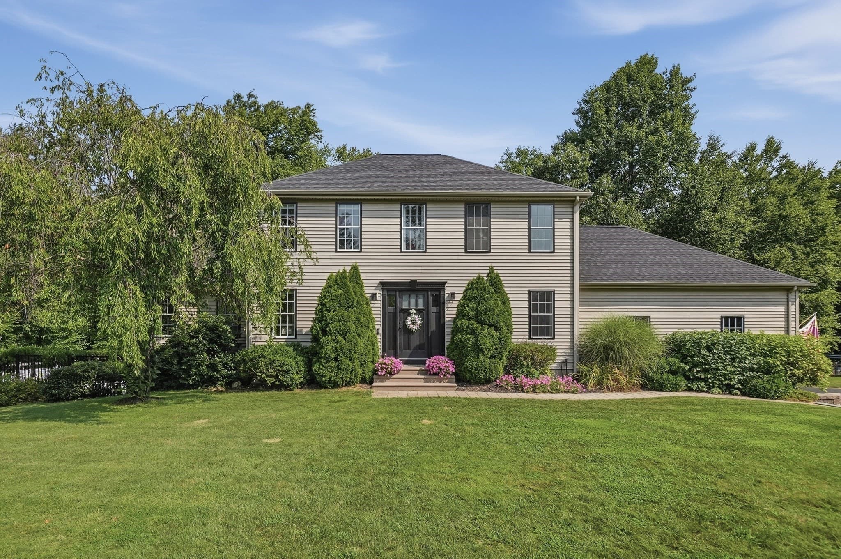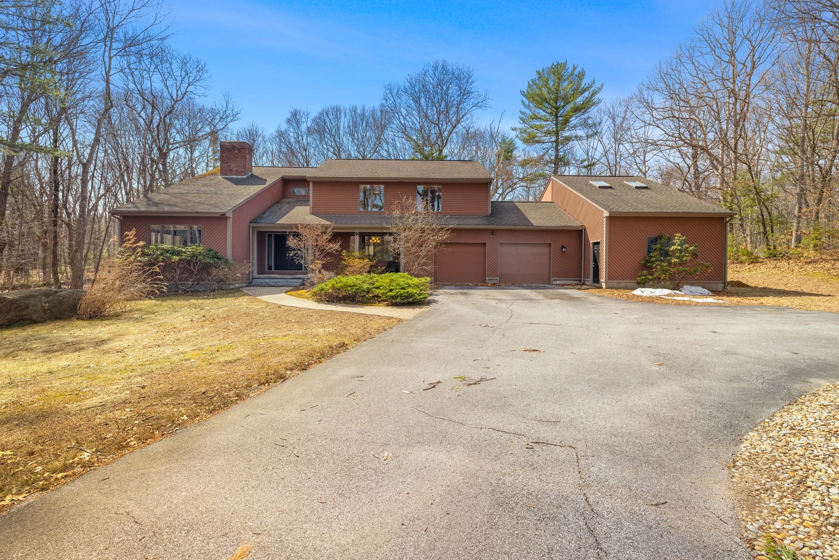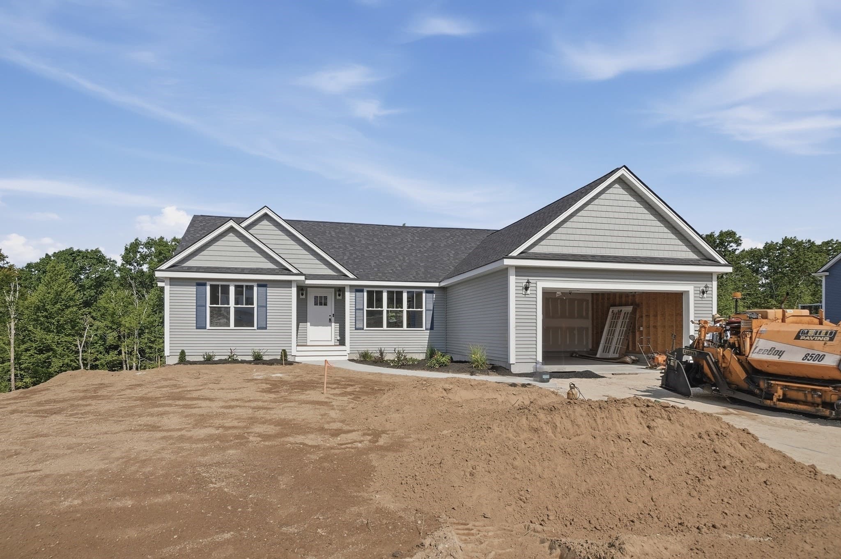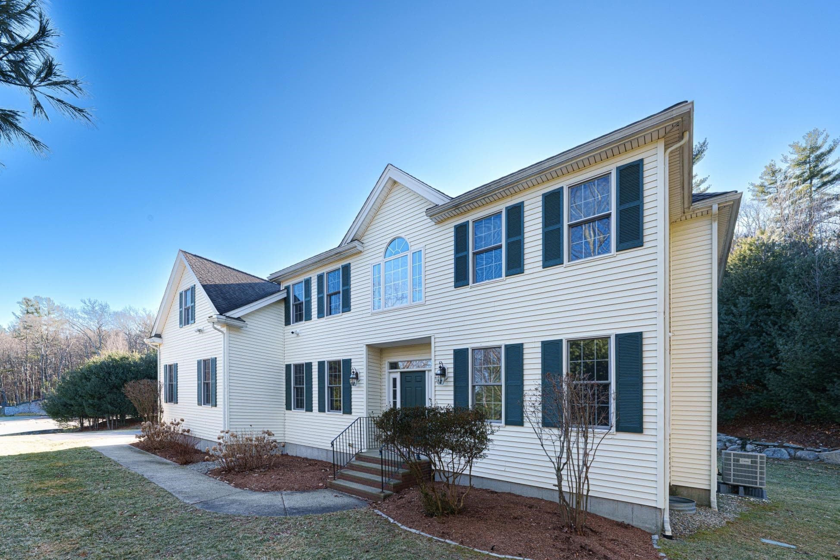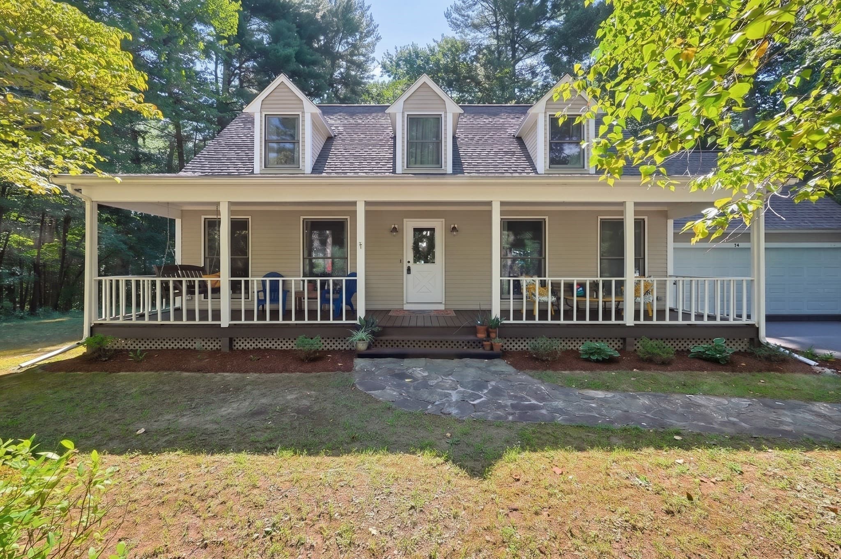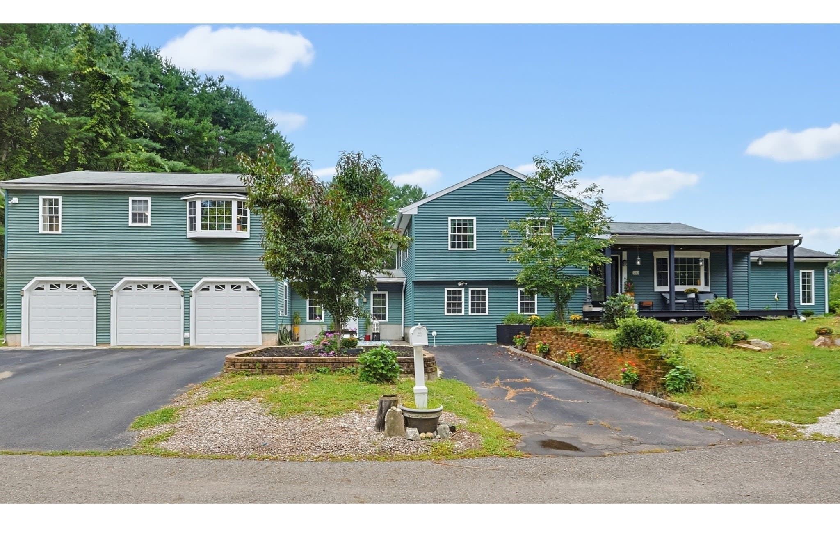
Single Family Residence at 16 Tabor Rd, Uxbridge MA 01569, Uxbridge
Single Family Residence at 16 Tabor Rd, Uxbridge MA 01569, Uxbridge, photo 2 of 41
Single Family Residence at 16 Tabor Rd, Uxbridge MA 01569, Uxbridge, photo 3 of 41
Single Family Residence at 16 Tabor Rd, Uxbridge MA 01569, Uxbridge, photo 4 of 41
Single Family Residence at 16 Tabor Rd, Uxbridge MA 01569, Uxbridge, photo 5 of 41
Single Family Residence at 16 Tabor Rd, Uxbridge MA 01569, Uxbridge, photo 6 of 41
Single Family Residence at 16 Tabor Rd, Uxbridge MA 01569, Uxbridge, photo 7 of 41
Single Family Residence at 16 Tabor Rd, Uxbridge MA 01569, Uxbridge, photo 8 of 41
Single Family Residence at 16 Tabor Rd, Uxbridge MA 01569, Uxbridge, photo 9 of 41
Single Family Residence at 16 Tabor Rd, Uxbridge MA 01569, Uxbridge, photo 10 of 41
Single Family Residence at 16 Tabor Rd, Uxbridge MA 01569, Uxbridge, photo 11 of 41
Single Family Residence at 16 Tabor Rd, Uxbridge MA 01569, Uxbridge, photo 12 of 41
Single Family Residence at 16 Tabor Rd, Uxbridge MA 01569, Uxbridge, photo 13 of 41
Single Family Residence at 16 Tabor Rd, Uxbridge MA 01569, Uxbridge, photo 14 of 41
Single Family Residence at 16 Tabor Rd, Uxbridge MA 01569, Uxbridge, photo 15 of 41
Single Family Residence at 16 Tabor Rd, Uxbridge MA 01569, Uxbridge, photo 16 of 41
Single Family Residence at 16 Tabor Rd, Uxbridge MA 01569, Uxbridge, photo 17 of 41
Single Family Residence at 16 Tabor Rd, Uxbridge MA 01569, Uxbridge, photo 18 of 41
Single Family Residence at 16 Tabor Rd, Uxbridge MA 01569, Uxbridge, photo 19 of 41
Single Family Residence at 16 Tabor Rd, Uxbridge MA 01569, Uxbridge, photo 20 of 41
Single Family Residence at 16 Tabor Rd, Uxbridge MA 01569, Uxbridge, photo 21 of 41
Single Family Residence at 16 Tabor Rd, Uxbridge MA 01569, Uxbridge, photo 22 of 41
Single Family Residence at 16 Tabor Rd, Uxbridge MA 01569, Uxbridge, photo 23 of 41
Single Family Residence at 16 Tabor Rd, Uxbridge MA 01569, Uxbridge, photo 24 of 41
Single Family Residence at 16 Tabor Rd, Uxbridge MA 01569, Uxbridge, photo 25 of 41
Single Family Residence at 16 Tabor Rd, Uxbridge MA 01569, Uxbridge, photo 26 of 41
Single Family Residence at 16 Tabor Rd, Uxbridge MA 01569, Uxbridge, photo 27 of 41
Single Family Residence at 16 Tabor Rd, Uxbridge MA 01569, Uxbridge, photo 28 of 41
Single Family Residence at 16 Tabor Rd, Uxbridge MA 01569, Uxbridge, photo 29 of 41
Single Family Residence at 16 Tabor Rd, Uxbridge MA 01569, Uxbridge, photo 30 of 41
Single Family Residence at 16 Tabor Rd, Uxbridge MA 01569, Uxbridge, photo 31 of 41
Single Family Residence at 16 Tabor Rd, Uxbridge MA 01569, Uxbridge, photo 32 of 41
Single Family Residence at 16 Tabor Rd, Uxbridge MA 01569, Uxbridge, photo 33 of 41
Single Family Residence at 16 Tabor Rd, Uxbridge MA 01569, Uxbridge, photo 34 of 41
Single Family Residence at 16 Tabor Rd, Uxbridge MA 01569, Uxbridge, photo 35 of 41
Single Family Residence at 16 Tabor Rd, Uxbridge MA 01569, Uxbridge, photo 36 of 41
Single Family Residence at 16 Tabor Rd, Uxbridge MA 01569, Uxbridge, photo 37 of 41
Single Family Residence at 16 Tabor Rd, Uxbridge MA 01569, Uxbridge, photo 38 of 41
Single Family Residence at 16 Tabor Rd, Uxbridge MA 01569, Uxbridge, photo 39 of 41
Single Family Residence at 16 Tabor Rd, Uxbridge MA 01569, Uxbridge, photo 40 of 41
Single Family Residence at 16 Tabor Rd, Uxbridge MA 01569, Uxbridge, photo 41 of 41
41 photos

$849,000

16 Tabor Rd, Uxbridge MA 01569
Uxbridge, MA 01569
Listed by Kamil Sarji
Bedrooms
4
Bathrooms
2.5
Living area
2,868 sqft
Year built
2013

About this home

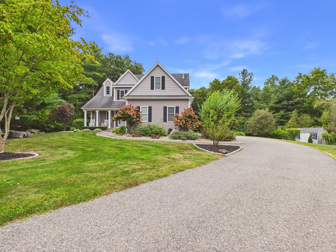
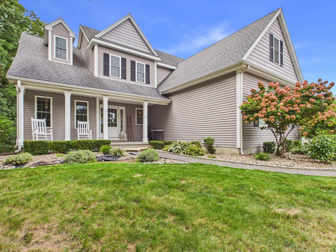
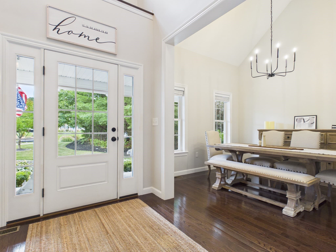
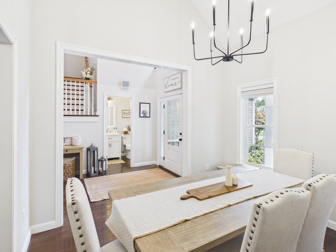
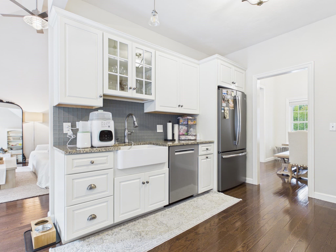
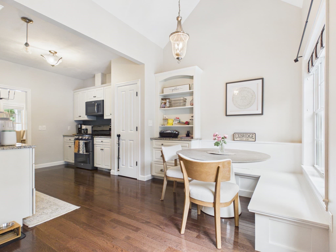
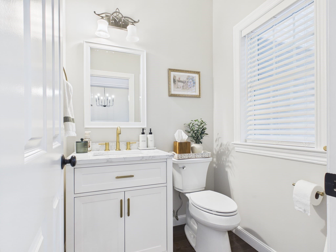
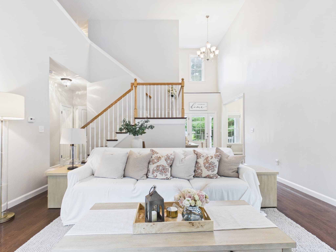
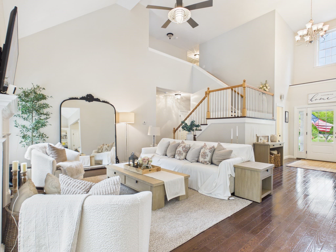
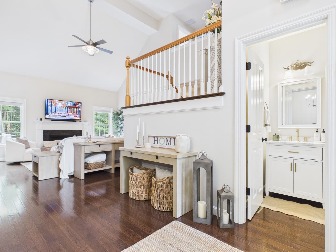
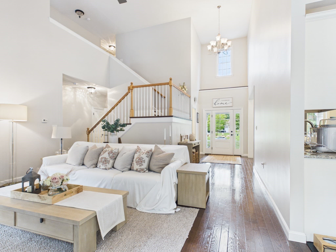
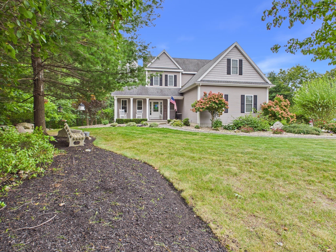
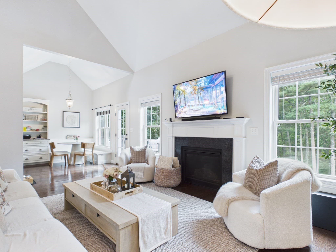
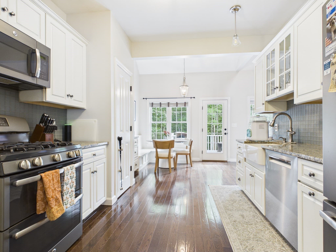
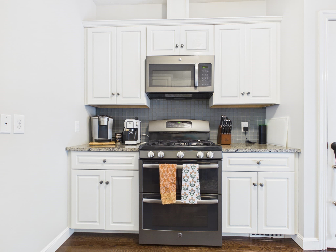
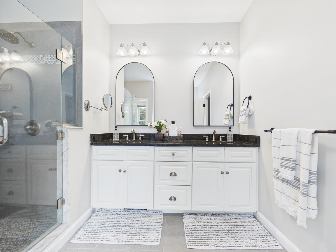
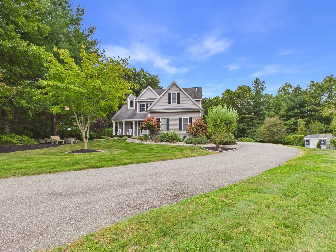
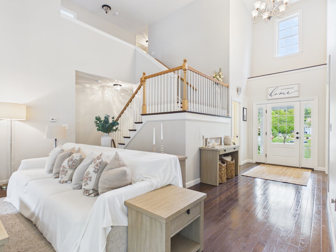
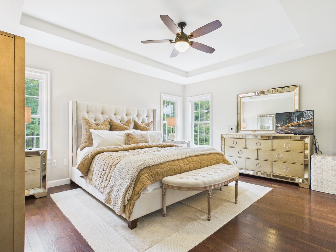
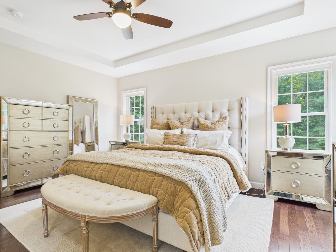
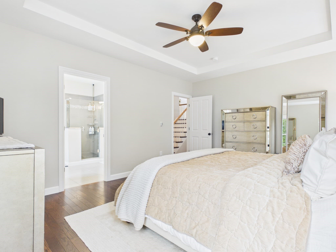
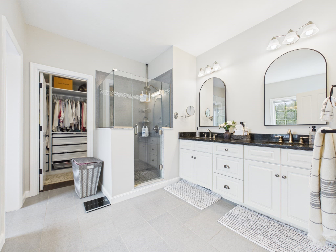
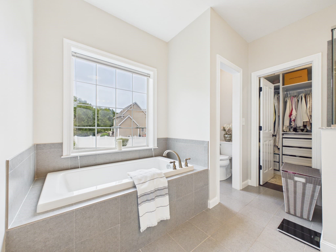
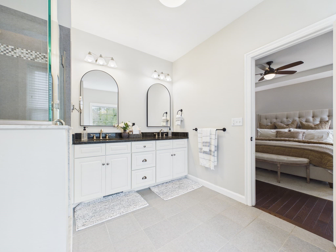
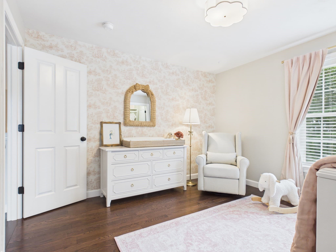
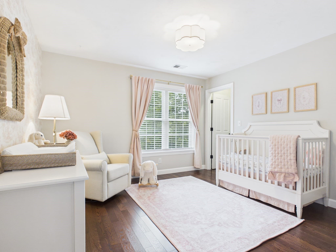
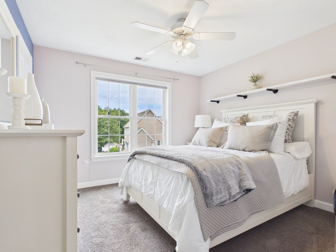
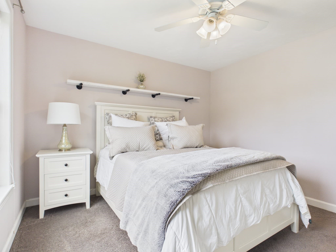
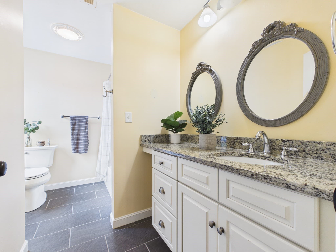
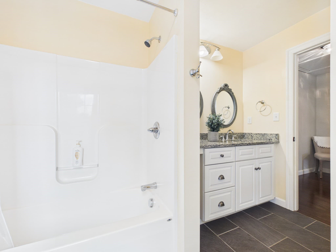
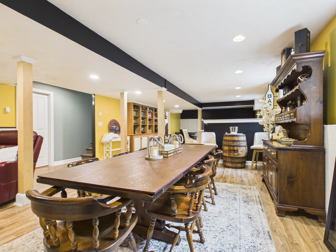
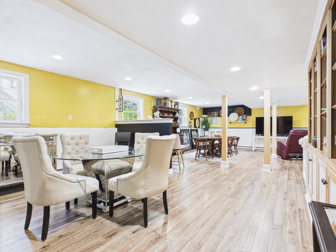
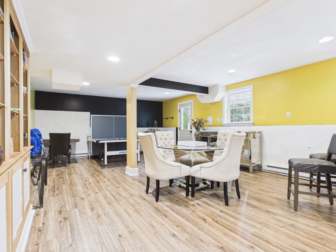
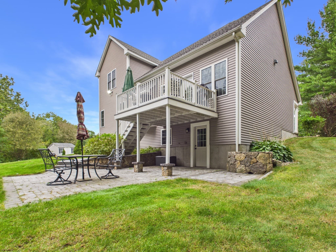
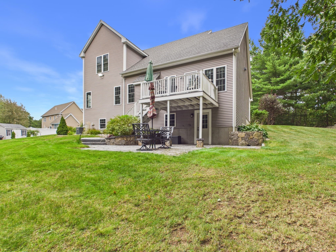
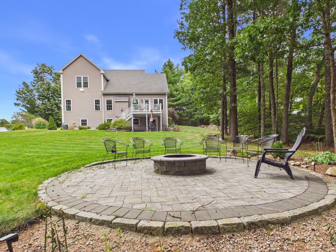
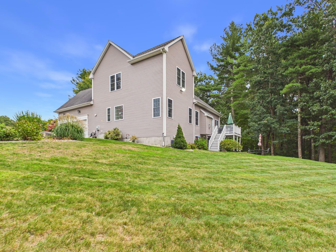
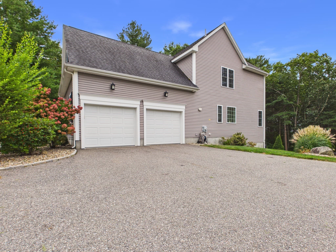
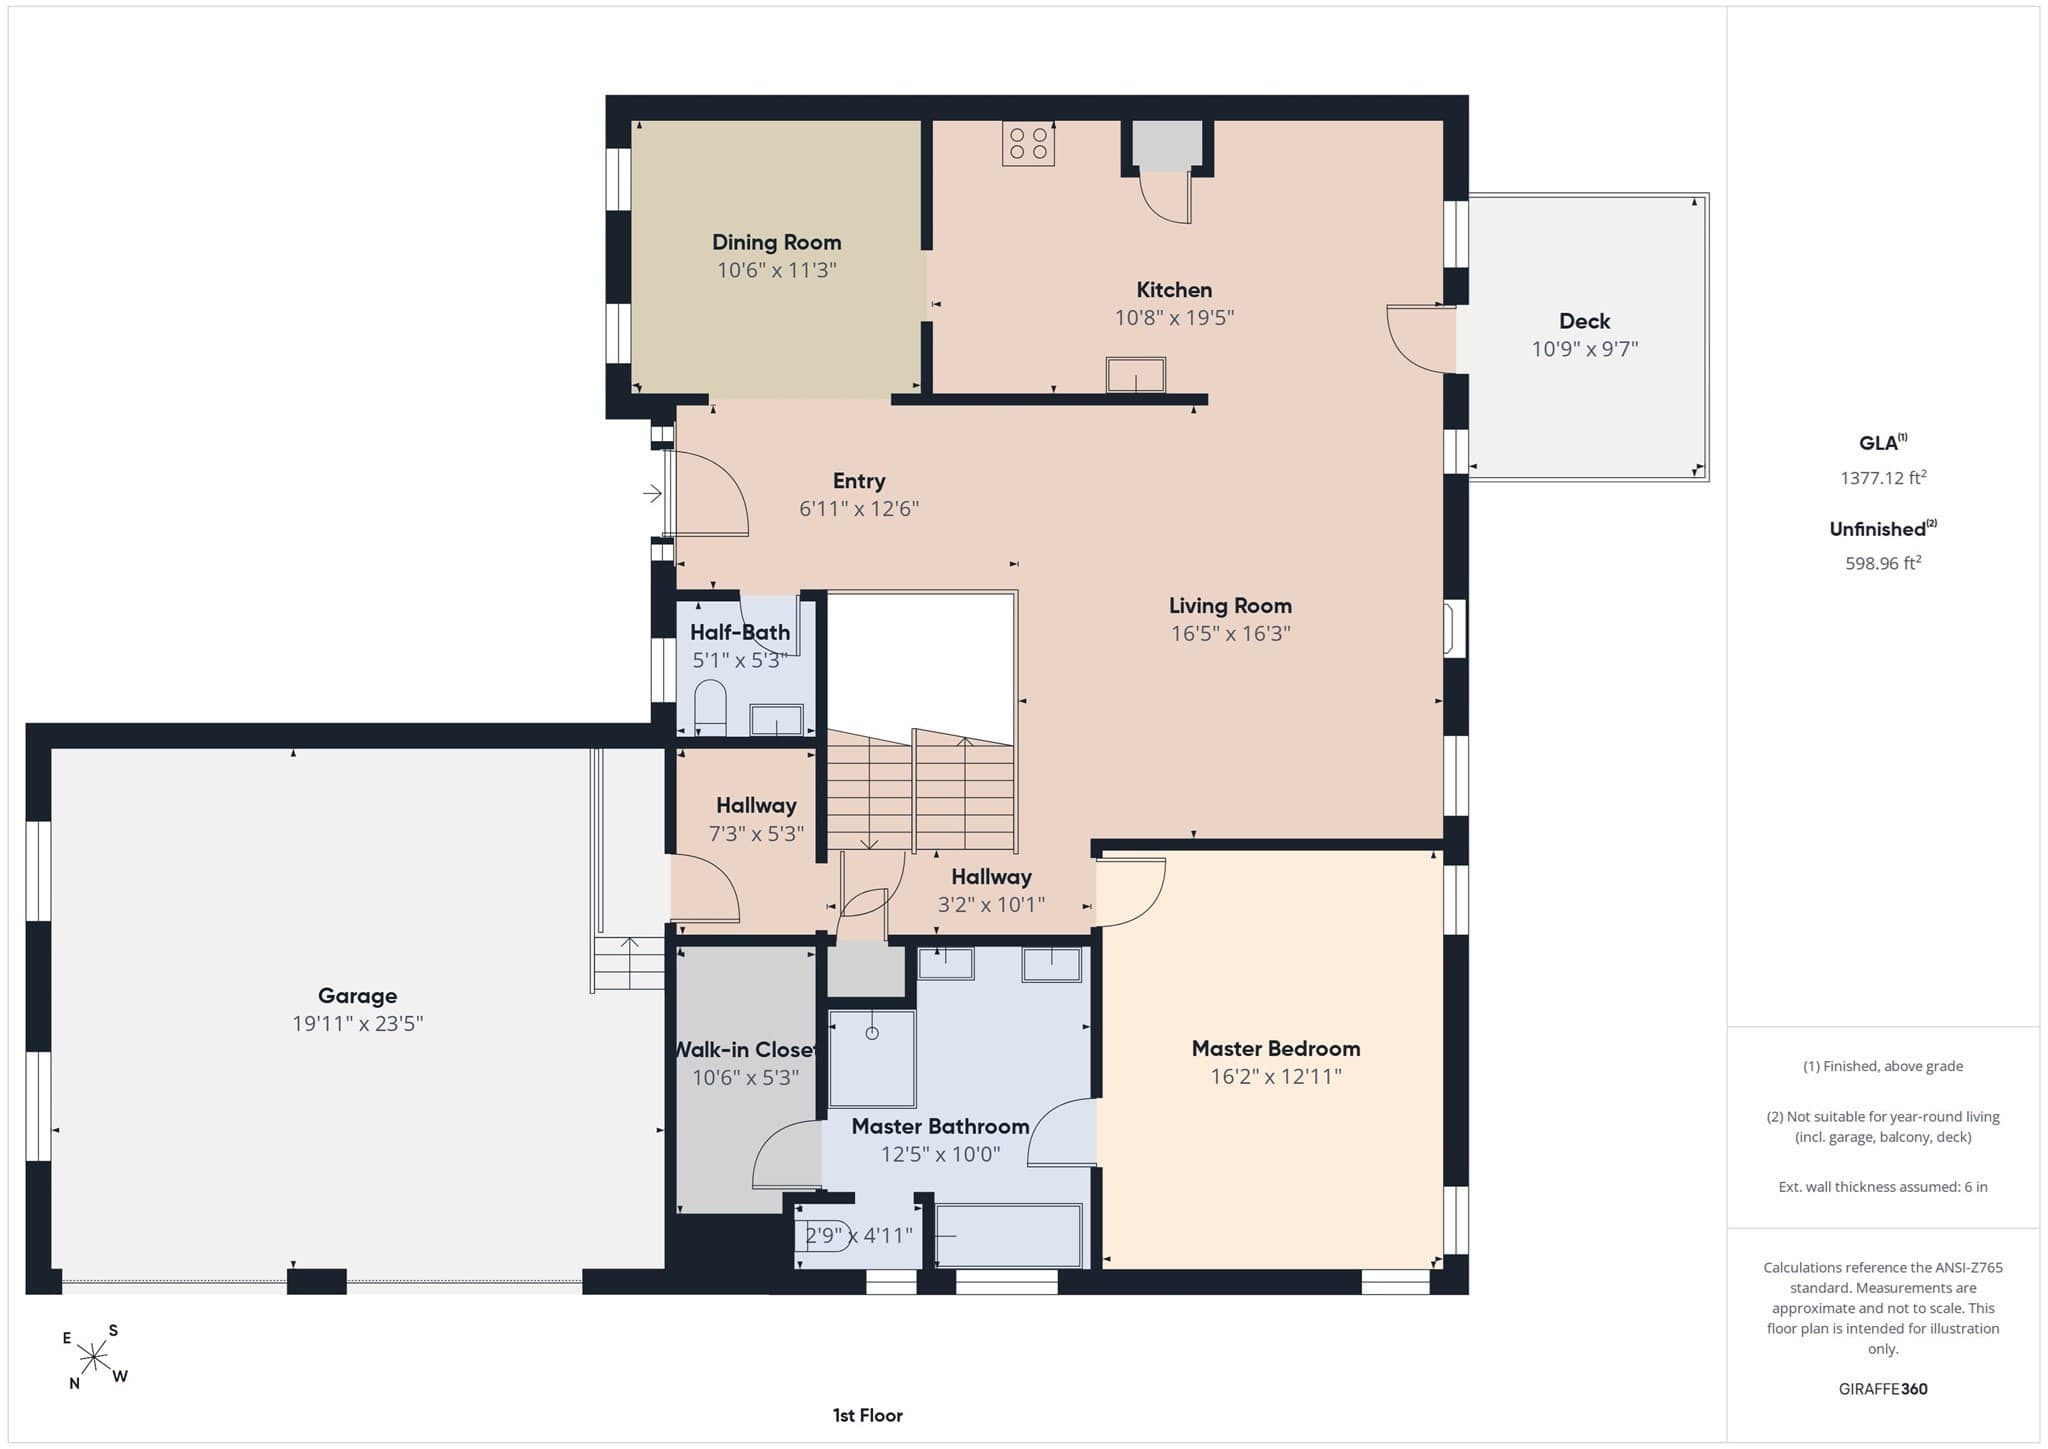
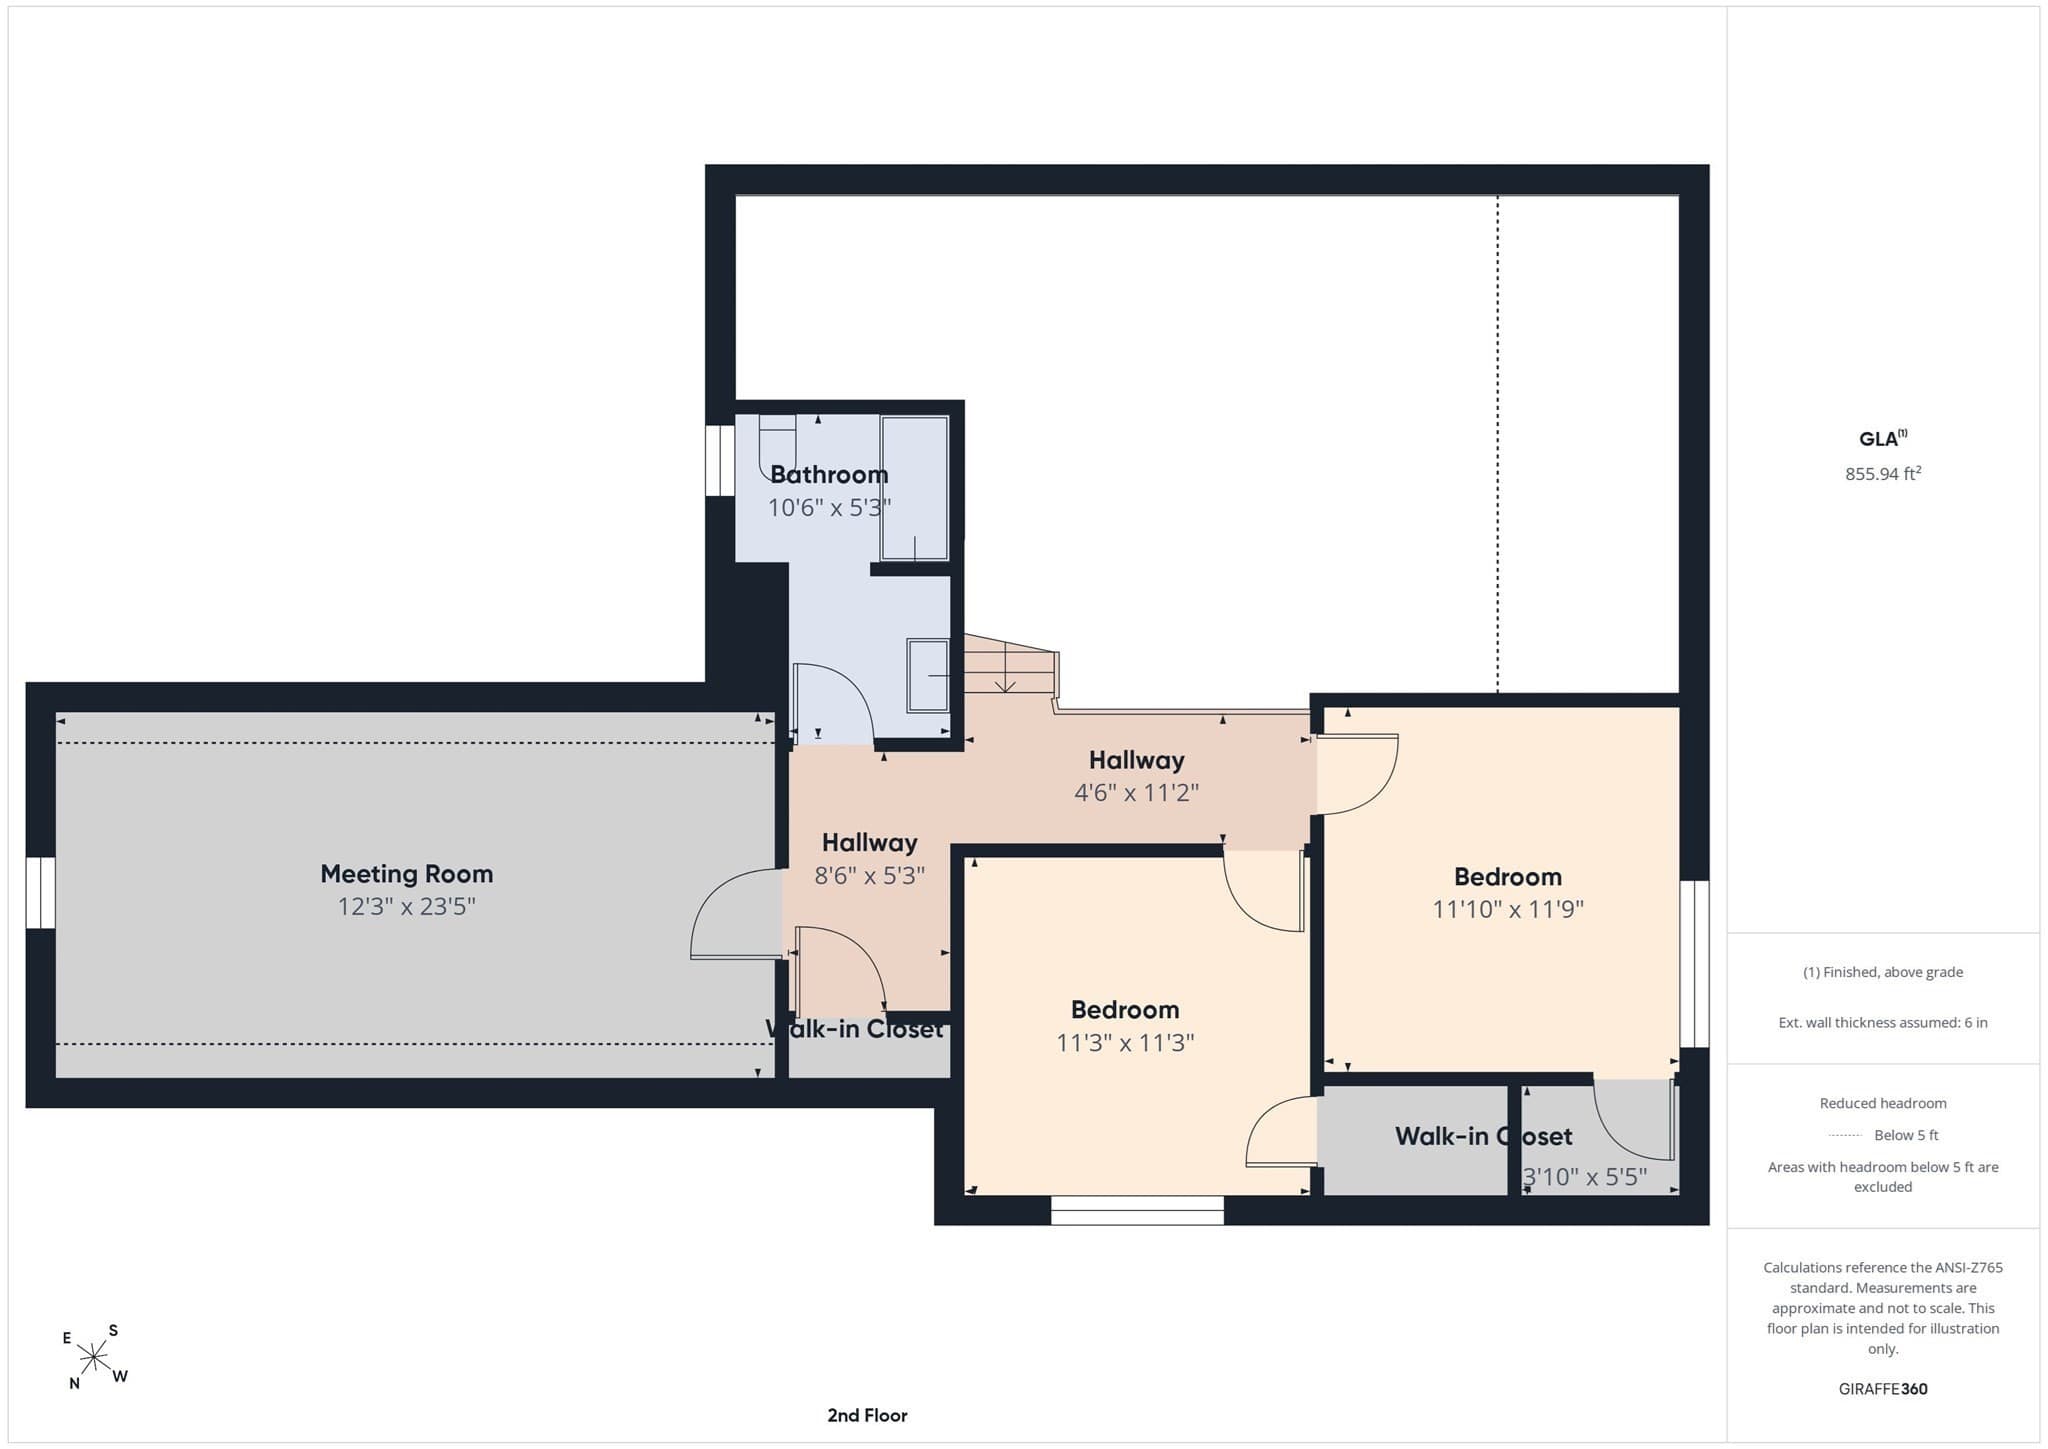
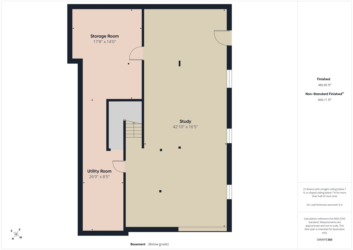
Some homes seem made for the moments you remember later: dinners beneath a cathedral ceiling, quiet mornings in the breakfast nook, summer evenings around the firepit, and the familiar sound of everyone coming home. Set on 1.48 acres in the Down East neighborhood, 16 Tabor Road offers space for all of it. A dramatic foyer introduces an open, light-filled interior where cathedral ceilings and hardwood floors create an immediate sense of space. The dining room flows into a sun-filled living room with soaring ceilings and a propane fireplace, while the kitchen features granite countertops, a farmhouse sink, pantry and built-in bench seating that makes the breakfast nook a natural gathering place. The first-floor primary suite offers the ease of main-level living with newly installed hardwood floors, a coffered ceiling, custom walk-in closet and private bath with double vanity, soaking tub and tiled shower. Upstairs, three additional bedrooms and a full bath provide room for family, guests, hobbies or home office space. Downstairs, the finished walkout lower level adds approximately 860 square feet beyond the home’s 2,868 square feet of above-grade living area, creating flexible space for movie nights, games, fitness, work or whatever life needs next. Outside, mature landscaping creates a private backdrop for a composite deck, patio, firepit area and backyard with plenty of room to gather, play or simply slow down. The attached two-car garage and additional storage help keep everyday life organized. Recent improvements include fresh interior paint, new blinds, newly installed hardwood flooring, custom closets, updated lighting, refreshed landscaping and exterior soffit lighting. Central air, municipal water and a Title V passing four-bedroom septic system add to the home’s practical appeal. With four bedrooms, 2.5 baths, generous indoor and outdoor living spaces and a setting that feels tucked away while remaining connected to Uxbridge and the surrounding Blackstone Valley, 16 Tabor Road is designed as much for everyday living as the moments that become memories.

Highlights

Fireplace

Property details

MLS #
73584958
Property type
Single Family Residence
Subdivision
Down East
Status
Active
Days on market
1
On market date
September 30, 2026
Stories
N/A
Total bathrooms
2.5
Garage spaces
2
Parking spaces
2
Lot size
1.48 acres
Loading map…

Nearby schools

Within 10 miles. School directory data from the National Center for Education Statistics (NCES), accessed via the Urban Institute Education Data API. Local Score is calculated by INNOVATE Real Estate; where a state rating is shown, it comes from that state's own official school report card (e.g. NC Dept. of Public Instruction, SC Report Card).

Elementary
Millville Elementary
1.37 mi away · Grades -1-1
Nearest school -- attendance-zone data not available here
4.0
Local Score (student-teacher ratio only (preliminary -- will incorporate state test-score data once available)) -- not an official state rating
Enrollment
285
Student:teacher ratio
12.4:1
District
Blackstone-Millville
Middle
Whitin Intermediate
3.49 mi away · Grades 4-7
Nearest school -- attendance-zone data not available here
4.0
Local Score (student-teacher ratio only (preliminary -- will incorporate state test-score data once available)) -- not an official state rating
Enrollment
514
Student:teacher ratio
13.2:1
District
Uxbridge
High
Gateway to College
1.06 mi away · Grades 10-12
Nearest school -- attendance-zone data not available here
Not yet rated
Local Score not yet available for this school
Enrollment
32
District
Uxbridge

Walkability

Blended score for Uxbridge's center, calculated by INNOVATE Real Estate from two sources: the EPA's National Walkability Index (street network, transit, land-use mix) and Google Places amenity data (what's actually reachable on foot from this point). 60% EPA National Walkability Index + 40% nearby-amenity density (Google Places).

25
Car-dependent
out of 100
EPA National Walkability Index
6.8 / 20 -- Below average walkable
Google Places amenity density
10 / 100
Restaurants & cafes2
Grocery stores0
Parks0
Schools1
Transit stops0
Pharmacies0

Mortgage calculator

Estimate only - actual rate and payment depend on your lender, credit, and loan program.

$
%
%
Adjust tax / insurance estimates
% / yr
$
/mo
Est. monthly payment
$5,263/mo
$169,800 down
$679,200 loan
Principal & interest$4,405
Property tax (est.)$708
Home insurance (est.)$150

Similar homes you might like

Data source: Listing information provided by MLS Property Information Network via Trestle/CoreLogic. Last updated 20 hr ago.

Information herein deemed reliable but not guaranteed; all measurements, school assignments, HOA fees, taxes, and feature lists are approximate and should be independently verified. Equal Housing Opportunity.