$1,399,900
About this home
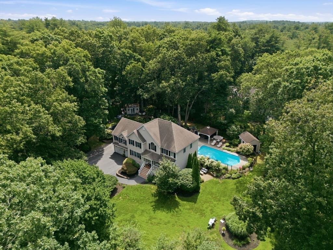
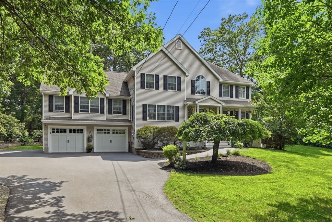
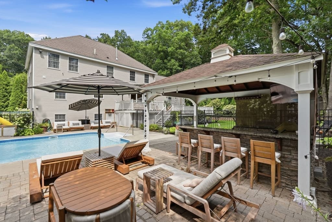
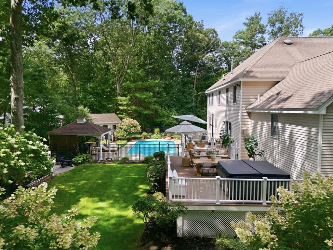
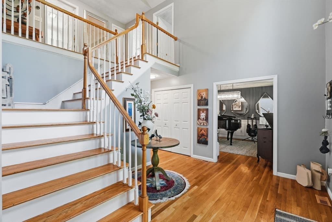
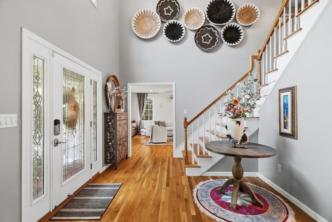
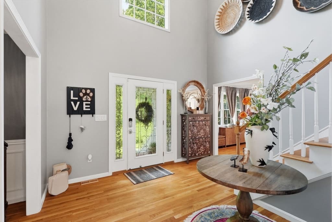
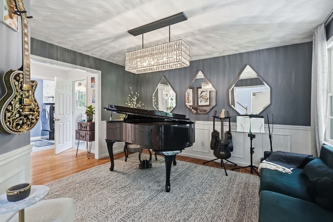
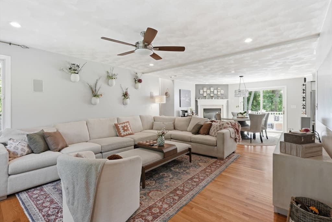
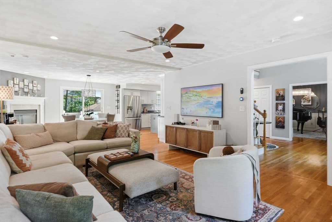
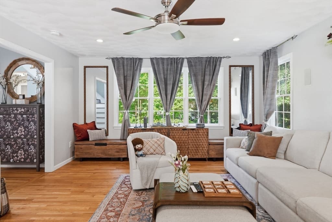
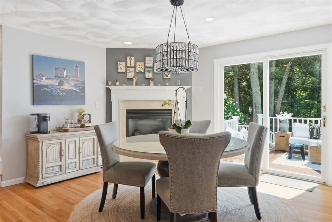
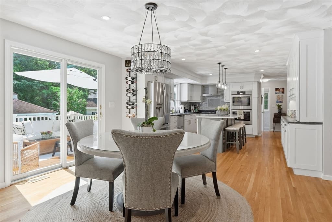
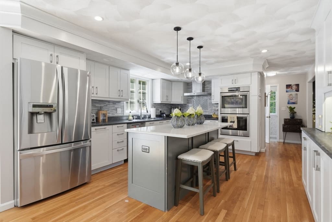
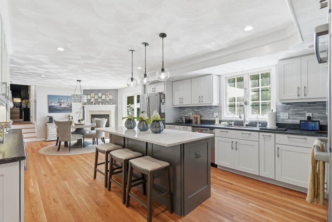
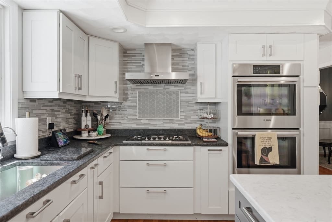
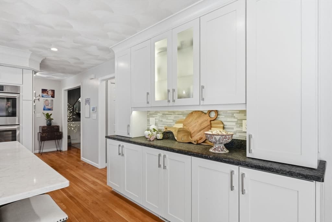
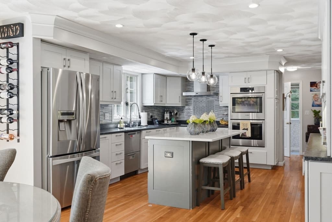
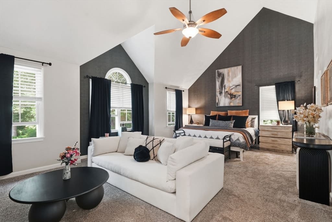
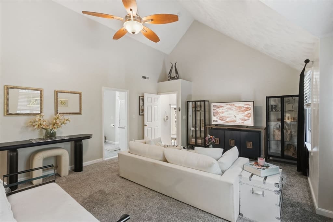
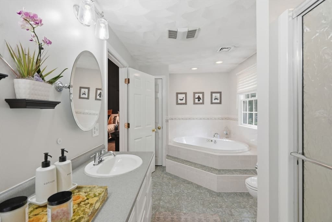
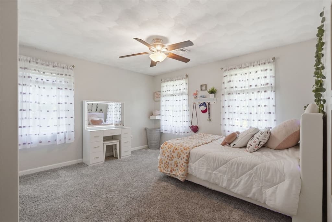
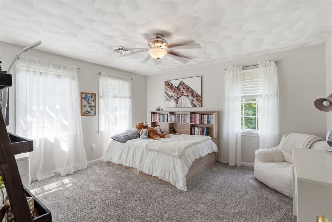
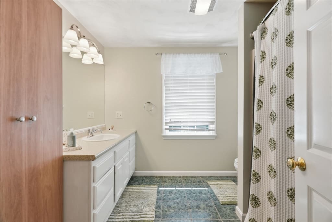
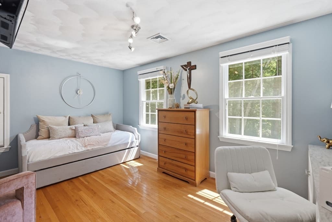
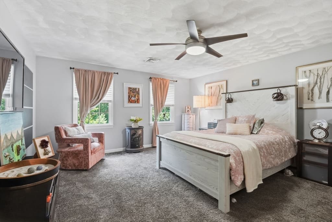
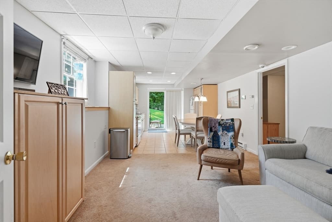
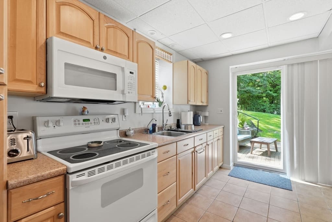
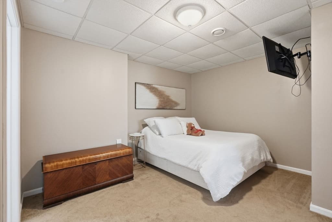
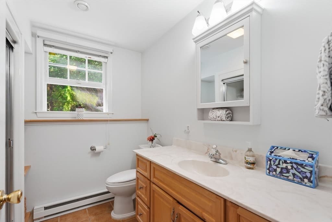
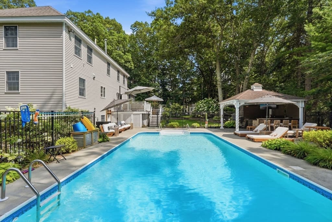
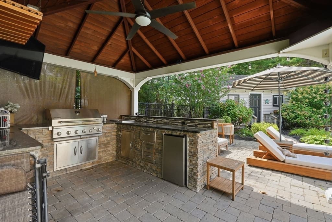
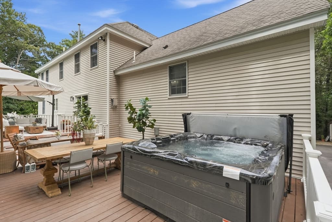
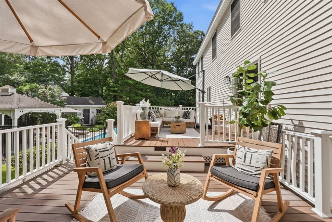
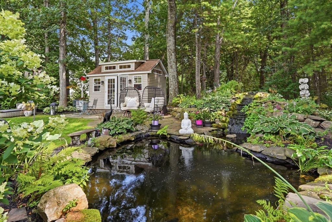
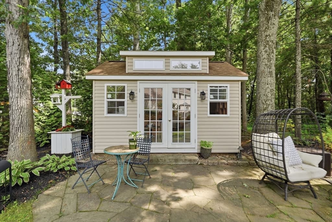
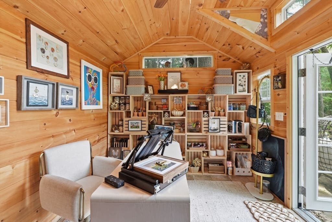
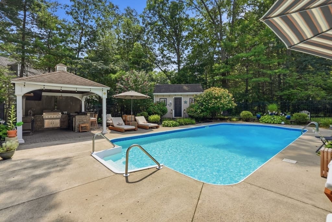
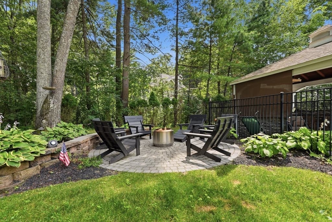
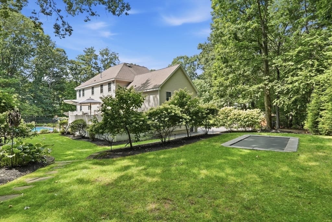
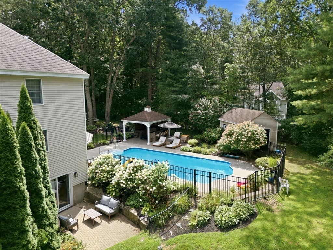
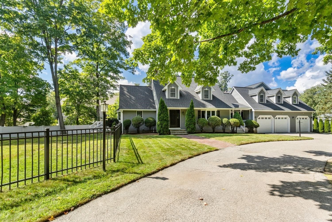
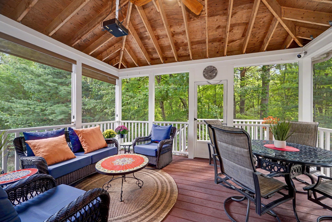
Set back on a private, wooded 0.95-acre lot, this tan-sided Colonial pairs comfortable everyday space with a backyard built for gathering. Past the arched-window entry, an open foyer with cathedral ceilings leads to hardwood floors that run across the main level. The front sitting room, finished with chair-rail wainscoting, opens to a kitchen with white shaker cabinetry, stone counters, a center island, stainless appliances, double ovens, and recessed lighting, flowing into a dining area anchored by a fireplace. The main-level primary suite offers cathedral ceilings, a sitting area, a walk-in closet, and a bath with a jetted tub. Upstairs are three more bedrooms, one with a walk-in closet, plus a custom home office. The finished, walk-out lower level adds a second full kitchen, a full bath, a bedroom, and room for a gym or recreation, well suited to extended family or guests. Outside, the fenced and professionally landscaped yard centers on a salt-water, self-cleaning heated in-ground pool and a large high-end jacuzzi, with a patio, cabana, composite decking, an outdoor kitchen with bar and fire pit, and an in-ground trampoline. A former shed has been converted into a finished outdoor office with full electric heat and air conditioning. A two-car attached garage, wide paved driveway, two-zone central air, two-zone forced-air gas heat, tankless hot water, and central vacuum complete the property. Pull right in the driveway for the open houses!
Highlights
Property details
- MLS #
- 73554773
- Property type
- Single Family Residence
- Subdivision
- N/A
- Status
- Active
- Days on market
- 48
- On market date
- August 12, 2026
- Stories
- N/A
- Total bathrooms
- 3.5
- Garage spaces
- 2
- Parking spaces
- 14
- Lot size
- 0.95 acres
Location
Get directions →Nearby schools
Within 10 miles. School directory data from the National Center for Education Statistics (NCES), accessed via the Urban Institute Education Data API. Local Score is calculated by INNOVATE Real Estate; where a state rating is shown, it comes from that state's own official school report card (e.g. NC Dept. of Public Instruction, SC Report Card).
- Enrollment
- 213
- Student:teacher ratio
- 11.8:1
- District
- Wilmington
- Enrollment
- 683
- Student:teacher ratio
- 9.2:1
- District
- Wilmington
- Enrollment
- 1,317
- Student:teacher ratio
- 10.2:1
- District
- Shawsheen Valley Regional Vocational Technical
Walkability
Blended score for Wilmington's center, calculated by INNOVATE Real Estate from two sources: the EPA's National Walkability Index (street network, transit, land-use mix) and Google Places amenity data (what's actually reachable on foot from this point). 60% EPA National Walkability Index + 40% nearby-amenity density (Google Places).
Mortgage calculator
Estimate only - actual rate and payment depend on your lender, credit, and loan program.
Adjust tax / insurance estimates
Similar homes you might like
Data source: Listing information provided by MLS Property Information Network via Trestle/CoreLogic. Last updated August 16, 2026.
Information herein deemed reliable but not guaranteed; all measurements, school assignments, HOA fees, taxes, and feature lists are approximate and should be independently verified. Equal Housing Opportunity.