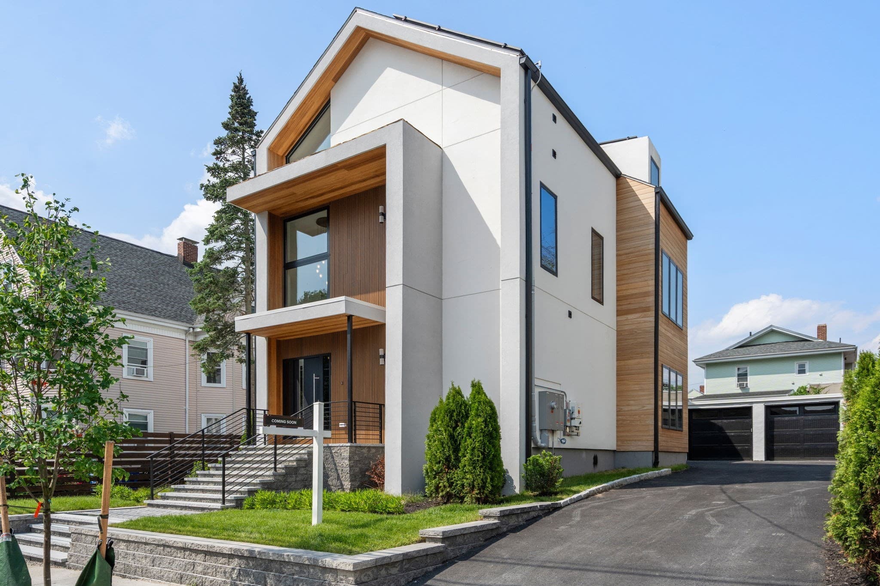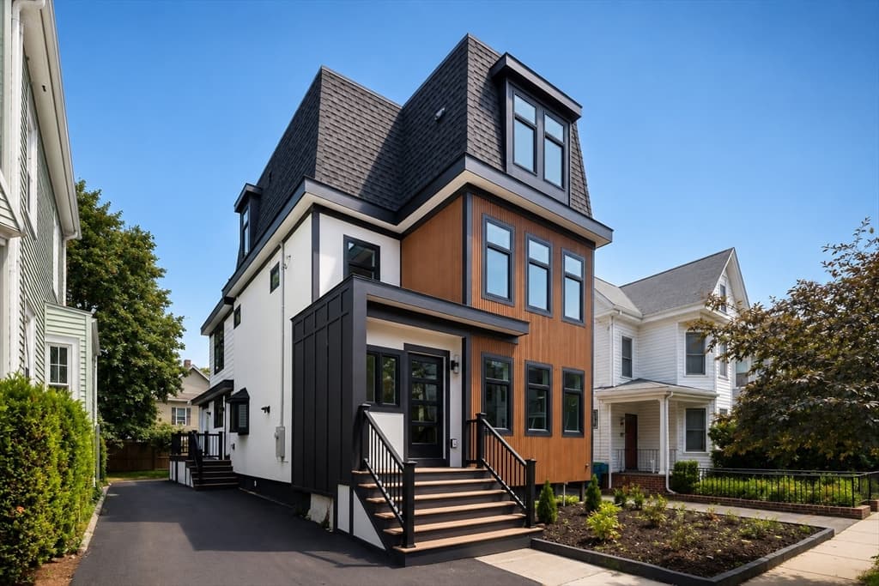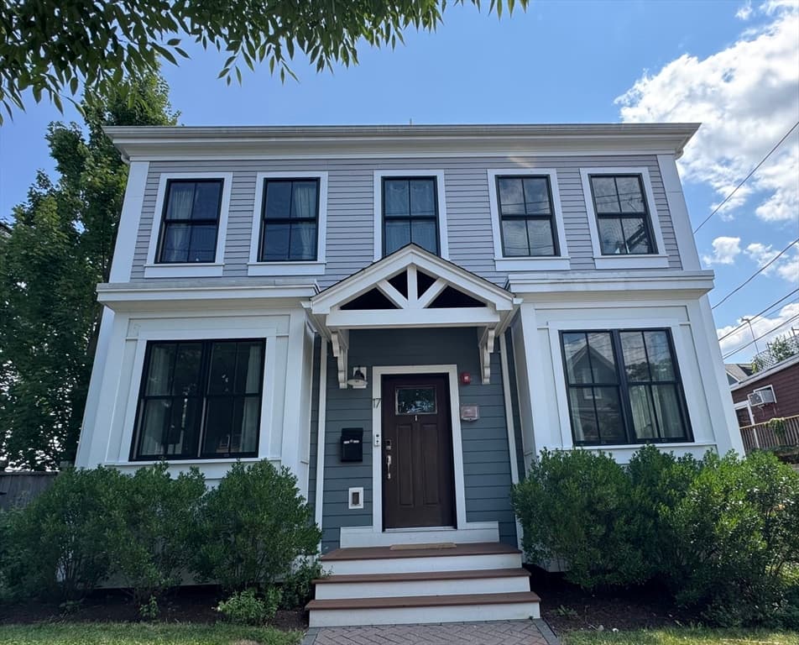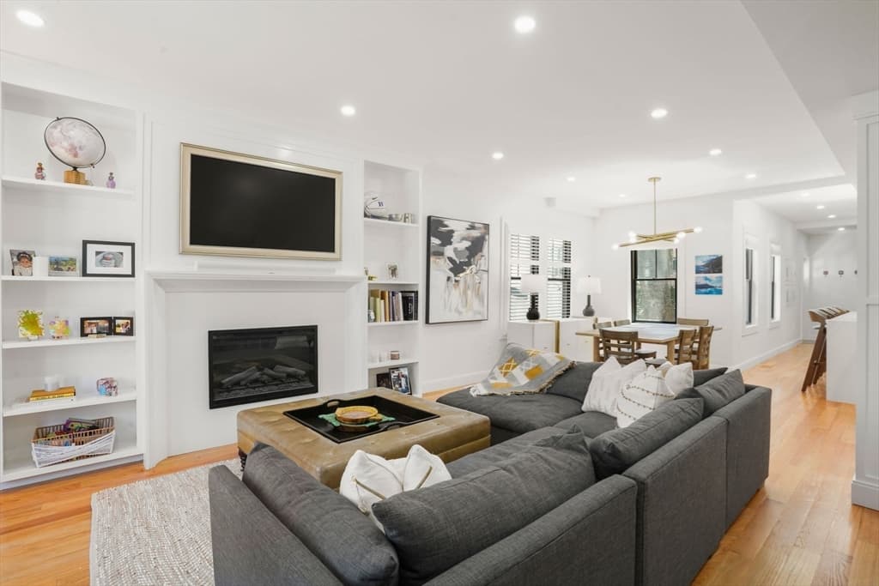
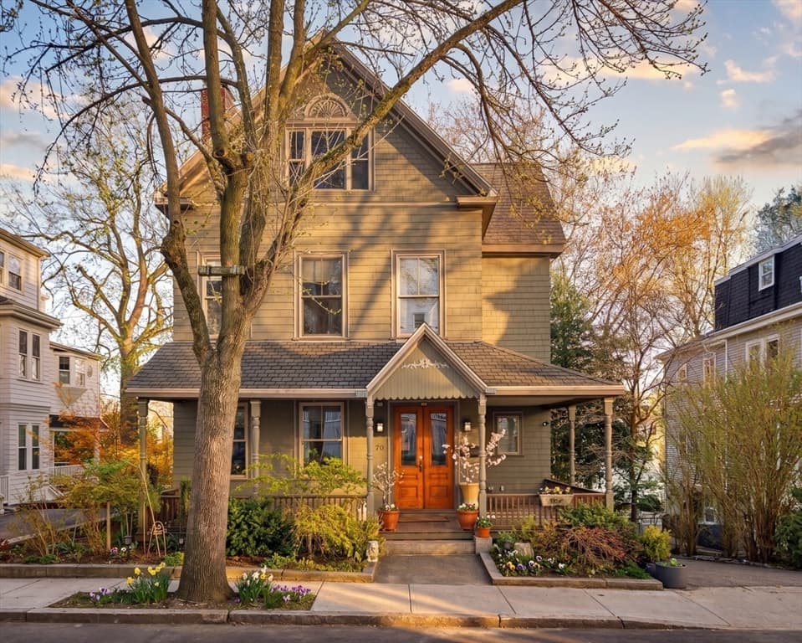
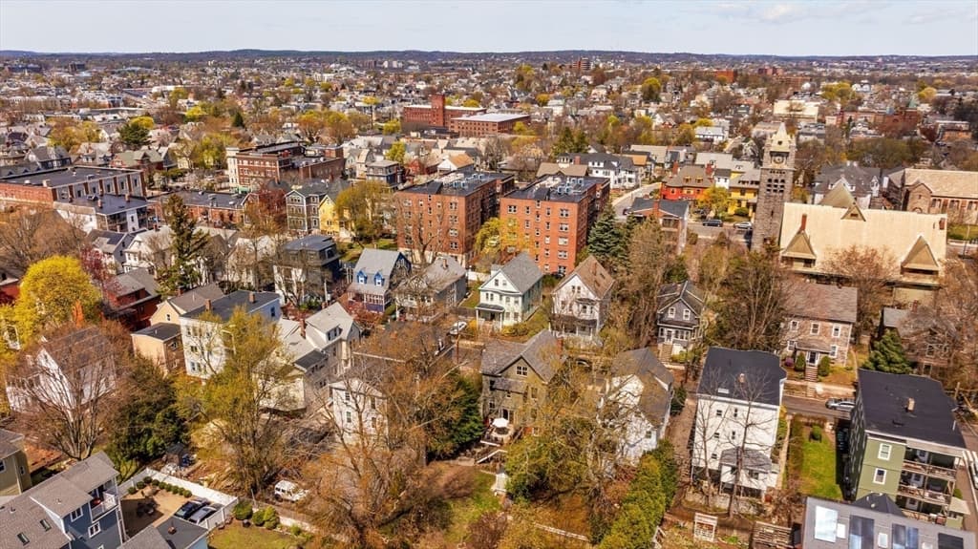
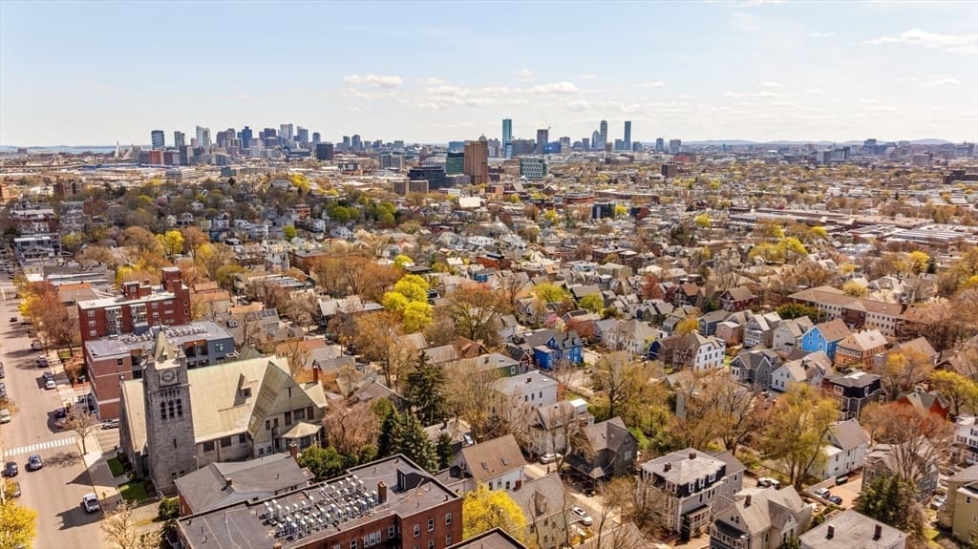
Single Family Residence at 70 Oxford St, Somerville MA 02143, Somerville
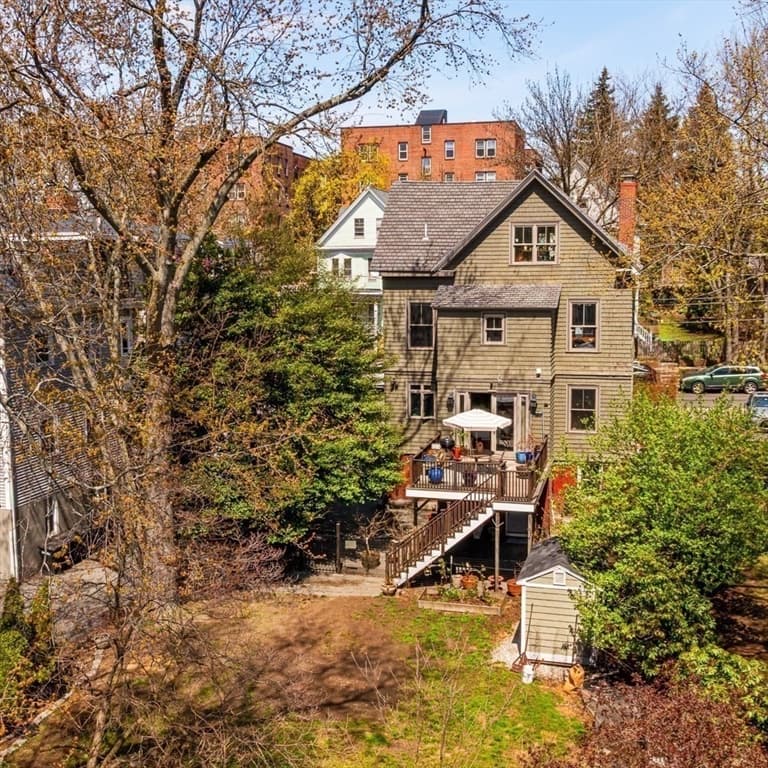
Single Family Residence at 70 Oxford St, Somerville MA 02143, Somerville, photo 2 of 38
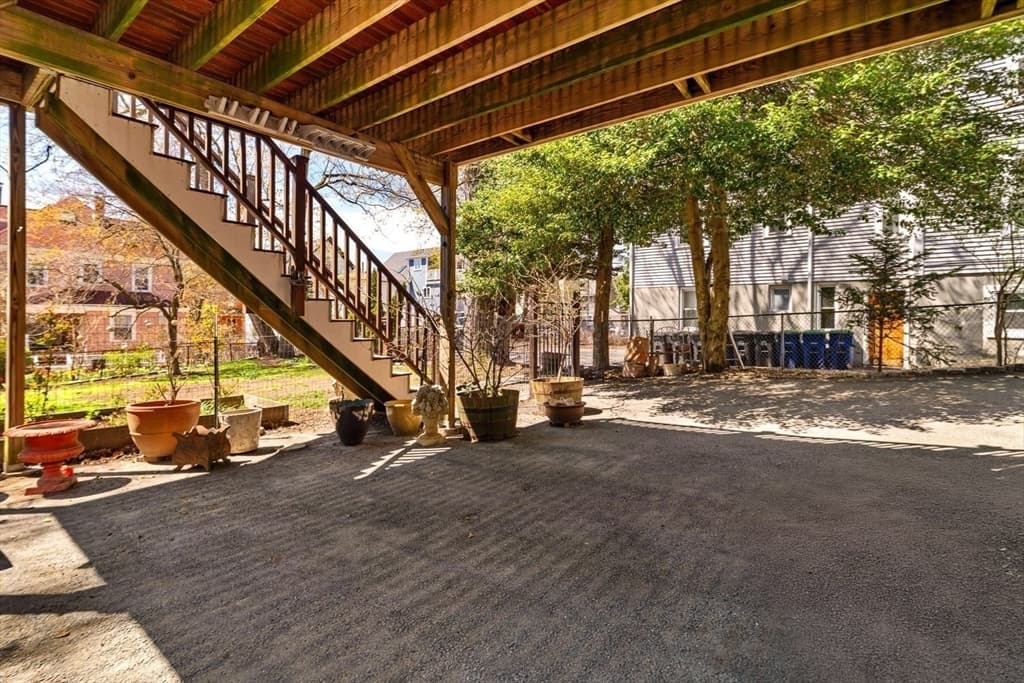
Single Family Residence at 70 Oxford St, Somerville MA 02143, Somerville, photo 3 of 38
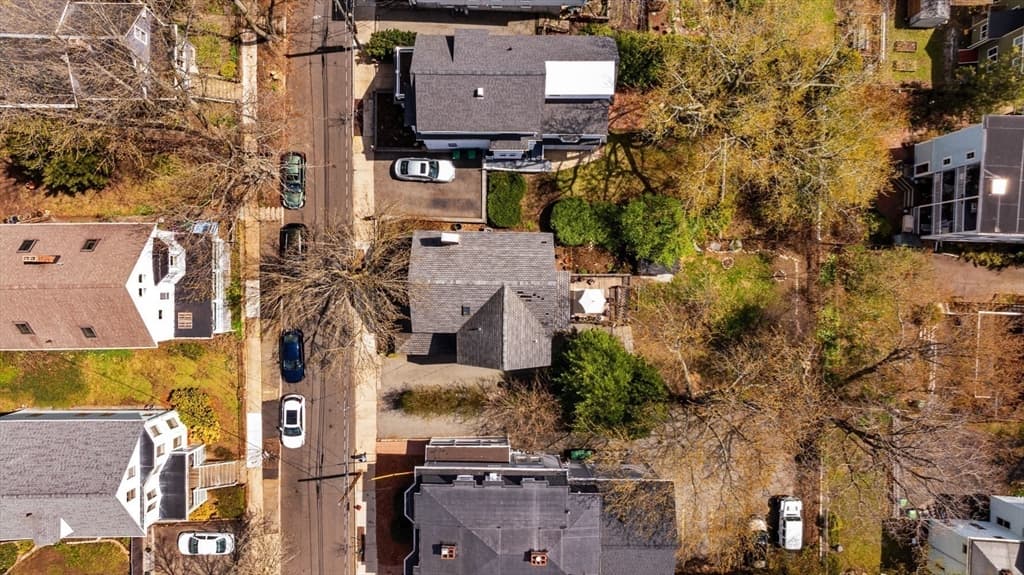
Single Family Residence at 70 Oxford St, Somerville MA 02143, Somerville, photo 4 of 38
Single Family Residence at 70 Oxford St, Somerville MA 02143, Somerville, photo 5 of 38
Single Family Residence at 70 Oxford St, Somerville MA 02143, Somerville, photo 6 of 38
Single Family Residence at 70 Oxford St, Somerville MA 02143, Somerville, photo 7 of 38
Single Family Residence at 70 Oxford St, Somerville MA 02143, Somerville, photo 8 of 38
Single Family Residence at 70 Oxford St, Somerville MA 02143, Somerville, photo 9 of 38
Single Family Residence at 70 Oxford St, Somerville MA 02143, Somerville, photo 10 of 38
Single Family Residence at 70 Oxford St, Somerville MA 02143, Somerville, photo 11 of 38
Single Family Residence at 70 Oxford St, Somerville MA 02143, Somerville, photo 12 of 38
Single Family Residence at 70 Oxford St, Somerville MA 02143, Somerville, photo 13 of 38
Single Family Residence at 70 Oxford St, Somerville MA 02143, Somerville, photo 14 of 38
Single Family Residence at 70 Oxford St, Somerville MA 02143, Somerville, photo 15 of 38
Single Family Residence at 70 Oxford St, Somerville MA 02143, Somerville, photo 16 of 38
Single Family Residence at 70 Oxford St, Somerville MA 02143, Somerville, photo 17 of 38
Single Family Residence at 70 Oxford St, Somerville MA 02143, Somerville, photo 18 of 38
Single Family Residence at 70 Oxford St, Somerville MA 02143, Somerville, photo 19 of 38
Single Family Residence at 70 Oxford St, Somerville MA 02143, Somerville, photo 20 of 38
Single Family Residence at 70 Oxford St, Somerville MA 02143, Somerville, photo 21 of 38
Single Family Residence at 70 Oxford St, Somerville MA 02143, Somerville, photo 22 of 38
Single Family Residence at 70 Oxford St, Somerville MA 02143, Somerville, photo 23 of 38
Single Family Residence at 70 Oxford St, Somerville MA 02143, Somerville, photo 24 of 38
Single Family Residence at 70 Oxford St, Somerville MA 02143, Somerville, photo 25 of 38
Single Family Residence at 70 Oxford St, Somerville MA 02143, Somerville, photo 26 of 38
Single Family Residence at 70 Oxford St, Somerville MA 02143, Somerville, photo 27 of 38
Single Family Residence at 70 Oxford St, Somerville MA 02143, Somerville, photo 28 of 38
Single Family Residence at 70 Oxford St, Somerville MA 02143, Somerville, photo 29 of 38
Single Family Residence at 70 Oxford St, Somerville MA 02143, Somerville, photo 30 of 38
Single Family Residence at 70 Oxford St, Somerville MA 02143, Somerville, photo 31 of 38
Single Family Residence at 70 Oxford St, Somerville MA 02143, Somerville, photo 32 of 38
Single Family Residence at 70 Oxford St, Somerville MA 02143, Somerville, photo 33 of 38
Single Family Residence at 70 Oxford St, Somerville MA 02143, Somerville, photo 34 of 38
Single Family Residence at 70 Oxford St, Somerville MA 02143, Somerville, photo 35 of 38
Single Family Residence at 70 Oxford St, Somerville MA 02143, Somerville, photo 36 of 38
Single Family Residence at 70 Oxford St, Somerville MA 02143, Somerville, photo 37 of 38
Single Family Residence at 70 Oxford St, Somerville MA 02143, Somerville, photo 38 of 38
38 photos

$2,325,000

70 Oxford St, Somerville MA 02143
Somerville, MA 02143
Listed by The Moving Greater Boston Team
Bedrooms
5
Bathrooms
2.5
Living area
3,550 sqft
Year built
1885

About this home

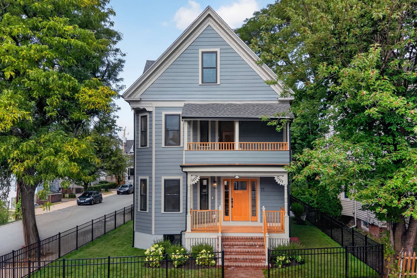
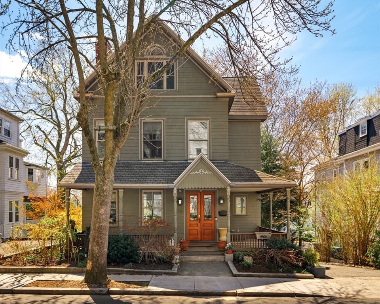
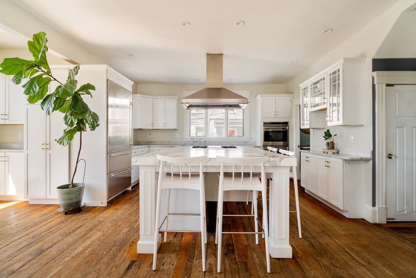
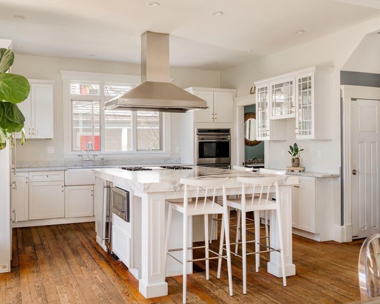
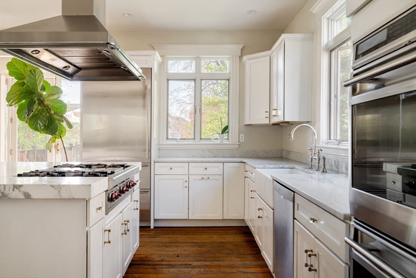
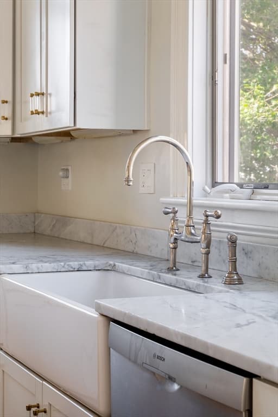
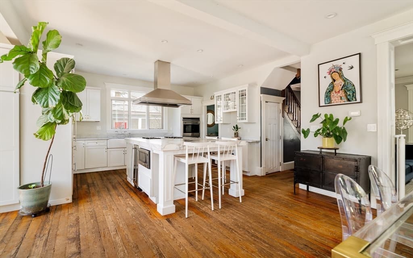
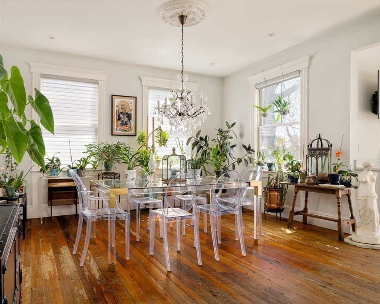
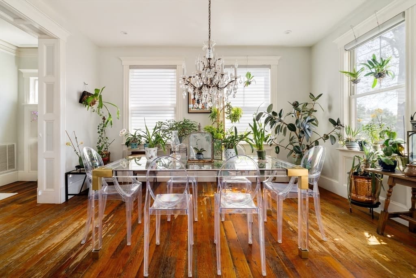
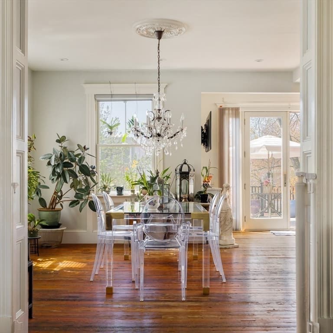
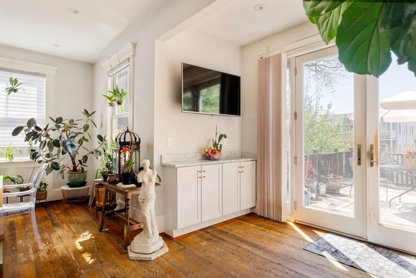
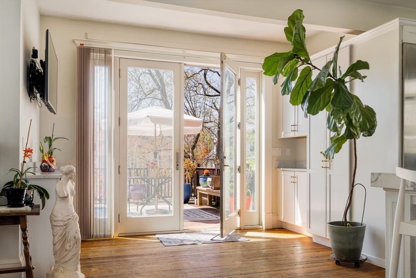
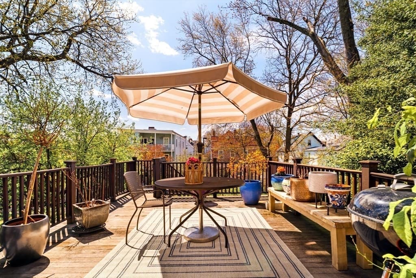
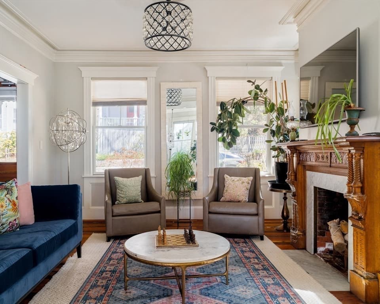
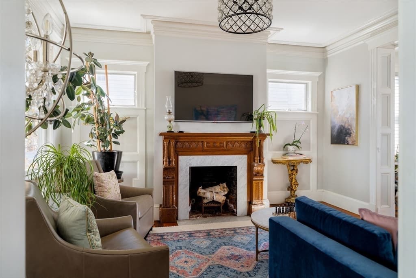
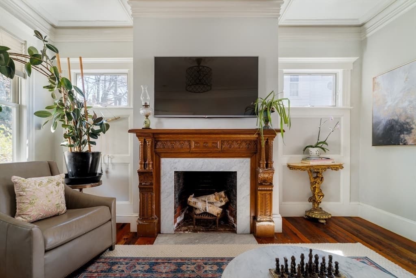
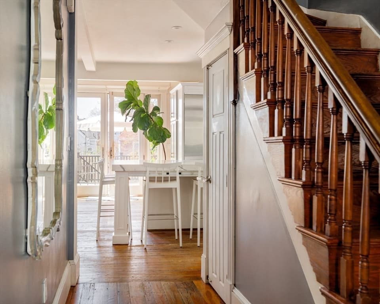
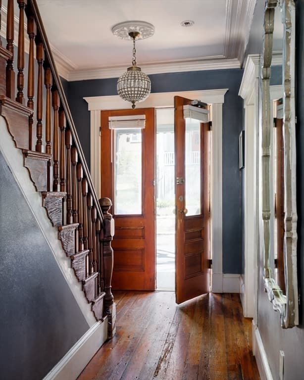
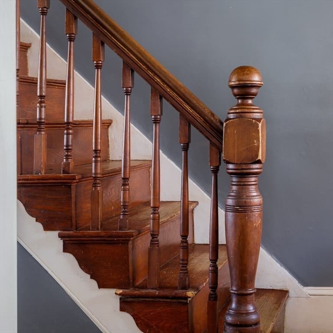
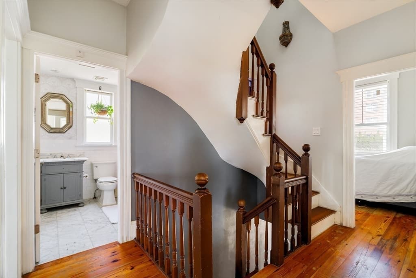
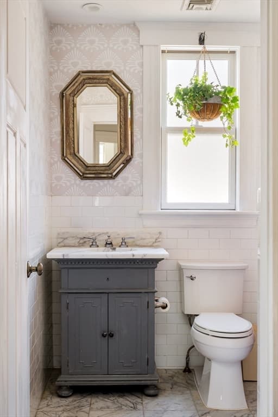
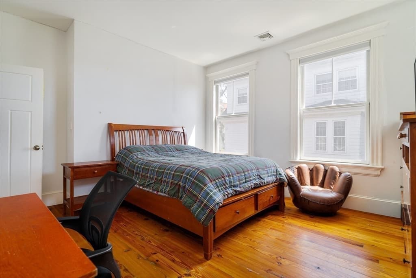
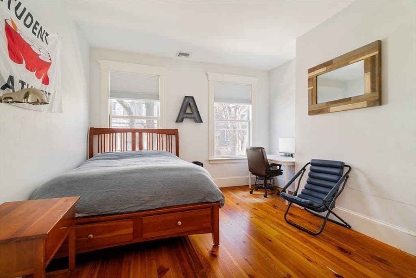
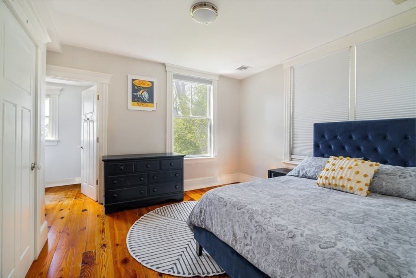
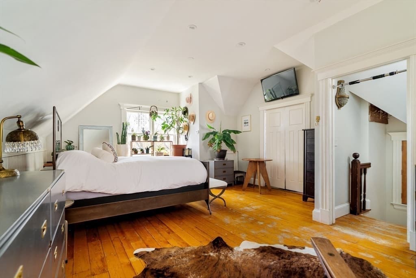
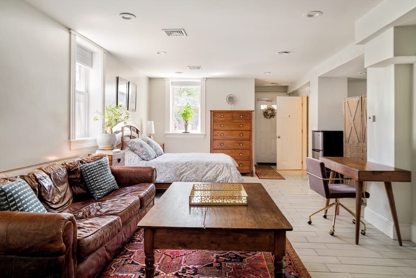
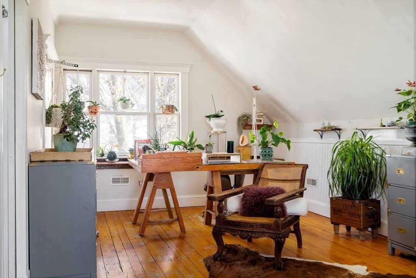
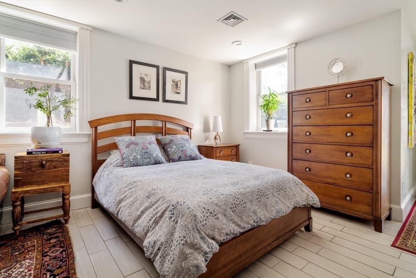
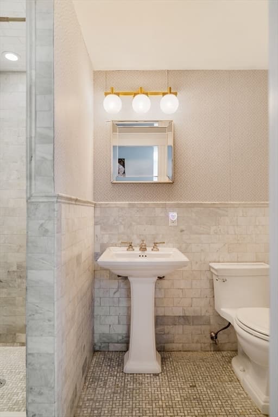
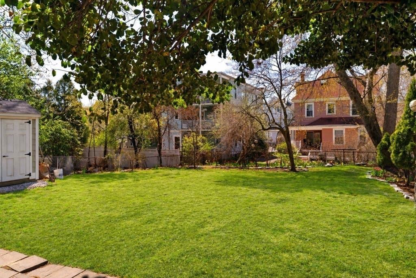
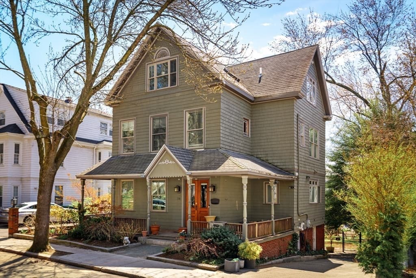
Set on a quiet, tree-lined street in coveted Spring Hill, 70 Oxford Street is a grand Victorian offering exceptional scale, period character, and meaningful opportunity for its next chapter. Built in 1885 and set on a nearly 6,500-square-foot lot, this distinctive single-family home offers approximately 3,550 square feet of flexible living space, including five bedrooms and 2.5 baths. A welcoming covered front porch introduces interiors defined by soaring ceilings, oversized windows, and original architectural detail. The main living level offers generous entertaining spaces, anchored by an elegant living room with period features including a carved mantel, decorative ceiling medallion, and hand-plastered crown molding. The renovated kitchen opens to the dining area and features marble countertops, a Calacatta marble island, and access to a large rear deck overlooking a deep, private backyard framed by mature landscaping. Significant improvements were completed between 2013 and 2015, including updates to the plumbing and electrical systems, closed-cell spray-foam insulation, and replacement of all windows except the original stained-glass window and skylight, preserving select architectural details while improving the home’s comfort and efficiency. The second floor includes three bedrooms, an office, and a full bath. Above, the oversized top-floor primary suite offers exceptional potential for a buyer ready to personalize and improve the space, including an opportunity to complete a future spa-inspired primary bath. The walk-out lower level provides additional flexibility and may appeal to buyers seeking guest, in-law, office, recreation, or future accessory-use potential. With its architectural presence, expansive footprint, private outdoor space, and prime Spring Hill location near Union Square, Porter Square, Harvard, and the Green Line, 70 Oxford presents a rare opportunity to enjoy a remarkable home today while thoughtfully enhancing it over time.

Highlights

Fireplace

Property details

MLS #
73523420
Property type
Single Family Residence
Subdivision
Spring Hill
Status
Active
Days on market
122
On market date
May 25, 2026
Stories
N/A
Total bathrooms
2.5
Garage spaces
N/A
Parking spaces
3
Lot size
0.15 acres
Loading map…

Nearby schools

Within 10 miles · public school directory data (NCES)

Elementary
Winter Hill Community
0.38 mi away · Grades -1-8
Nearest school -- attendance-zone data not available here
5.0
Local Score (student-teacher ratio only (preliminary -- will incorporate state test-score data once available)) -- not an official state rating
Enrollment
418
Student:teacher ratio
10.2:1
District
Somerville
Middle
Next Wave Junior High
0.77 mi away · Grades 7-8
Nearest school -- attendance-zone data not available here
5.0
Local Score (student-teacher ratio only (preliminary -- will incorporate state test-score data once available)) -- not an official state rating
Enrollment
18
Student:teacher ratio
9.0:1
District
Somerville
High
Somerville High
0.27 mi away · Grades 9-12
Nearest school -- attendance-zone data not available here
5.0
Local Score (student-teacher ratio only (preliminary -- will incorporate state test-score data once available)) -- not an official state rating
Enrollment
1,304
Student:teacher ratio
11.0:1
District
Somerville

Walkability

Blended score for Somerville's center: EPA's National Walkability Index (street network, transit, land-use mix) combined with nearby-amenity density. 60% EPA National Walkability Index + 40% nearby-amenity density (Google Places).

89
Highly walkable
out of 100
EPA National Walkability Index
16.2 / 20 -- Most walkable
Nearby-amenity density
100 / 100
Restaurants & cafes20
Grocery stores20
Parks20
Schools20
Transit stops20
Pharmacies13

Market position

How this listing compares to current activity in Somerville, from live MLS data.

On the market 122 days -- 38 more days than Somerville's current average of 84 days.
For reference, the median list price across 800 active listings in Somerville right now is $8,100.

Mortgage calculator

Estimate only - actual rate and payment depend on your lender, credit, and loan program.

$
%
%
Adjust tax / insurance estimates
% / yr
$
/mo
Est. monthly payment
$14,151/mo
$465,000 down
$1,860,000 loan
Principal & interest$12,064
Property tax (est.)$1,938
Home insurance (est.)$150

Similar homes you might like

Data source: Listing information provided by MLS Property Information Network via Trestle/CoreLogic. Last updated 12 days ago.

Information herein deemed reliable but not guaranteed; all measurements, school assignments, HOA fees, taxes, and feature lists are approximate and should be independently verified. Equal Housing Opportunity.