$719,000
About this home
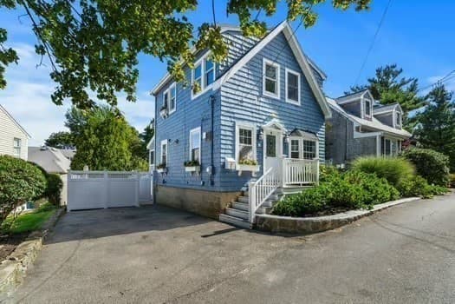
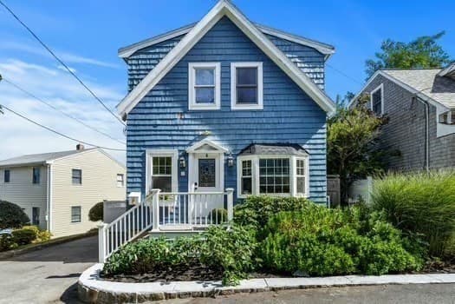
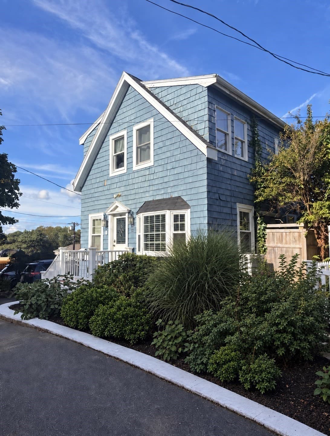
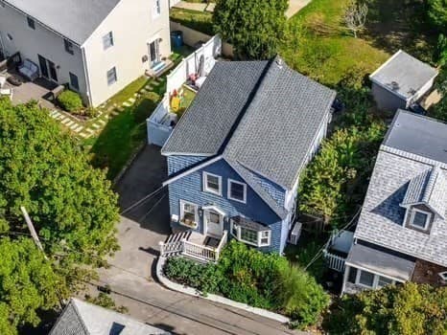
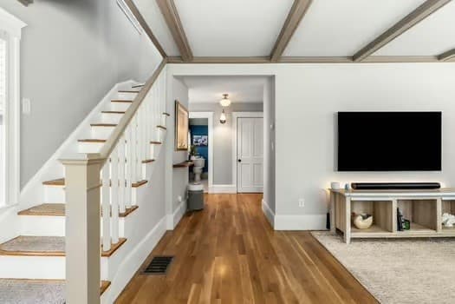
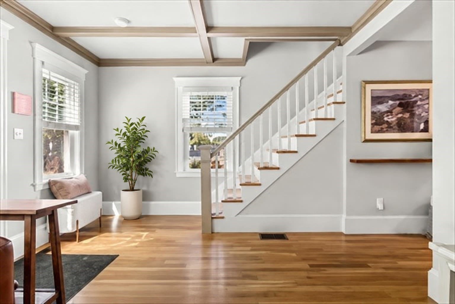
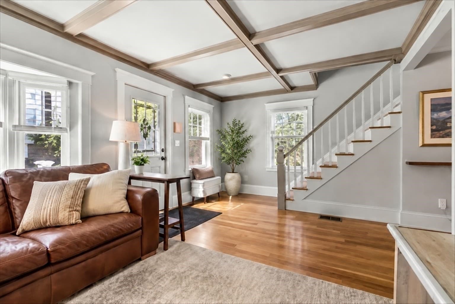
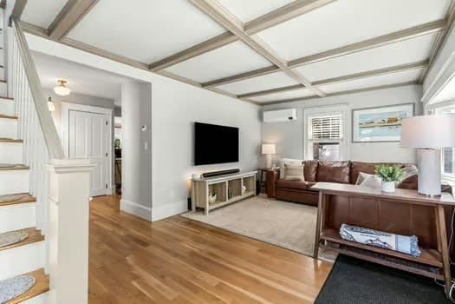
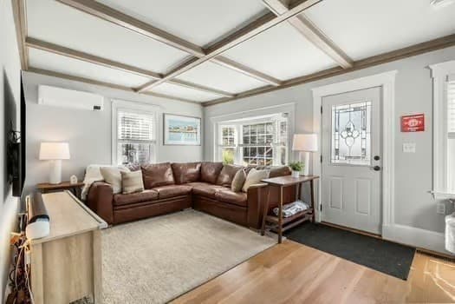
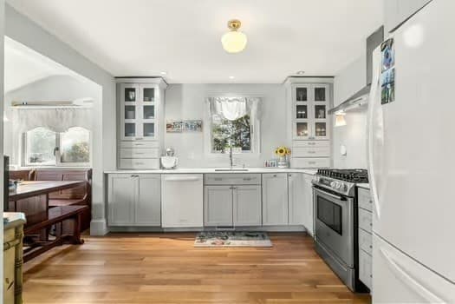
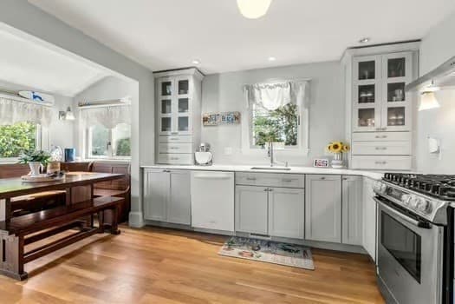
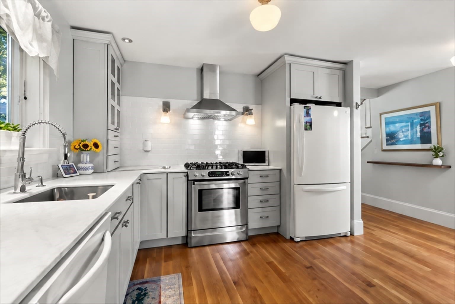
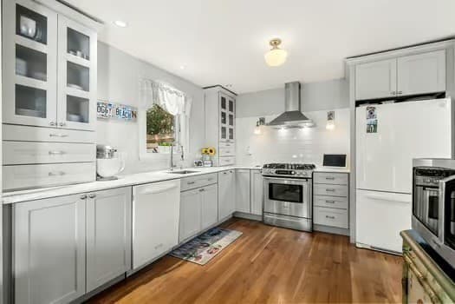
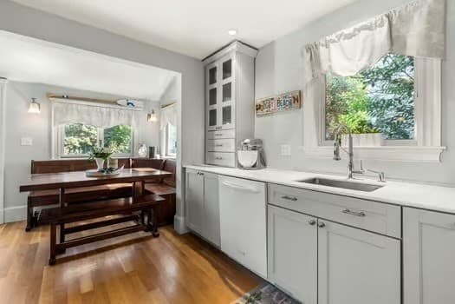
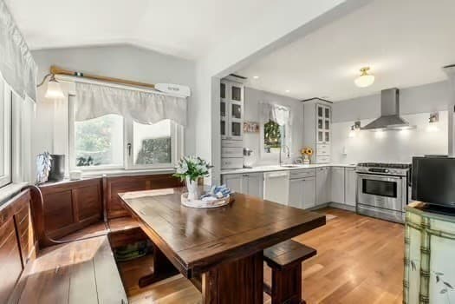
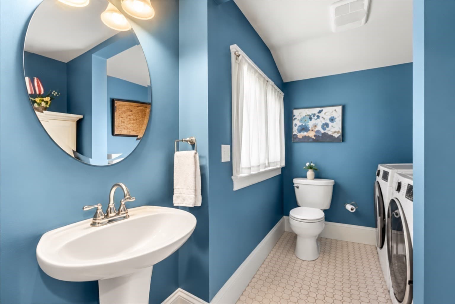
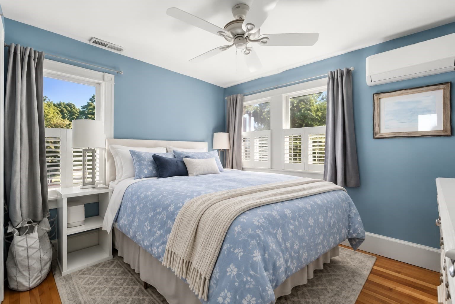
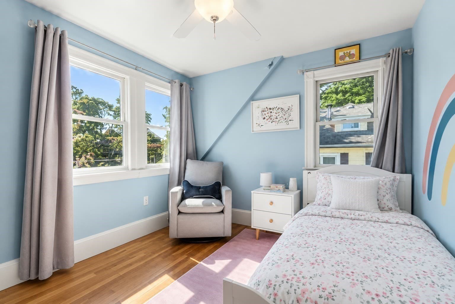
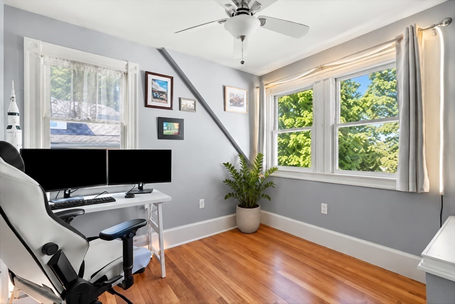
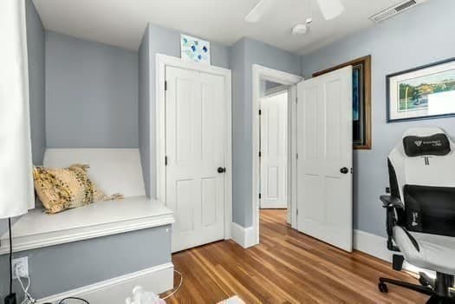
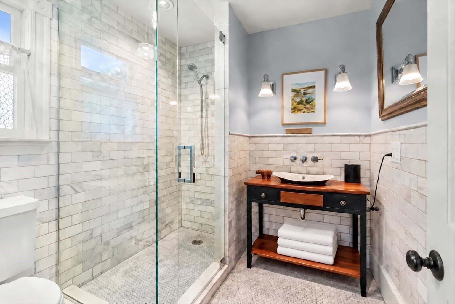
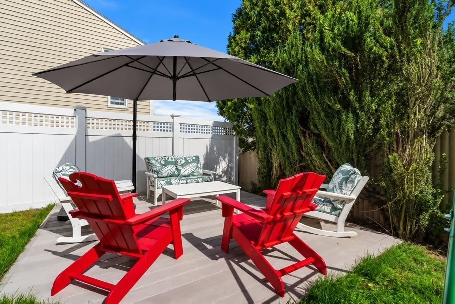
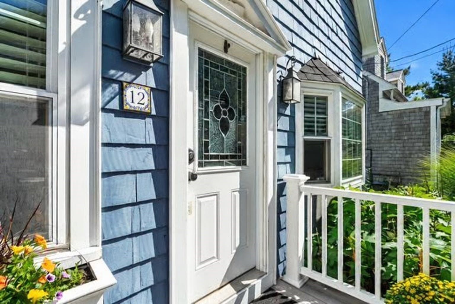
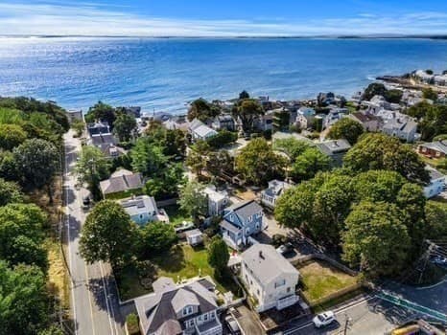
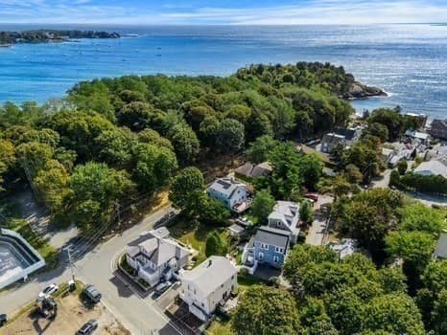
This charming Nantucket style three-bedroom home is set in a picturesque coastal community just minutes from beautiful beaches. Thoughtful updates, abundant natural light and distinctive architectural details create a warm and inviting setting throughout. The living room features hardwood floors, freshy painted walls, an elegant tray ceiling and a sunny bay window that overlooks the quaint neighborhood. Step into the chef's kitchen that offers an excellent layout with white marble countertops, ceramic subway tile backsplash, a hooded stainless-steel range and tall glass front cabinetry. Surrounded by windows, the dining area opens to a composite deck and separate patio providing an ideal setting for outdoor dining and entertaining. A stylish half bath and convenient laundry area complete the main level. Upstairs, the primary bedroom includes a double closet, ceiling fan and plantation shutters. Two additional bedrooms provide comfortable accommodations, with one easily suited for a home office. Ceiling fans, mini splits and some water-views add to the home's appeal. The beautifully appointed main bath showcases an oversized glass walk-in shower with grey subway tile, penny tile radiant heat floors, a chic vanity and a glass vessel sink. A medicine cabinet and linen storage adds convenience. Artistic lighting, interior window shutters & hardwood floors further enhance the homes character. Outside a fenced-in backyard, patio, established plantings and overflowing flower boxes create a wonderful setting for relaxing or entertaining at this seaside location. Additional highlights include 2 car parking, a new roof, new water heater, a full size washer and dryer along with freshly painted interior. The basement provides ample storage and includes a vapor barrier. Walk to beaches, parks, jogging and biking trails along with golfing, tennis and boating. Easy access to Boston, Logan Airport, public transportation and the ferry to Boston.
Property details
- MLS #
- 73581089
- Property type
- Single Family Residence
- Subdivision
- N/A
- Status
- Active
- Days on market
- 8
- On market date
- September 22, 2026
- Stories
- N/A
- Total bathrooms
- 1.5
- Garage spaces
- N/A
- Parking spaces
- 2
- Lot size
- 0.06 acres
Location
Get directions →Nearby schools
Within 10 miles. School directory data from the National Center for Education Statistics (NCES), accessed via the Urban Institute Education Data API. Local Score is calculated by INNOVATE Real Estate; where a state rating is shown, it comes from that state's own official school report card (e.g. NC Dept. of Public Instruction, SC Report Card).
- Enrollment
- 164
- Student:teacher ratio
- 14.9:1
- District
- Nahant
- Enrollment
- 536
- Student:teacher ratio
- 11.9:1
- District
- Revere
- Enrollment
- 90
- Student:teacher ratio
- 3.5:1
- District
- Lynn
Walkability
Blended score for Nahant's center, calculated by INNOVATE Real Estate from two sources: the EPA's National Walkability Index (street network, transit, land-use mix) and Google Places amenity data (what's actually reachable on foot from this point). 60% EPA National Walkability Index + 40% nearby-amenity density (Google Places).
Mortgage calculator
Estimate only - actual rate and payment depend on your lender, credit, and loan program.
Adjust tax / insurance estimates
Similar homes you might like
Data source: Listing information provided by MLS Property Information Network via Trestle/CoreLogic. Last updated 4 days ago.
Information herein deemed reliable but not guaranteed; all measurements, school assignments, HOA fees, taxes, and feature lists are approximate and should be independently verified. Equal Housing Opportunity.