$639,900
About this home
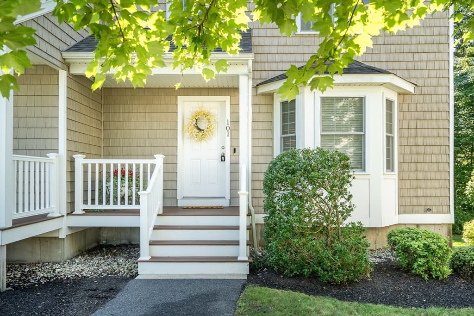
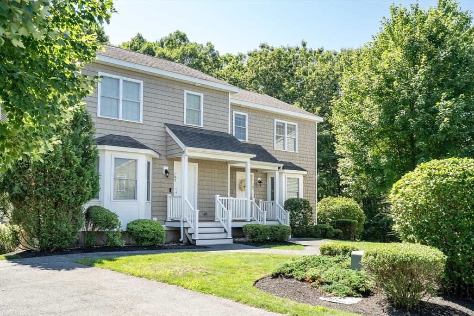
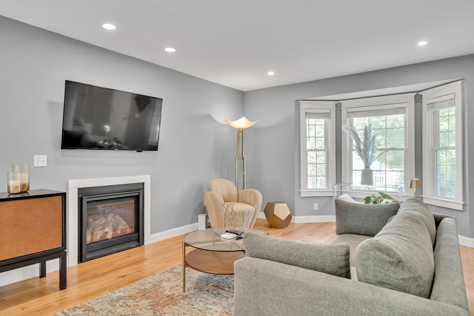
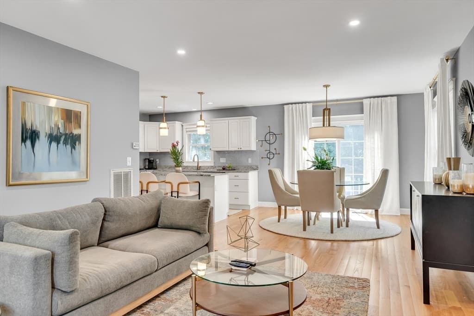
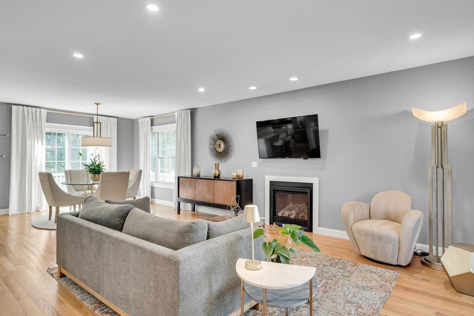
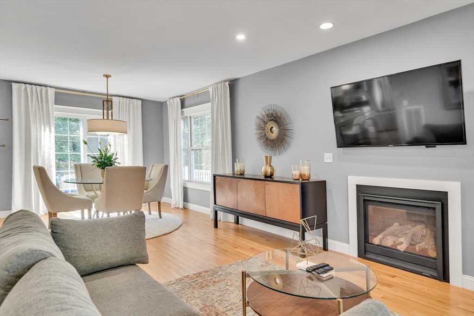
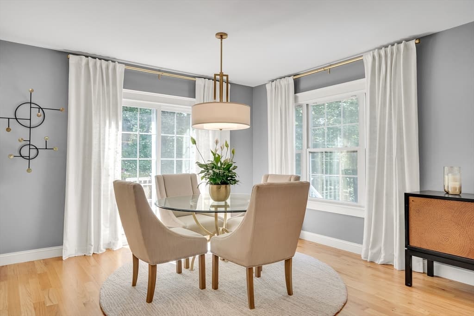
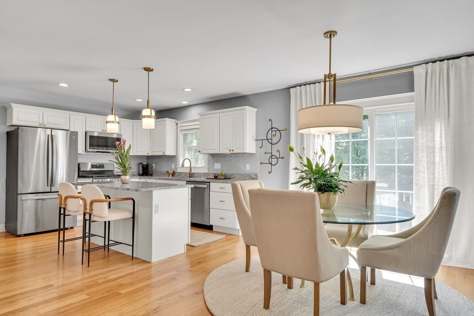
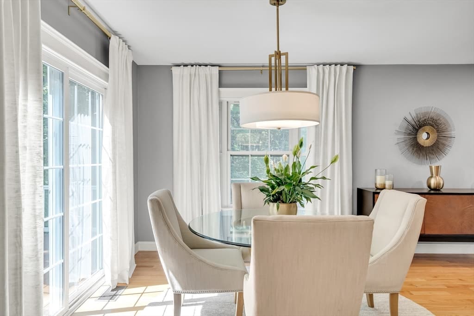
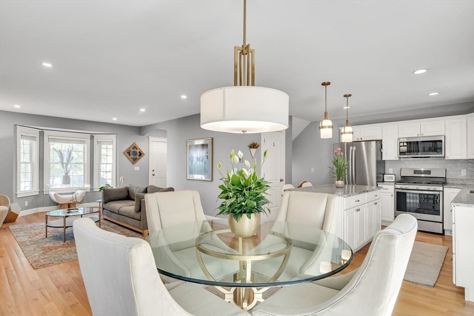
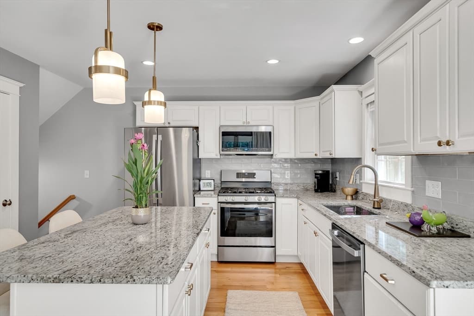
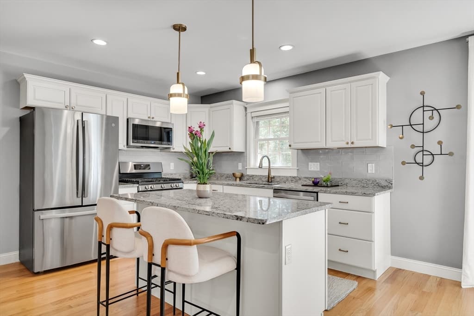
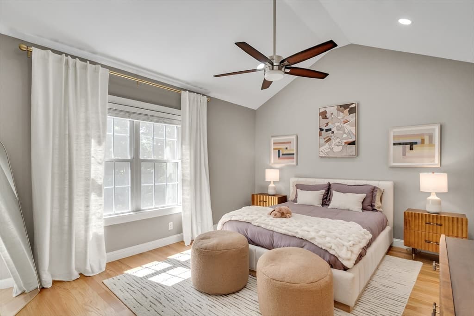
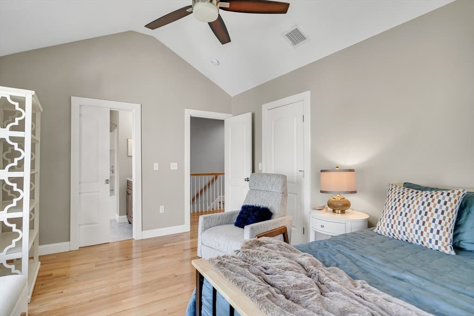
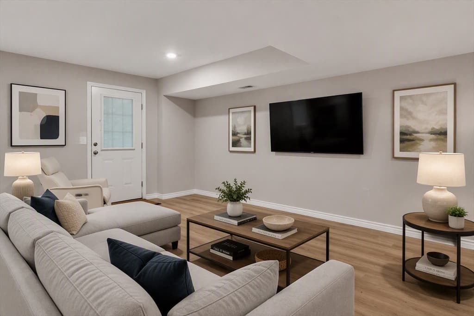
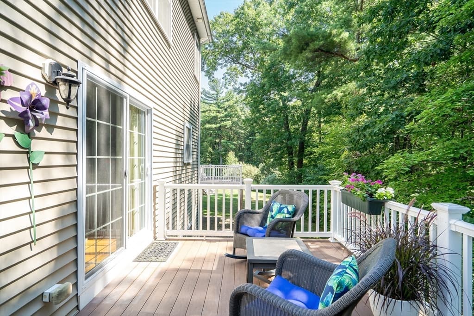
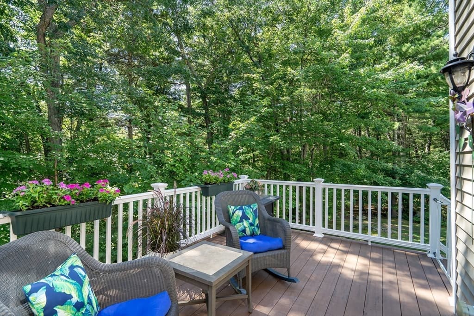
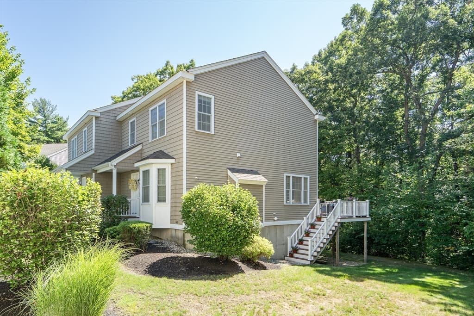
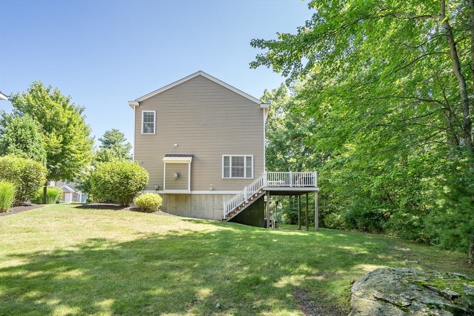
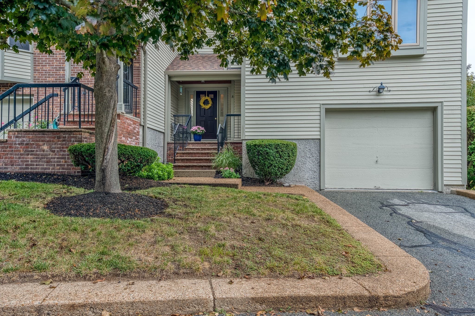
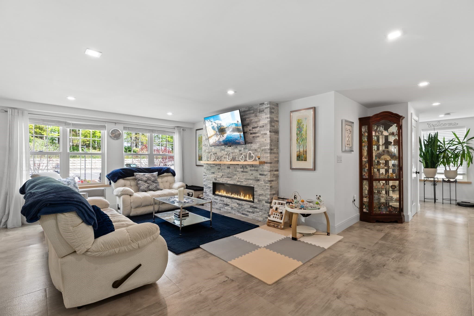
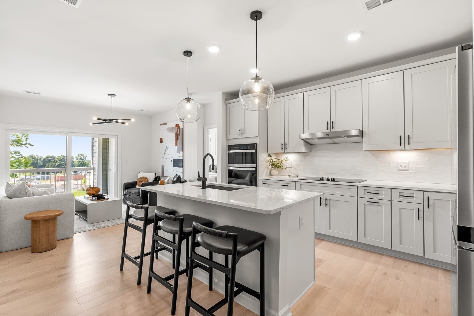
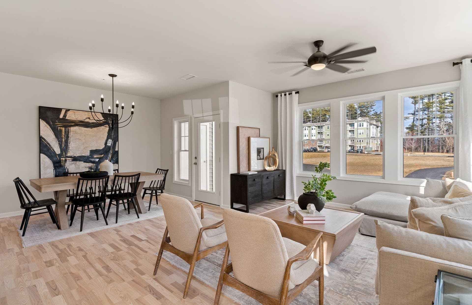
Welcome to this beautifully maintained end-unit townhouse at desirable Turtle Brook Village! Offering an inviting open-concept floor plan, this home features a sun-filled living room, dining area, and kitchen, all accented by gleaming hardwood floors. The kitchen is designed for both everyday living and entertaining, complete with granite countertops, a center island, and stainless steel appliances. Step directly from the dining area onto a private deck overlooking an expansive side yard, a rare and coveted feature in townhouse living. Upstairs, soaring cathedral ceilings create an airy atmosphere in the spacious bedrooms, including a luxurious primary suite with a private bath. A second full bath and convenient second-floor laundry complete the upper level. The finished walkout lower level provides flexible space for a family room, home office, gym, or playroom. Additional highlights include central air conditioning, natural gas heat, two deeded parking spaces, and a pet-friendly association. Multiple 2024/2025 updates include: Kitchen appliances, tiled backsplash, Ceiling fixtures, Light fixtures & mirrors in Bathrooms, recessed lighting in living room and primary bedroom, Tile in foyer and 1st floor Powder room. Ideally located with easy access to Routes 93, 95, and 128, shopping, dining, and commuter options. Don't miss the opportunity to make this exceptional home your own!
Highlights
Property details
- MLS #
- 73563096
- Property type
- Condominium
- Subdivision
- N/A
- Status
- Active
- Days on market
- 42
- On market date
- August 13, 2026
- Stories
- 3
- Total bathrooms
- 2.5
- Garage spaces
- N/A
- Parking spaces
- 2
- Lot size
- N/A
Location
Get directions →Nearby schools
Within 10 miles · public school directory data (NCES)
- Enrollment
- 462
- Student:teacher ratio
- 14.9:1
- District
- Canton
- Enrollment
- 790
- Student:teacher ratio
- 13.0:1
- District
- Canton
- Enrollment
- 917
- Student:teacher ratio
- 11.6:1
- District
- Blue Hills Regional Vocational Technical
Walkability
Blended score for Canton's center: EPA's National Walkability Index (street network, transit, land-use mix) combined with nearby-amenity density. 60% EPA National Walkability Index + 40% nearby-amenity density (Google Places).
Mortgage calculator
Estimate only - actual rate and payment depend on your lender, credit, and loan program.
Adjust tax / insurance estimates
Similar homes you might like
Data source: Listing information provided by MLS Property Information Network via Trestle/CoreLogic. Last updated 5 days ago.
Information herein deemed reliable but not guaranteed; all measurements, school assignments, HOA fees, taxes, and feature lists are approximate and should be independently verified. Equal Housing Opportunity.