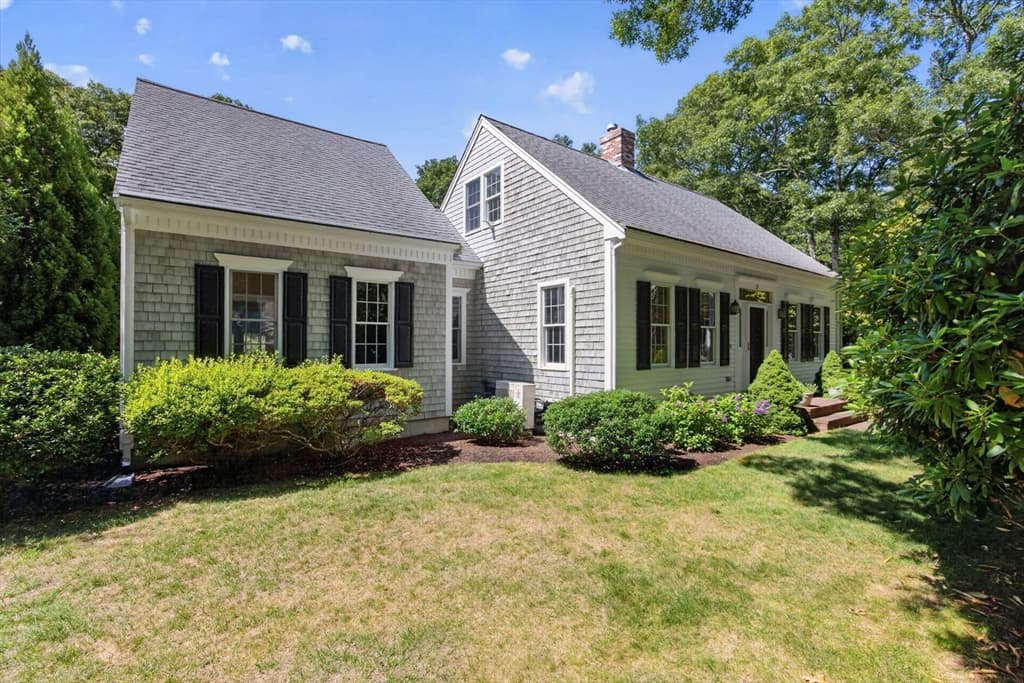
Single Family Residence at 2 Huckleberry Dr, Orleans MA 02653, Orleans
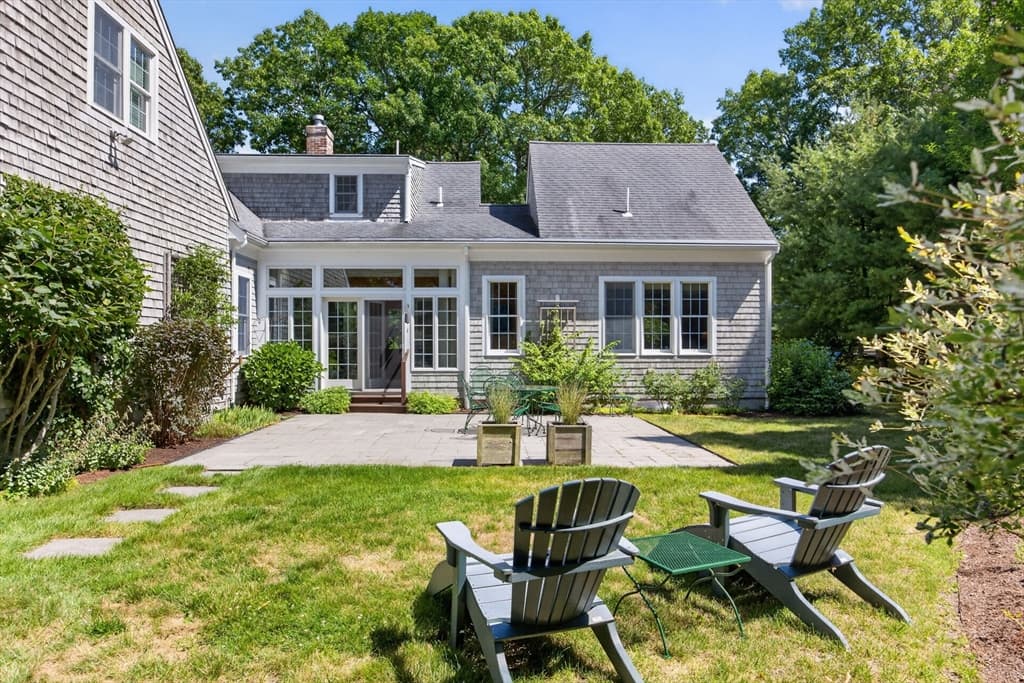
Single Family Residence at 2 Huckleberry Dr, Orleans MA 02653, Orleans, photo 2 of 42
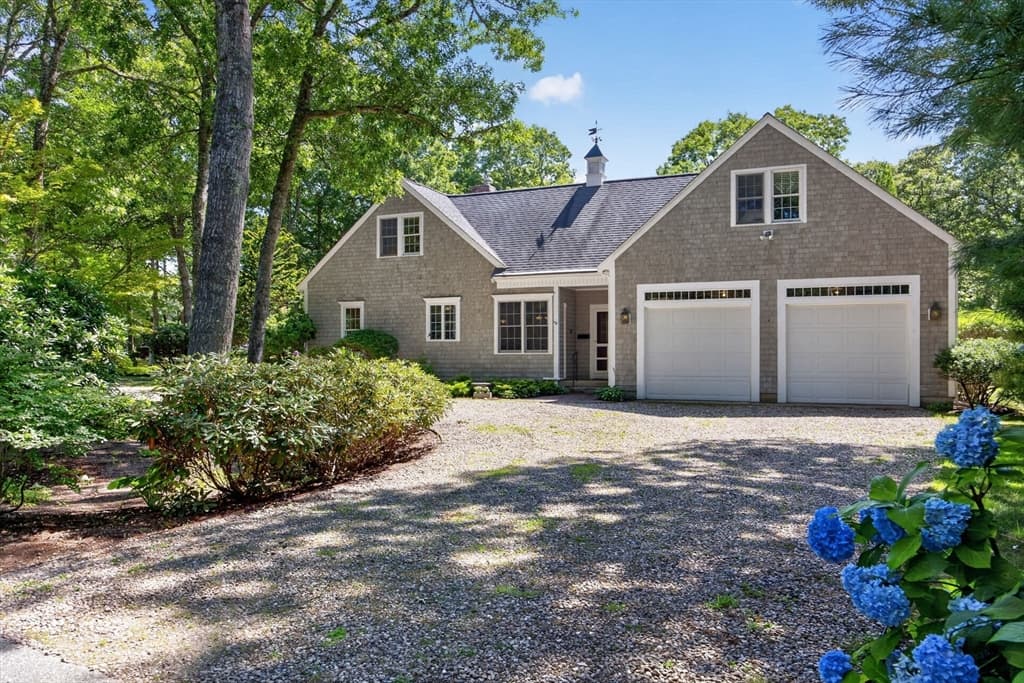
Single Family Residence at 2 Huckleberry Dr, Orleans MA 02653, Orleans, photo 3 of 42
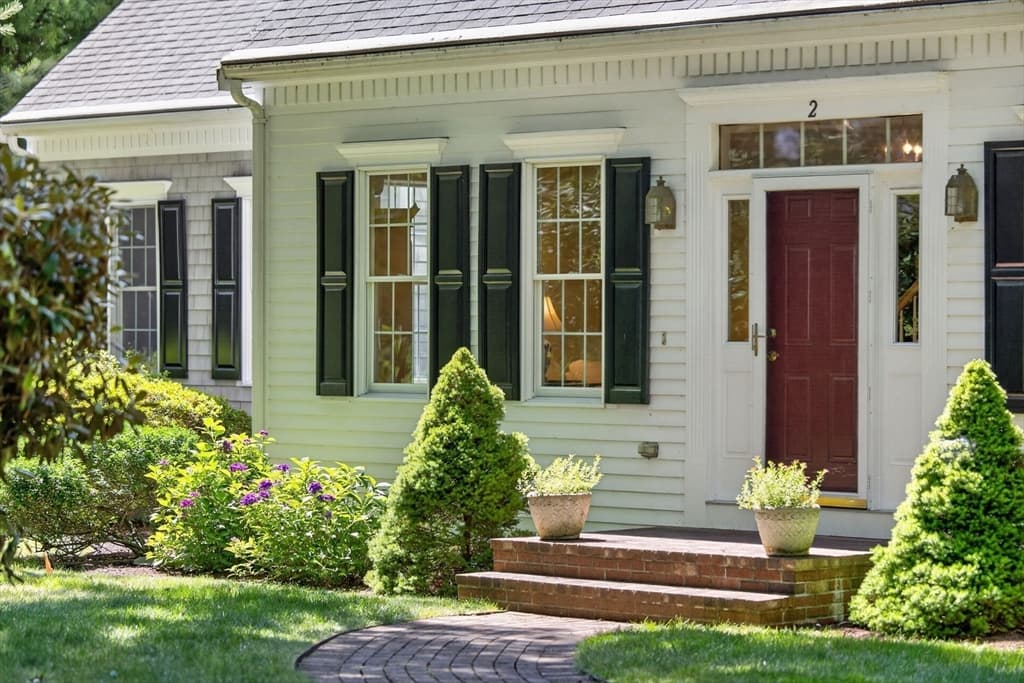
Single Family Residence at 2 Huckleberry Dr, Orleans MA 02653, Orleans, photo 4 of 42
Single Family Residence at 2 Huckleberry Dr, Orleans MA 02653, Orleans, photo 5 of 42
Single Family Residence at 2 Huckleberry Dr, Orleans MA 02653, Orleans, photo 6 of 42
Single Family Residence at 2 Huckleberry Dr, Orleans MA 02653, Orleans, photo 7 of 42
Single Family Residence at 2 Huckleberry Dr, Orleans MA 02653, Orleans, photo 8 of 42
Single Family Residence at 2 Huckleberry Dr, Orleans MA 02653, Orleans, photo 9 of 42
Single Family Residence at 2 Huckleberry Dr, Orleans MA 02653, Orleans, photo 10 of 42
Single Family Residence at 2 Huckleberry Dr, Orleans MA 02653, Orleans, photo 11 of 42
Single Family Residence at 2 Huckleberry Dr, Orleans MA 02653, Orleans, photo 12 of 42
Single Family Residence at 2 Huckleberry Dr, Orleans MA 02653, Orleans, photo 13 of 42
Single Family Residence at 2 Huckleberry Dr, Orleans MA 02653, Orleans, photo 14 of 42
Single Family Residence at 2 Huckleberry Dr, Orleans MA 02653, Orleans, photo 15 of 42
Single Family Residence at 2 Huckleberry Dr, Orleans MA 02653, Orleans, photo 16 of 42
Single Family Residence at 2 Huckleberry Dr, Orleans MA 02653, Orleans, photo 17 of 42
Single Family Residence at 2 Huckleberry Dr, Orleans MA 02653, Orleans, photo 18 of 42
Single Family Residence at 2 Huckleberry Dr, Orleans MA 02653, Orleans, photo 19 of 42
Single Family Residence at 2 Huckleberry Dr, Orleans MA 02653, Orleans, photo 20 of 42
Single Family Residence at 2 Huckleberry Dr, Orleans MA 02653, Orleans, photo 21 of 42
Single Family Residence at 2 Huckleberry Dr, Orleans MA 02653, Orleans, photo 22 of 42
Single Family Residence at 2 Huckleberry Dr, Orleans MA 02653, Orleans, photo 23 of 42
Single Family Residence at 2 Huckleberry Dr, Orleans MA 02653, Orleans, photo 24 of 42
Single Family Residence at 2 Huckleberry Dr, Orleans MA 02653, Orleans, photo 25 of 42
Single Family Residence at 2 Huckleberry Dr, Orleans MA 02653, Orleans, photo 26 of 42
Single Family Residence at 2 Huckleberry Dr, Orleans MA 02653, Orleans, photo 27 of 42
Single Family Residence at 2 Huckleberry Dr, Orleans MA 02653, Orleans, photo 28 of 42
Single Family Residence at 2 Huckleberry Dr, Orleans MA 02653, Orleans, photo 29 of 42
Single Family Residence at 2 Huckleberry Dr, Orleans MA 02653, Orleans, photo 30 of 42
Single Family Residence at 2 Huckleberry Dr, Orleans MA 02653, Orleans, photo 31 of 42
Single Family Residence at 2 Huckleberry Dr, Orleans MA 02653, Orleans, photo 32 of 42
Single Family Residence at 2 Huckleberry Dr, Orleans MA 02653, Orleans, photo 33 of 42
Single Family Residence at 2 Huckleberry Dr, Orleans MA 02653, Orleans, photo 34 of 42
Single Family Residence at 2 Huckleberry Dr, Orleans MA 02653, Orleans, photo 35 of 42
Single Family Residence at 2 Huckleberry Dr, Orleans MA 02653, Orleans, photo 36 of 42
Single Family Residence at 2 Huckleberry Dr, Orleans MA 02653, Orleans, photo 37 of 42
Single Family Residence at 2 Huckleberry Dr, Orleans MA 02653, Orleans, photo 38 of 42
Single Family Residence at 2 Huckleberry Dr, Orleans MA 02653, Orleans, photo 39 of 42
Single Family Residence at 2 Huckleberry Dr, Orleans MA 02653, Orleans, photo 40 of 42
Single Family Residence at 2 Huckleberry Dr, Orleans MA 02653, Orleans, photo 41 of 42
Single Family Residence at 2 Huckleberry Dr, Orleans MA 02653, Orleans, photo 42 of 42
42 photos

$2,000,000

2 Huckleberry Dr, Orleans MA 02653
Orleans, MA 02653
Listed by Frances Schofield
Bedrooms
4
Bathrooms
3.5
Living area
3,217 sqft
Year built
2002

About this home

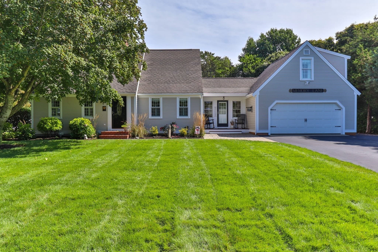
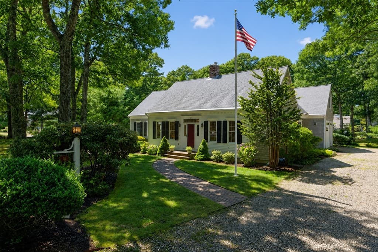
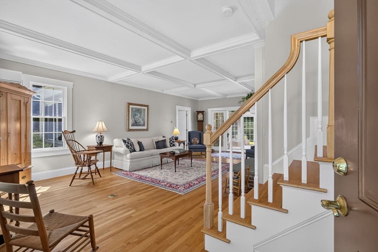
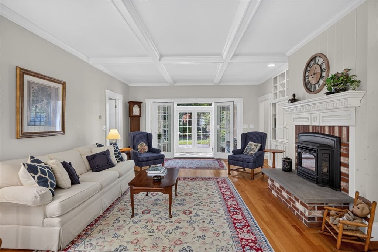
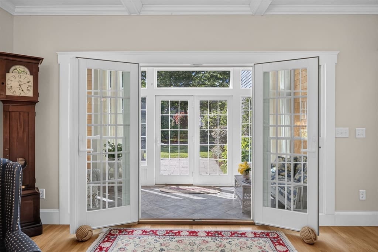
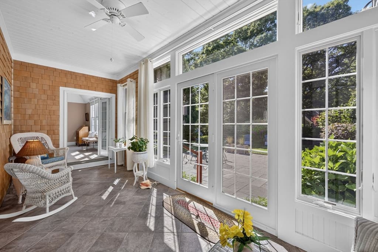
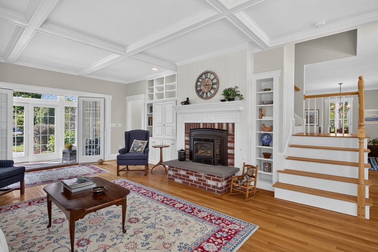
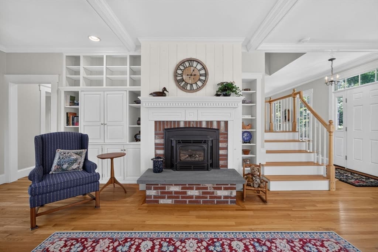
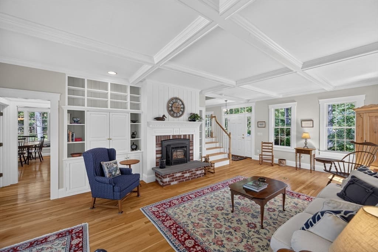
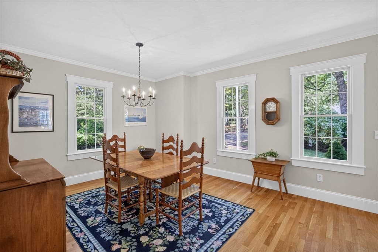
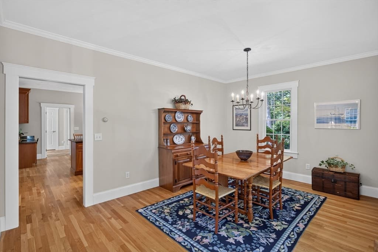
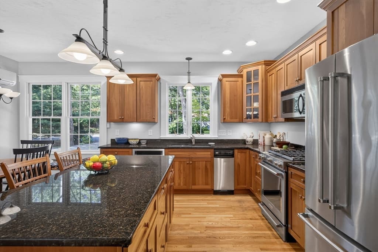
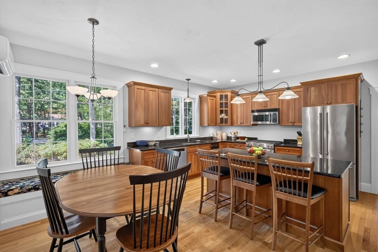
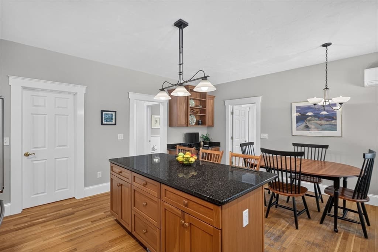
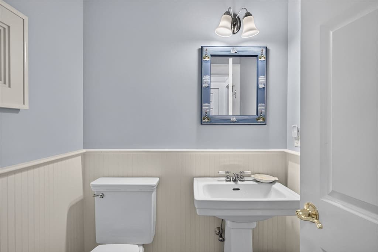
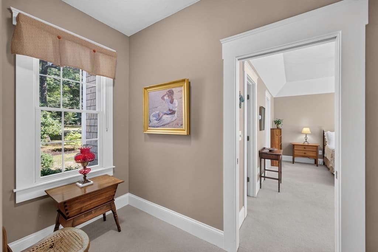
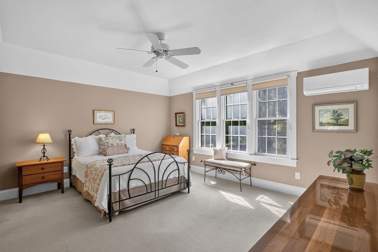
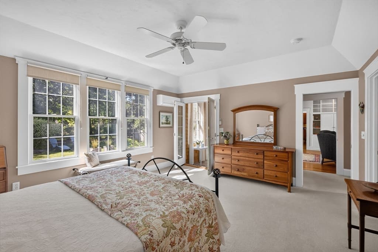
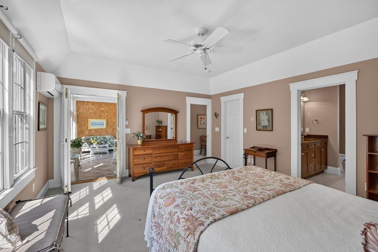
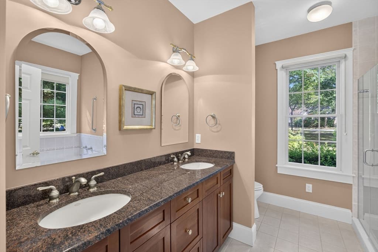
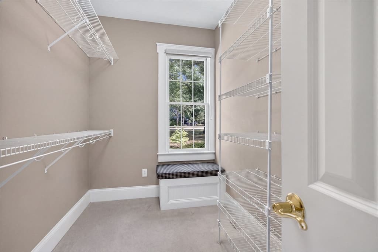
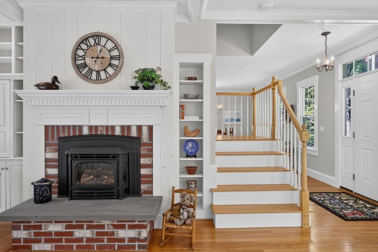
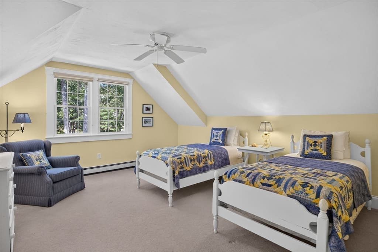
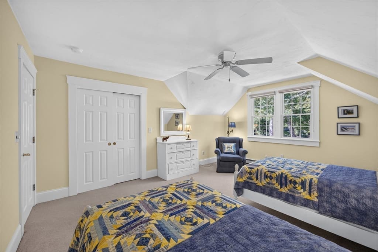
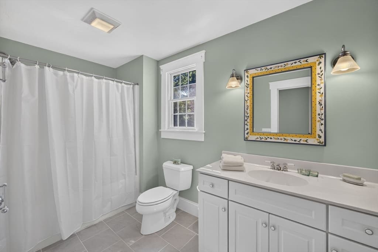
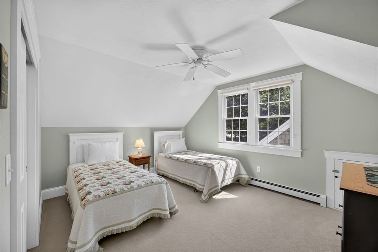
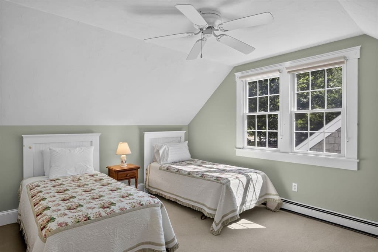
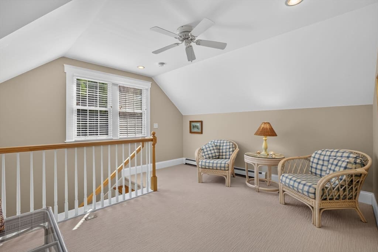
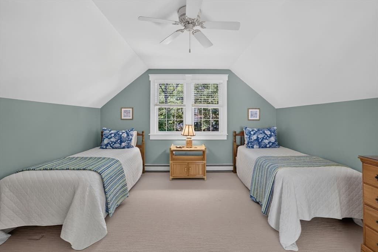
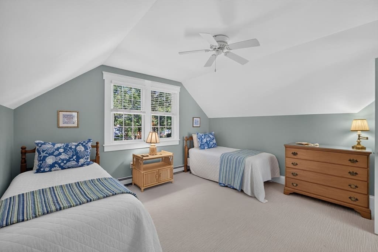
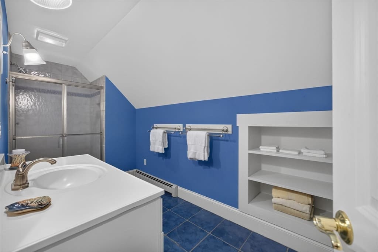
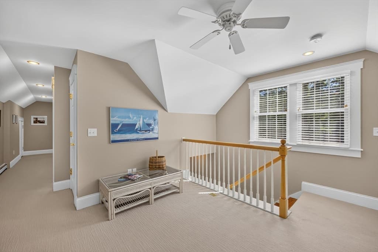
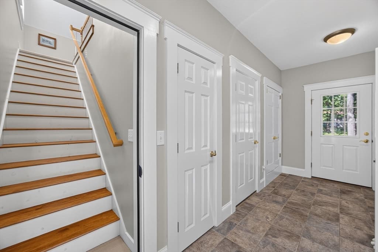
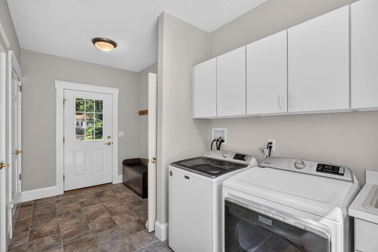
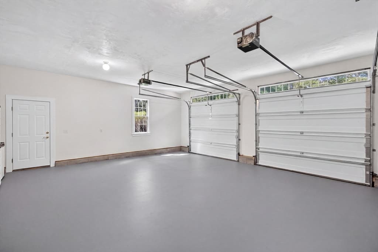
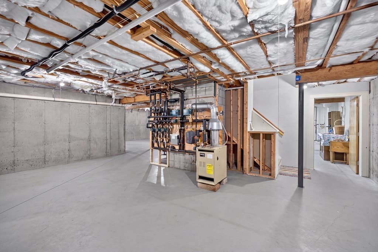
Privately sited on a beautifully landscaped 1.11-acre corner lot in desirable South Orleans, this custom-built Cape offers timeless craftsmanship, exceptional privacy, & a remarkably flexible floor plan designed to adapt through every stage of life. Whether enjoyed as a weekend retreat today or a full-time residence in the years ahead, this is a home created for effortless entertaining, quiet retreat, & years of memorable gatherings. Built in 2002 & meticulously maintained by its original owners, the residence offers more than 3,200 square feet of thoughtfully designed living space, including 4BRs, 3 full & 1 half BAs, an oversized attached 2-car garage, & an expansive unfinished lower level offering outstanding potential for future recreation, fitness, hobbies, a workshop, or abundant storage, One of the home's most distinctive features is its private flex suite, accessible both through the main residence and its own entrance via the mudroom. Complete with a BR, living area, & full BA, this exceptionally versatile space is ideal for extended guests, multigenerational living, private home office, creative pursuits, or other evolving lifestyle needs. At the heart of the home, the dramatic living room is anchored by soaring coffered ceilings, custom built-ins, & gas fireplace, creating an inviting gathering space for everyday living & special occasions alike. An enclosed sunroom extends from both LR & private first-floor primary suite, opening onto an expansive terrace surrounded by mature gardens & thoughtfully designed outdoor living areas. The spacious eat-in kitchen features cherry cabinetry, granite countertops, generous pantry & laundry space, & easy access to the terrace, while a separate formal dining room provides an elegant setting for intimate dinners & festive celebrations.The 1st-floor primary suite offers the ease of single-level living, while 2 generously sized guest bedrooms upstairs share a Jack-&-Jill bath, providing comfort & privacy for visitors. Additional highlights include a new radiant heating system, multiple newer mini-split systems, outdoor shower, private irrigation well, & mature landscaping. Ideally located near Pleasant Bay, scenic walking trails, town landings, & destination shops & restaurants, the property offers a rare combination of privacy, flexibility, and enduring quality. Thoughtfully designed for the way people live today, & the lives they envision tomorrow, this home will serve beautifully for years to come.

Highlights

Fireplace

Property details

MLS #
73552043
Property type
Single Family Residence
Subdivision
Quanset Woods
Status
Active
Days on market
65
On market date
July 26, 2026
Stories
N/A
Total bathrooms
3.5
Garage spaces
2
Parking spaces
12
Lot size
1.11 acres
Loading map…

Nearby schools

Within 10 miles. School directory data from the National Center for Education Statistics (NCES), accessed via the Urban Institute Education Data API. Local Score is calculated by INNOVATE Real Estate; where a state rating is shown, it comes from that state's own official school report card (e.g. NC Dept. of Public Instruction, SC Report Card).

Elementary
Orleans Elementary
2.21 mi away · Grades 0-5
Nearest school -- attendance-zone data not available here
5.0
Local Score (student-teacher ratio only (preliminary -- will incorporate state test-score data once available)) -- not an official state rating
Enrollment
164
Student:teacher ratio
8.2:1
District
Orleans
Middle
Nauset Regional Middle
2.38 mi away · Grades 6-8
Nearest school -- attendance-zone data not available here
5.0
Local Score (student-teacher ratio only (preliminary -- will incorporate state test-score data once available)) -- not an official state rating
Enrollment
533
Student:teacher ratio
10.1:1
District
Nauset
High
Cape Cod Region Vocational Technical
5.27 mi away · Grades 9-12
Nearest school -- attendance-zone data not available here
5.0
Local Score (student-teacher ratio only (preliminary -- will incorporate state test-score data once available)) -- not an official state rating
Enrollment
654
Student:teacher ratio
9.8:1
District
Cape Cod Regional Vocational Technical

Walkability

Blended score for Orleans's center, calculated by INNOVATE Real Estate from two sources: the EPA's National Walkability Index (street network, transit, land-use mix) and Google Places amenity data (what's actually reachable on foot from this point). 60% EPA National Walkability Index + 40% nearby-amenity density (Google Places).

25
Car-dependent
out of 100
EPA National Walkability Index
6.3 / 20 -- Below average walkable
Google Places amenity density
15 / 100
Restaurants & cafes0
Grocery stores0
Parks5
Schools0
Transit stops0
Pharmacies0

Mortgage calculator

Estimate only - actual rate and payment depend on your lender, credit, and loan program.

$
%
%
Adjust tax / insurance estimates
% / yr
$
/mo
Est. monthly payment
$12,194/mo
$400,000 down
$1,600,000 loan
Principal & interest$10,378
Property tax (est.)$1,667
Home insurance (est.)$150

Similar homes you might like

Data source: Listing information provided by MLS Property Information Network via Trestle/CoreLogic. Last updated 2 days ago.

Information herein deemed reliable but not guaranteed; all measurements, school assignments, HOA fees, taxes, and feature lists are approximate and should be independently verified. Equal Housing Opportunity.