$950,000
About this home
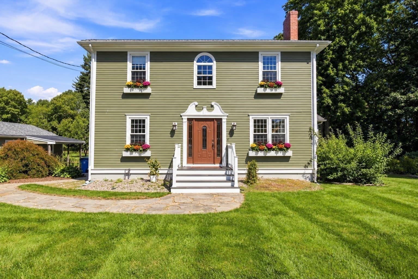
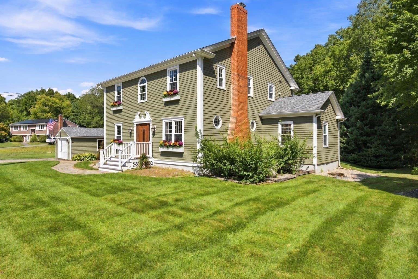
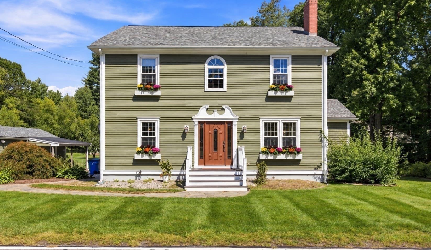
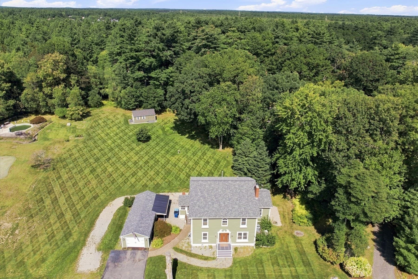
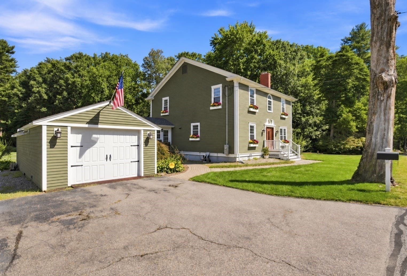
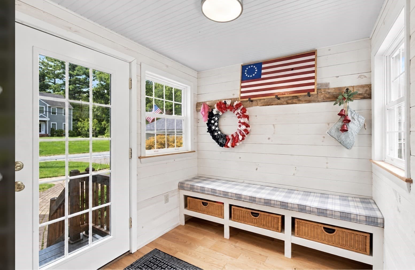
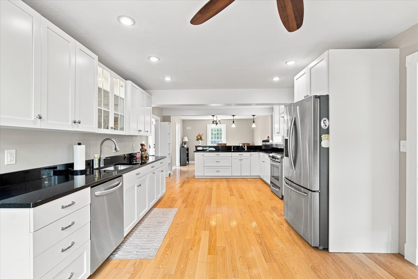
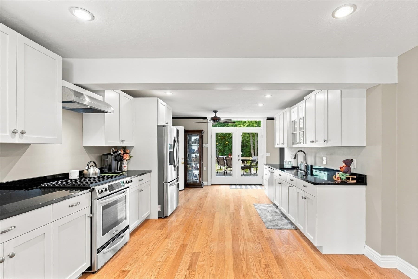
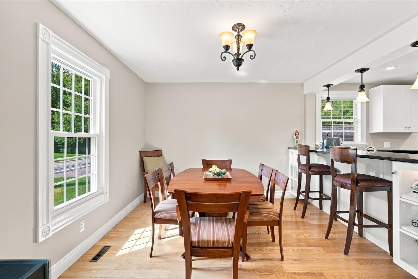
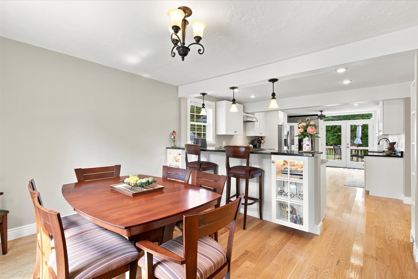
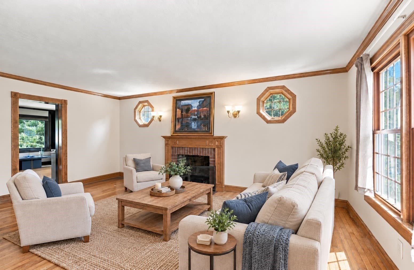
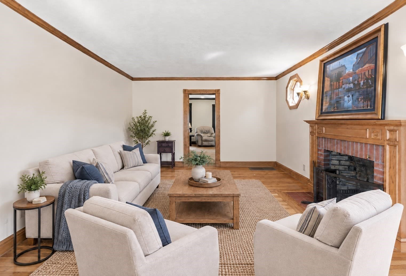
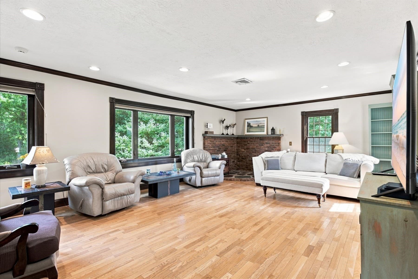
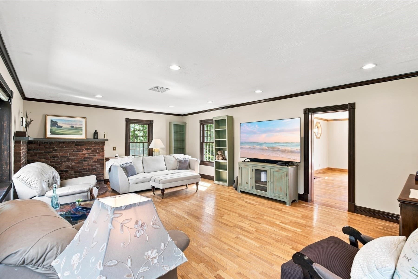
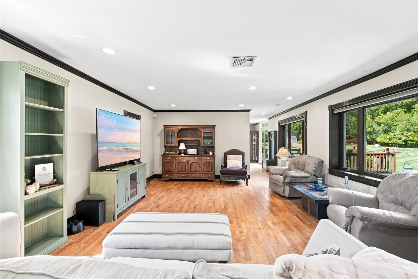
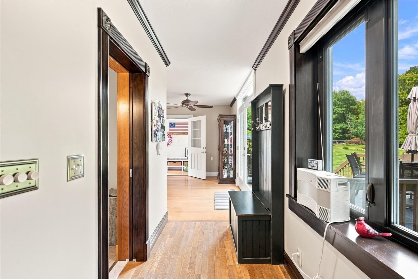
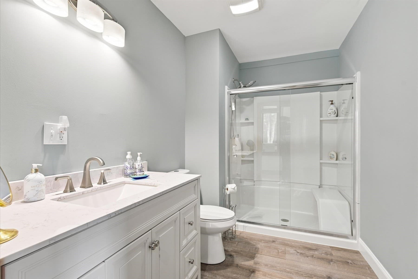
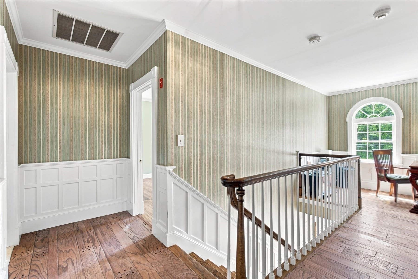
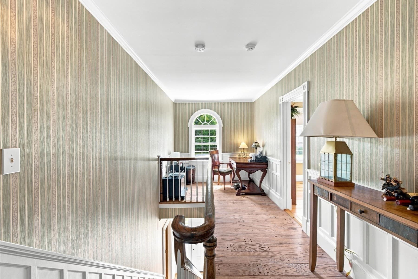
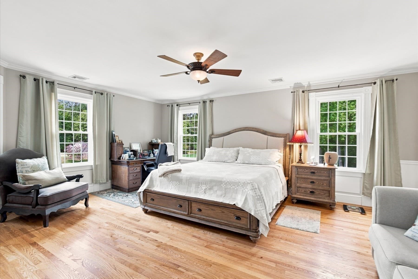
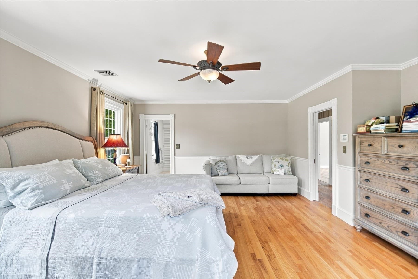
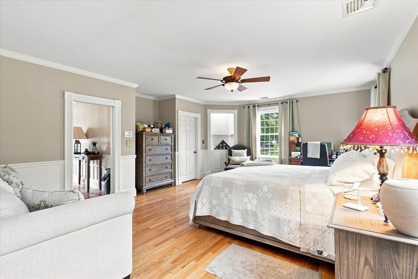
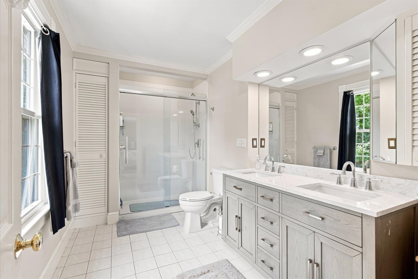
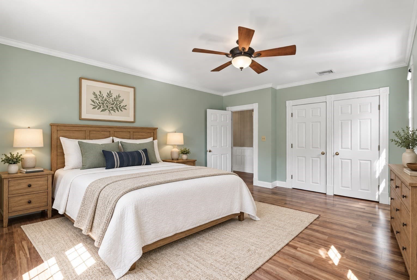
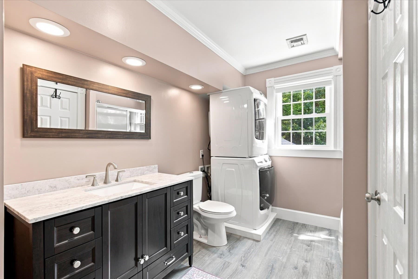
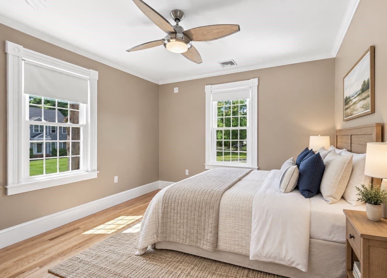
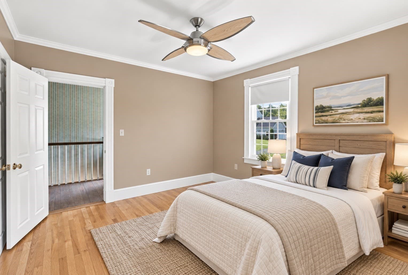
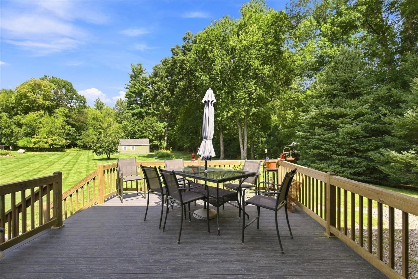
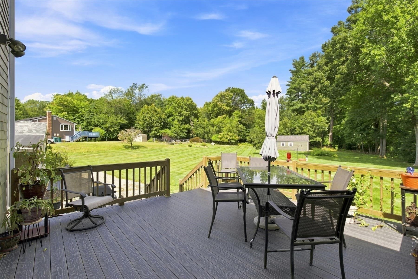
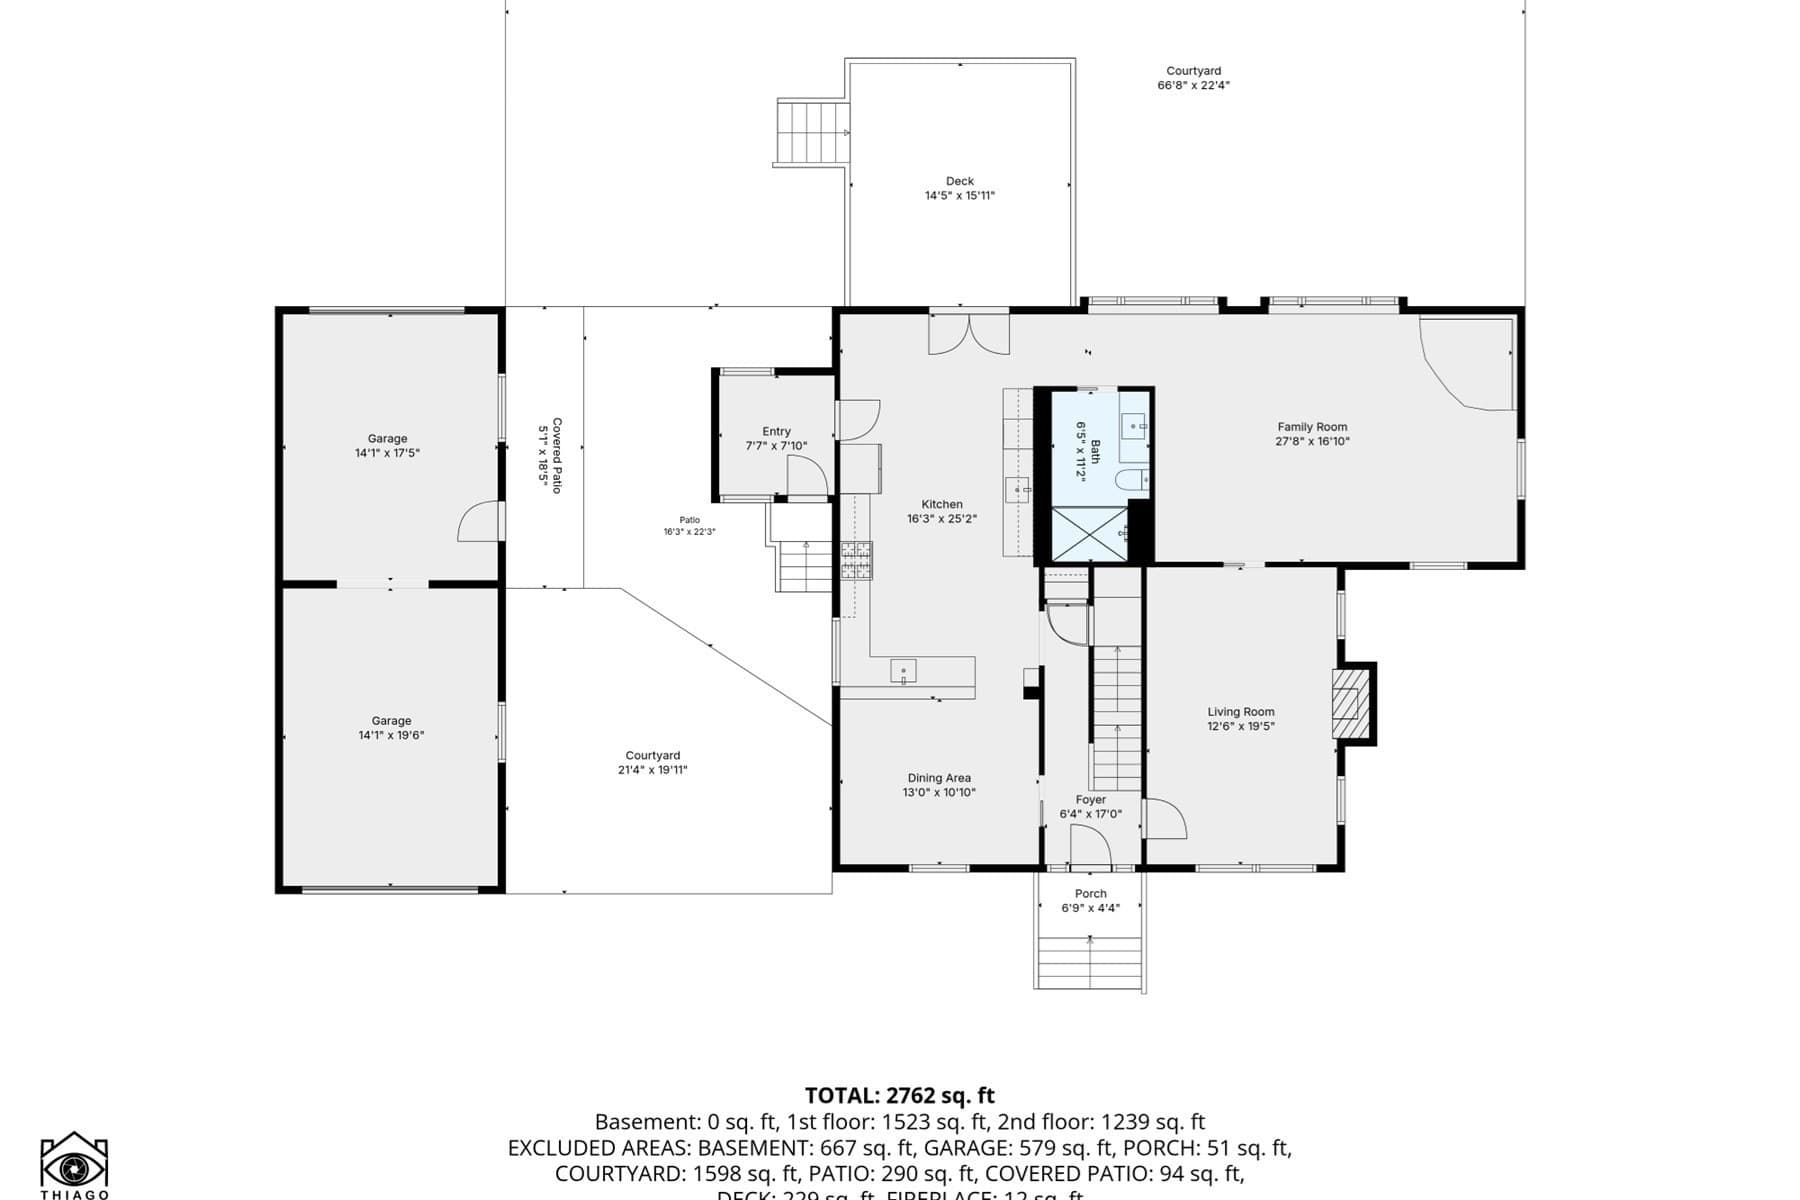
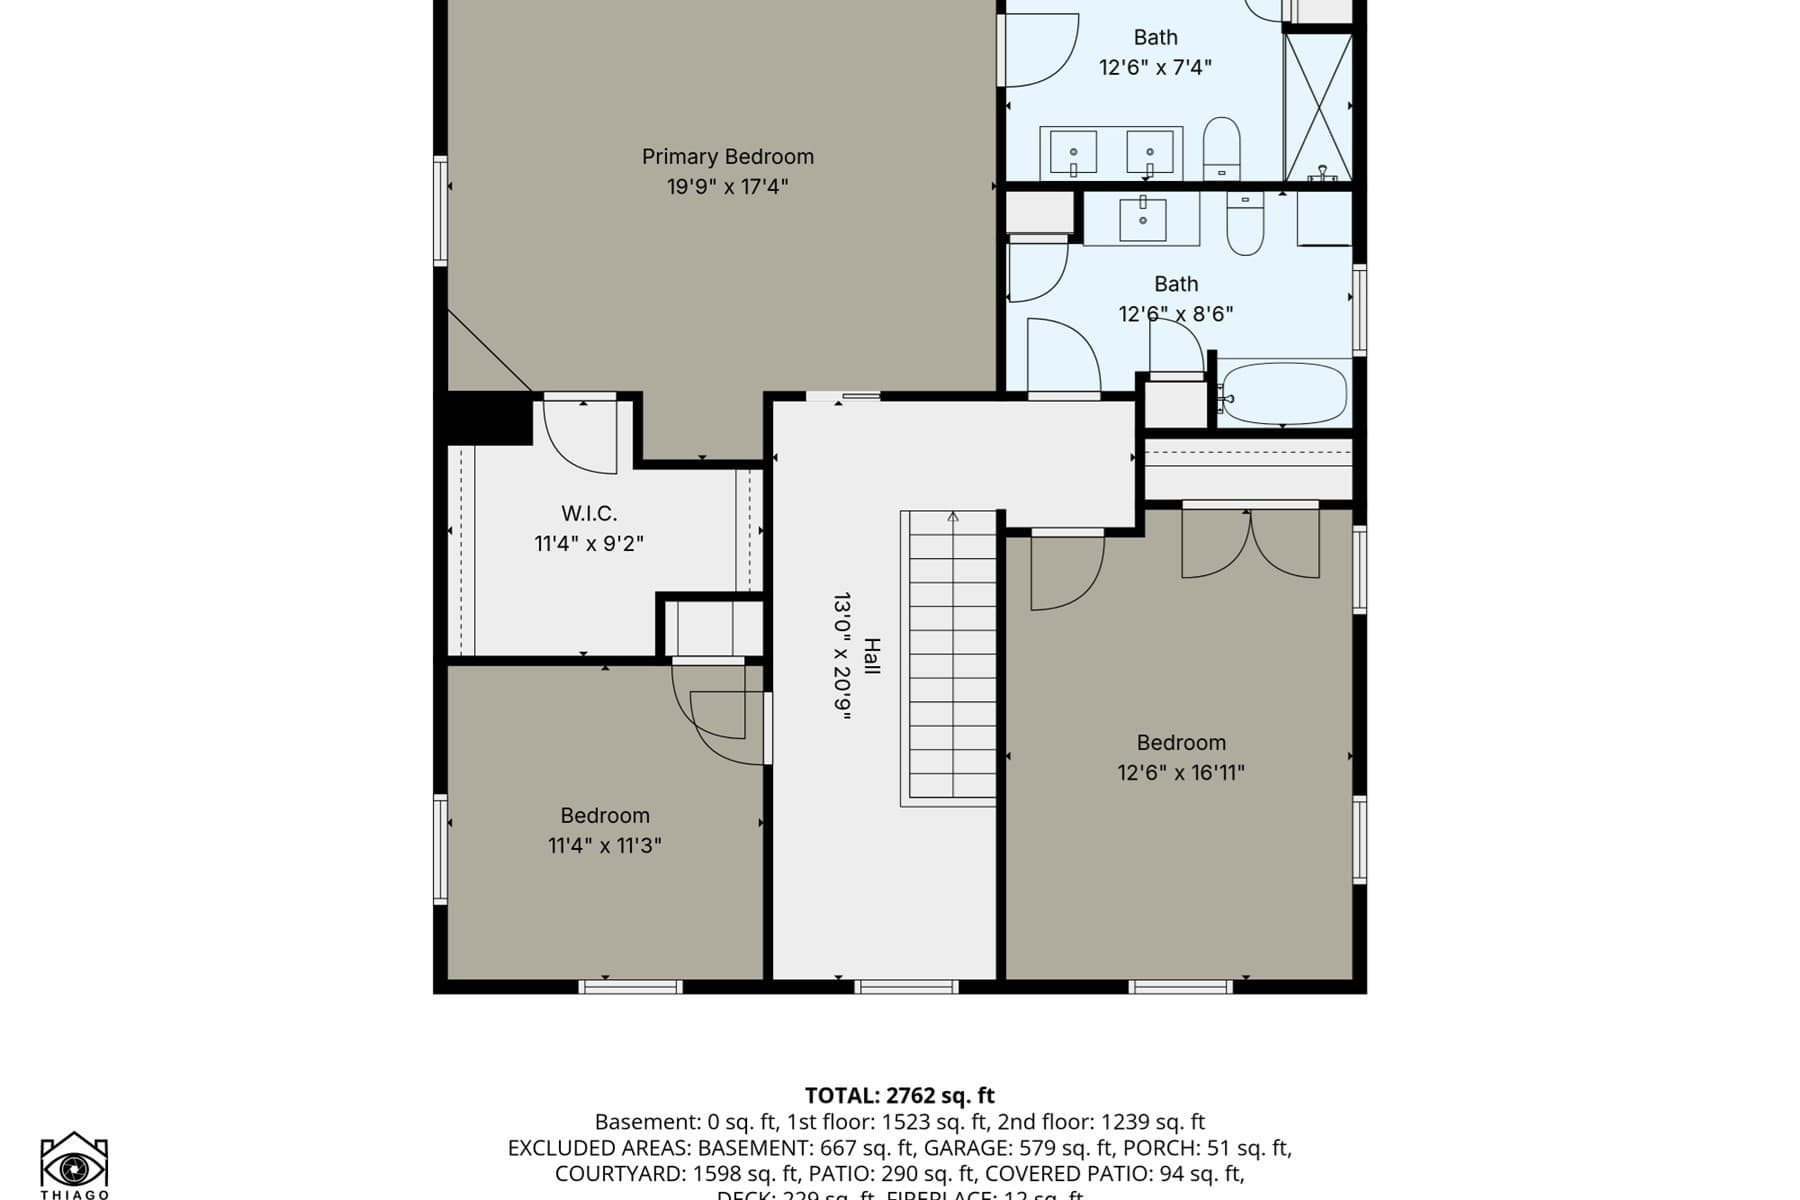
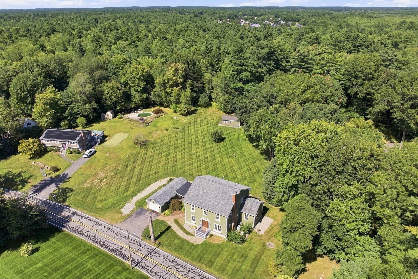
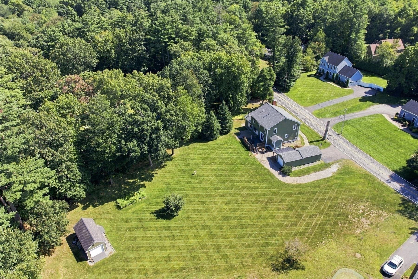
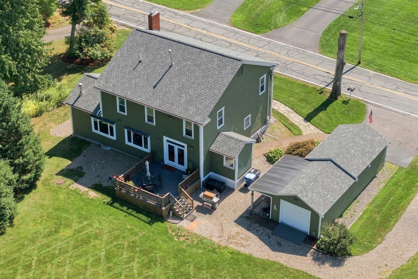
Some homes simply have a presence, and 209 Prospect Street is one of them. Set gracefully on 4 beautiful acres, this stately 1930 Colonial has been lovingly cared for & thoughtfully improved while preserving the character and craftsmanship that make an older home so special. From its handsome exterior & welcoming newer trex front porch to the hardwood floors & custom millwork found throughout, pride of ownership is unmistakable. Inside, the heart of the home is the expansive front-to-back eat-in kitchen, where crisp white Shaker cabinetry, stone countertops & abundant workspace create a wonderful setting for everything from quiet morning coffee to lively gatherings with family & friends. Just inside the side entrance, a custom mudroom with built-in storage & bench seating offers a beautiful and practical transition from the pathway leading to the detached 2-car tandem garage.The spacious family room invites you to settle in, while the formal living room, with a fireplace of its own, feels made for holiday dinners & lasting memories. A full bath completes the first floor. Upstairs are 3 bedrooms and 2 additional Full baths, including a lovely primary suite with a private bath and walk-in closet. Each of the home’s 3 bathrooms has been tastefully refreshed with New vanities, stone countertops & toilets. Atrium door off the kitchen lead to a maintenance-free Trex deck overlooking the expansive grounds, offering a peaceful backdrop for summer dinners, gardening, recreation or simply enjoying the beauty & privacy of the property. With 4 acres, there is also the exciting potential to explore an accessory dwelling unit, it's the perfect setting, an increasingly sought-after option for multigenerational living, extended family, guests or additional private space. The home has been exceptionally maintained, with significant improvements including a new 30-year architectural-shingle roof installed in April 2026, vinyl replacement windows, a brand-new energy efficient hot water tank, 200-amp elec service, a whole-house generator & Busy Dog basement waterproofing system w/French drains. Add'l features include 2-zone gas-fired forced hot-air heating, 2-zone Central Air, a new garage-door opener & a charming storage shed. Ideally located in the beloved town of Easton, close to restaurants, shopping and Routes 24, 495, 106 & 95. This is more than a beautifully updated Colonial, it is a home with history, heart & room for the next chapter!
Highlights
Property details
- MLS #
- 73580122
- Property type
- Single Family Residence
- Subdivision
- N/A
- Status
- Active
- Days on market
- N/A
- On market date
- September 29, 2026
- Stories
- N/A
- Total bathrooms
- 3
- Garage spaces
- 2
- Parking spaces
- 8
- Lot size
- 4 acres
Location
Get directions →Nearby schools
Within 10 miles. School directory data from the National Center for Education Statistics (NCES), accessed via the Urban Institute Education Data API. Local Score is calculated by INNOVATE Real Estate; where a state rating is shown, it comes from that state's own official school report card (e.g. NC Dept. of Public Instruction, SC Report Card).
- Enrollment
- 215
- Student:teacher ratio
- 11.9:1
- District
- Easton
- Enrollment
- 834
- Student:teacher ratio
- 13.0:1
- District
- Easton
- Enrollment
- 1,550
- Student:teacher ratio
- 13.0:1
- District
- Southeastern Regional Vocational Technical
Walkability
Blended score for Easton's center, calculated by INNOVATE Real Estate from two sources: the EPA's National Walkability Index (street network, transit, land-use mix) and Google Places amenity data (what's actually reachable on foot from this point). 60% EPA National Walkability Index + 40% nearby-amenity density (Google Places).
Mortgage calculator
Estimate only - actual rate and payment depend on your lender, credit, and loan program.
Adjust tax / insurance estimates
Similar homes you might like
Data source: Listing information provided by MLS Property Information Network via Trestle/CoreLogic. Last updated 9 hr ago.
Information herein deemed reliable but not guaranteed; all measurements, school assignments, HOA fees, taxes, and feature lists are approximate and should be independently verified. Equal Housing Opportunity.